
 +10 more photos
$1,290,000
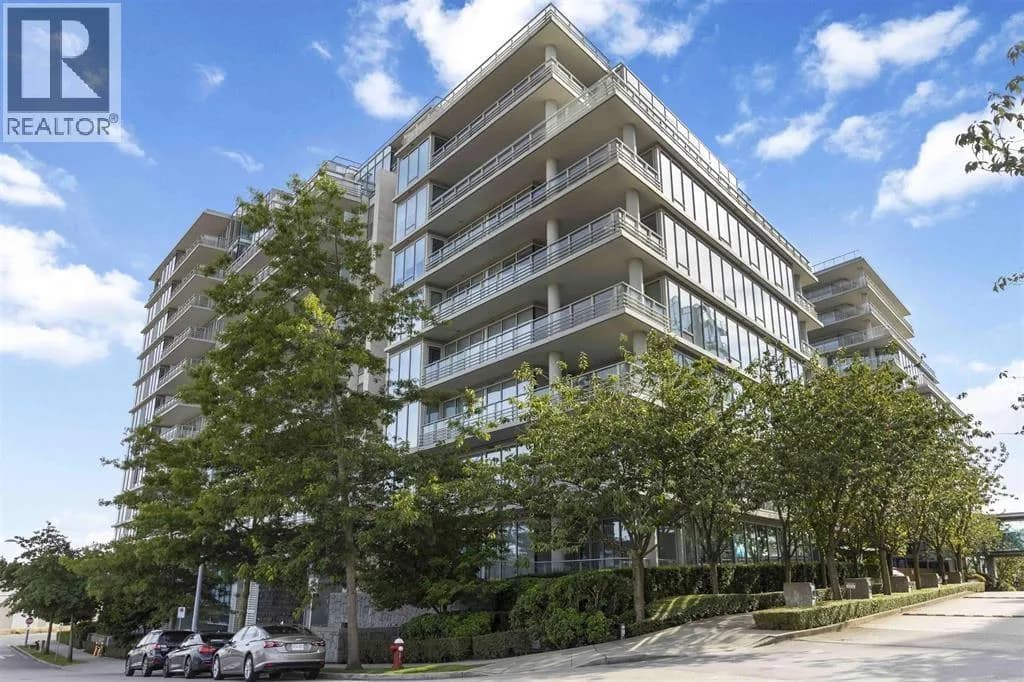
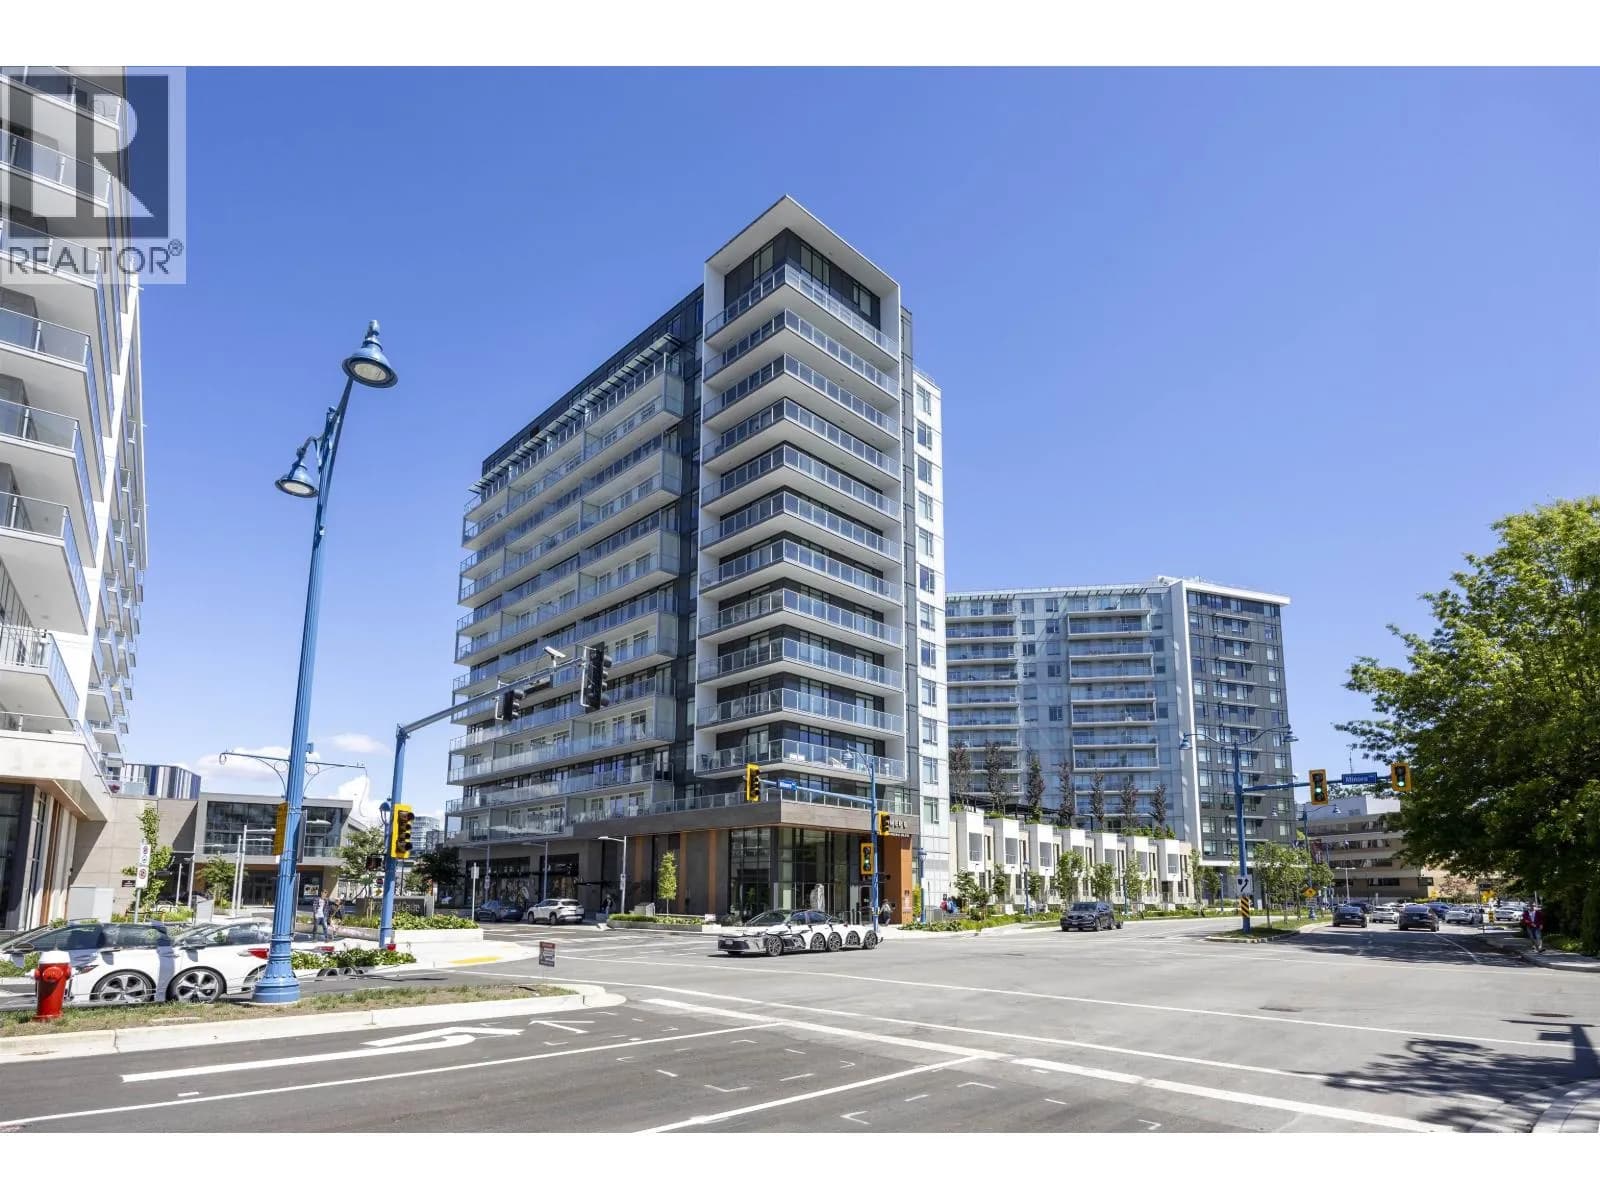
#1202 5199 BRIGHOUSE WAY, Richmond, BC
2 bed · 2 bath · 1,299 sqft
MLS® number: R3086043
Key details
- Property type
- Apartment/Condo
- Beds · baths
- 2 · 2
- Size
- 1,299 sq ft
- Price per sq ft
- $993
- Strata fee
- $923/mo
- Parking
- 2
- Pets
- Allowed
- Year built
- 2013
About this condo
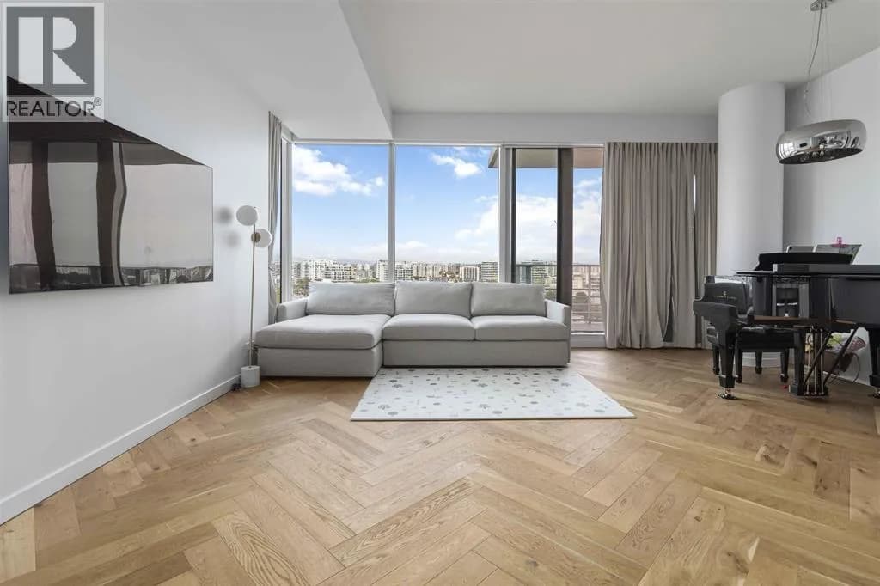
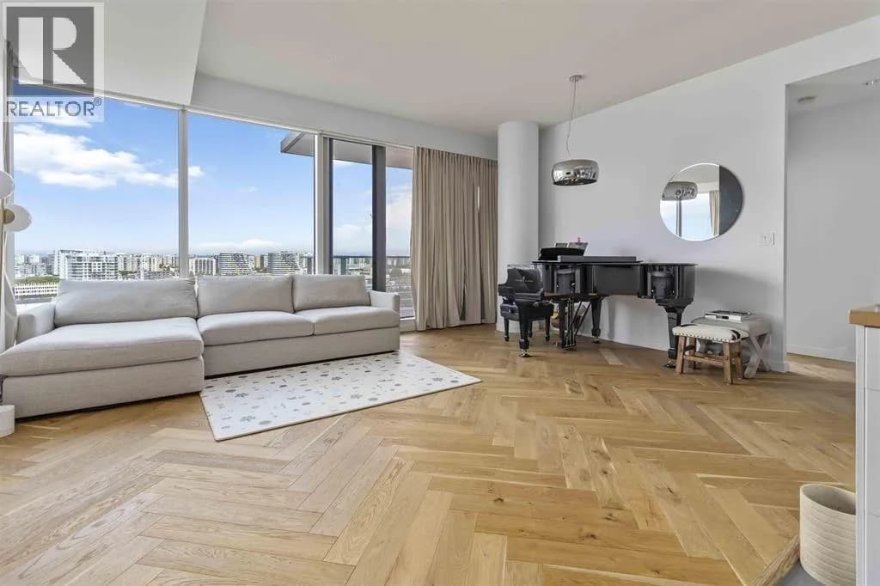
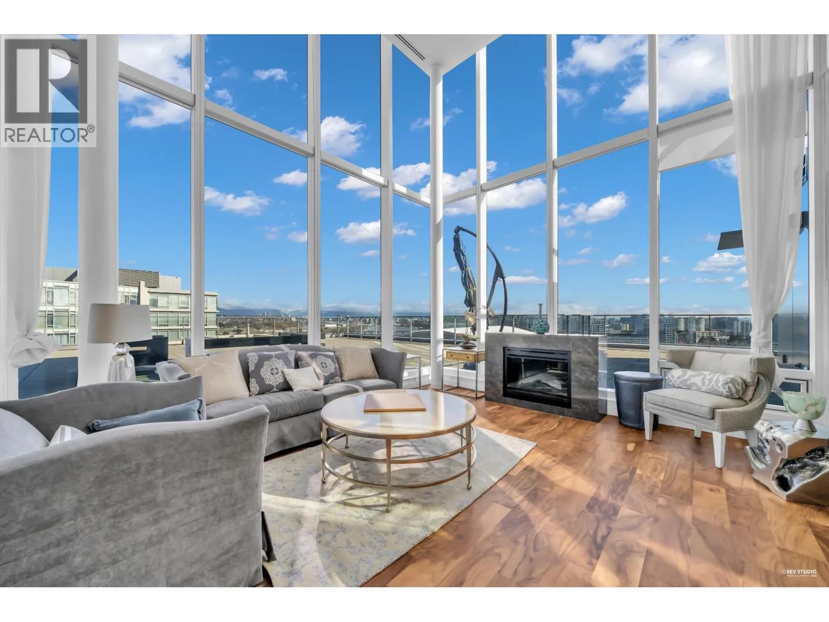
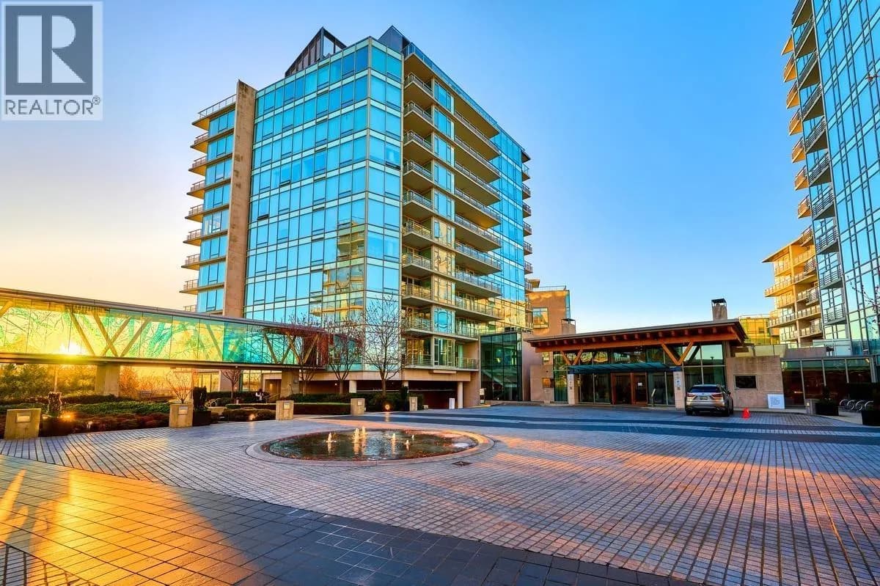
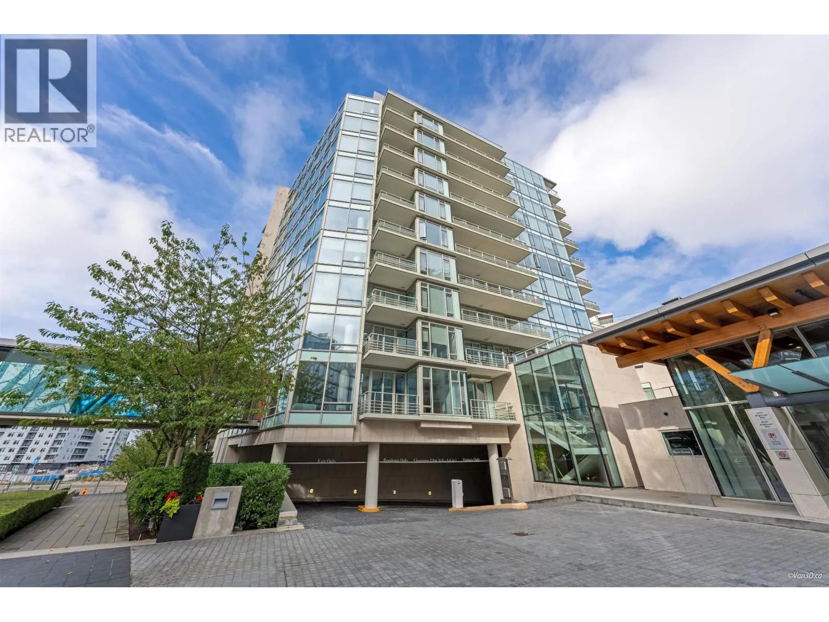
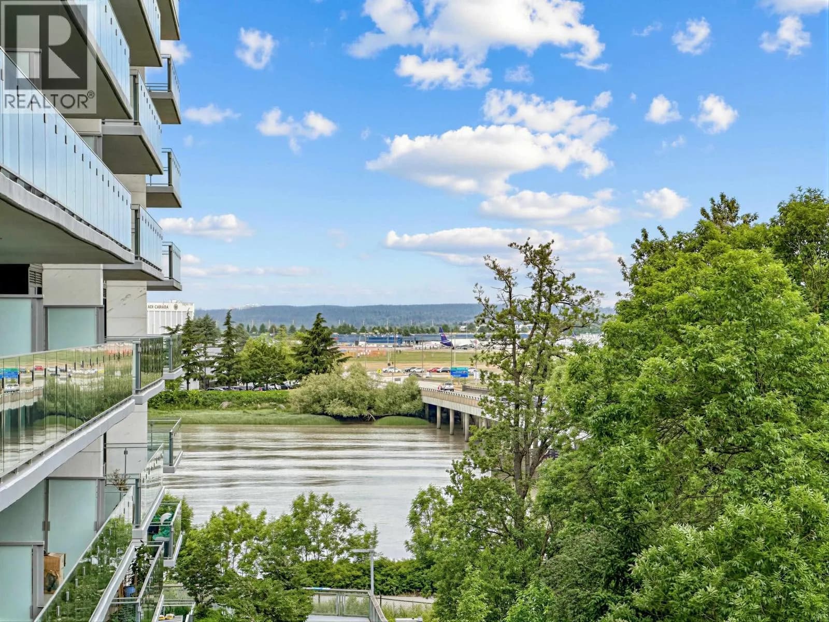
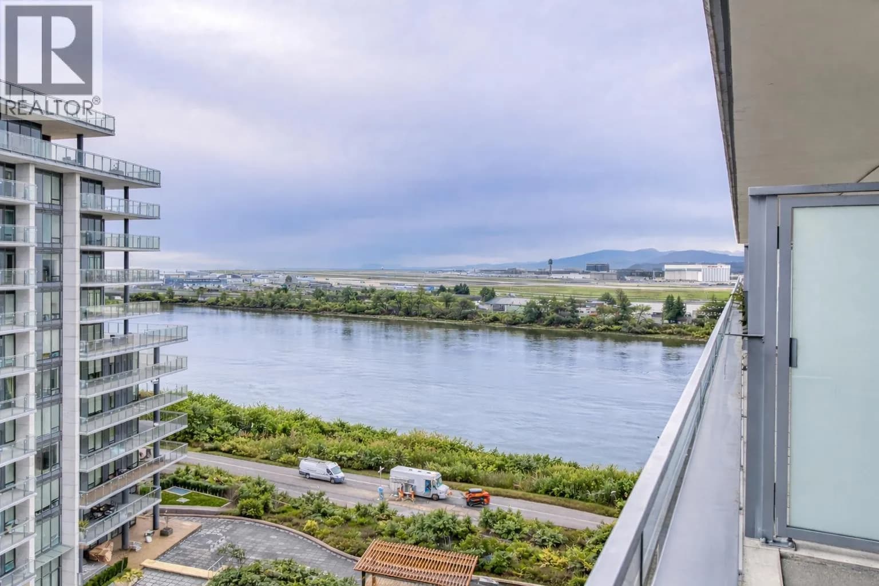
Rarely available PENTHOUSE at prestigious River Green by ASPAC! This 1,299 SF 2 Bed + Den, 2 Bath corner home offers 10' ceilings, mountain & river views, A/C, Miele/Subzero appliances, Nuheat floors, and a large covered patio. Bonus: 2 parking + XL locker. Steps to T&T, Oval, trails, Canada Line & more. Must see in person!
Details
- MLS® number
- R3086043
- Property type
- Apartment/Condo
- Bedrooms
- 2
- Bathrooms
- 2
- Interior size
- 1,299 sqft
- Year built
- 2013
- Building storeys
- 12
- Strata fee
- $923 / month
- Fee per sq ft
- $0.71 / sqft
- Property tax
- $3,887 (2025)
- Ownership
- Condo/Strata
- Parking
- 2
- Parking details
- Underground, Side Access, Garage Door Opener
- Heating
- Forced Air
- Cooling
- Air Conditioning
- Appliances
- Washer/Dryer, Dishwasher, Refrigerator, Stove, Microwave
- Exterior
- Garden, Playground, Balcony
- Building features
- Clubhouse, Exercise Centre, Recreation Facilities, Sauna/Steam Room, Concierge, Caretaker, Trash, Maintenance Grounds, Gas, Hot Water, Management, Sewer, Snow Removal, Water
- Community features
- Pets Allowed
- Security
- Fire Sprinkler System
- Pool
- Indoor
- Neighbourhood
- Brighouse
- Postal code
- V7C0A7
More details
- Interior Features
- Elevator, Storage
- Window Features
- Window Coverings
- Area
- Richmond
- Garage
- Yes
- Age of Building
- 13 years
- Main Floor Finished Area
- 1,299 sq ft
- Property Sub-Type
- Apartment/Condo
- Listing Board
- Greater Vancouver
- Listing Brokerage
- Dracco Pacific Realty
- Stories (Unit)
- 1
Nearby
Schools
- Samuel Brighouse ElementaryElementary · Public School781 m
- Archibald Blair ElementaryElementary · Public School1.1 km
- Station StretchElementary · Public School1.2 km
- J.N. Burnett SecondarySecondary · Public School1.4 km
- Donald E McKay ElementaryElementary · Public School1.6 km
- Richmond SecondaryElementary · Public School1.7 km
- James Thompson ElementaryElementary · Public School1.7 km
- Maple Hill SchoolSecondary · Independent School1.9 km
- Spul'u'kwuks ElementaryElementary · Public School2.1 km
- Blundell ElementaryElementary · Public School2.2 km
Transit stops
- Westbound River Rd @ 6100 Block98 m
- Westbound Westminster Hwy @ No. 2 Rd333 m
- Westbound Westminster Hwy @ Elmbridge Way371 m
- Westbound River Rd @ Hollybridge Way376 m
- Eastbound Westminster Hwy @ Elmbridge Way437 m
Nearby places
Restaurants (5+)
- Deer Garden Signatures475 m
- Fortune Terrace Chinese Cuisine514 m
- Pho Capital587 m
- Sushi Mura624 m
- Freshii628 m
Cafes (5+)
- Golden Coin282 m
- Time Out Cafe334 m
- CoCo Fresh Tea & Juice615 m
- Penguin Bros.678 m
- Lattea695 m
Parks (3)
- Oval Riverside Plaza383 m
- Brighouse Neighbourhood School Park722 m
- Tiffany Park780 m
Gyms (5+)
- YYOGA393 m
- Grupo Axé Capoeira413 m
- Atomic Jiujitsu588 m
- Fitness World664 m
- Rumble Boxing Studio688 m
Pharmacies (3)
- Oval Integrative Pharmacy457 m
- Shoppers Drug Mart675 m
- Medicine Centre707 m
Banks & ATMs (3)
- BMO571 m
- TD718 m
- Scotiabank766 m
Healthcare (1)
- WELL Health Medical Centre459 m
Nearby places data: © OpenStreetMap contributors. Within about an 800 m walk.
Condo market stats — Richmond
Monthly figures published by the Fraser Valley Real Estate Board for all Richmond apartments, not specific to this condo.
MLS® HPI Benchmark Price
$639,700
Jul 2026
Average Sale Price
$604,327
Jul 2026
Monthly Sales
92
Jul 2026
Active Listings
956
Jul 2026
Sales-to-Active Ratio
10.0%
Jul 2026
Median Days to Contract
38 days
Jul 2026
MLS® HPI Benchmark Price
Source: Fraser Valley Real Estate Board.
Who lives in Richmond
Statistics Canada 2021 Census figures for the whole city, not this building or street.
- Population
- 214,652
- Change since 2016
- +5.8%
- People per km²
- 544
- Homes
- 87,353
- Median household income
- $79,000
- Median after-tax income
- $71,000
Immigration
60.3% of residents were born outside Canada (125,600 people).
Most common countries of birth, as a share of all residents
- China22.1% · 46,490
- Hong Kong11.6% · 24,340
- Philippines6.5% · 13,570
- Taiwan3.7% · 7,745
- India2.6% · 5,380
- United Kingdom1.1% · 2,210
- United States of America0.8% · 1,600
- Viet Nam0.7% · 1,510
Languages spoken
Mother tongue, as a share of all residents
- English31.3% · 65,440
- Yue (Cantonese)21.5% · 44,985
- Mandarin21.1% · 44,060
- Tagalog (Pilipino, Filipino)3.7% · 7,735
- Punjabi (Panjabi)2.4% · 4,990
- Min Nan (Chaochow, Teochow, Fukien, Taiwanese)1.1% · 2,360
- Japanese1.0% · 2,170
- Spanish1.0% · 2,055
- Russian0.9% · 1,920
- Arabic0.7% · 1,555
English and French
Knowledge of official languages
- English only85.1%
- English and French4.4%
- French only0.0%
- Neither English nor French10.5%

Dracco Pacific Realty
MLS® number: R3086043
This representation is based in whole or in part on data generated by the Chilliwack & District Real Estate Board, Fraser Valley Real Estate Board or Greater Vancouver REALTORS® which assume no responsibility for its accuracy.
Copyright © 2026 Chilliwack & District Real Estate Board, Fraser Valley Real Estate Board and/or Greater Vancouver REALTORS®. All rights reserved.
More in this building


Condos for sale nearby


Similar condos in Richmond

Condos for sale in nearby cities
Before you make an offer
Curious what your condo at 5199 Brighouse Way is worth?
Tell Karan a little about your condo and he will prepare a personal evaluation for you, with no obligation. It is written by a person who looks at your floor plan, your building and the current market. There is no automated estimate.
Get my personal condo evaluation →