


 +23 more photos
$699,000
#124 4033 MAY DRIVE, Richmond, BC
2 bed · 2 bath · 980 sqft
MLS® number: R3163340
Key details
- Property type
- Apartment/Condo
- Beds · baths
- 2 · 2
- Size
- 980 sq ft
- Price per sq ft
- $713
- Strata fee
- $666/mo
- Parking
- 2
- Pets
- With restrictions
- Year built
- 2020
About this condo
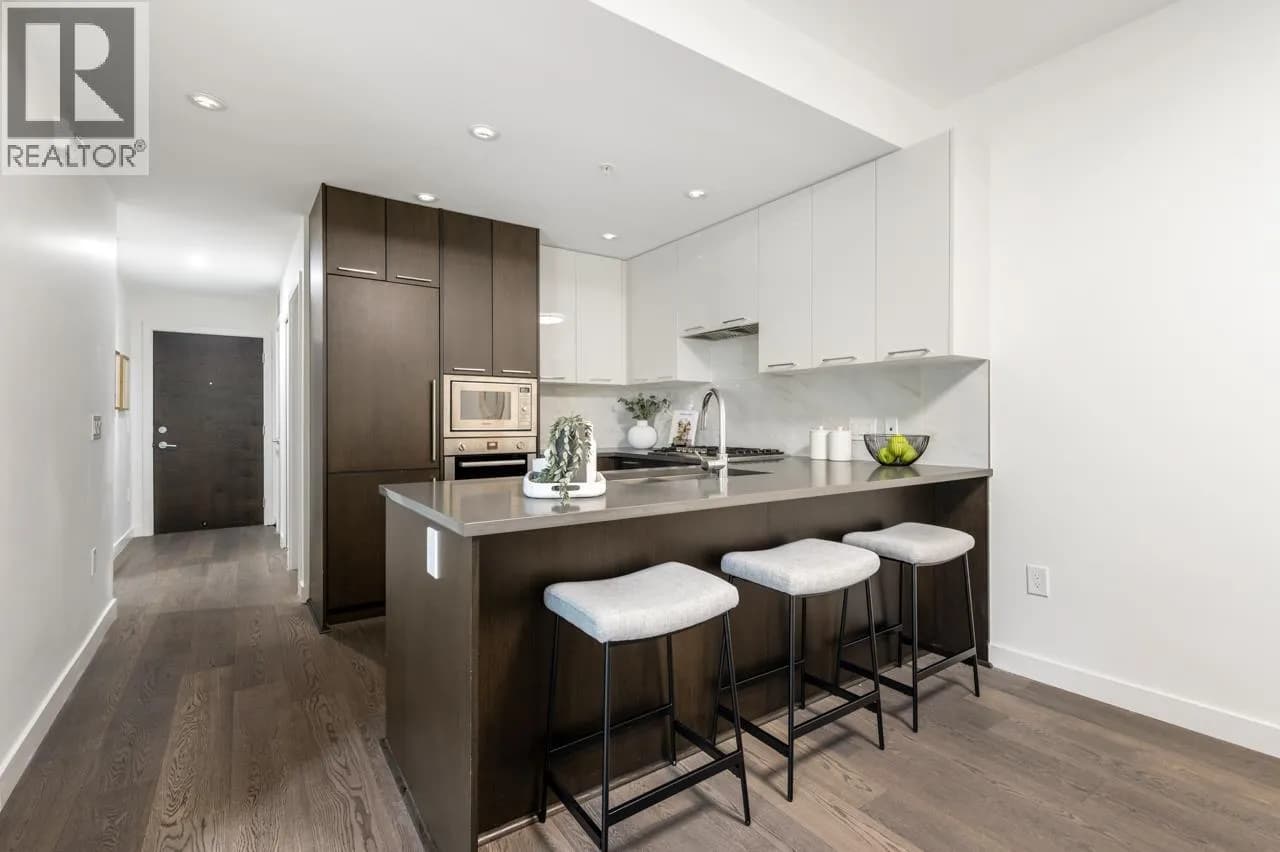
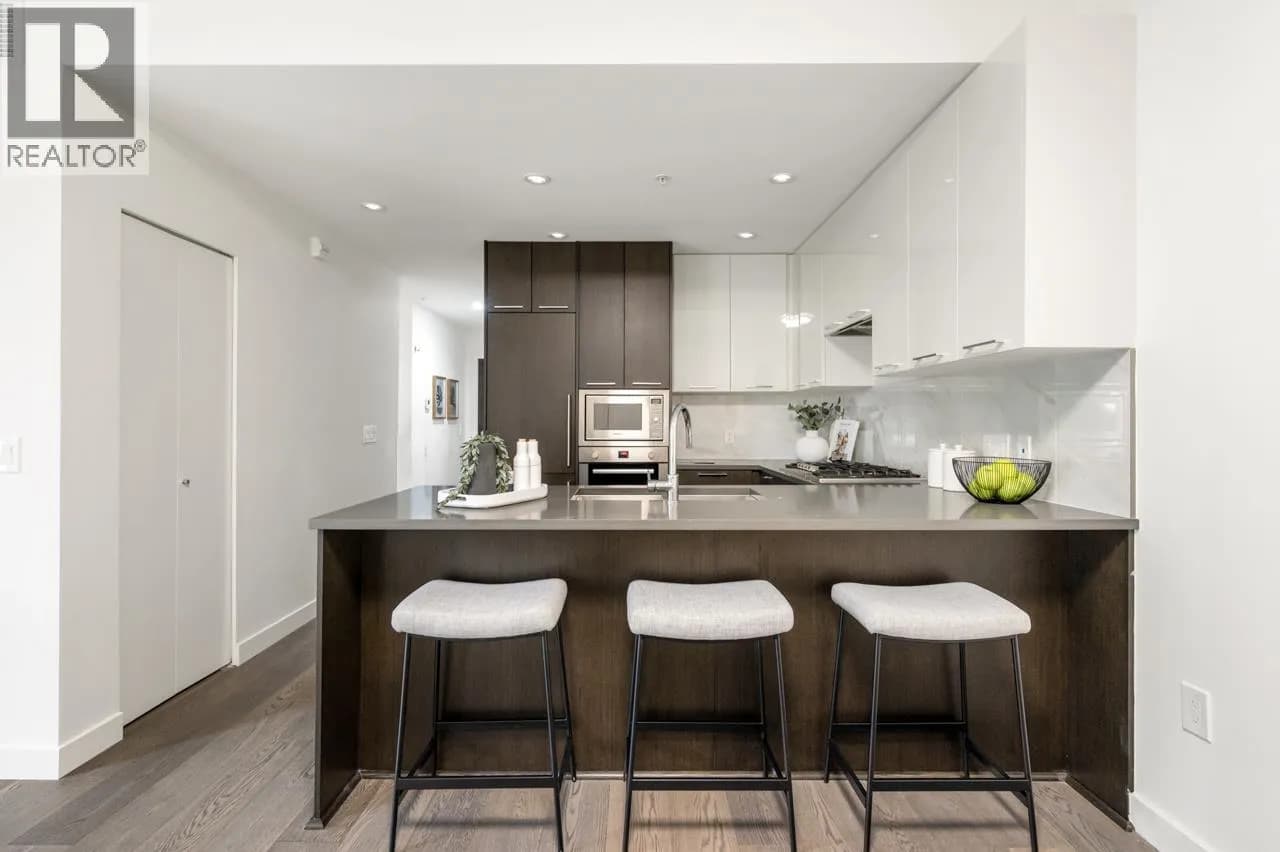
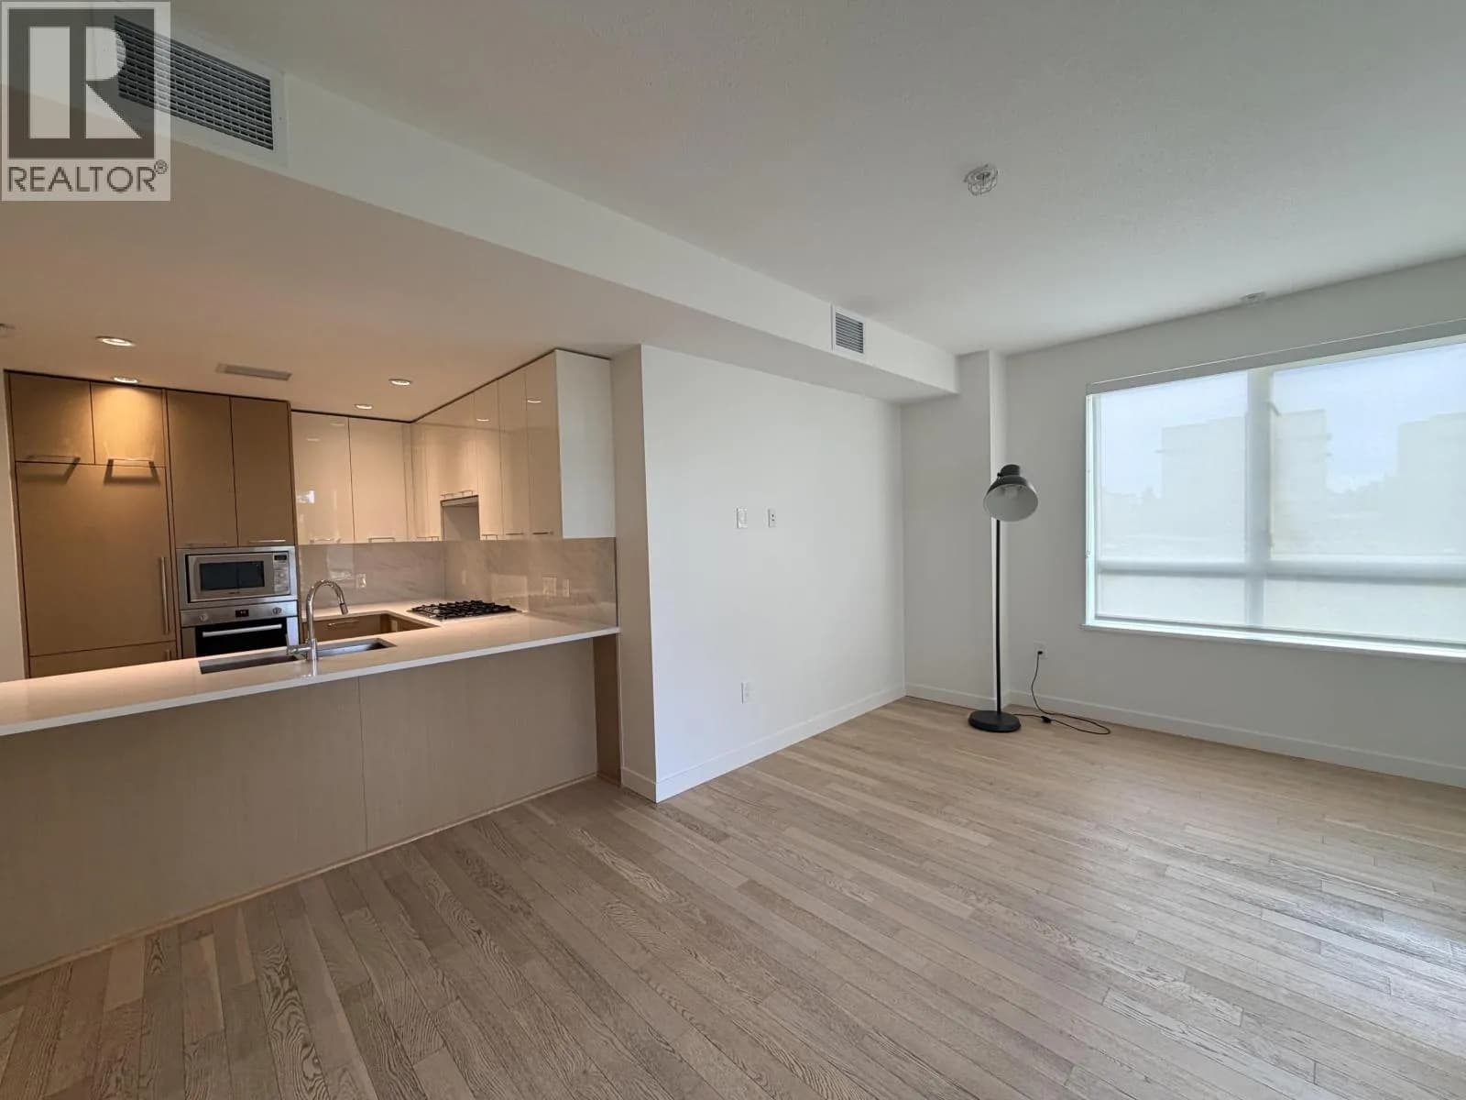
Welcome to SPARK! One of the largest units in the complex, this spacious 2-bedroom + large den offers excellent potential for a 3RD BEDROOM. Features 2 bathrooms, 2 side-by-side parking stalls, 9' ceilings, A/C, smart-home features, and a generous patio perfect for BBQs and entertaining. Enjoy quality finishes including laminate flooring, engineered quartz countertops, custom cabinetry, and Bosch appliances with convection wall oven and 5-burner gas cooktop. Unbeatable central Richmond location—steps to Walmart, restaurants, schools, banks, transit and SkyTrain, with easy access to Hwy 91 & 99. A great opportunity for homeowners or investors!
Details
- MLS® number
- R3163340
- Property type
- Apartment/Condo
- Bedrooms
- 2
- Bathrooms
- 2
- Interior size
- 980 sqft
- Year built
- 2020
- Building storeys
- 4
- Strata fee
- $666 / month
- Fee per sq ft
- $0.68 / sqft
- Ownership
- Condo/Strata
- Parking
- 2
- Parking details
- Garage Under Building
- Heating
- Heat Pump
- Cooling
- Air Conditioning
- Appliances
- Washer/Dryer, Dishwasher, Refrigerator, Stove, Microwave
- Exterior
- Playground, Balcony
- Building features
- Exercise Centre, Caretaker, Electricity, Trash, Maintenance Grounds, Gas, Hot Water, Management, Recreation Facilities, Snow Removal
- Community features
- Pets Allowed With Restrictions, Rentals Allowed With Restrictions
- Neighbourhood
- West Cambie
- Postal code
- V6X0T3
More details
- Interior Features
- Elevator
- Laundry
- In Unit
- Entry Location
- Ground Level Unit
- Common Walls
- 2+ Common Walls
- Complex / Subdivision
- Spark
- Area
- Richmond
- Garage
- Yes
- Age of Building
- 6 years
- Main Floor Finished Area
- 980 sq ft
- Property Sub-Type
- Apartment/Condo
- Listing Board
- Greater Vancouver
- Listing Brokerage
- RE/MAX Crest Realty
Nearby
Schools
- Tomsett ElementaryElementary · Public School186 m
- R. C. Talmey ElementaryElementary · Public School441 m
- City Vancouver AcademySecondary · Independent School572 m
- Chaoyin Bilingual SchoolElementary · Independent School852 m
- Maple Hill SchoolSecondary · Independent School1.3 km
- Canada Star Secondary SchoolSecondary · Independent School1.4 km
- Robert J Tait ElementaryElementary · Public School1.5 km
- Windsor HallMiddle School · Independent School1.5 km
- Station StretchElementary · Public School1.8 km
- Henry Anderson ElementaryElementary · Public School2.0 km
Transit stops
- Eastbound Cambie Rd @ Stolberg St111 m
- Westbound Cambie Rd @ Stolberg St186 m
- Westbound Cambie Rd @ No. 4 Rd275 m
- Southbound No. 4 Rd @ Cambie Rd294 m
- Eastbound Cambie Rd @ No. 4 Rd348 m
- Northbound No. 4 Rd @ Odlin Rd367 m
- Southbound No. 4 Rd @ Odlin Rd391 m
- Eastbound Cambie Rd @ Garden City Rd422 m
Nearby places
Restaurants (5+)
- Kitcho Izakaya504 m
- Garden City Hot Pot511 m
- Kowloon Delight Restaurant519 m
- Prata-Man Singapore Cuisine544 m
- Lollipot581 m
Cafes (5+)
- Fluffle Cafe258 m
- Bubble Queen557 m
- Berry Good558 m
- Origin Delight Cafe630 m
- Wahaha Tea684 m
Grocery (5+)
- Super G Market279 m
- China World Supermarket550 m
- Darumaya629 m
- Walmart Supercentre665 m
- 88 Supermarket709 m
Parks (5+)
- Alexandra Neighbourhood Park322 m
- Talmey Neighbourhood School Park414 m
- Alexandra Court Playground479 m
- Odlin Neighbourhood Park531 m
- Kilby Park611 m
Shopping (5+)
- Cosmo527 m
- Excel Centre571 m
- Pacific Plaza585 m
- Admiralty Centre619 m
- Marshalls761 m
Gyms (2)
- Club 16 Trevor Linden Fitness650 m
- Oxygen Yoga and Fitness715 m
Pharmacies (2)
- McKim Care Pharmacy584 m
- Walmart Pharmacy708 m
Banks & ATMs (4)
- CIBC735 m
- RBC753 m
- TD786 m
- TD797 m
Healthcare (4)
- Megafu Medical Clinic707 m
- Imperial Medical Group743 m
- Profile Laser & SkinCare773 m
- Richmond East Urgent and Primary Care Centre798 m
Nearby places data: © OpenStreetMap contributors. Within about an 800 m walk.
Condo market stats — Richmond
Monthly figures published by the Fraser Valley Real Estate Board for all Richmond apartments, not specific to this condo.
MLS® HPI Benchmark Price
$639,700
Jul 2026
Average Sale Price
$604,327
Jul 2026
Monthly Sales
92
Jul 2026
Active Listings
956
Jul 2026
Sales-to-Active Ratio
10.0%
Jul 2026
Median Days to Contract
38 days
Jul 2026
MLS® HPI Benchmark Price
Source: Fraser Valley Real Estate Board.
Who lives in Richmond
Statistics Canada 2021 Census figures for the whole city, not this building or street.
- Population
- 214,652
- Change since 2016
- +5.8%
- People per km²
- 544
- Homes
- 87,353
- Median household income
- $79,000
- Median after-tax income
- $71,000
Immigration
60.3% of residents were born outside Canada (125,600 people).
Most common countries of birth, as a share of all residents
- China22.1% · 46,490
- Hong Kong11.6% · 24,340
- Philippines6.5% · 13,570
- Taiwan3.7% · 7,745
- India2.6% · 5,380
- United Kingdom1.1% · 2,210
- United States of America0.8% · 1,600
- Viet Nam0.7% · 1,510
Languages spoken
Mother tongue, as a share of all residents
- English31.3% · 65,440
- Yue (Cantonese)21.5% · 44,985
- Mandarin21.1% · 44,060
- Tagalog (Pilipino, Filipino)3.7% · 7,735
- Punjabi (Panjabi)2.4% · 4,990
- Min Nan (Chaochow, Teochow, Fukien, Taiwanese)1.1% · 2,360
- Japanese1.0% · 2,170
- Spanish1.0% · 2,055
- Russian0.9% · 1,920
- Arabic0.7% · 1,555
English and French
Knowledge of official languages
- English only85.1%
- English and French4.4%
- French only0.0%
- Neither English nor French10.5%

RE/MAX Crest Realty
MLS® number: R3163340
This representation is based in whole or in part on data generated by the Chilliwack & District Real Estate Board, Fraser Valley Real Estate Board or Greater Vancouver REALTORS® which assume no responsibility for its accuracy.
Copyright © 2026 Chilliwack & District Real Estate Board, Fraser Valley Real Estate Board and/or Greater Vancouver REALTORS®. All rights reserved.
More in this building

Condos for sale nearby


Similar condos in Richmond



Condos for sale in nearby cities
Before you make an offer
Curious what your condo at 4033 May Drive is worth?
Tell Karan a little about your condo and he will prepare a personal evaluation for you, with no obligation. It is written by a person who looks at your floor plan, your building and the current market. There is no automated estimate.
Get my personal condo evaluation →