

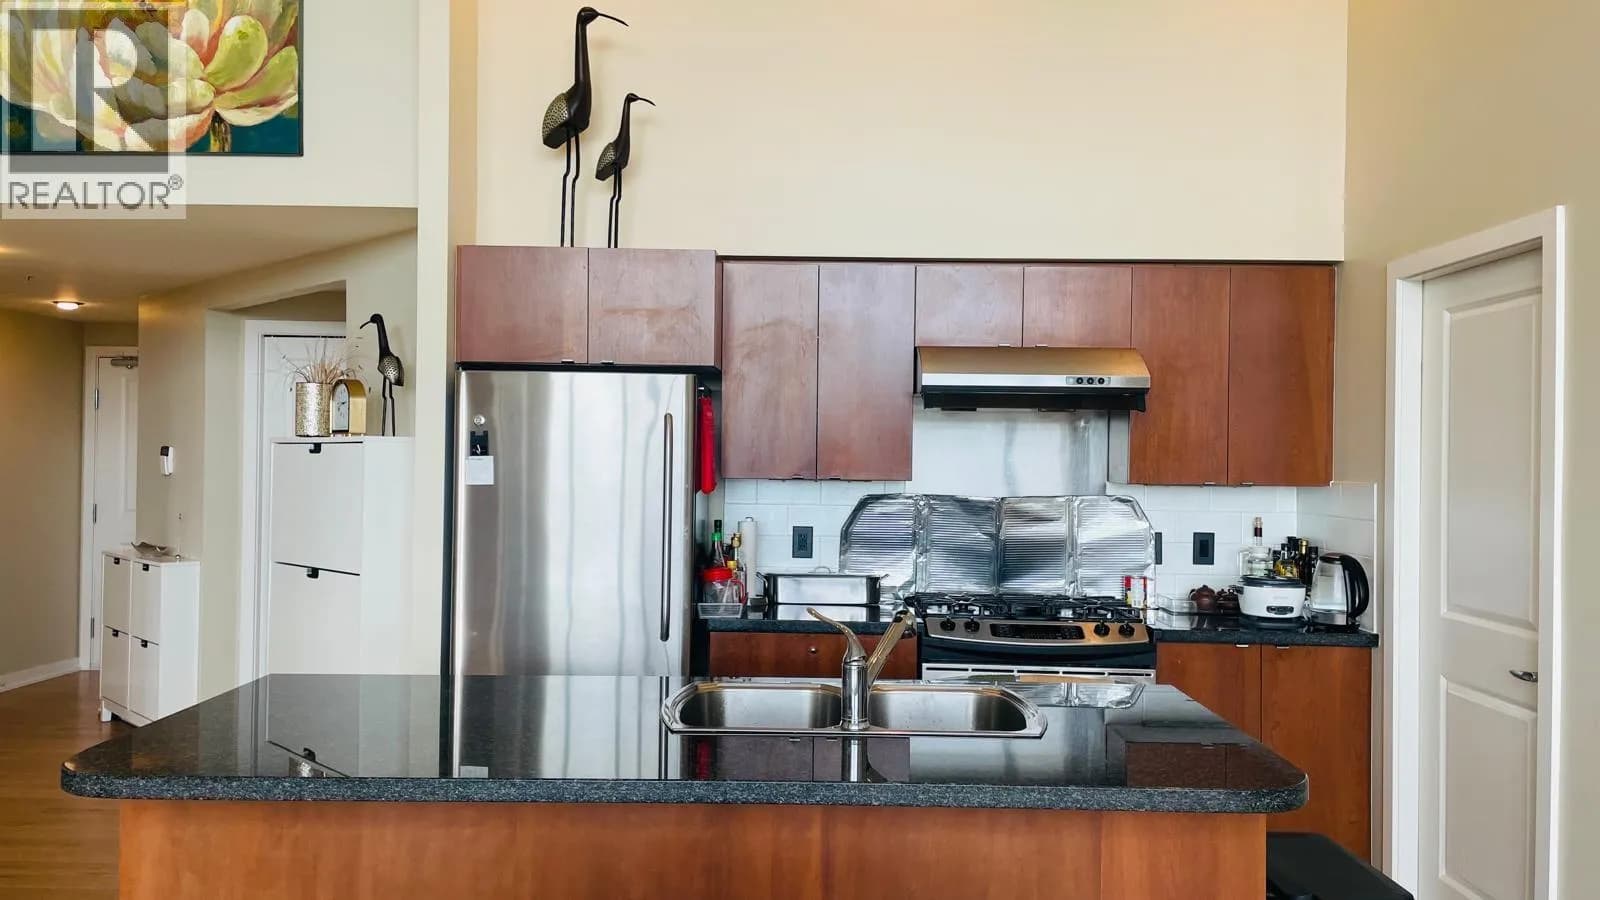
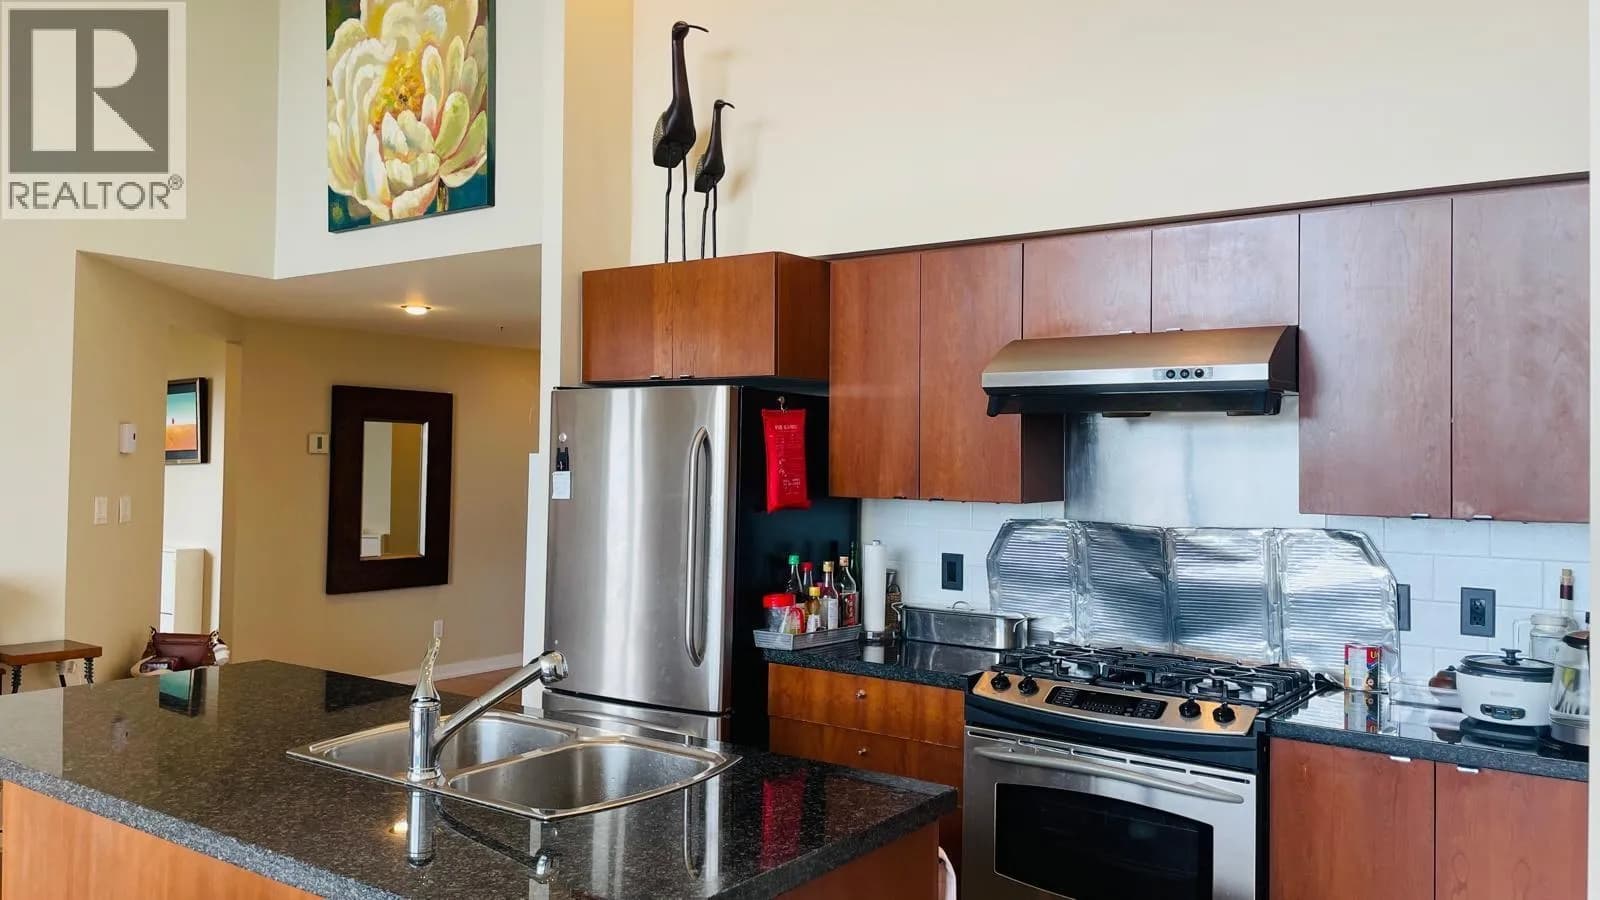
 +35 more photos
$1,348,000
#1805 9188 HEMLOCK DRIVE, Richmond, BC
3 bed · 2 bath · 1,481 sqft
MLS® number: R3122080
Key details
- Property type
- Apartment/Condo
- Beds · baths
- 3 · 2
- Size
- 1,481 sq ft
- Price per sq ft
- $910
- Strata fee
- $820/mo
- Parking
- 2
- Pets
- With restrictions
- Year built
- 2006
About this condo
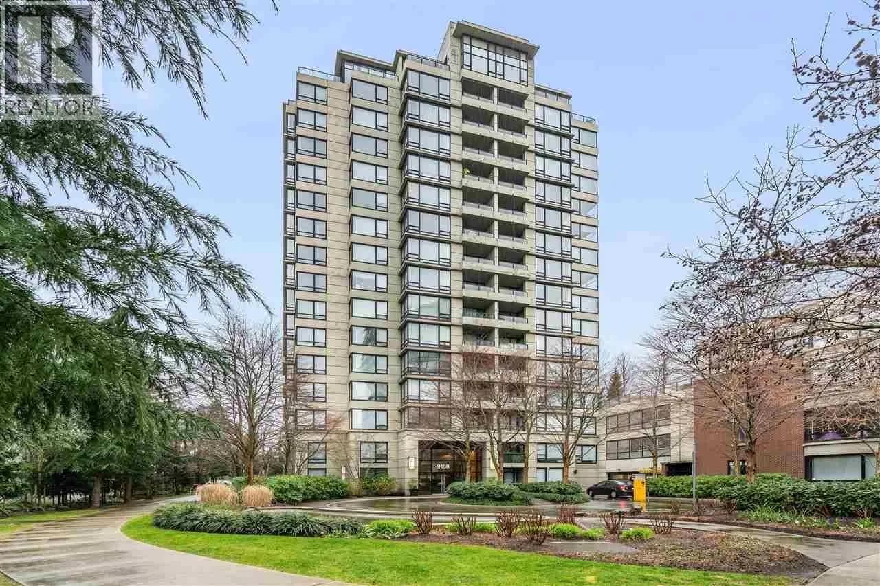
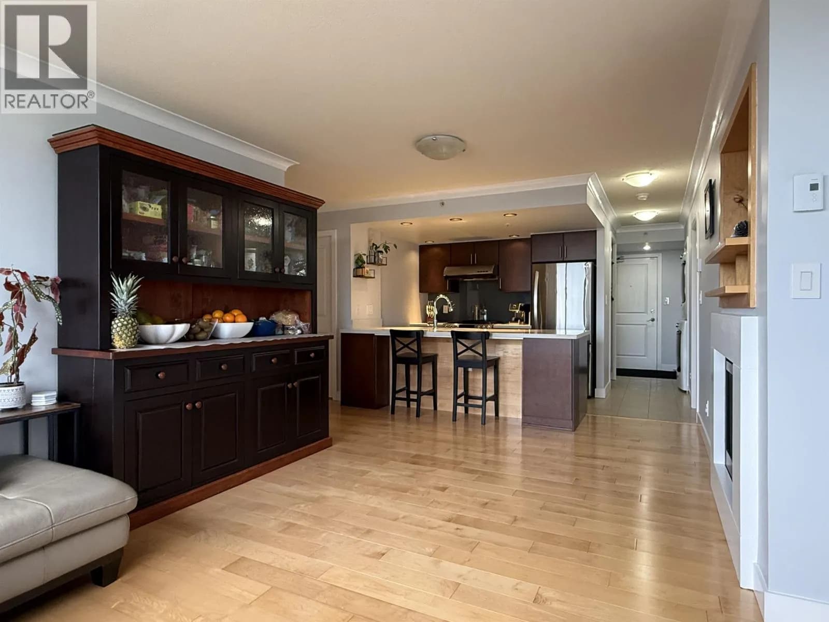
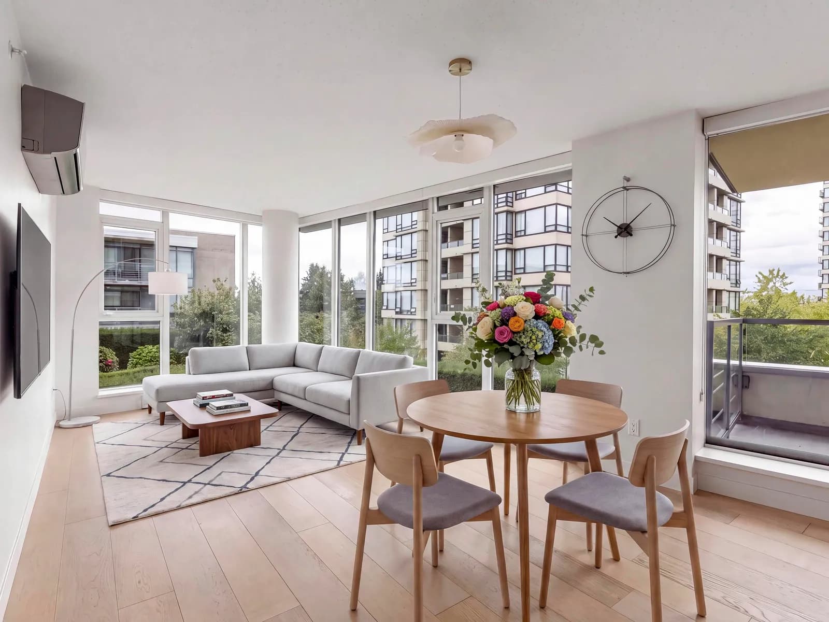
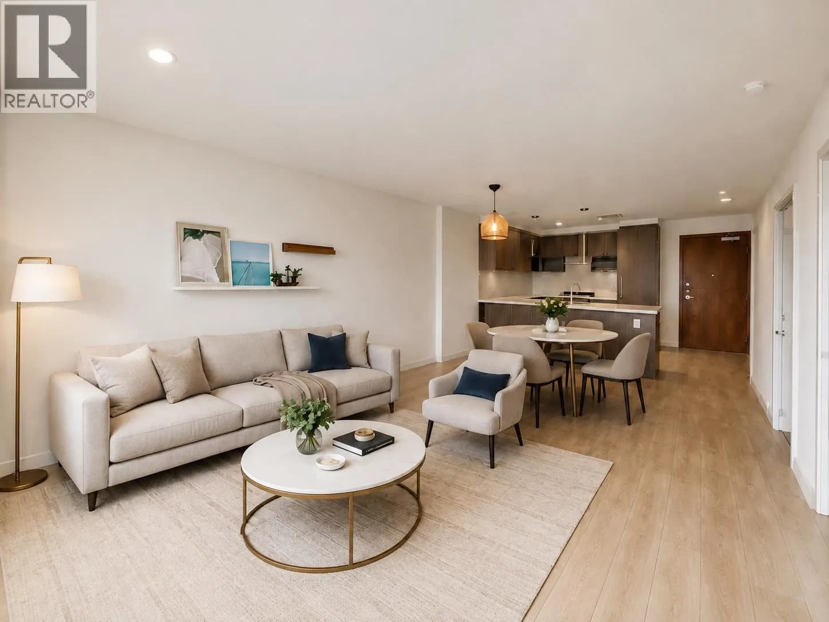
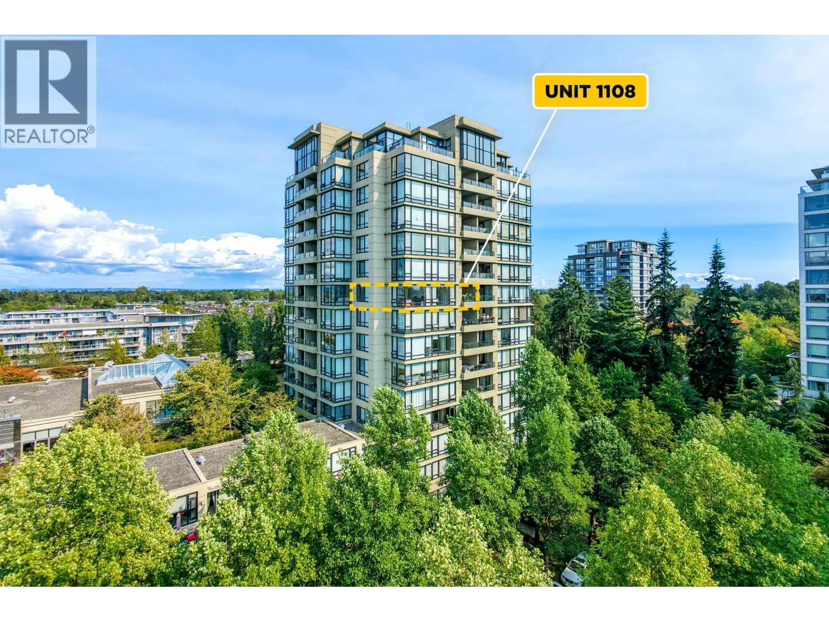
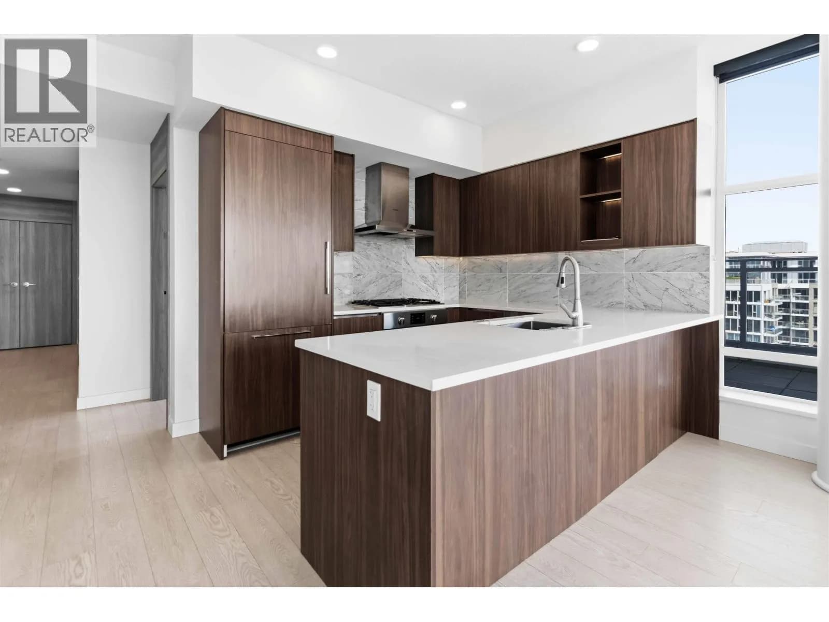
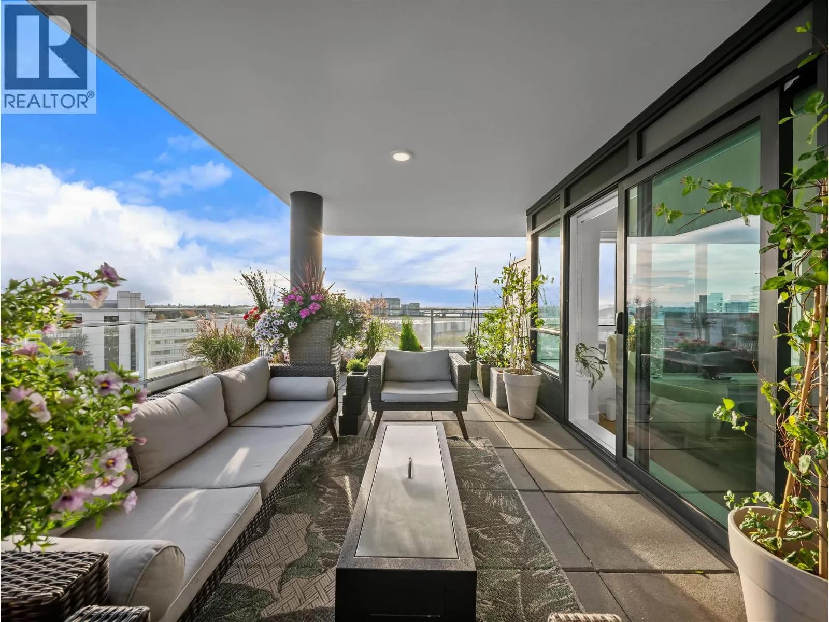
Special PENTHOUSE with HIGH CEILING & panoramic views at Hamptons Park by award winning Cressey in Richmond McLennan North. Elegant ceiling that spans 10' - 13 ft' w bright South facing. Corner 3 Bedroom 2 Bedroom Penthouse w open kitchen island & pantry at 1481 sf & 3 private Balconies. Each Bedroom have private access to their own balcony. Air Conditioning, Engineered Hardwood Flooring, Stainless Steel Appliances,& Elegant finishings. Relax at Clubhouse w elegant lobby,indoor pool,hot tub,sauna,steam room,gym,party room,billiards,& guest room.Enjoy a short stroll to the 21 Acres Garden City Park,Richmond Centre Mall,Brighouse SkyTrain Station Canada Line,Katsura Park,Tennis Courts,Henry Anderson Elementary,AR MacNeill Secondary School (AP Program).2 Parking Stalls & 1 Locker -A MUST SEE!
Details
- MLS® number
- R3122080
- Property type
- Apartment/Condo
- Bedrooms
- 3
- Bathrooms
- 2
- Interior size
- 1,481 sqft
- Year built
- 2006
- Building storeys
- 18
- Strata fee
- $820 / month
- Fee per sq ft
- $0.55 / sqft
- Property tax
- $4,679 (2025)
- Ownership
- Condo/Strata
- Parking
- 2
- Parking details
- Tandem, Guest, Front Access, Concrete, Garage Door Opener
- Heating
- Baseboard, Electric
- Cooling
- Central Air, Air Conditioning
- Appliances
- Washer/Dryer, Dishwasher, Disposal, Refrigerator, Stove, Microwave, Oven
- Fireplace
- Electric
- Exterior
- Garden, Balcony
- Building features
- Clubhouse, Exercise Centre, Sauna/Steam Room, Caretaker, Trash, Maintenance Grounds, Gas, Hot Water, Management, Other, Recreation Facilities, Snow Removal
- Community features
- Shopping Nearby, Pets Allowed With Restrictions, Rentals Allowed With Restrictions
- Security
- Smoke Detector(s), Fire Sprinkler System
- Pool
- Indoor
- View
- Mountain view, City view
- Neighbourhood
- McLennan North
- Postal code
- V6Y4J7
More details
- Interior Features
- Elevator, Guest Suite, Pantry
- Laundry
- In Unit
- Window Features
- Window Coverings
- Spa / Hot Tub
- Swirlpool/Hot Tub
- Common Walls
- No One Above
- Road Surface
- Paved
- Complex / Subdivision
- Casuarina At Hamptons Park By Cressey
- Area
- Richmond
- Garage
- Yes
- Age of Building
- 20 years
- Main Floor Finished Area
- 1,481 sq ft
- Property Sub-Type
- Apartment/Condo
- Listing Board
- Greater Vancouver
- Listing Brokerage
- Latitude Realty Inc.
- Stories (Unit)
- 1
Nearby
Schools
- William Cook ElementaryElementary · Public School344 m
- Henry Anderson ElementaryElementary · Public School364 m
- A.R. MacNeill SecondarySecondary · Public School614 m
- General Currie ElementaryElementary · Public School1.2 km
- Richmond SecondaryElementary · Public School1.5 km
- R C Palmer SecondaryElementary · Public School1.5 km
- Station StretchElementary · Public School1.5 km
- Garden City ElementaryElementary · Public School1.5 km
- St Paul SchoolElementary · Independent School1.7 km
- City Vancouver AcademySecondary · Independent School1.8 km
Transit stops
- Northbound Garden City Rd @ Cook Rd44 m
- Southbound Garden City Rd @ Ferndale Rd144 m
- Eastbound Cook Rd @ Pimlico Way145 m
- Westbound Cook Rd @ Pimlico Way184 m
- Northbound Garden City Rd @ Ferndale Rd239 m
- Southbound Garden City Rd @ Westminster Hwy280 m
- Eastbound Westminster Hwy @ Garden City Rd329 m
- Westbound Westminster Hwy @ Garden City Rd359 m
Nearby places
Restaurants (5+)
- Pizza Hut639 m
- Kingspark Steak House703 m
- YM Food LTD HK Style BBQ714 m
- Chuan BBQ Restaurant715 m
- Dao Field Noodle House722 m
Cafes (5+)
- Matcha Cafe Maiko682 m
- BenGong's Tea707 m
- Mr. Mango714 m
- Peanut's Bubble Tea719 m
- Yogurie724 m
Grocery (3)
- Lee Men Grocery723 m
- Grand Value Asian Supermarket772 m
- Freshnote Market776 m
Parks (5+)
- Katsura Neighbourhood Park265 m
- Garden City Community Park349 m
- Cook Neighbourhood School Park418 m
- MacNeill Neighbourhood School Park539 m
- Birch Neighbourhood Park589 m
Pharmacies (2)
- Chemmart Pharmacy749 m
- MJ's Pharmacy754 m
Healthcare (3)
- LifeLabs719 m
- Foundry Richmond738 m
- Cook Road Medical Clinic751 m
Nearby places data: © OpenStreetMap contributors. Within about an 800 m walk.
Condo market stats — Richmond
Monthly figures published by the Fraser Valley Real Estate Board for all Richmond apartments, not specific to this condo.
MLS® HPI Benchmark Price
$639,700
Jul 2026
Average Sale Price
$604,327
Jul 2026
Monthly Sales
92
Jul 2026
Active Listings
956
Jul 2026
Sales-to-Active Ratio
10.0%
Jul 2026
Median Days to Contract
38 days
Jul 2026
MLS® HPI Benchmark Price
Source: Fraser Valley Real Estate Board.
Who lives in Richmond
Statistics Canada 2021 Census figures for the whole city, not this building or street.
- Population
- 214,652
- Change since 2016
- +5.8%
- People per km²
- 544
- Homes
- 87,353
- Median household income
- $79,000
- Median after-tax income
- $71,000
Immigration
60.3% of residents were born outside Canada (125,600 people).
Most common countries of birth, as a share of all residents
- China22.1% · 46,490
- Hong Kong11.6% · 24,340
- Philippines6.5% · 13,570
- Taiwan3.7% · 7,745
- India2.6% · 5,380
- United Kingdom1.1% · 2,210
- United States of America0.8% · 1,600
- Viet Nam0.7% · 1,510
Languages spoken
Mother tongue, as a share of all residents
- English31.3% · 65,440
- Yue (Cantonese)21.5% · 44,985
- Mandarin21.1% · 44,060
- Tagalog (Pilipino, Filipino)3.7% · 7,735
- Punjabi (Panjabi)2.4% · 4,990
- Min Nan (Chaochow, Teochow, Fukien, Taiwanese)1.1% · 2,360
- Japanese1.0% · 2,170
- Spanish1.0% · 2,055
- Russian0.9% · 1,920
- Arabic0.7% · 1,555
English and French
Knowledge of official languages
- English only85.1%
- English and French4.4%
- French only0.0%
- Neither English nor French10.5%

Latitude Realty Inc.
MLS® number: R3122080
This representation is based in whole or in part on data generated by the Chilliwack & District Real Estate Board, Fraser Valley Real Estate Board or Greater Vancouver REALTORS® which assume no responsibility for its accuracy.
Copyright © 2026 Chilliwack & District Real Estate Board, Fraser Valley Real Estate Board and/or Greater Vancouver REALTORS®. All rights reserved.
More in this building

Condos for sale nearby
Similar condos in Richmond
Condos for sale in nearby cities
Before you make an offer
Curious what your condo at 9188 Hemlock Drive is worth?
Tell Karan a little about your condo and he will prepare a personal evaluation for you, with no obligation. It is written by a person who looks at your floor plan, your building and the current market. There is no automated estimate.
Get my personal condo evaluation →