


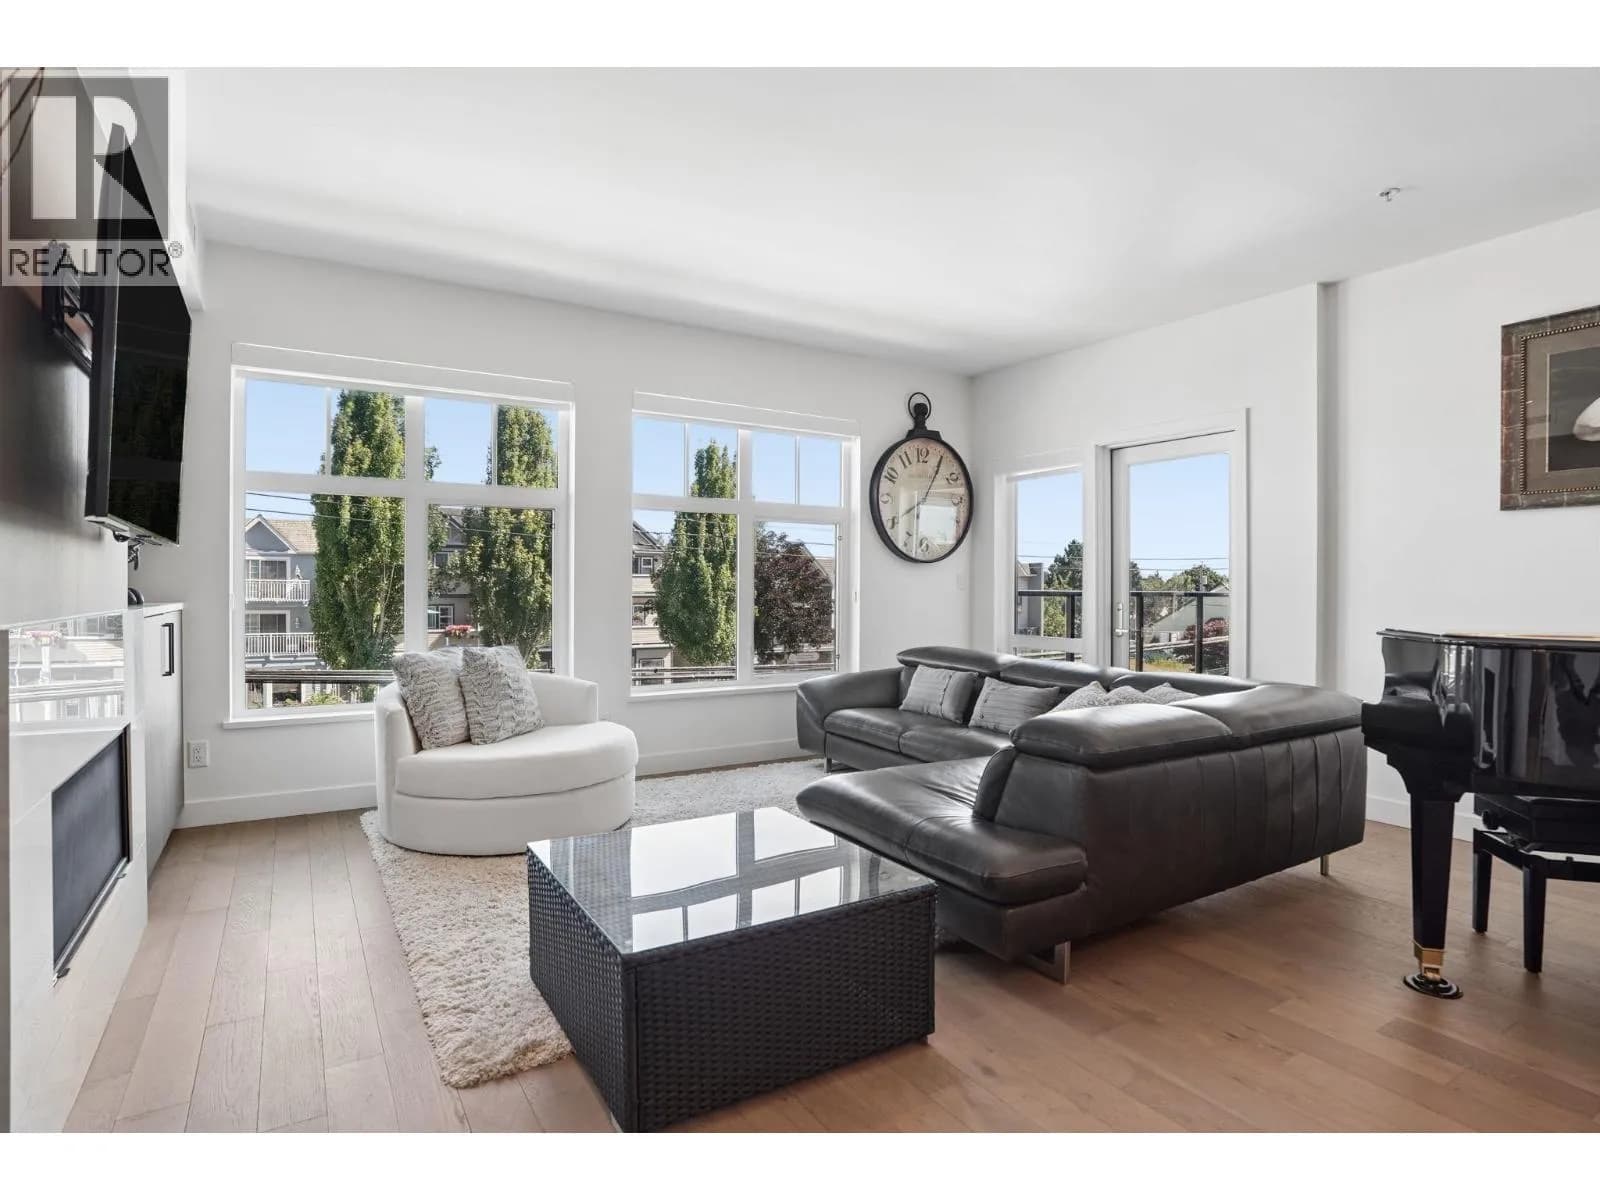
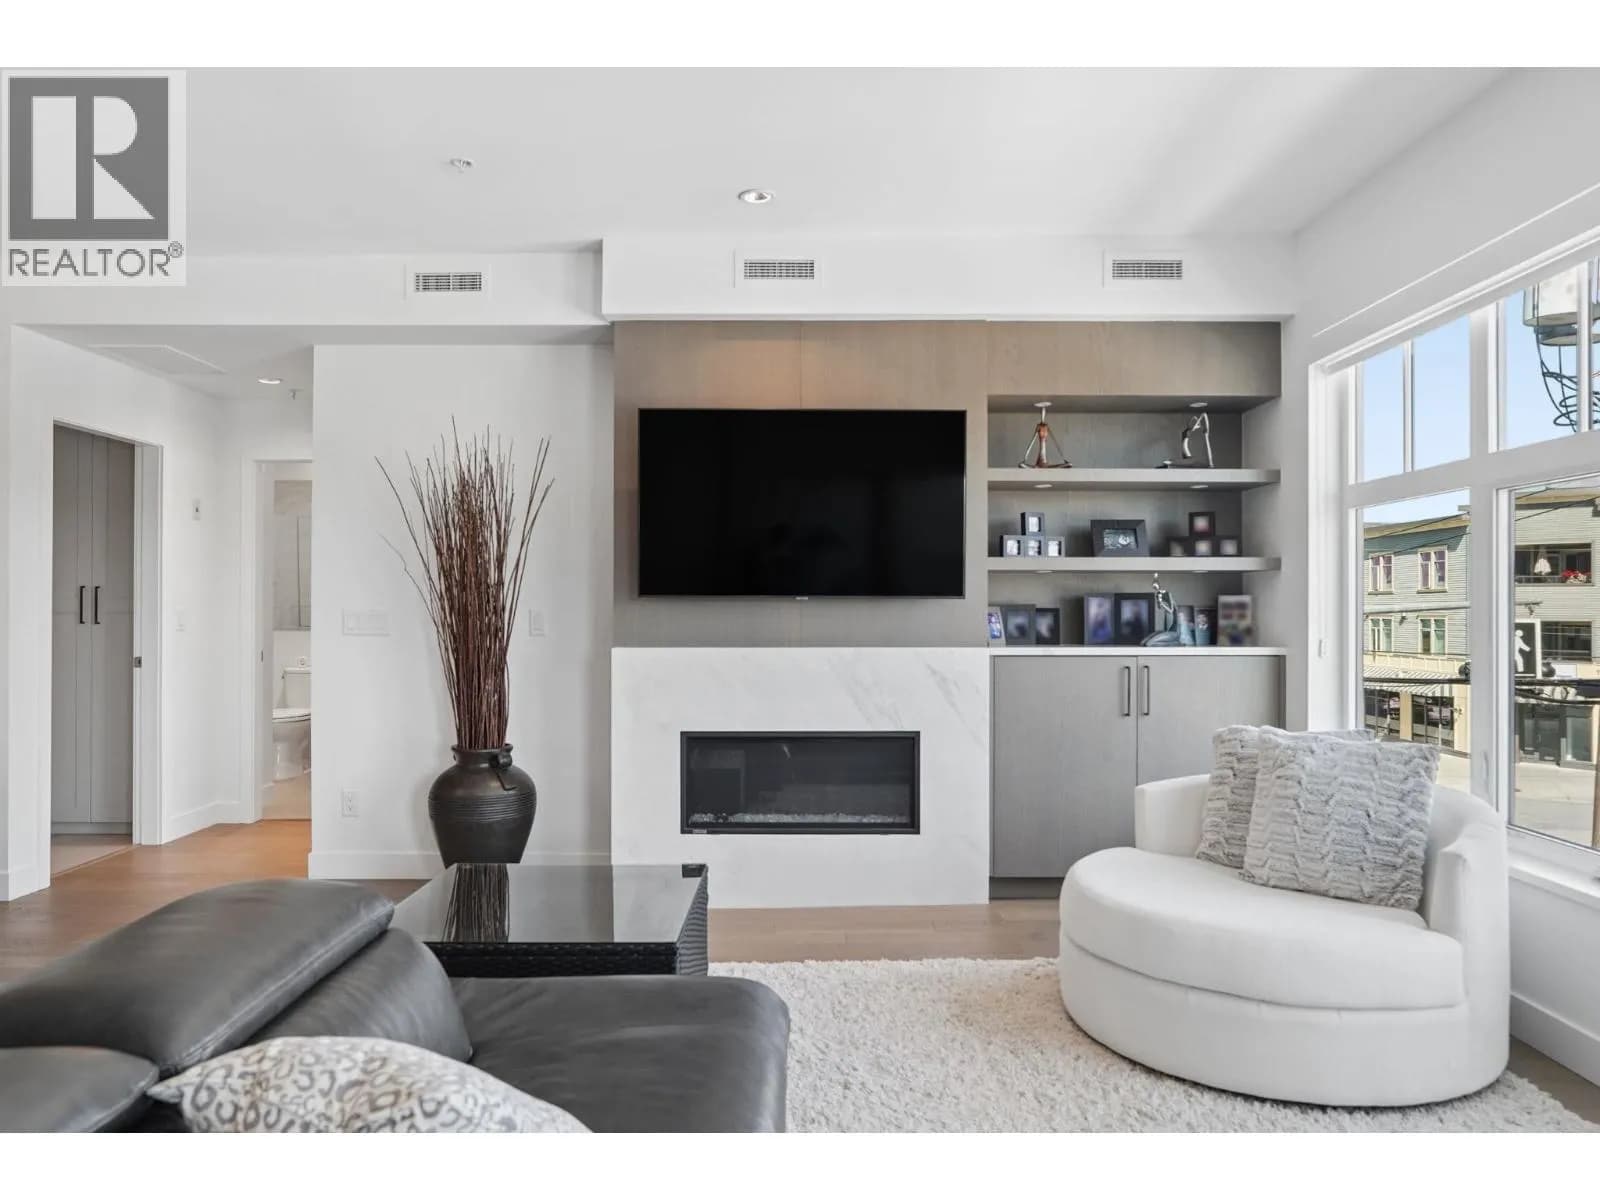
 +35 more photos
$1,238,800
#209 12088 3RD AVENUE, Richmond, BC
3 bed · 2 bath · 1,431 sqft
MLS® number: R3140053
Key details
- Property type
- Apartment/Condo
- Beds · baths
- 3 · 2
- Size
- 1,431 sq ft
- Price per sq ft
- $866
- Strata fee
- $764/mo
- Parking
- 1
- Pets
- With restrictions
- Year built
- 2020
About this condo
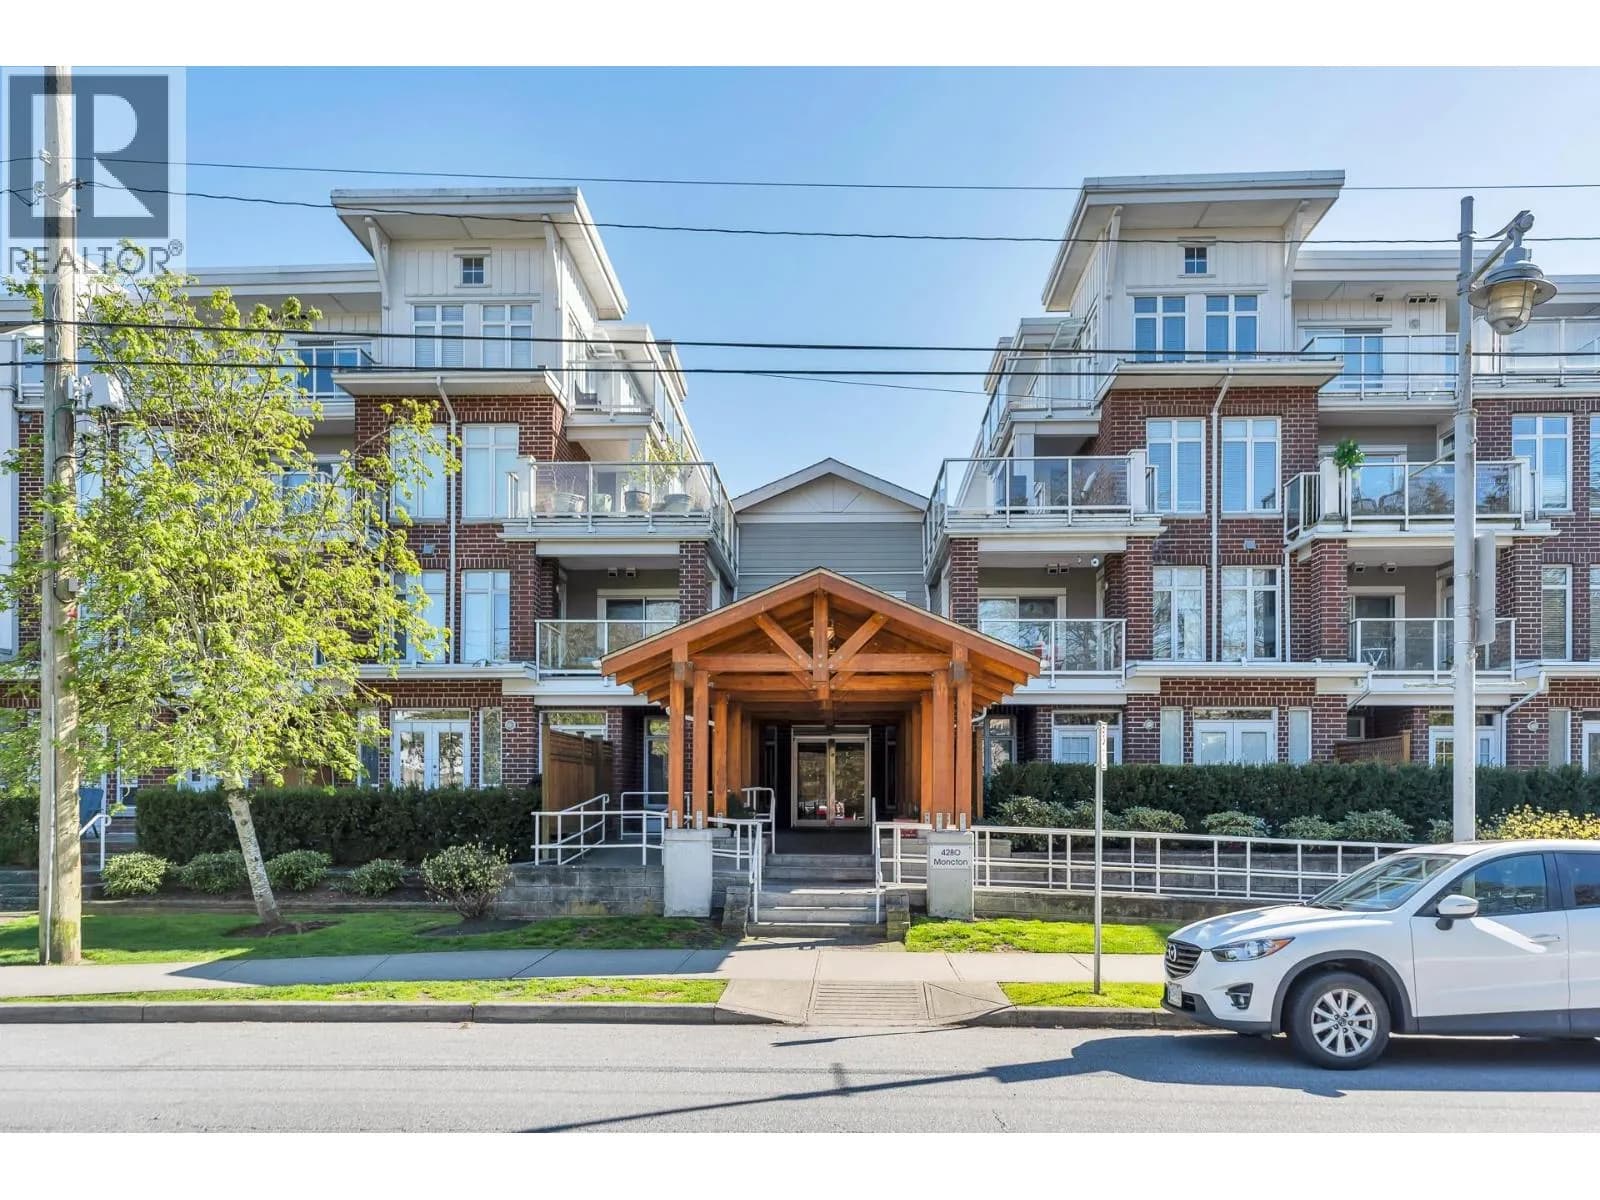
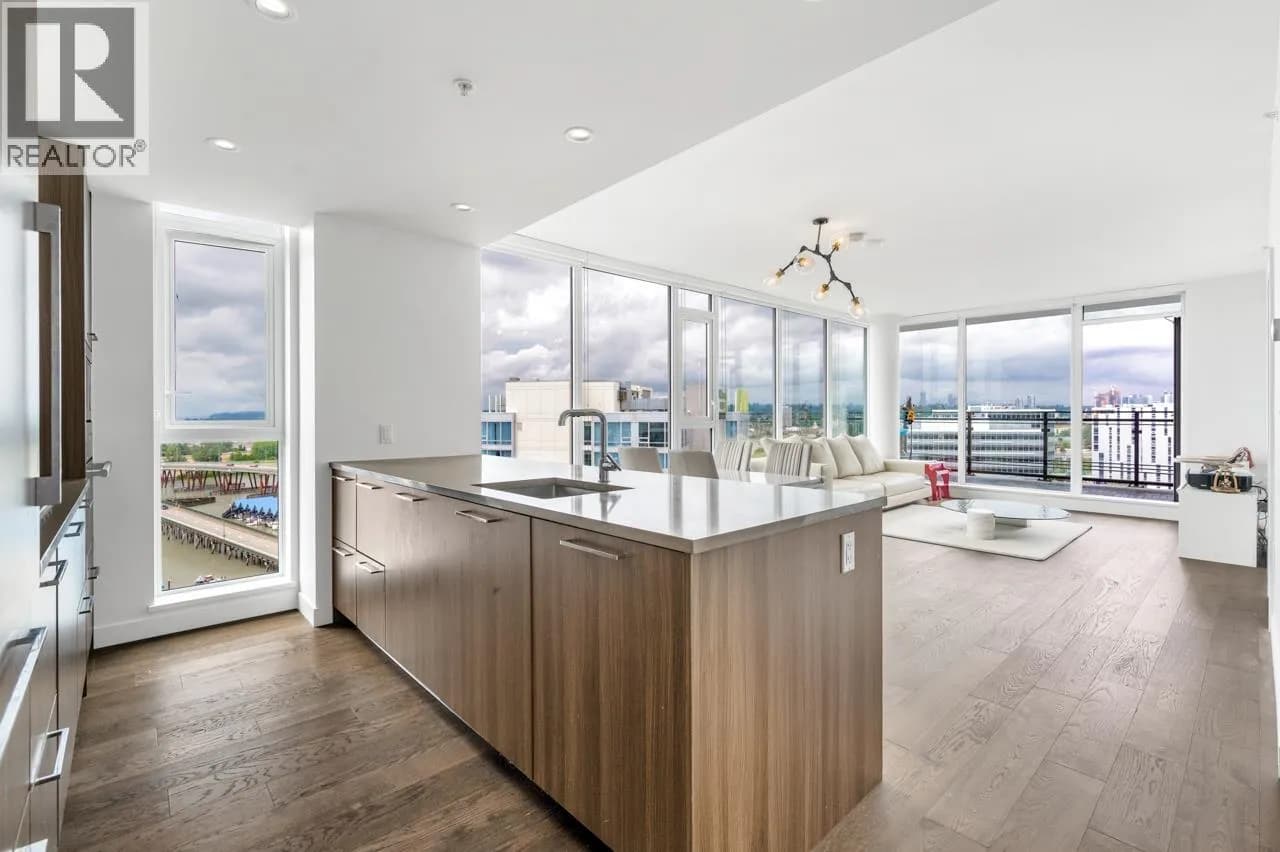
Welcome to #209 at The Roderick, one of Steveston Village’s most anticipated boutique developments. Spacious 1,431 sqft home offers thoughtfully designed living space complemented by a 106 sq.ft private balcony with peaceful north-facing exposure. Designed with both style & functionality in mind, this home features contemporary & premium finishes & a gourmet kitchen equipped with six top-of-the-line appliances. Open-concept layout provides generous living/dining areas, creating the perfect setting for everyday living and entertaining. The Roderick is an exclusive mixed-use development offering just 32 homes in the heart of Steveston Village. Residents enjoy exceptional walkability, with cafés, restaurants, shops, waterfront trails, the Steveston Community Centre, new Save-On-Foods & more!
Details
- MLS® number
- R3140053
- Property type
- Apartment/Condo
- Bedrooms
- 3
- Bathrooms
- 2
- Interior size
- 1,431 sqft
- Year built
- 2020
- Building storeys
- 1
- Strata fee
- $764 / month
- Fee per sq ft
- $0.53 / sqft
- Property tax
- $5,033 (2025)
- Ownership
- Condo/Strata
- Parking
- 1
- Parking details
- Garage Under Building, Rear Access
- Heating
- Forced Air, Heat Pump
- Cooling
- Central Air, Air Conditioning
- Appliances
- Washer/Dryer, Dishwasher, Refrigerator, Stove, Microwave
- Fireplace
- Insert, Gas
- Exterior
- Garden, Balcony
- Building features
- Trash, Maintenance Grounds, Heat, Hot Water, Management, Sewer, Water
- Community features
- Shopping Nearby, Pets Allowed With Restrictions, Rentals Allowed With Restrictions
- Security
- Smoke Detector(s)
- Neighbourhood
- Steveston Village
- Postal code
- V7E0C3
More details
- Interior Features
- Elevator, Storage
- Levels
- One
- Laundry
- In Unit
- Window Features
- Window Coverings
- Road Surface
- Paved
- Complex / Subdivision
- The Roderick
- Area
- Richmond
- Garage
- Yes
- Age of Building
- 6 years
- Main Floor Finished Area
- 1,431 sq ft
- Property Sub-Type
- Apartment/Condo
- Listing Board
- Greater Vancouver
- Listing Brokerage
- RE/MAX Westcoast
Nearby
Schools
- Lord Byng ElementaryElementary · Public School566 m
- Robert A. McMath SecondarySecondary · Public School692 m
- Tomekichi Homma ElementaryElementary · Public School1.3 km
- John G Diefenbaker ElementaryElementary · Public School1.5 km
- Manoah Steves ElementaryElementary · Public School1.5 km
- Westwind ElementaryElementary · Public School1.6 km
- James McKinney ElementaryElementary · Public School1.9 km
- St Joseph the WorkerElementary · Independent School2.0 km
- Alfred B Dixon ElementaryElementary · Public School2.0 km
- Hugh Boyd SecondaryElementary · Public School2.2 km
Transit stops
- Steveston Exchange @ Bay 152 m
- Eastbound Chatham St @ 4th Ave82 m
- Eastbound Chatham St @ 4th Ave95 m
- Steveston Exchange @ Bay 3121 m
- Steveston Exchange @ Bay 2144 m
- Northbound 4th Ave @ Broadway St217 m
- Westbound Chatham St @ 5th Ave281 m
- Southbound 4th Ave @ Richmond St282 m
Nearby places
Restaurants (5+)
- Anar40 m
- Steveston Pizza Co.96 m
- Kisamos Greek Taverna97 m
- Dave's Fish & Chips99 m
- Uncle105 m
Cafes (5+)
- Steveston Coffee Co.83 m
- Village Books & Coffee House188 m
- Waves Coffee House271 m
- Rocanini Coffee Roasters316 m
- Blenz Coffee343 m
Grocery (3)
- Save-On-Foods11 m
- Super Grocer122 m
- Koji Mini Mart207 m
Parks (5+)
- Steveston Town Square Park187 m
- Richmond Street Neighbourhood Park475 m
- 5th Avenue Park488 m
- Steveston Community Park573 m
- Lord Byng Neighbourhood School Park587 m
Gyms (1)
- True Conditioning266 m
Pharmacies (4)
- Save-On-Foods Pharmacy75 m
- Steveston Pharmacy190 m
- Medicine Shoppe296 m
- Pharmasave345 m
Banks & ATMs (3)
- Scotiabank71 m
- RBC Royal Bank208 m
- Coast Capital Savings278 m
Healthcare (2)
- Empower Physiotherapy Clinic165 m
- Steveston Medical196 m
Nearby places data: © OpenStreetMap contributors. Within about an 800 m walk.
Condo market stats — Richmond
Monthly figures published by the Fraser Valley Real Estate Board for all Richmond apartments, not specific to this condo.
MLS® HPI Benchmark Price
$639,700
Jul 2026
Average Sale Price
$604,327
Jul 2026
Monthly Sales
92
Jul 2026
Active Listings
956
Jul 2026
Sales-to-Active Ratio
10.0%
Jul 2026
Median Days to Contract
38 days
Jul 2026
MLS® HPI Benchmark Price
Source: Fraser Valley Real Estate Board.
Who lives in Richmond
Statistics Canada 2021 Census figures for the whole city, not this building or street.
- Population
- 214,652
- Change since 2016
- +5.8%
- People per km²
- 544
- Homes
- 87,353
- Median household income
- $79,000
- Median after-tax income
- $71,000
Immigration
60.3% of residents were born outside Canada (125,600 people).
Most common countries of birth, as a share of all residents
- China22.1% · 46,490
- Hong Kong11.6% · 24,340
- Philippines6.5% · 13,570
- Taiwan3.7% · 7,745
- India2.6% · 5,380
- United Kingdom1.1% · 2,210
- United States of America0.8% · 1,600
- Viet Nam0.7% · 1,510
Languages spoken
Mother tongue, as a share of all residents
- English31.3% · 65,440
- Yue (Cantonese)21.5% · 44,985
- Mandarin21.1% · 44,060
- Tagalog (Pilipino, Filipino)3.7% · 7,735
- Punjabi (Panjabi)2.4% · 4,990
- Min Nan (Chaochow, Teochow, Fukien, Taiwanese)1.1% · 2,360
- Japanese1.0% · 2,170
- Spanish1.0% · 2,055
- Russian0.9% · 1,920
- Arabic0.7% · 1,555
English and French
Knowledge of official languages
- English only85.1%
- English and French4.4%
- French only0.0%
- Neither English nor French10.5%

RE/MAX Westcoast
MLS® number: R3140053
This representation is based in whole or in part on data generated by the Chilliwack & District Real Estate Board, Fraser Valley Real Estate Board or Greater Vancouver REALTORS® which assume no responsibility for its accuracy.
Copyright © 2026 Chilliwack & District Real Estate Board, Fraser Valley Real Estate Board and/or Greater Vancouver REALTORS®. All rights reserved.
Condos for sale nearby
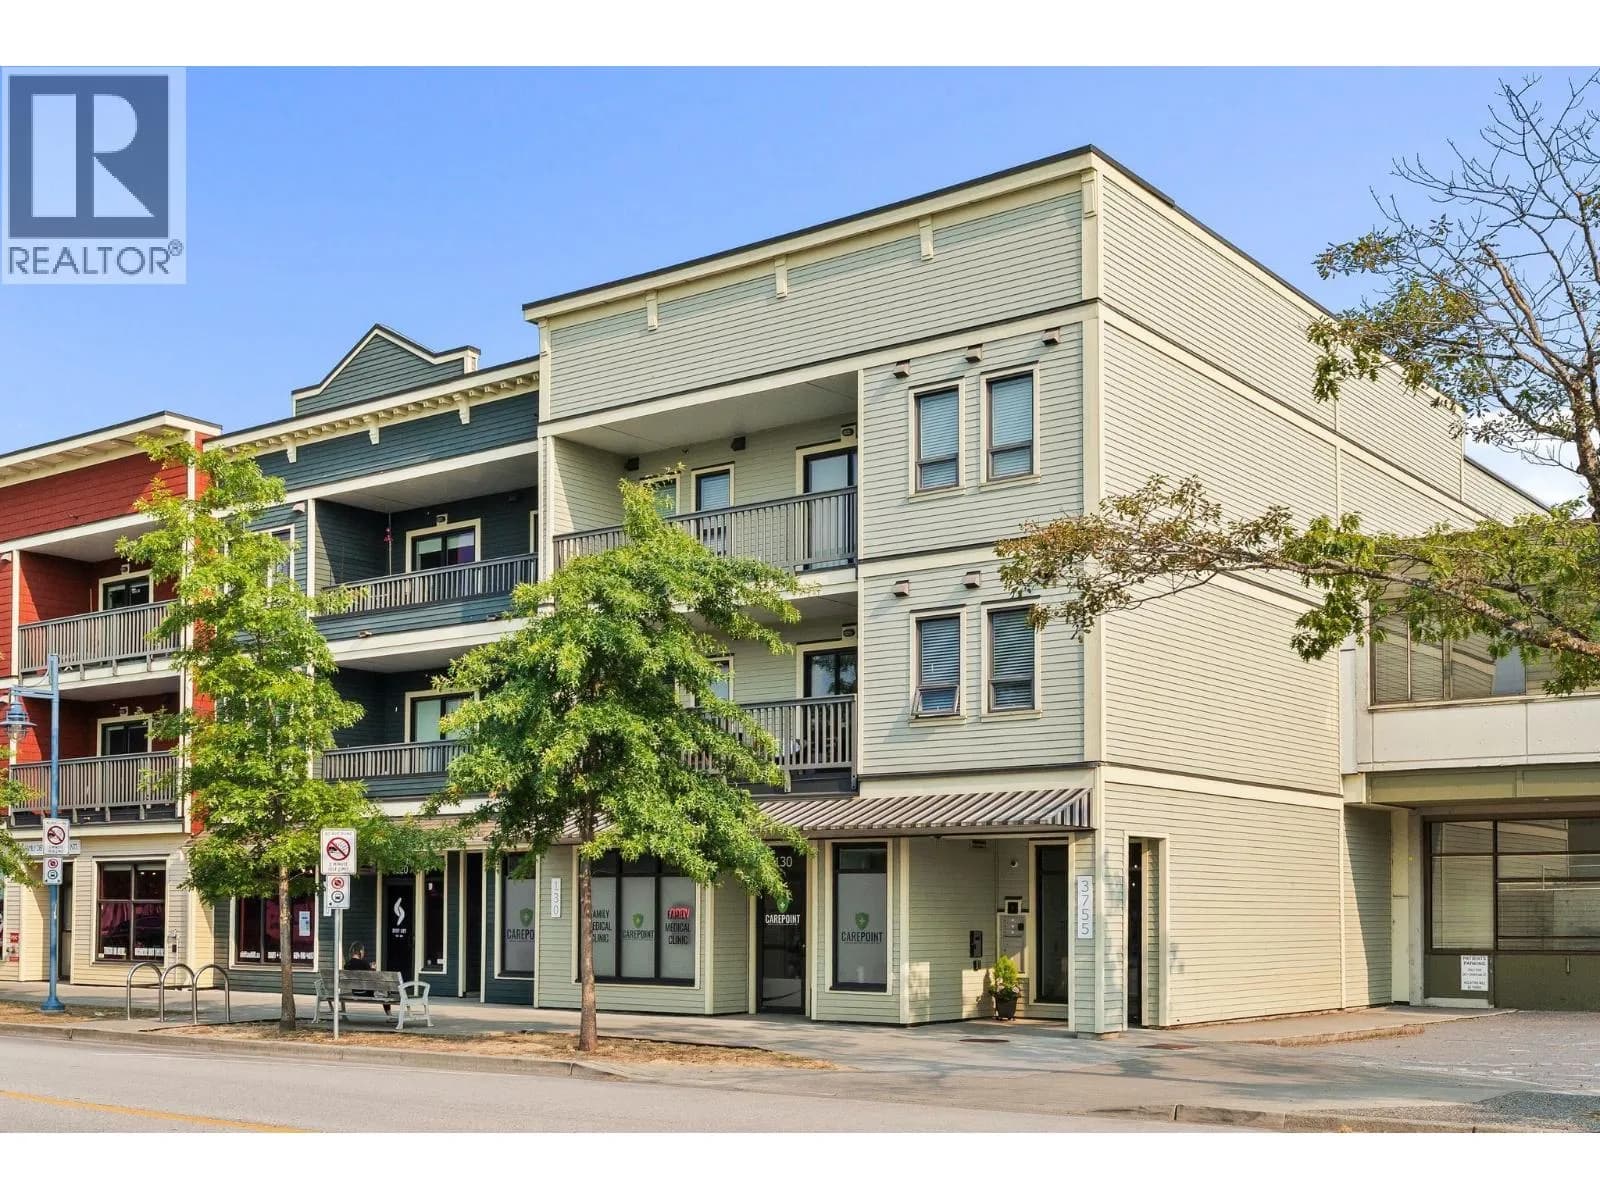
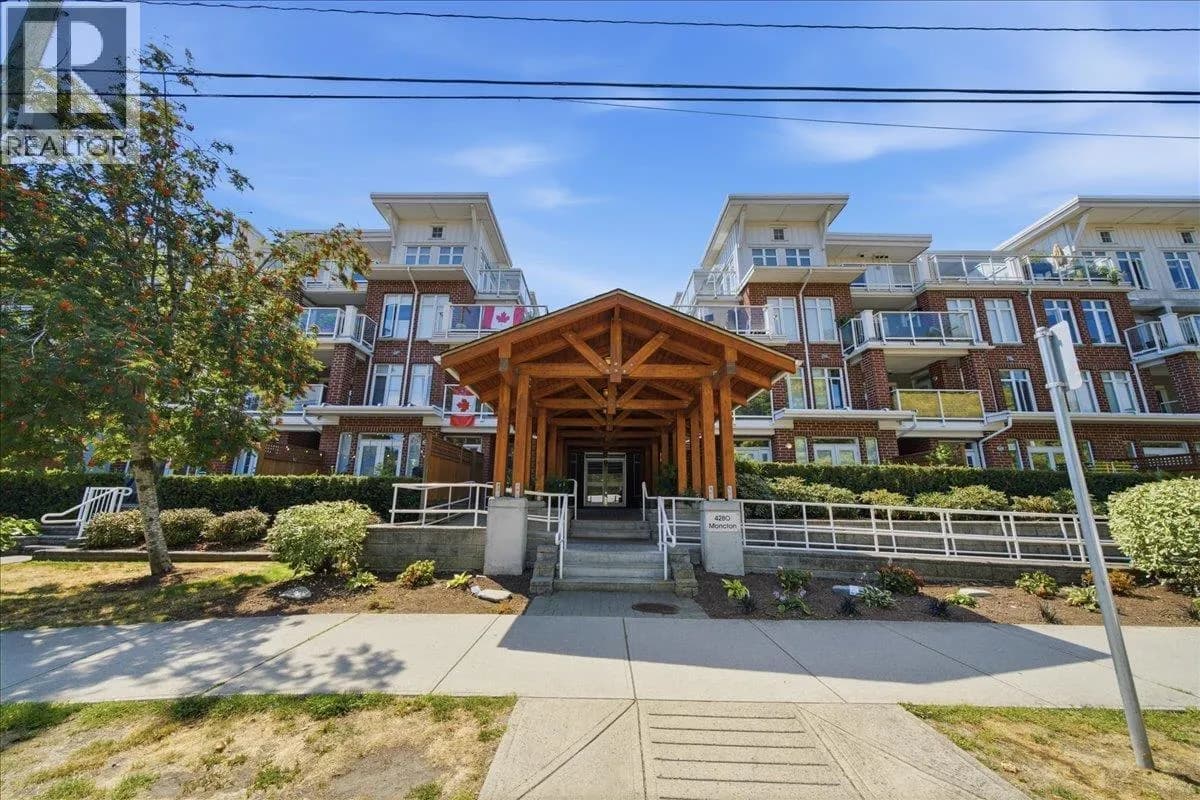

Similar condos in Richmond


Condos for sale in nearby cities
Before you make an offer
Curious what your condo at 12088 3rd Avenue is worth?
Tell Karan a little about your condo and he will prepare a personal evaluation for you, with no obligation. It is written by a person who looks at your floor plan, your building and the current market. There is no automated estimate.
Get my personal condo evaluation →