
 +28 more photos
$499,000
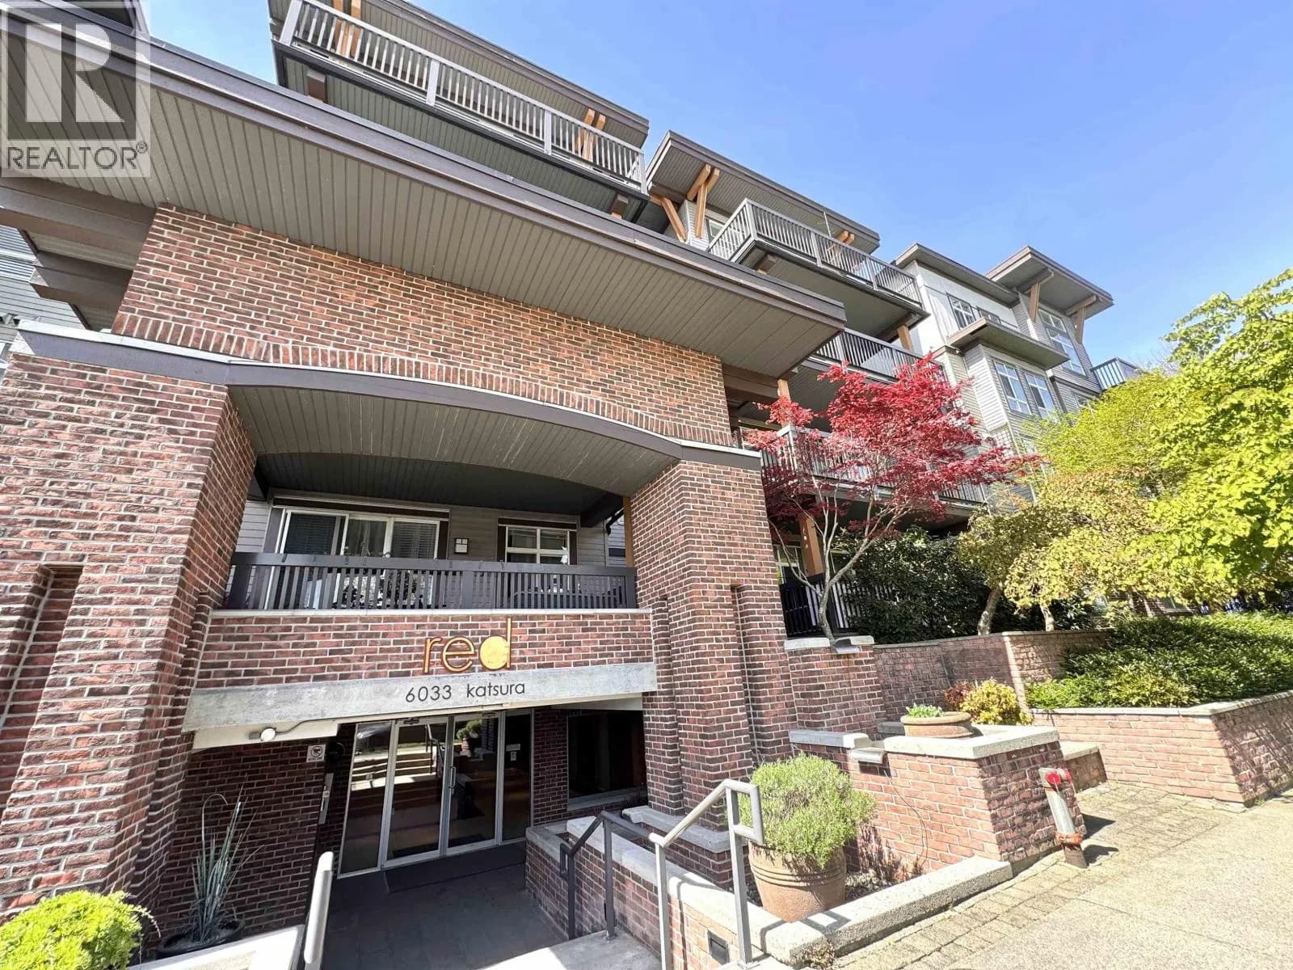
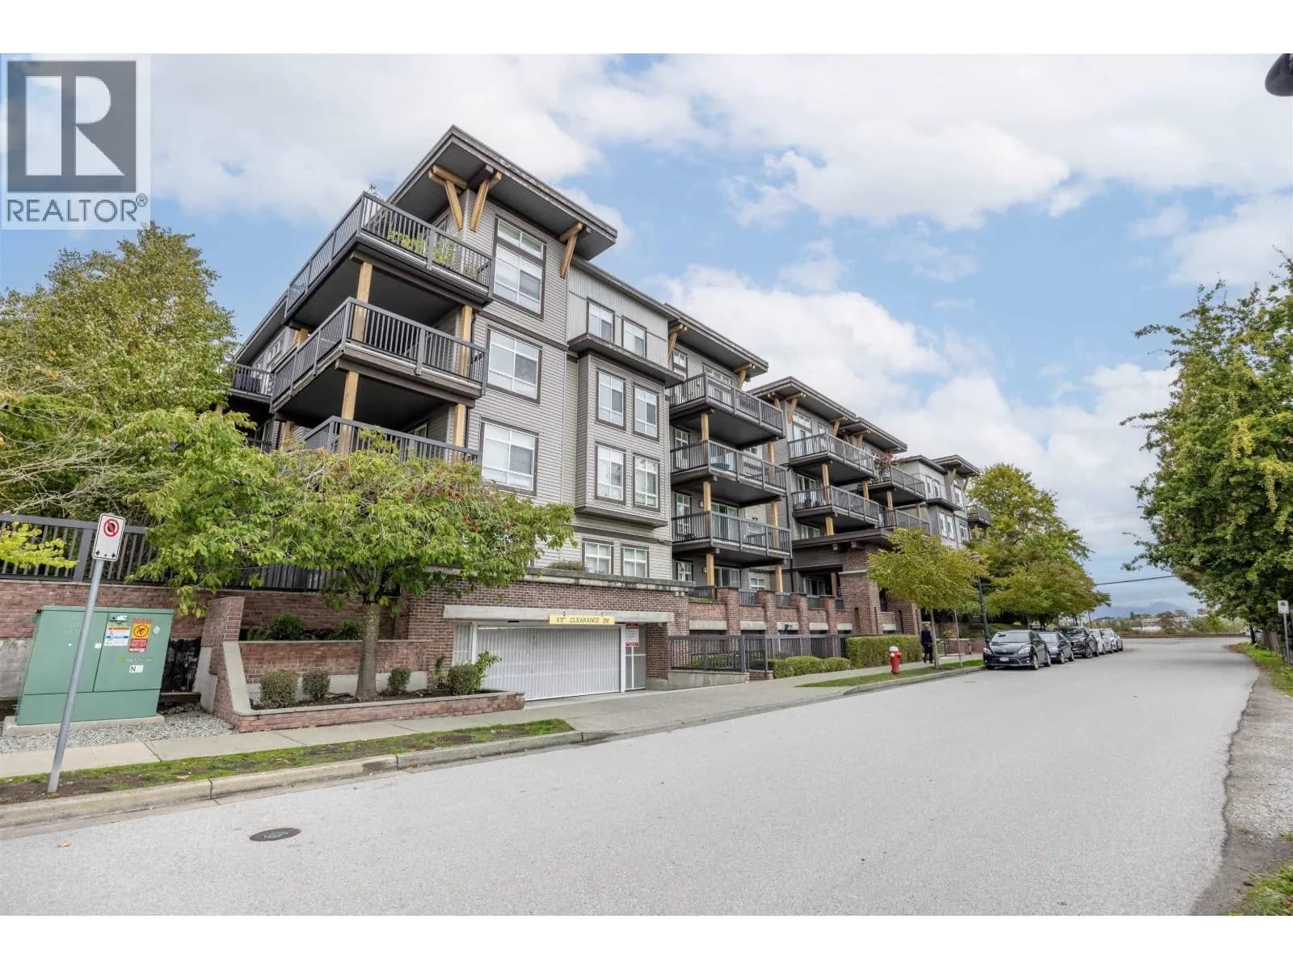
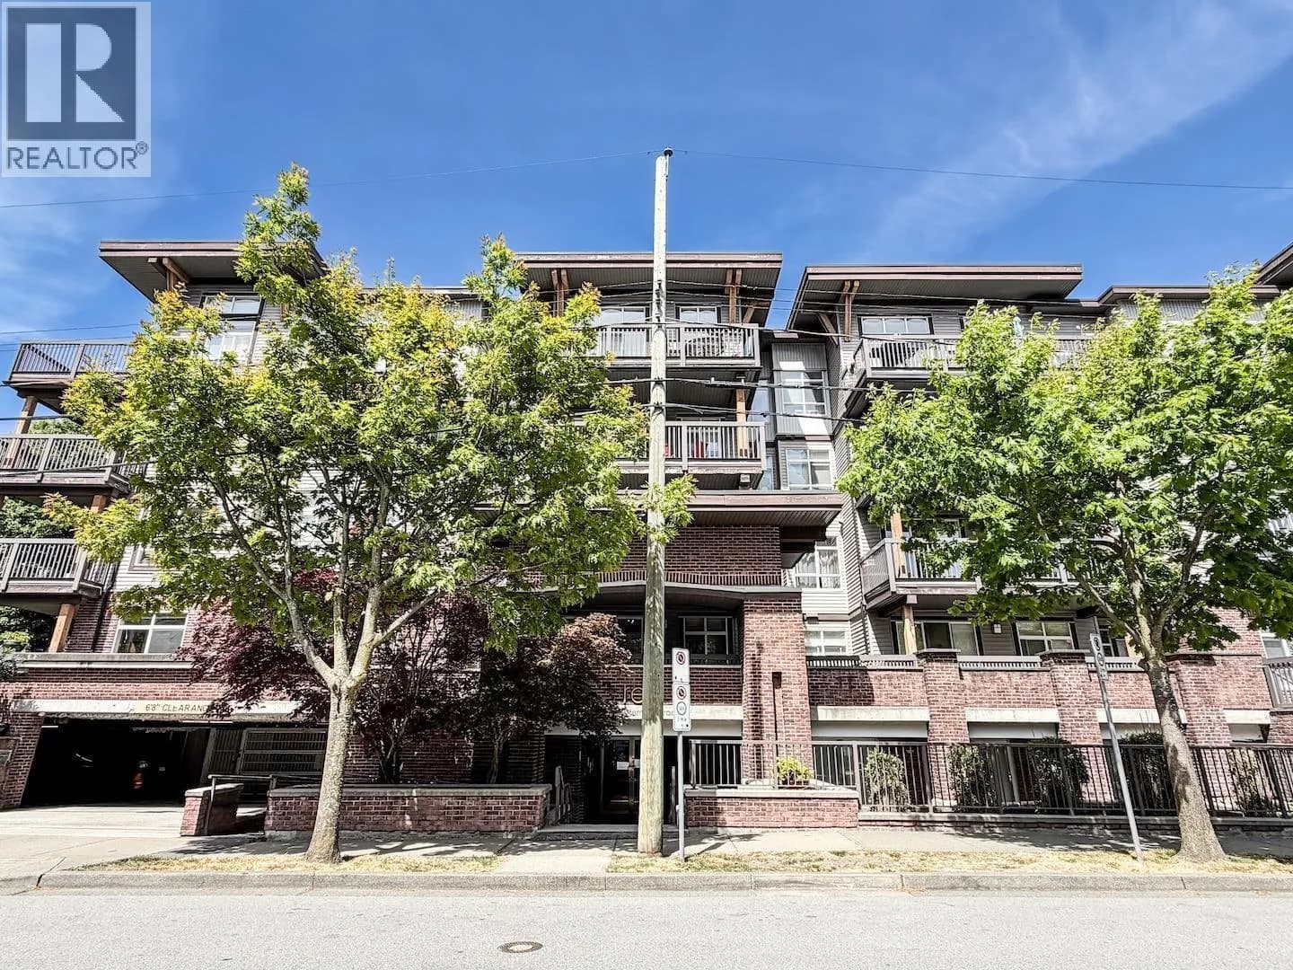
#209 6033 KATSURA STREET, Richmond, BC
2 bed · 1 bath · 782 sqft
MLS® number: R3162439
Key details
- Property type
- Apartment/Condo
- Beds · baths
- 2 · 1
- Size
- 782 sq ft
- Price per sq ft
- $638
- Strata fee
- $500/mo
- Parking
- 1
- Pets
- With restrictions
- Year built
- 2007
About this condo
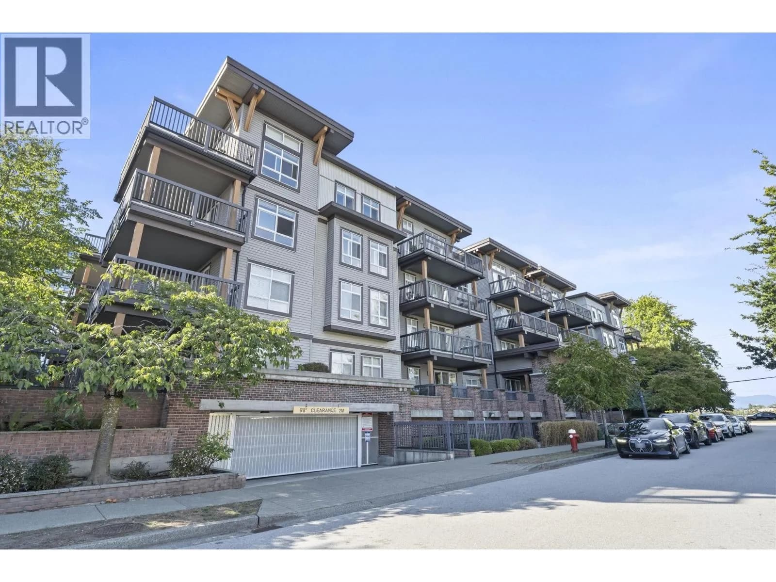
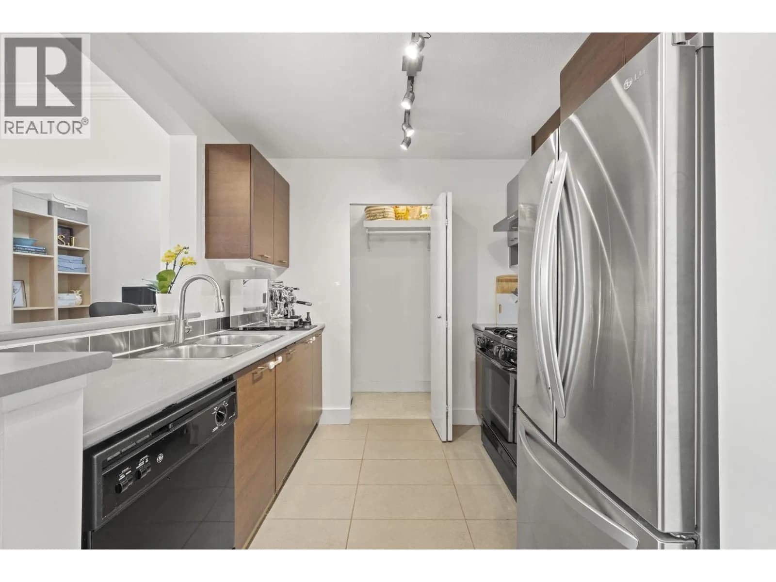
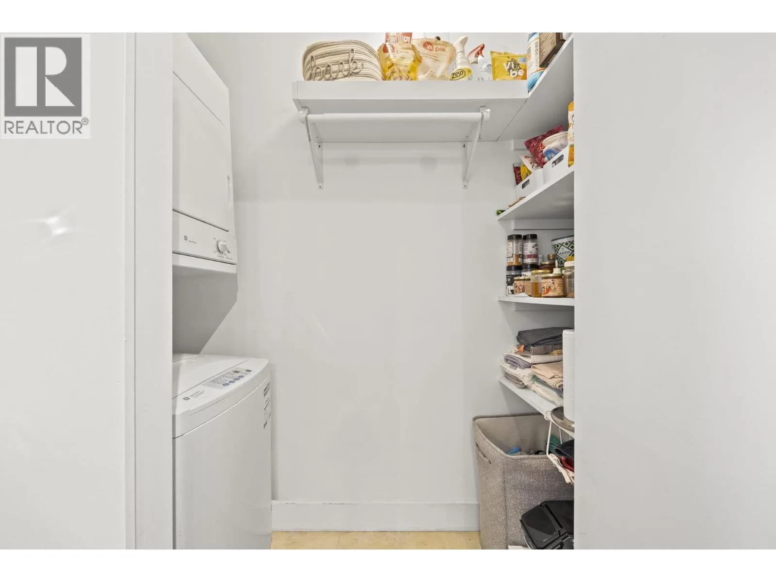
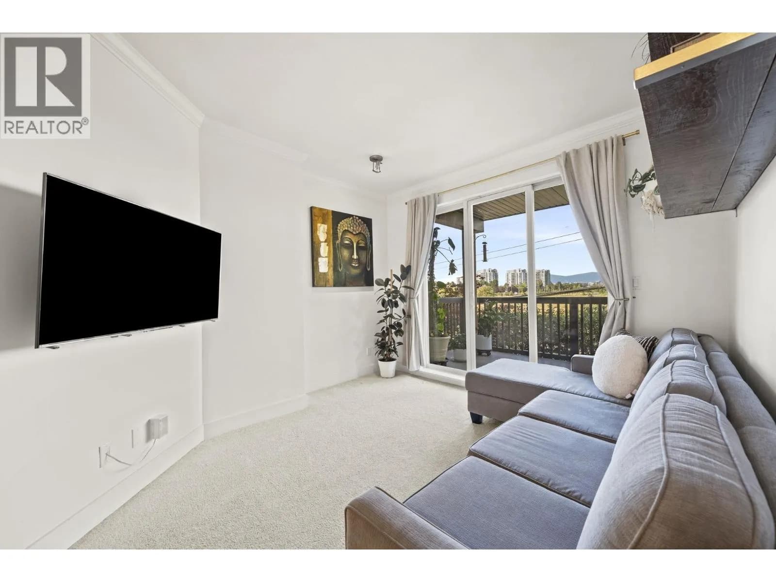
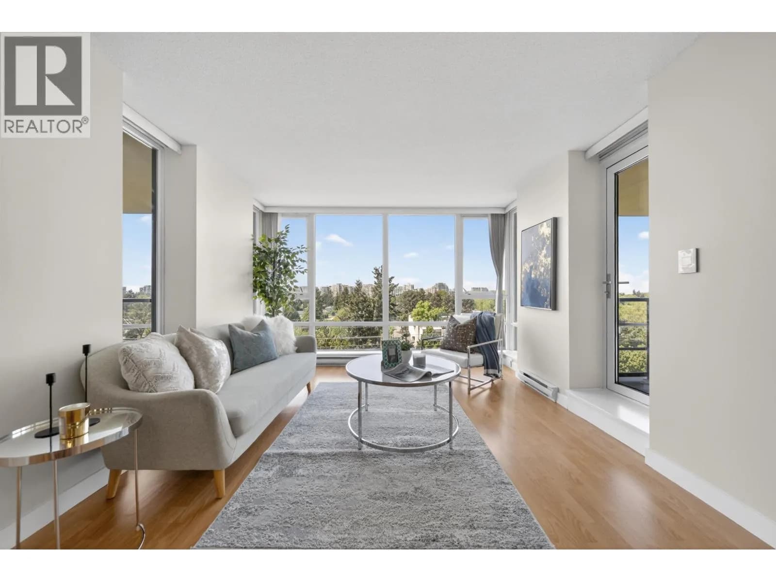
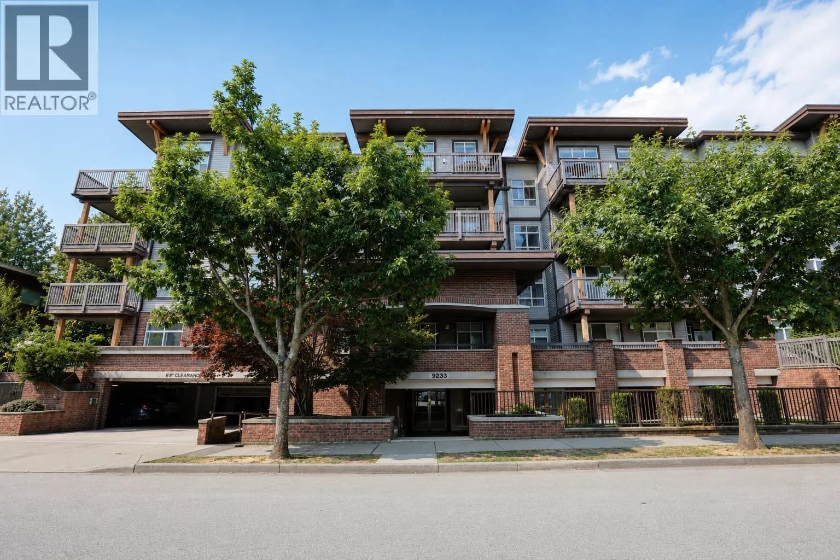
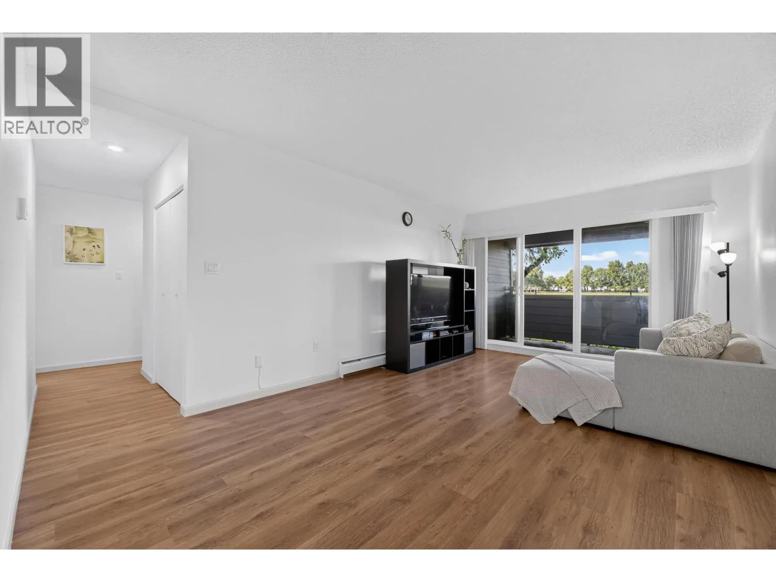
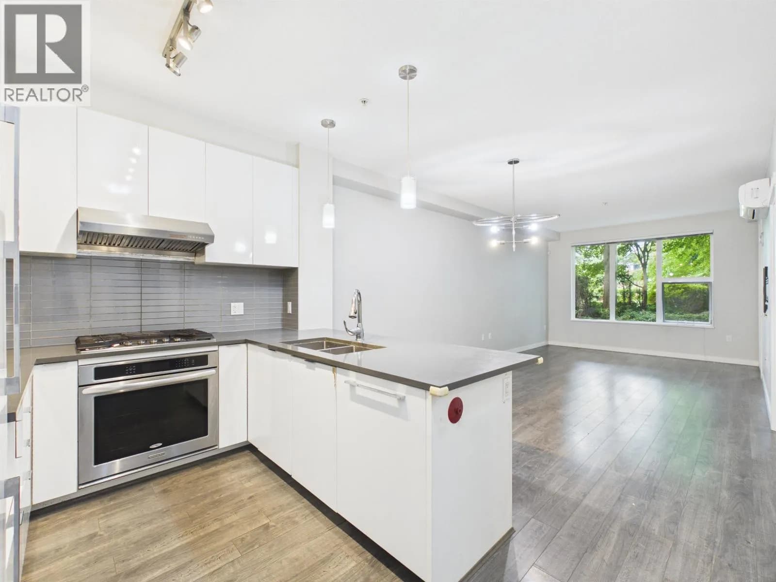
This beautifully maintained 2BR + den home offers a functional, open layout with 9’ ceilings and separated bedrooms. Unwind on the oversized 160 sq. ft. north-facing balcony while taking in the city skyline and North Shore mountain views. Updates include newer carpet, fresh paint, crown moulding, a new fridge and hood fan, plus updated pantry and primary closet spaces. Ideally located in one of Richmond’s best areas, surrounded by green space including Garden City Park trail outside your doorstep, within walking distance of catchment schools, Lansdowne Centre, T&T, KPU, transit and more. Easy access to the Canada Line and Highways 91 and 99 connects you to Vancouver, Delta, Surrey, YVR and beyond. Residents enjoy clubhouse amenities, a landscaped courtyard, a playground, visitor parking.
Details
- MLS® number
- R3162439
- Property type
- Apartment/Condo
- Bedrooms
- 2
- Bathrooms
- 1
- Interior size
- 782 sqft
- Year built
- 2007
- Building storeys
- 4
- Strata fee
- $500 / month
- Fee per sq ft
- $0.64 / sqft
- Property tax
- $1,993 (2025)
- Ownership
- Condo/Strata
- Parking
- 1
- Parking details
- Underground, Guest, Front Access, Concrete, Garage Door Opener
- Heating
- Baseboard, Radiant
- Appliances
- Washer/Dryer, Dishwasher, Refrigerator, Stove, Oven
- Exterior
- Playground, Balcony
- Building features
- Clubhouse, Trash, Maintenance Grounds, Gas, Hot Water, Management, Recreation Facilities, Snow Removal, Water
- Community features
- Shopping Nearby, Pets Allowed With Restrictions
- Security
- Smoke Detector(s), Fire Sprinkler System
- View
- Mountain view, City view
- Neighbourhood
- McLennan North
- Postal code
- V6Y0B3
More details
- Interior Features
- Elevator, Storage, Pantry
- Common Walls
- 2+ Common Walls
- Complex / Subdivision
- The Red
- Area
- Richmond
- Garage
- Yes
- Age of Building
- 19 years
- Main Floor Finished Area
- 782 sq ft
- Property Sub-Type
- Apartment/Condo
- Listing Board
- Greater Vancouver
- Listing Brokerage
- Stonehaus Realty Corp.
- Stories (Unit)
- 1
Nearby
Schools
- Henry Anderson ElementaryElementary · Public School487 m
- William Cook ElementaryElementary · Public School586 m
- A.R. MacNeill SecondarySecondary · Public School729 m
- General Currie ElementaryElementary · Public School1.4 km
- Station StretchElementary · Public School1.4 km
- City Vancouver AcademySecondary · Independent School1.5 km
- Tomsett ElementaryElementary · Public School1.6 km
- Richmond SecondaryElementary · Public School1.7 km
- R C Palmer SecondaryElementary · Public School1.8 km
- Garden City ElementaryElementary · Public School1.8 km
Transit stops
- Eastbound Westminster Hwy @ Garden City Rd56 m
- Northbound Garden City Rd @ Ferndale Rd118 m
- Southbound Garden City Rd @ Westminster Hwy142 m
- Northbound Garden City Rd @ Westminster Hwy165 m
- Southbound Garden City Rd @ Ferndale Rd195 m
- Westbound Westminster Hwy @ Garden City Rd219 m
- Northbound Garden City Rd @ Cook Rd321 m
- Eastbound Cook Rd @ Pimlico Way408 m
Nearby places
Restaurants (5+)
- Pizza Hut653 m
- Kingspark Steak House702 m
- Chuan BBQ Restaurant706 m
- Dao Field Noodle House708 m
- YM Food LTD HK Style BBQ742 m
Cafes (5+)
- BenGong's Tea703 m
- Minute Cafe724 m
- Mango Yummy726 m
- Matcha Cafe Maiko745 m
- Peanut's Bubble Tea750 m
Grocery (5+)
- Lee Men Grocery746 m
- Grand Value Asian Supermarket763 m
- Freshnote Market779 m
- PriceSmart Foods788 m
- Happy Veggie World799 m
Parks (5+)
- Katsura Neighbourhood Park199 m
- Birch Neighbourhood Park509 m
- Garden City Lands534 m
- Garden City Community Park582 m
- Cook Neighbourhood School Park651 m
Pharmacies (1)
- MJ's Pharmacy782 m
Healthcare (1)
- Foundry Richmond690 m
Nearby places data: © OpenStreetMap contributors. Within about an 800 m walk.
Condo market stats — Richmond
Monthly figures published by the Fraser Valley Real Estate Board for all Richmond apartments, not specific to this condo.
MLS® HPI Benchmark Price
$639,700
Jul 2026
Average Sale Price
$604,327
Jul 2026
Monthly Sales
92
Jul 2026
Active Listings
956
Jul 2026
Sales-to-Active Ratio
10.0%
Jul 2026
Median Days to Contract
38 days
Jul 2026
MLS® HPI Benchmark Price
Source: Fraser Valley Real Estate Board.
Who lives in Richmond
Statistics Canada 2021 Census figures for the whole city, not this building or street.
- Population
- 214,652
- Change since 2016
- +5.8%
- People per km²
- 544
- Homes
- 87,353
- Median household income
- $79,000
- Median after-tax income
- $71,000
Immigration
60.3% of residents were born outside Canada (125,600 people).
Most common countries of birth, as a share of all residents
- China22.1% · 46,490
- Hong Kong11.6% · 24,340
- Philippines6.5% · 13,570
- Taiwan3.7% · 7,745
- India2.6% · 5,380
- United Kingdom1.1% · 2,210
- United States of America0.8% · 1,600
- Viet Nam0.7% · 1,510
Languages spoken
Mother tongue, as a share of all residents
- English31.3% · 65,440
- Yue (Cantonese)21.5% · 44,985
- Mandarin21.1% · 44,060
- Tagalog (Pilipino, Filipino)3.7% · 7,735
- Punjabi (Panjabi)2.4% · 4,990
- Min Nan (Chaochow, Teochow, Fukien, Taiwanese)1.1% · 2,360
- Japanese1.0% · 2,170
- Spanish1.0% · 2,055
- Russian0.9% · 1,920
- Arabic0.7% · 1,555
English and French
Knowledge of official languages
- English only85.1%
- English and French4.4%
- French only0.0%
- Neither English nor French10.5%

Stonehaus Realty Corp.
MLS® number: R3162439
This representation is based in whole or in part on data generated by the Chilliwack & District Real Estate Board, Fraser Valley Real Estate Board or Greater Vancouver REALTORS® which assume no responsibility for its accuracy.
Copyright © 2026 Chilliwack & District Real Estate Board, Fraser Valley Real Estate Board and/or Greater Vancouver REALTORS®. All rights reserved.
More in this building

Condos for sale nearby

Similar condos in Richmond


Condos for sale in nearby cities
Before you make an offer
Curious what your condo at 6033 Katsura Street is worth?
Tell Karan a little about your condo and he will prepare a personal evaluation for you, with no obligation. It is written by a person who looks at your floor plan, your building and the current market. There is no automated estimate.
Get my personal condo evaluation →