 +26 more photos
$998,000
#211 12911 RAILWAY AVENUE, Richmond, BC
2 bed · 2 bath · 1,438 sqft
MLS® number: R3145344
Key details
- Property type
- Apartment/Condo
- Beds · baths
- 2 · 2
- Size
- 1,438 sq ft
- Price per sq ft
- $694
- Strata fee
- $946/mo
- Parking
- 2
- Pets
- With restrictions
- Year built
- 1995
About this condo
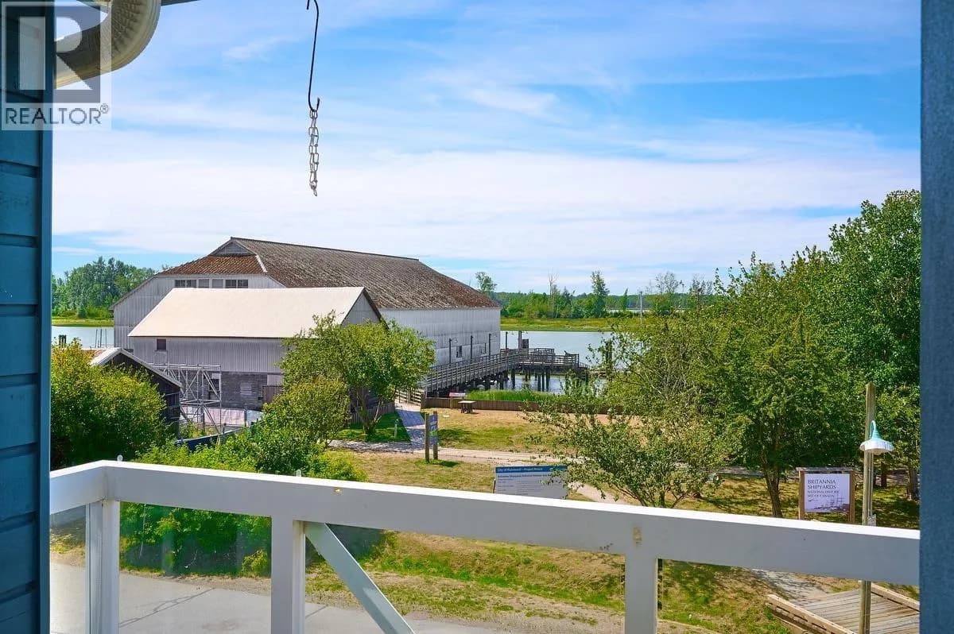
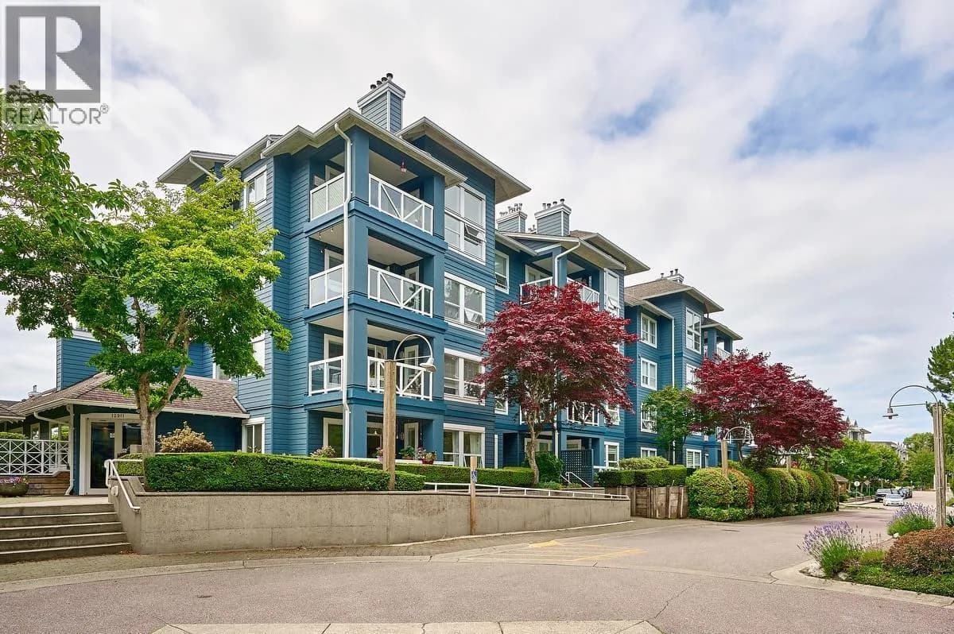
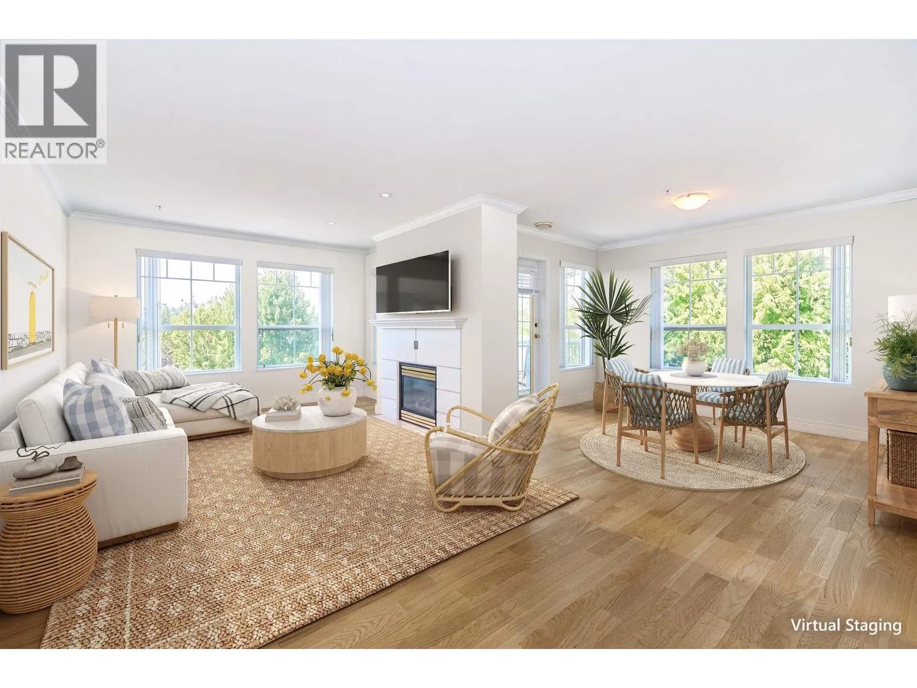
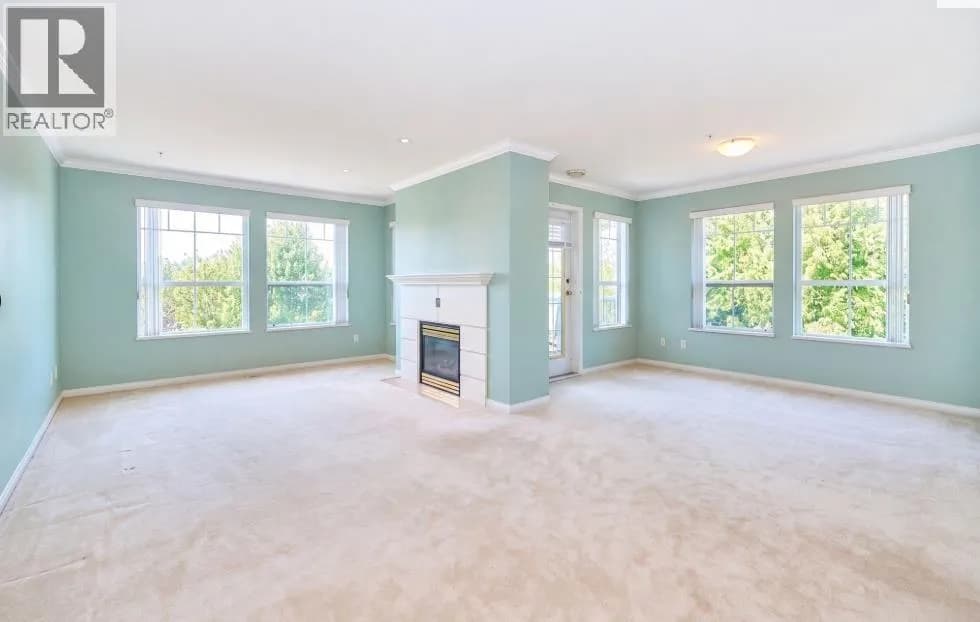
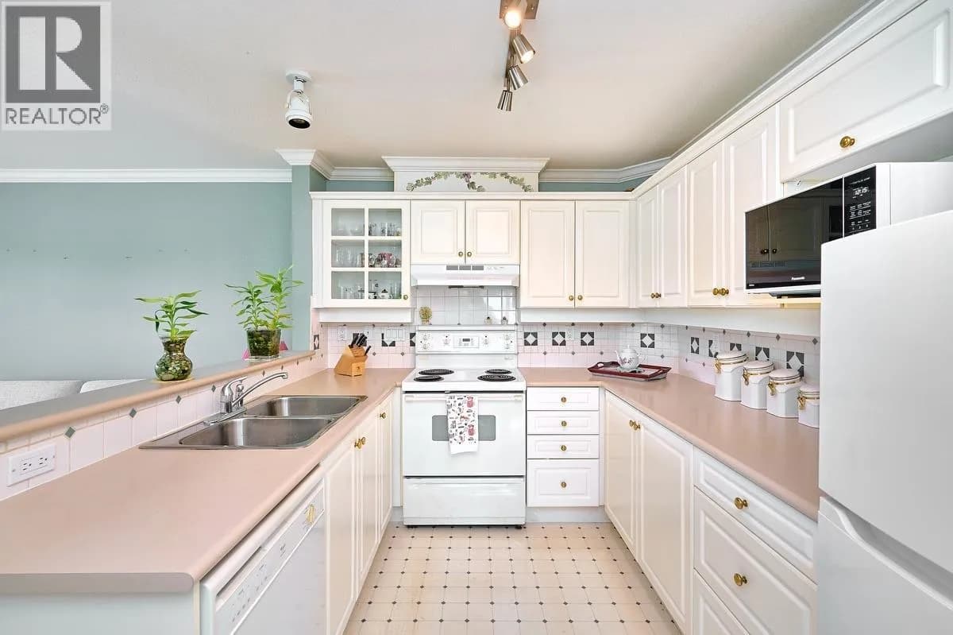
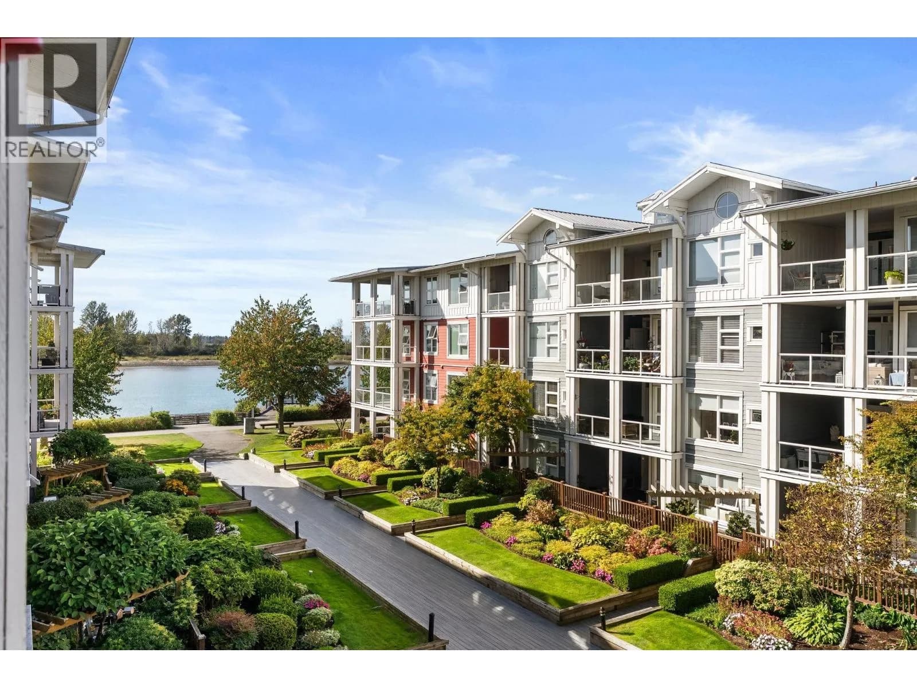
Welcome to WATERFRONT living at its finest in the heart of Steveston! This HUGE 1,438 sqft. CORNER residence offers a thoughtfully designed layout featuring 2 bed, 2 bath, generous family room, & 2 balconies showcasing stunning south & west water VIEWS! Enjoy an ever-changing backdrop of passing boats, spectacular sunsets, & serene riverfront scenery. The spacious primary suite features a walk-in closet & a well-appointed ensuite with a separate walk-in shower. Complete with 2 side-by-side secure parking close to elevator. EXCEPTIONAL home is perfectly situated just steps from the scenic boardwalk, walking trails, waterfront parks, & shops, restaurants, & charm of Steveston Village. A RARE opportunity to own a PREMIER corner home on the waterfront. Some photos Virtually Staged & Reno
Details
- MLS® number
- R3145344
- Property type
- Apartment/Condo
- Bedrooms
- 2
- Bathrooms
- 2
- Interior size
- 1,438 sqft
- Year built
- 1995
- Building storeys
- 1
- Strata fee
- $946 / month
- Fee per sq ft
- $0.66 / sqft
- Property tax
- $3,686 (2025)
- Ownership
- Condo/Strata
- Parking
- 2
- Parking details
- Garage Under Building
- Heating
- Hot Water, Radiant
- Appliances
- Washer/Dryer, Dishwasher, Refrigerator, Stove
- Fireplace
- Gas
- Exterior
- Garden, Balcony
- Building features
- Recreation Facilities, Maintenance Grounds, Gas, Heat, Hot Water, Management
- Community features
- Shopping Nearby, Pets Allowed With Restrictions
- View
- River view
- Neighbourhood
- Steveston South
- Postal code
- V7E6L8
More details
- Interior Features
- Elevator
- Laundry
- In Unit
- Common Walls
- Corner Unit
- Complex / Subdivision
- The Britannia
- Area
- Richmond
- Garage
- Yes
- Age of Building
- 31 years
- Main Floor Finished Area
- 1,438 sq ft
- Property Sub-Type
- Apartment/Condo
- Listing Board
- Greater Vancouver
- Listing Brokerage
- Sutton Group Seafair Realty
Nearby
Schools
- Tomekichi Homma ElementaryElementary · Public School244 m
- Westwind ElementaryElementary · Public School1.1 km
- Mia Montessori AcademyElementary · Independent School1.1 km
- Robert A. McMath SecondarySecondary · Public School1.1 km
- Lord Byng ElementaryElementary · Public School1.4 km
- James McKinney ElementaryElementary · Public School1.7 km
- John G Diefenbaker ElementaryElementary · Public School1.9 km
- St Joseph the WorkerElementary · Independent School2.3 km
- Manoah Steves ElementaryElementary · Public School2.3 km
- Jessie Wowk ElementaryElementary · Public School2.4 km
Transit stops
- Eastbound Moncton St @ Phoenix Dr385 m
- Westbound Moncton St @ Railway Ave396 m
- Westbound Moncton St @ Phoenix Dr402 m
- Eastbound Moncton St @ Railway Ave405 m
- Northbound Railway Ave @ Moncton St485 m
- Eastbound Moncton St @ 4300 Block575 m
Nearby places
Restaurants (5+)
- Baan Lao Fine Thai Cuisine549 m
- Wharf & Flame Smokehouse + Lounge706 m
- Breakfast Table759 m
- The Chef's Playground Eatery787 m
- Something Sweet791 m
Cafes (1)
- Starbucks747 m
Parks (4)
- T. Homma Neighbourhood Park185 m
- South Dyke Trail Entrance297 m
- Steveston Community Park717 m
- Great West Cannery Park718 m
Pharmacies (1)
- Pharmasave798 m
Nearby places data: © OpenStreetMap contributors. Within about an 800 m walk.
Condo market stats — Richmond
Monthly figures published by the Fraser Valley Real Estate Board for all Richmond apartments, not specific to this condo.
MLS® HPI Benchmark Price
$639,700
Jul 2026
Average Sale Price
$604,327
Jul 2026
Monthly Sales
92
Jul 2026
Active Listings
956
Jul 2026
Sales-to-Active Ratio
10.0%
Jul 2026
Median Days to Contract
38 days
Jul 2026
MLS® HPI Benchmark Price
Source: Fraser Valley Real Estate Board.
Who lives in Richmond
Statistics Canada 2021 Census figures for the whole city, not this building or street.
- Population
- 214,652
- Change since 2016
- +5.8%
- People per km²
- 544
- Homes
- 87,353
- Median household income
- $79,000
- Median after-tax income
- $71,000
Immigration
60.3% of residents were born outside Canada (125,600 people).
Most common countries of birth, as a share of all residents
- China22.1% · 46,490
- Hong Kong11.6% · 24,340
- Philippines6.5% · 13,570
- Taiwan3.7% · 7,745
- India2.6% · 5,380
- United Kingdom1.1% · 2,210
- United States of America0.8% · 1,600
- Viet Nam0.7% · 1,510
Languages spoken
Mother tongue, as a share of all residents
- English31.3% · 65,440
- Yue (Cantonese)21.5% · 44,985
- Mandarin21.1% · 44,060
- Tagalog (Pilipino, Filipino)3.7% · 7,735
- Punjabi (Panjabi)2.4% · 4,990
- Min Nan (Chaochow, Teochow, Fukien, Taiwanese)1.1% · 2,360
- Japanese1.0% · 2,170
- Spanish1.0% · 2,055
- Russian0.9% · 1,920
- Arabic0.7% · 1,555
English and French
Knowledge of official languages
- English only85.1%
- English and French4.4%
- French only0.0%
- Neither English nor French10.5%

Sutton Group Seafair Realty
MLS® number: R3145344
This representation is based in whole or in part on data generated by the Chilliwack & District Real Estate Board, Fraser Valley Real Estate Board or Greater Vancouver REALTORS® which assume no responsibility for its accuracy.
Copyright © 2026 Chilliwack & District Real Estate Board, Fraser Valley Real Estate Board and/or Greater Vancouver REALTORS®. All rights reserved.
Condos for sale nearby

Similar condos in Richmond


Condos for sale in nearby cities
Before you make an offer
Curious what your condo at 12911 Railway Avenue is worth?
Tell Karan a little about your condo and he will prepare a personal evaluation for you, with no obligation. It is written by a person who looks at your floor plan, your building and the current market. There is no automated estimate.
Get my personal condo evaluation →