

 +34 more photos
$629,900
#217 9500 TOMICKI AVENUE, Richmond, BC
2 bed · 2 bath · 880 sqft
MLS® number: R3163145
Key details
- Property type
- Apartment/Condo
- Beds · baths
- 2 · 2
- Size
- 880 sq ft
- Price per sq ft
- $716
- Strata fee
- $543/mo
- Parking
- 2
- Pets
- With restrictions
- Year built
- 2019
About this condo
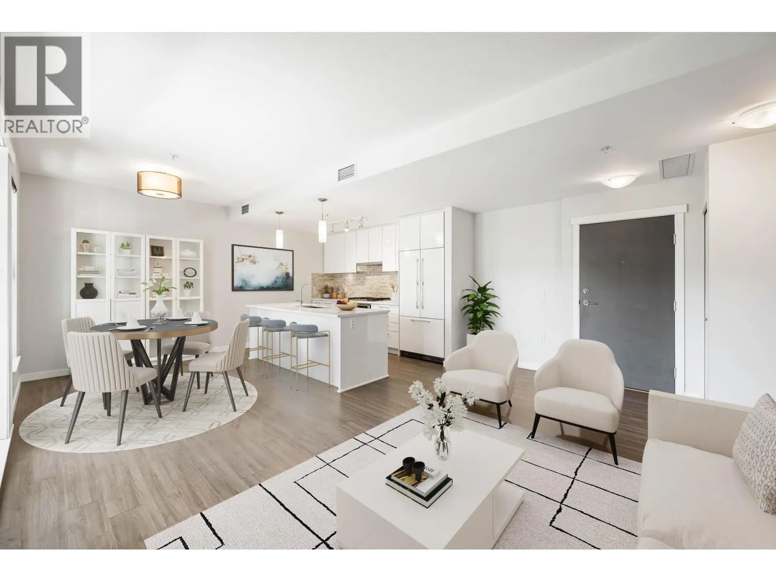
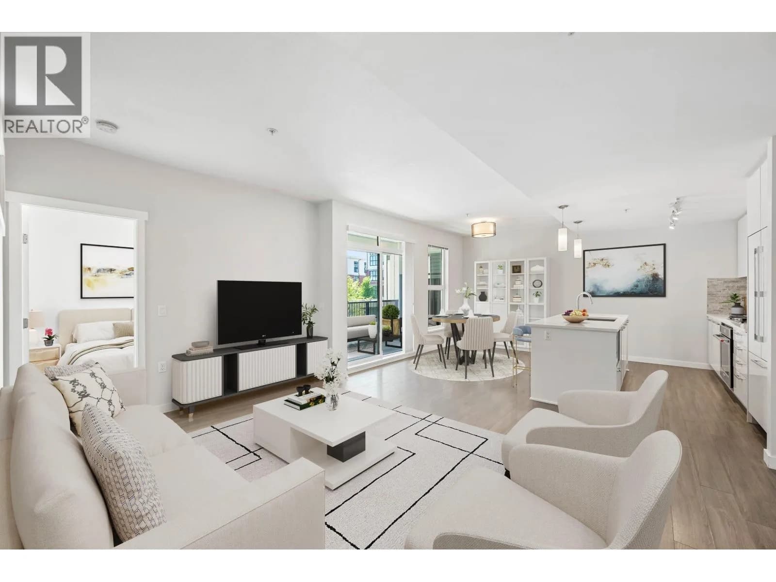
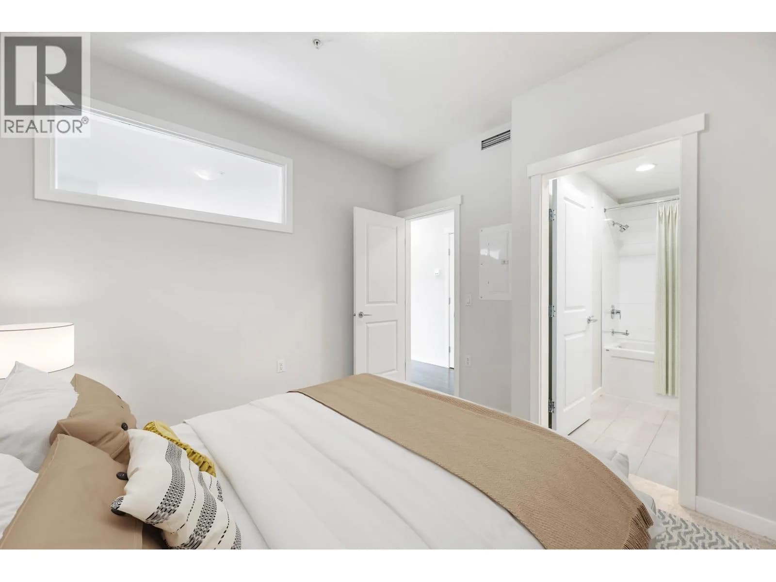
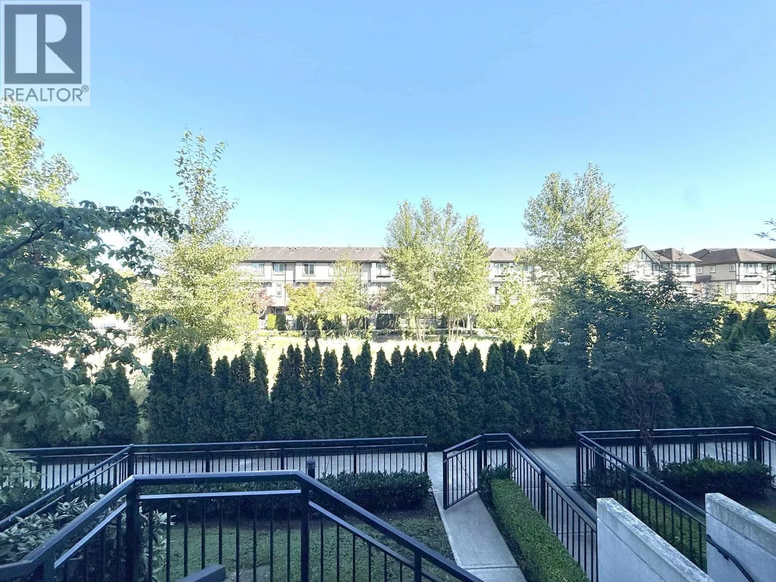
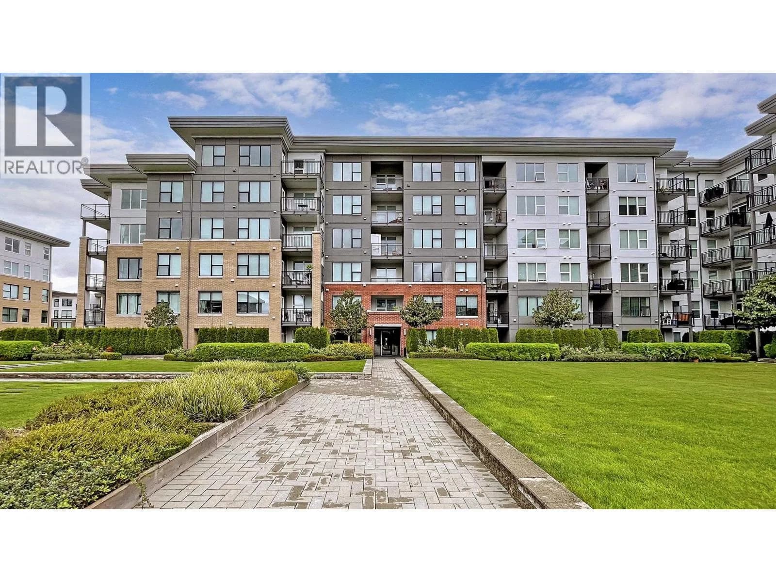
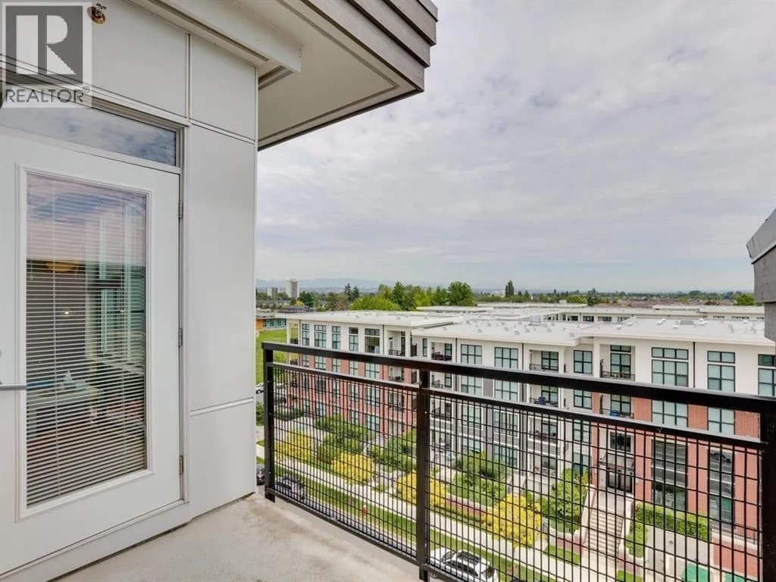
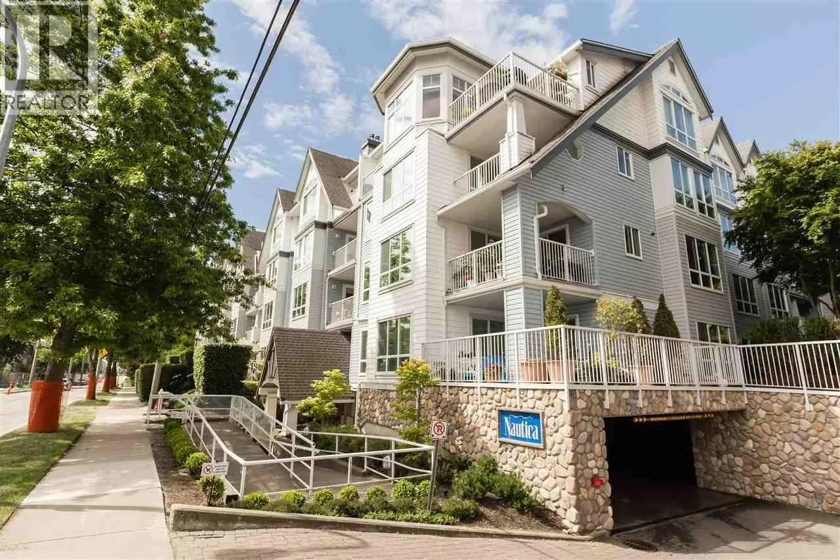
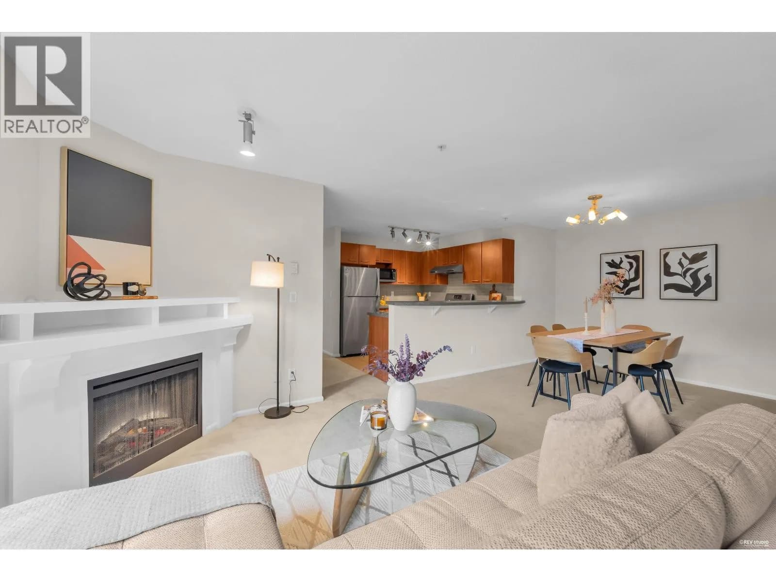
Welcome to this inviting 2 bedroom (SECOND BEDROOM DOESN'T HAVE WINDOW TO EXTERIOR) 2 bathroom home that blends comfort and style with highly generous and efficient floorplan of 880 SQ FEET. Thoughtfully designed with central A/C, a gourmet kitchen, and generous living and dining areas, it's a space perfect for both relaxing evenings and gathering with loved ones. Overlooking the courtyard, this home enjoys a peaceful outlook and plenty of natural light. It also offers exceptional community amenities: a fully equipped fitness centre, landscaped green space, community garden, kids climbing wall, ping pong room, music rood and billiards lounge - creating a vibrant lifestyle for all ages. BONUS: 2 PARKING STALLS SIDE BY SIDE!! MUST SEE!
Details
- MLS® number
- R3163145
- Property type
- Apartment/Condo
- Bedrooms
- 2
- Bathrooms
- 2
- Interior size
- 880 sqft
- Year built
- 2019
- Building storeys
- 4
- Strata fee
- $543 / month
- Fee per sq ft
- $0.62 / sqft
- Property tax
- $2,616 (2025)
- Ownership
- Condo/Strata
- Parking
- 2
- Parking details
- Garage Under Building
- Heating
- Baseboard, Electric
- Cooling
- Central Air, Air Conditioning
- Appliances
- Washer/Dryer, Dishwasher, Refrigerator, Stove
- Exterior
- Balcony
- Building features
- Clubhouse, Exercise Centre, Trash, Maintenance Grounds, Management, Recreation Facilities, Snow Removal
- Community features
- Shopping Nearby, Pets Allowed With Restrictions
- View
- COURTYARD
- Neighbourhood
- West Cambie
- Postal code
- V6X0R9
More details
- Laundry
- In Unit
- Common Walls
- 2+ Common Walls
- Area
- Richmond
- Garage
- Yes
- Age of Building
- 7 years
- Main Floor Finished Area
- 880 sq ft
- Property Sub-Type
- Apartment/Condo
- Listing Board
- Greater Vancouver
- Listing Brokerage
- Sutton Group Seafair Realty
Nearby
Schools
- Tomsett ElementaryElementary · Public School369 m
- City Vancouver AcademySecondary · Independent School676 m
- R. C. Talmey ElementaryElementary · Public School853 m
- Chaoyin Bilingual SchoolElementary · Independent School1.2 km
- Maple Hill SchoolSecondary · Independent School1.4 km
- Canada Star Secondary SchoolSecondary · Independent School1.5 km
- Henry Anderson ElementaryElementary · Public School1.6 km
- Windsor HallMiddle School · Independent School1.6 km
- Station StretchElementary · Public School1.7 km
- A.R. MacNeill SecondarySecondary · Public School1.8 km
Transit stops
- Northbound No. 4 Rd @ Fisher Gate282 m
- Southbound No. 4 Rd @ Odlin Rd303 m
- Southbound No. 4 Rd @ Alexandra Rd319 m
- Westbound Alderbridge Way @ May Dr325 m
- Northbound No. 4 Rd @ Alexandra Rd346 m
- Eastbound Alderbridge Way @ May Dr346 m
- Northbound No. 4 Rd @ Odlin Rd352 m
- Eastbound Cambie Rd @ Stolberg St502 m
Nearby places
Restaurants (5+)
- FortuneFeast295 m
- Chef Tian's326 m
- Nando's345 m
- Yummy BBQ Restaurant356 m
- Bánh Mì Très Bon364 m
Cafes (5+)
- Wahaha Tea341 m
- Fluffle Cafe520 m
- Chun Fun How607 m
- Berry Good678 m
- Bubble Queen704 m
Grocery (5+)
- Darumaya302 m
- Walmart Supercentre304 m
- Smart N Save514 m
- Super G Market529 m
- 88 Supermarket561 m
Parks (4)
- Alexandra Neighbourhood Park104 m
- Alexandra Court Playground179 m
- Odlin Neighbourhood Park460 m
- Garden City Lands723 m
Shopping (5+)
- Marshalls493 m
- Cosmo636 m
- Excel Centre680 m
- Admiralty Centre731 m
- Pacific Plaza751 m
Gyms (3)
- Oxygen Yoga and Fitness412 m
- Van Fitness618 m
- Muscle Factory709 m
Pharmacies (2)
- Walmart Pharmacy342 m
- McKim Care Pharmacy709 m
Banks & ATMs (3)
- CIBC371 m
- RBC414 m
- TD481 m
Healthcare (3)
- Megafu Medical Clinic339 m
- Imperial Medical Group436 m
- Profile Laser & SkinCare458 m
Nearby places data: © OpenStreetMap contributors. Within about an 800 m walk.
Condo market stats — Richmond
Monthly figures published by the Fraser Valley Real Estate Board for all Richmond apartments, not specific to this condo.
MLS® HPI Benchmark Price
$639,700
Jul 2026
Average Sale Price
$604,327
Jul 2026
Monthly Sales
92
Jul 2026
Active Listings
956
Jul 2026
Sales-to-Active Ratio
10.0%
Jul 2026
Median Days to Contract
38 days
Jul 2026
MLS® HPI Benchmark Price
Source: Fraser Valley Real Estate Board.
Who lives in Richmond
Statistics Canada 2021 Census figures for the whole city, not this building or street.
- Population
- 214,652
- Change since 2016
- +5.8%
- People per km²
- 544
- Homes
- 87,353
- Median household income
- $79,000
- Median after-tax income
- $71,000
Immigration
60.3% of residents were born outside Canada (125,600 people).
Most common countries of birth, as a share of all residents
- China22.1% · 46,490
- Hong Kong11.6% · 24,340
- Philippines6.5% · 13,570
- Taiwan3.7% · 7,745
- India2.6% · 5,380
- United Kingdom1.1% · 2,210
- United States of America0.8% · 1,600
- Viet Nam0.7% · 1,510
Languages spoken
Mother tongue, as a share of all residents
- English31.3% · 65,440
- Yue (Cantonese)21.5% · 44,985
- Mandarin21.1% · 44,060
- Tagalog (Pilipino, Filipino)3.7% · 7,735
- Punjabi (Panjabi)2.4% · 4,990
- Min Nan (Chaochow, Teochow, Fukien, Taiwanese)1.1% · 2,360
- Japanese1.0% · 2,170
- Spanish1.0% · 2,055
- Russian0.9% · 1,920
- Arabic0.7% · 1,555
English and French
Knowledge of official languages
- English only85.1%
- English and French4.4%
- French only0.0%
- Neither English nor French10.5%

Sutton Group Seafair Realty
MLS® number: R3163145
This representation is based in whole or in part on data generated by the Chilliwack & District Real Estate Board, Fraser Valley Real Estate Board or Greater Vancouver REALTORS® which assume no responsibility for its accuracy.
Copyright © 2026 Chilliwack & District Real Estate Board, Fraser Valley Real Estate Board and/or Greater Vancouver REALTORS®. All rights reserved.
More in this building
Condos for sale nearby

Similar condos in Richmond

Condos for sale in nearby cities
Before you make an offer
Curious what your condo at 9500 Tomicki Avenue is worth?
Tell Karan a little about your condo and he will prepare a personal evaluation for you, with no obligation. It is written by a person who looks at your floor plan, your building and the current market. There is no automated estimate.
Get my personal condo evaluation →