 +30 more photos
$475,000
#230 5888 DOVER CRESCENT, Richmond, BC
1 bed · 1 bath · 677 sqft
MLS® number: R3166286
Key details
- Property type
- Apartment/Condo
- Beds · baths
- 1 · 1
- Size
- 677 sq ft
- Price per sq ft
- $702
- Strata fee
- $376/mo
- Parking
- 1
- Pets
- With restrictions
- Year built
- 1997
About this condo
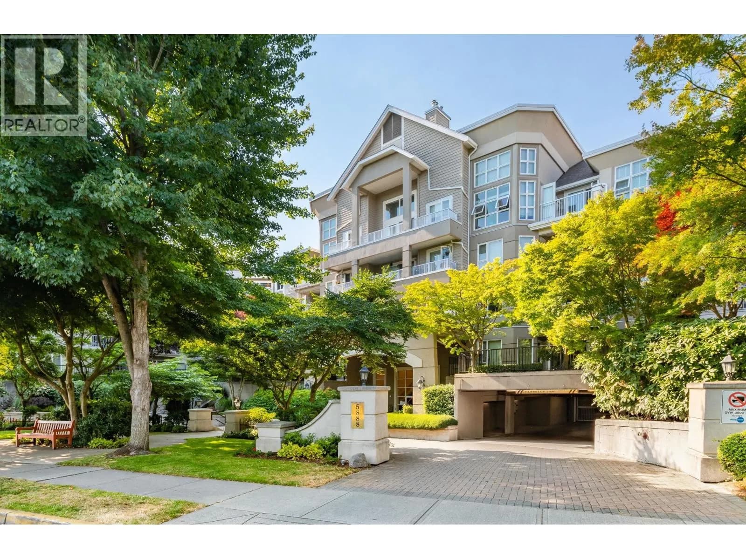
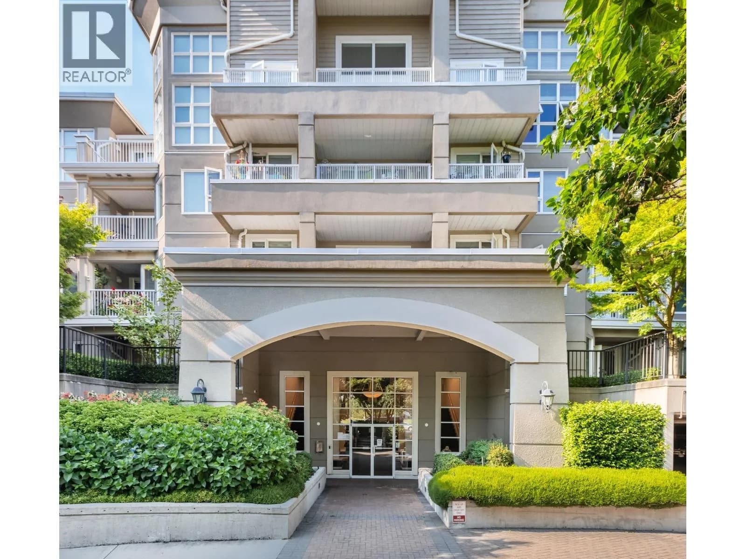
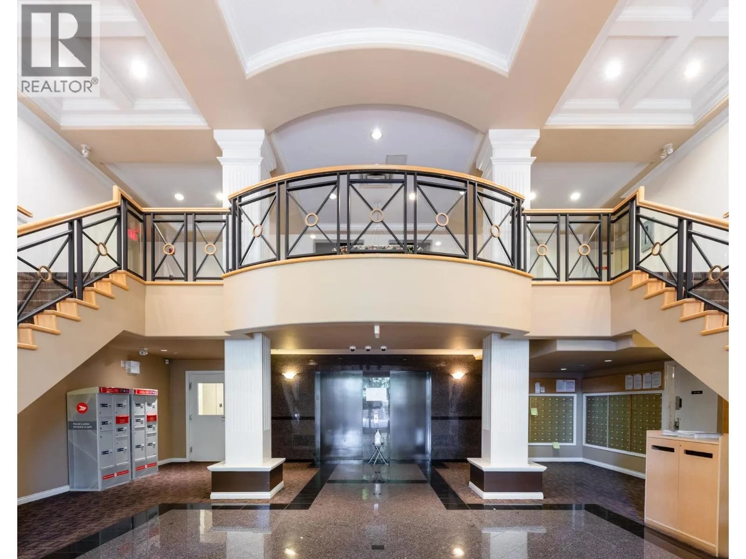
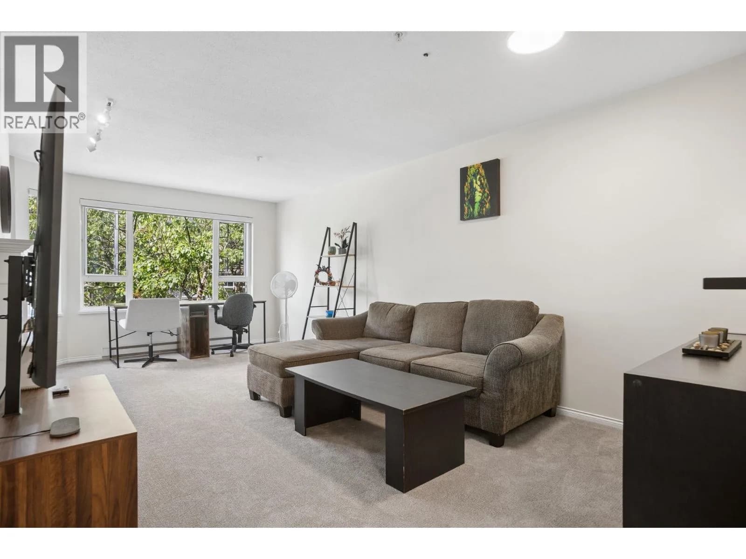
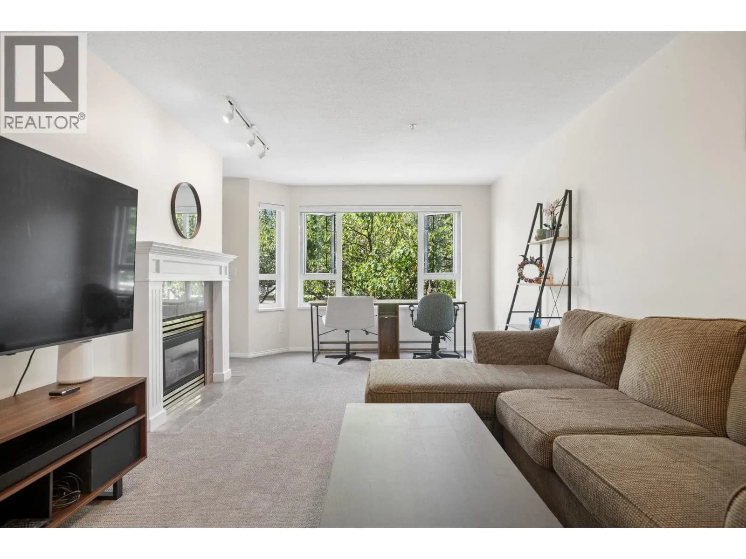
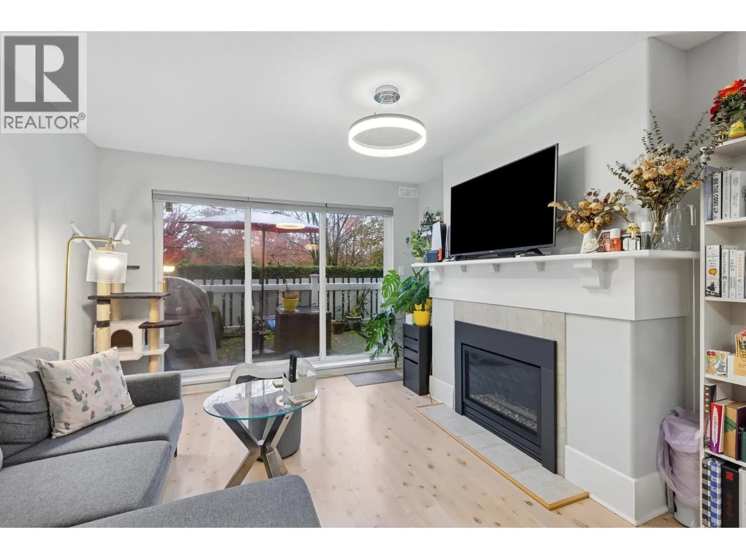
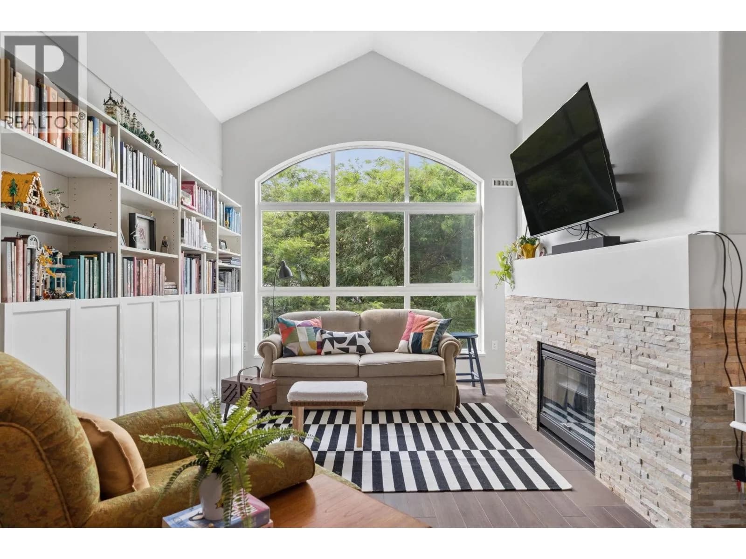
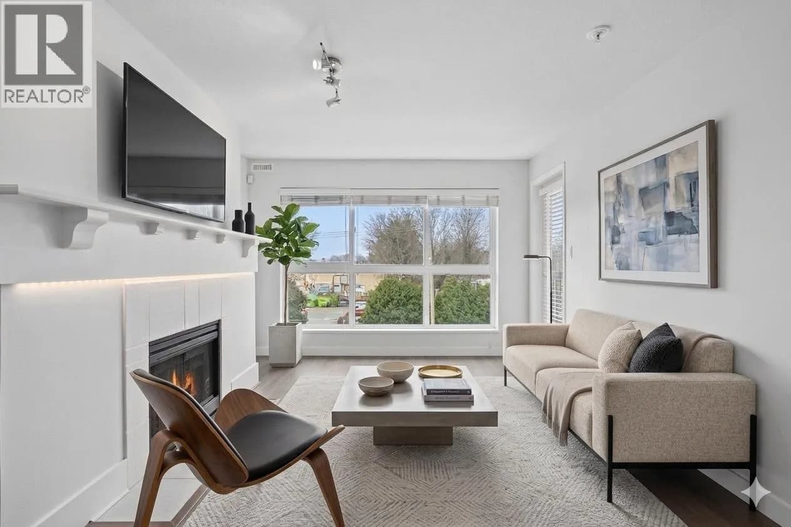
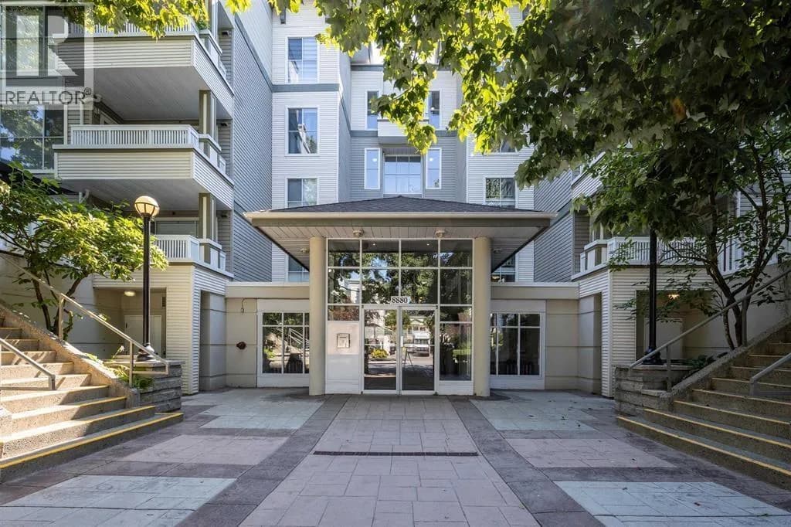
Welcome to Pelican Pointe - Waterfront living at its finest! This updated one bed home offers nearly 700 SF of bright, open-concept living with picturesque views of the cherry blossom-lined pathway leading to the dyke. Thoughtfully renovated with fresh paint, modern light fixtures, new carpets, updated countertops, & appliances. Enjoy peace of mind in this rainscreened building with a proactive strata & roof completed in 2019/2020. Excellent amenities include a gym, sauna, party room, & courtyard garden. Ideally located just steps from Dover Park, the dyke trails, Olympic Oval Village, & minutes from Terra Nova Plaza, with easy access to Vancouver. Walking distance to highly regarded Blair Elementary & Burnett Secondary. A fantastic opportunity to enjoy the best of waterfront living!
Details
- MLS® number
- R3166286
- Property type
- Apartment/Condo
- Bedrooms
- 1
- Bathrooms
- 1
- Interior size
- 677 sqft
- Year built
- 1997
- Building storeys
- 4
- Strata fee
- $376 / month
- Fee per sq ft
- $0.55 / sqft
- Property tax
- $1,683 (2025)
- Ownership
- Condo/Strata
- Parking
- 1
- Parking details
- Underground, Guest, Front Access, Concrete
- Heating
- Baseboard, Electric
- Appliances
- Washer/Dryer, Dishwasher, Refrigerator, Stove
- Fireplace
- Gas
- Exterior
- Garden, Balcony
- Building features
- Exercise Centre, Sauna/Steam Room, Caretaker, Trash, Maintenance Grounds, Gas, Hot Water, Management, Recreation Facilities, Sewer, Snow Removal, Water
- Community features
- Shopping Nearby, Pets Allowed With Restrictions
- View
- Cherry Blossom-lined Pathway
- Neighbourhood
- Riverdale
- Postal code
- V7C5R9
More details
- Interior Features
- Elevator, Storage
- Levels
- One
- Laundry
- In Unit
- Window Features
- Window Coverings
- Complex / Subdivision
- Pelican Pointe
- Area
- Richmond
- Garage
- Yes
- Waterfront
- Yes
- Age of Building
- 29 years
- Main Floor Finished Area
- 677 sq ft
- Property Sub-Type
- Apartment/Condo
- Listing Board
- Greater Vancouver
- Listing Brokerage
- RE/MAX Westcoast
- Stories (Unit)
- 1
Nearby
Schools
- Archibald Blair ElementaryElementary · Public School882 m
- J.N. Burnett SecondarySecondary · Public School1.1 km
- Samuel Brighouse ElementaryElementary · Public School1.1 km
- James Thompson ElementaryElementary · Public School1.2 km
- Donald E McKay ElementaryElementary · Public School1.5 km
- Spul'u'kwuks ElementaryElementary · Public School1.7 km
- Station StretchElementary · Public School1.7 km
- Richmond SecondaryElementary · Public School2.0 km
- R M Grauer ElementaryElementary · Public School2.2 km
- Blundell ElementaryElementary · Public School2.3 km
Transit stops
- Southbound Lynas Lane @ Dover Cres213 m
- Eastbound Westminster Hwy @ Lynas Lane337 m
- Westbound Westminster Hwy @ Lynas Lane351 m
- Eastbound Westminster Hwy @ Tiffany Blvd419 m
- Westbound Westminster Hwy @ No. 2 Rd456 m
- Westbound Westminster Hwy @ Tiffany Blvd467 m
- Westbound River Rd @ 6100 Block586 m
- Eastbound Westminster Hwy @ Mccallan Rd596 m
Nearby places
Cafes (1)
- Golden Coin493 m
Parks (3)
- Tiffany Park450 m
- Garnet Tot Lot719 m
- Oval Riverside Plaza798 m
Nearby places data: © OpenStreetMap contributors. Within about an 800 m walk.
Condo market stats — Richmond
Monthly figures published by the Fraser Valley Real Estate Board for all Richmond apartments, not specific to this condo.
MLS® HPI Benchmark Price
$639,700
Jul 2026
Average Sale Price
$604,327
Jul 2026
Monthly Sales
92
Jul 2026
Active Listings
956
Jul 2026
Sales-to-Active Ratio
10.0%
Jul 2026
Median Days to Contract
38 days
Jul 2026
MLS® HPI Benchmark Price
Source: Fraser Valley Real Estate Board.
Who lives in Richmond
Statistics Canada 2021 Census figures for the whole city, not this building or street.
- Population
- 214,652
- Change since 2016
- +5.8%
- People per km²
- 544
- Homes
- 87,353
- Median household income
- $79,000
- Median after-tax income
- $71,000
Immigration
60.3% of residents were born outside Canada (125,600 people).
Most common countries of birth, as a share of all residents
- China22.1% · 46,490
- Hong Kong11.6% · 24,340
- Philippines6.5% · 13,570
- Taiwan3.7% · 7,745
- India2.6% · 5,380
- United Kingdom1.1% · 2,210
- United States of America0.8% · 1,600
- Viet Nam0.7% · 1,510
Languages spoken
Mother tongue, as a share of all residents
- English31.3% · 65,440
- Yue (Cantonese)21.5% · 44,985
- Mandarin21.1% · 44,060
- Tagalog (Pilipino, Filipino)3.7% · 7,735
- Punjabi (Panjabi)2.4% · 4,990
- Min Nan (Chaochow, Teochow, Fukien, Taiwanese)1.1% · 2,360
- Japanese1.0% · 2,170
- Spanish1.0% · 2,055
- Russian0.9% · 1,920
- Arabic0.7% · 1,555
English and French
Knowledge of official languages
- English only85.1%
- English and French4.4%
- French only0.0%
- Neither English nor French10.5%

RE/MAX Westcoast
MLS® number: R3166286
This representation is based in whole or in part on data generated by the Chilliwack & District Real Estate Board, Fraser Valley Real Estate Board or Greater Vancouver REALTORS® which assume no responsibility for its accuracy.
Copyright © 2026 Chilliwack & District Real Estate Board, Fraser Valley Real Estate Board and/or Greater Vancouver REALTORS®. All rights reserved.
More in this building

Condos for sale nearby
Similar condos in Richmond



Condos for sale in nearby cities
Before you make an offer
Curious what your condo at 5888 Dover Crescent is worth?
Tell Karan a little about your condo and he will prepare a personal evaluation for you, with no obligation. It is written by a person who looks at your floor plan, your building and the current market. There is no automated estimate.
Get my personal condo evaluation →