


 +21 more photos
$549,000
#303 8651 ACKROYD ROAD, Richmond, BC
2 bed · 2 bath · 932 sqft
MLS® number: R3153700
Key details
- Property type
- Apartment/Condo
- Beds · baths
- 2 · 2
- Size
- 932 sq ft
- Price per sq ft
- $589
- Strata fee
- $540/mo
- Parking
- 1
- Year built
- 1989
About this condo
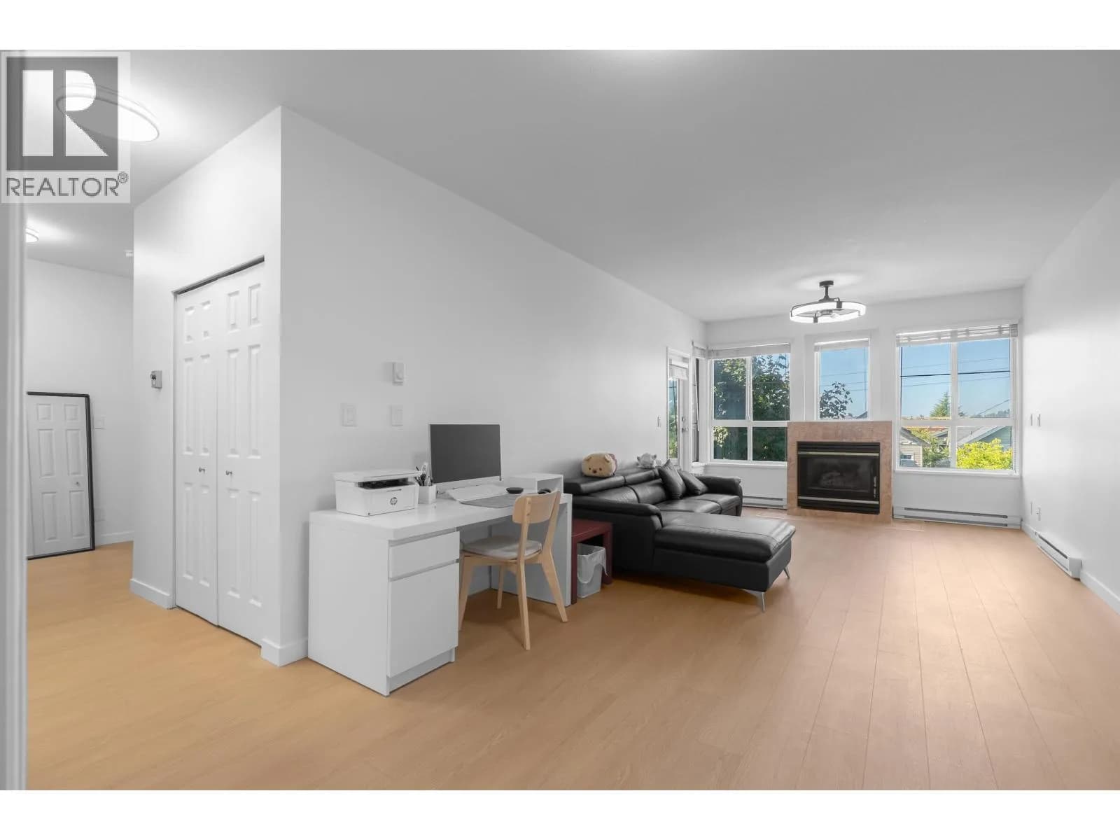
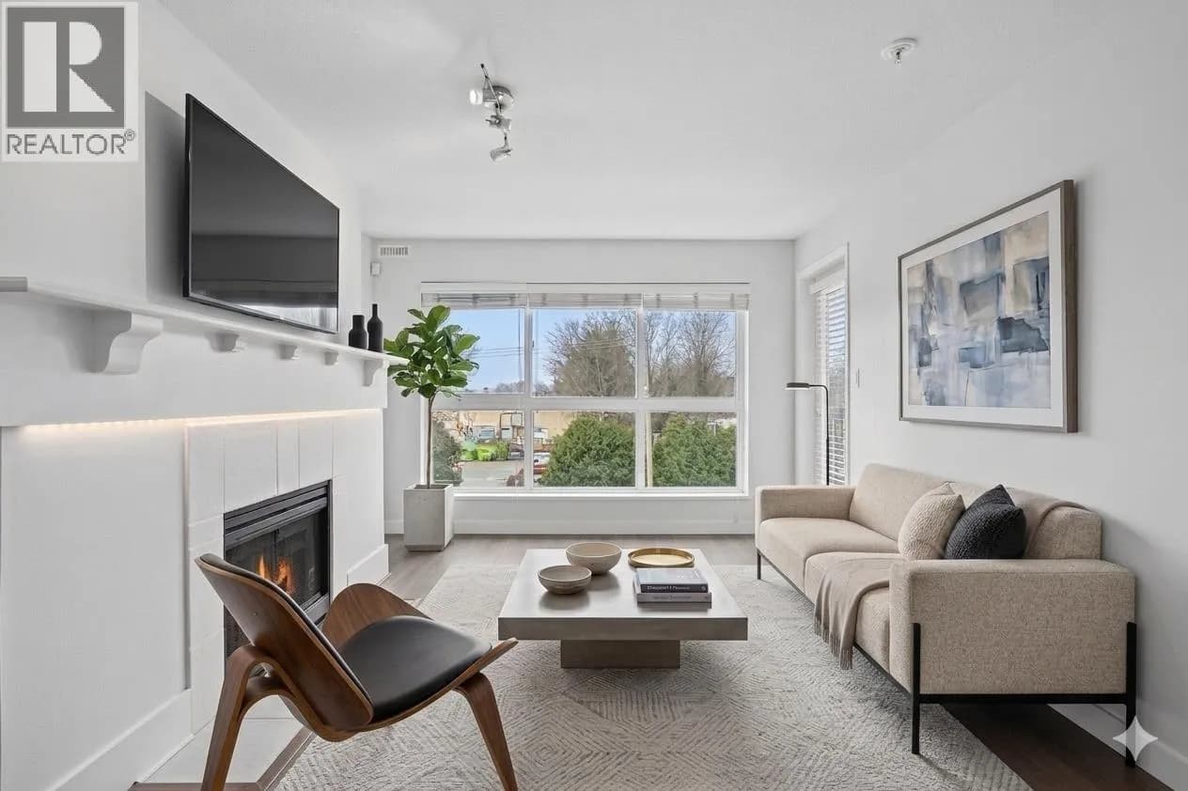
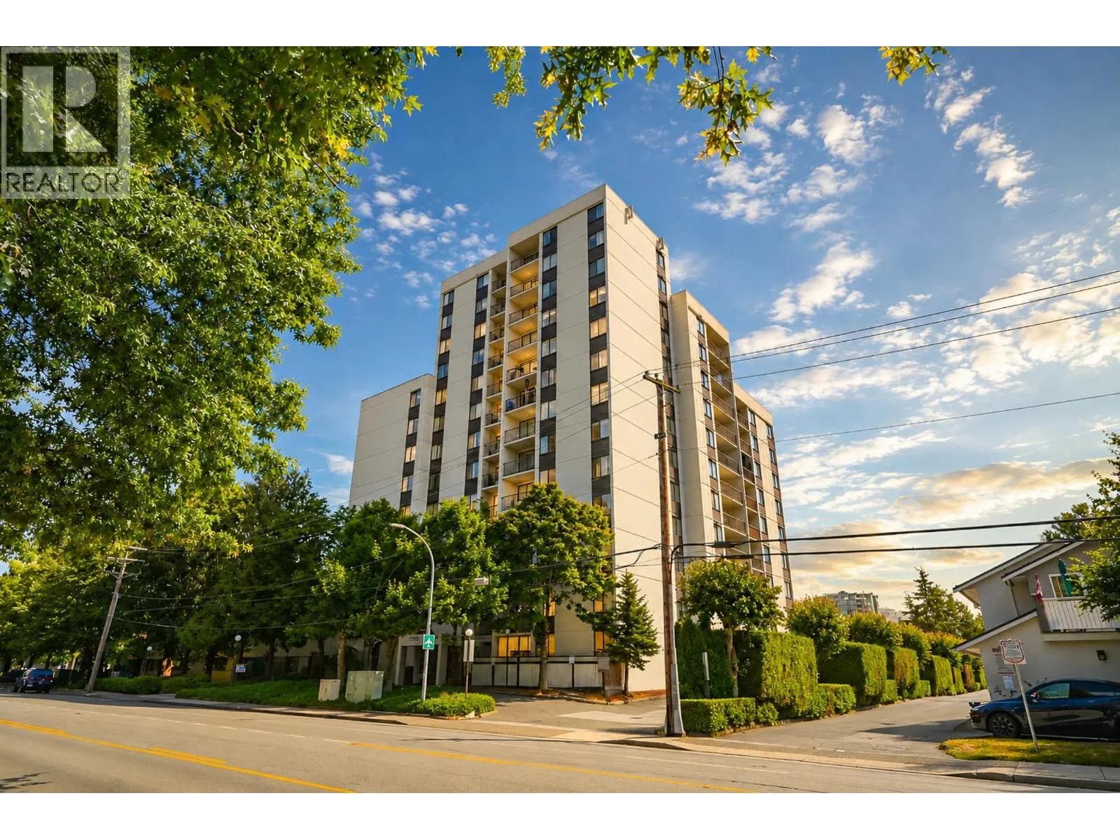
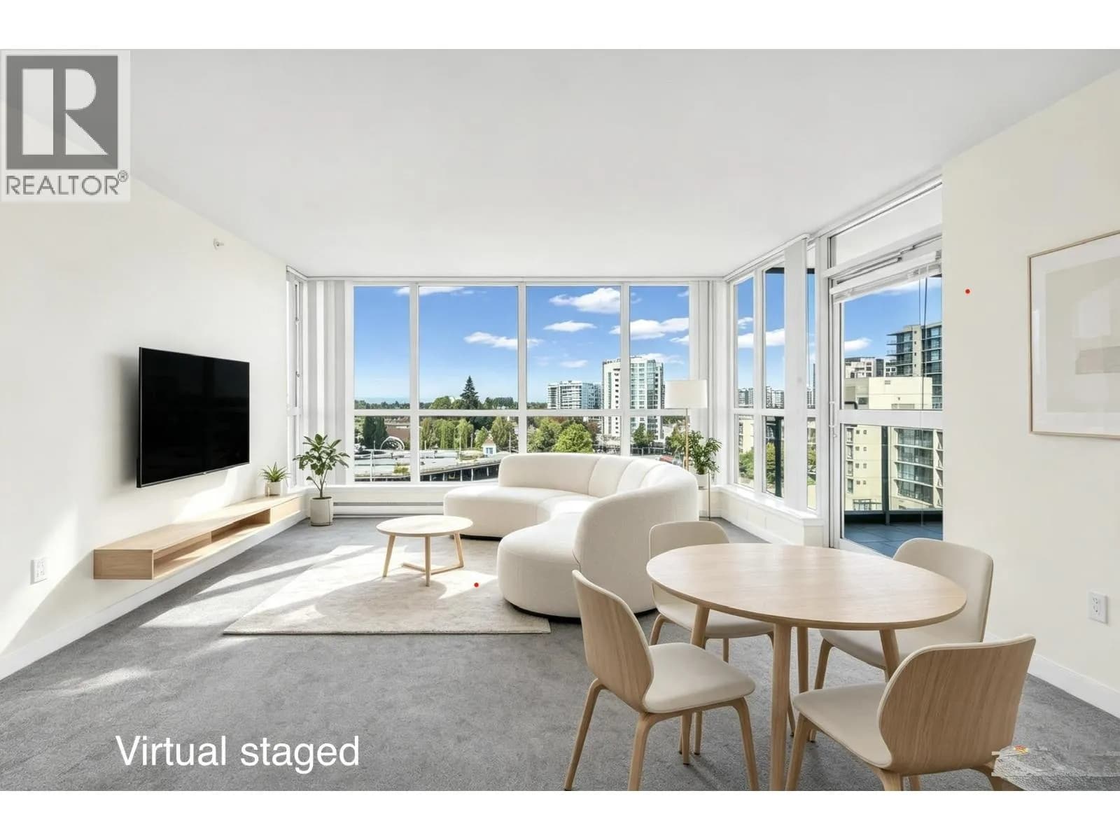
Top floor, South West corner unit. This bright & spacious 932 sf. 2 bed, 2 bath home offers an exceptional blend of comfort & convenience. Beautifully updated & loaded with features: modern kitchen & flooring, custom lighting, vaulted ceilings, skylights, cozy fireplace, Edison style chandelier & 2 balconies for additional outdoor space. Quietly situated in a well-maintained building and comes with storage locker & parking plus optional 2nd parking for only $25/mo. Just a short walk to Lansdowne SkyTrain, Richmond Centre, Garden City Shopping Centre, restaurants, and services. Steps to the scenic Garden City Lands trails, perfect for walking, running, and enjoying nature. In move-in condition & ready for quick completion. Don't miss this one.
Details
- MLS® number
- R3153700
- Property type
- Apartment/Condo
- Bedrooms
- 2
- Bathrooms
- 2
- Interior size
- 932 sqft
- Year built
- 1989
- Building storeys
- 3
- Strata fee
- $540 / month
- Fee per sq ft
- $0.58 / sqft
- Property tax
- $2,159 (2025)
- Ownership
- Condo/Strata
- Parking
- 1
- Parking details
- Garage Under Building
- Heating
- Electric
- Appliances
- Washer/Dryer, Dishwasher, Refrigerator, Stove
- Fireplace
- Gas
- Building features
- Trash, Maintenance Grounds, Gas, Hot Water, Management, Sewer, Water
- Community features
- Pets not Allowed
- View
- South View
- Neighbourhood
- Brighouse
- Postal code
- V6X1B6
More details
- Levels
- One
- Laundry
- In Unit
- Complex / Subdivision
- The Cartier
- Area
- Richmond
- Garage
- Yes
- Age of Building
- 37 years
- Main Floor Finished Area
- 932 sq ft
- Property Sub-Type
- Apartment/Condo
- Listing Board
- Greater Vancouver
- Listing Brokerage
- RE/MAX Austin Kay Realty
- Stories (Unit)
- 1
Nearby
Schools
- William Cook ElementaryElementary · Public School717 m
- Henry Anderson ElementaryElementary · Public School916 m
- Station StretchElementary · Public School1.0 km
- A.R. MacNeill SecondarySecondary · Public School1.2 km
- City Vancouver AcademySecondary · Independent School1.2 km
- Maple Hill SchoolSecondary · Independent School1.5 km
- Tomsett ElementaryElementary · Public School1.5 km
- General Currie ElementaryElementary · Public School1.5 km
- Richmond SecondaryElementary · Public School1.6 km
- Samuel Brighouse ElementaryElementary · Public School1.8 km
Transit stops
- Eastbound Lansdowne Rd @ Kwantlen St193 m
- Westbound Lansdowne Rd @ Kwantlen St222 m
- Westbound Westminster Hwy @ Garden City Rd248 m
- Southbound Garden City Rd @ Lansdowne Rd252 m
- Northbound Garden City Rd @ Westminster Hwy284 m
- Southbound Cooney Rd @ Ackroyd Rd296 m
- Eastbound Lansdowne Rd @ Cooney Rd302 m
- Northbound Cooney Rd @ Westminster Hwy303 m
Nearby places
Restaurants (5+)
- Quds Halal Noodle House338 m
- Yanbian BBQ351 m
- Once More Restaurant370 m
- Dao Field Noodle House375 m
- Chuan BBQ Restaurant381 m
Cafes (5+)
- Starbucks377 m
- BenGong's Tea387 m
- Xing Fu Tang397 m
- Minute Cafe399 m
- Mango Yummy405 m
Grocery (5+)
- Happy Veggie World386 m
- PriceSmart Foods412 m
- 大統華 T&T Supermarket419 m
- Grand Value Asian Supermarket423 m
- Freshnote Market451 m
Parks (4)
- Lang (Saba/Buswell) Park528 m
- Garden City Lands638 m
- Katsura Neighbourhood Park645 m
- Cook Neighbourhood School Park745 m
Shopping (5+)
- Lansdowne Centre533 m
- Winners624 m
- Winners641 m
- Marshalls735 m
- London Plaza737 m
Gyms (3)
- Van Fitness661 m
- Muscle Factory716 m
- Oxygen Yoga and Fitness776 m
Pharmacies (5+)
- ChemMart Pharmacy472 m
- MJ's Pharmacy491 m
- Ackroyd Pharmacy507 m
- Simples Drugs559 m
- London Drugs713 m
Banks & ATMs (5+)
- RBC503 m
- TD506 m
- BMO516 m
- Vancity627 m
- BOC629 m
Healthcare (5+)
- Foundry Richmond314 m
- Profile Laser & SkinCare719 m
- Well Health730 m
- LifeLabs741 m
- Imperial Medical Group748 m
Nearby places data: © OpenStreetMap contributors. Within about an 800 m walk.
Condo market stats — Richmond
Monthly figures published by the Fraser Valley Real Estate Board for all Richmond apartments, not specific to this condo.
MLS® HPI Benchmark Price
$639,700
Jul 2026
Average Sale Price
$604,327
Jul 2026
Monthly Sales
92
Jul 2026
Active Listings
956
Jul 2026
Sales-to-Active Ratio
10.0%
Jul 2026
Median Days to Contract
38 days
Jul 2026
MLS® HPI Benchmark Price
Source: Fraser Valley Real Estate Board.
Who lives in Richmond
Statistics Canada 2021 Census figures for the whole city, not this building or street.
- Population
- 214,652
- Change since 2016
- +5.8%
- People per km²
- 544
- Homes
- 87,353
- Median household income
- $79,000
- Median after-tax income
- $71,000
Immigration
60.3% of residents were born outside Canada (125,600 people).
Most common countries of birth, as a share of all residents
- China22.1% · 46,490
- Hong Kong11.6% · 24,340
- Philippines6.5% · 13,570
- Taiwan3.7% · 7,745
- India2.6% · 5,380
- United Kingdom1.1% · 2,210
- United States of America0.8% · 1,600
- Viet Nam0.7% · 1,510
Languages spoken
Mother tongue, as a share of all residents
- English31.3% · 65,440
- Yue (Cantonese)21.5% · 44,985
- Mandarin21.1% · 44,060
- Tagalog (Pilipino, Filipino)3.7% · 7,735
- Punjabi (Panjabi)2.4% · 4,990
- Min Nan (Chaochow, Teochow, Fukien, Taiwanese)1.1% · 2,360
- Japanese1.0% · 2,170
- Spanish1.0% · 2,055
- Russian0.9% · 1,920
- Arabic0.7% · 1,555
English and French
Knowledge of official languages
- English only85.1%
- English and French4.4%
- French only0.0%
- Neither English nor French10.5%

RE/MAX Austin Kay Realty
MLS® number: R3153700
This representation is based in whole or in part on data generated by the Chilliwack & District Real Estate Board, Fraser Valley Real Estate Board or Greater Vancouver REALTORS® which assume no responsibility for its accuracy.
Copyright © 2026 Chilliwack & District Real Estate Board, Fraser Valley Real Estate Board and/or Greater Vancouver REALTORS®. All rights reserved.
More in this building

Condos for sale nearby

Similar condos in Richmond
Condos for sale in nearby cities
Before you make an offer
Curious what your condo at 8651 Ackroyd Road is worth?
Tell Karan a little about your condo and he will prepare a personal evaluation for you, with no obligation. It is written by a person who looks at your floor plan, your building and the current market. There is no automated estimate.
Get my personal condo evaluation →