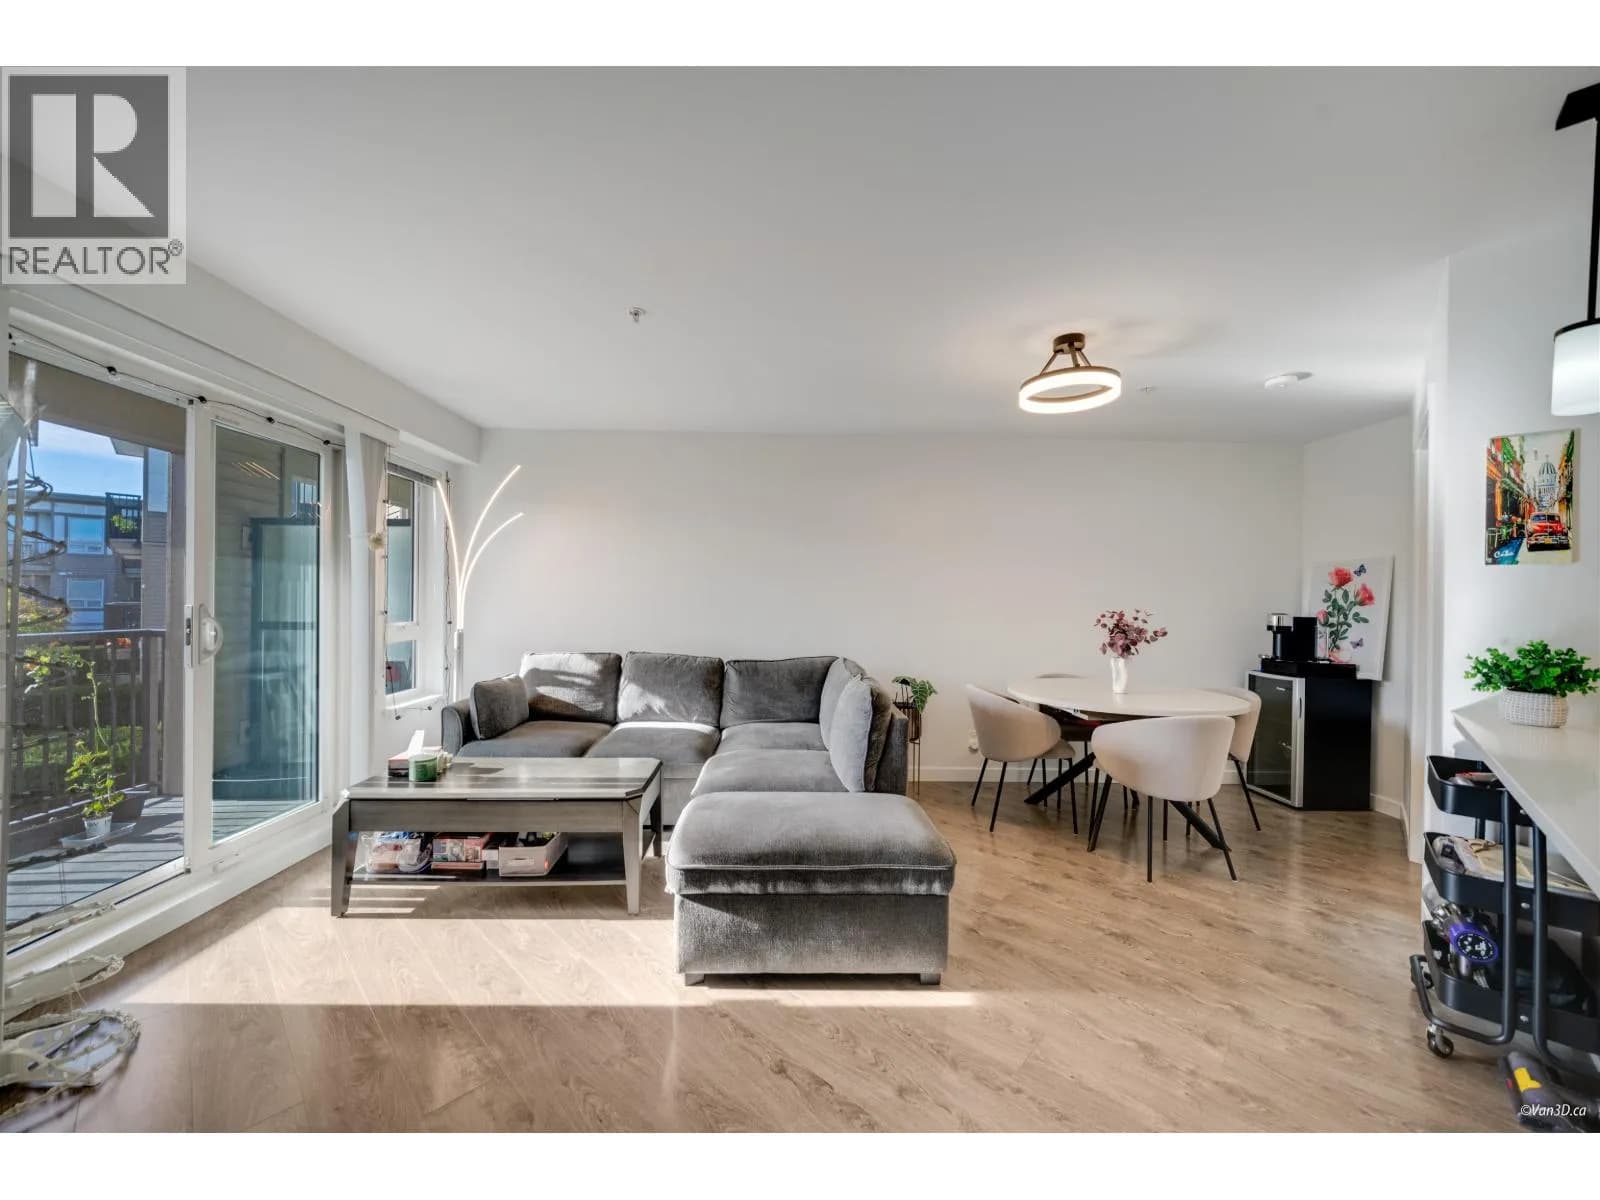


 +22 more photos
$535,000
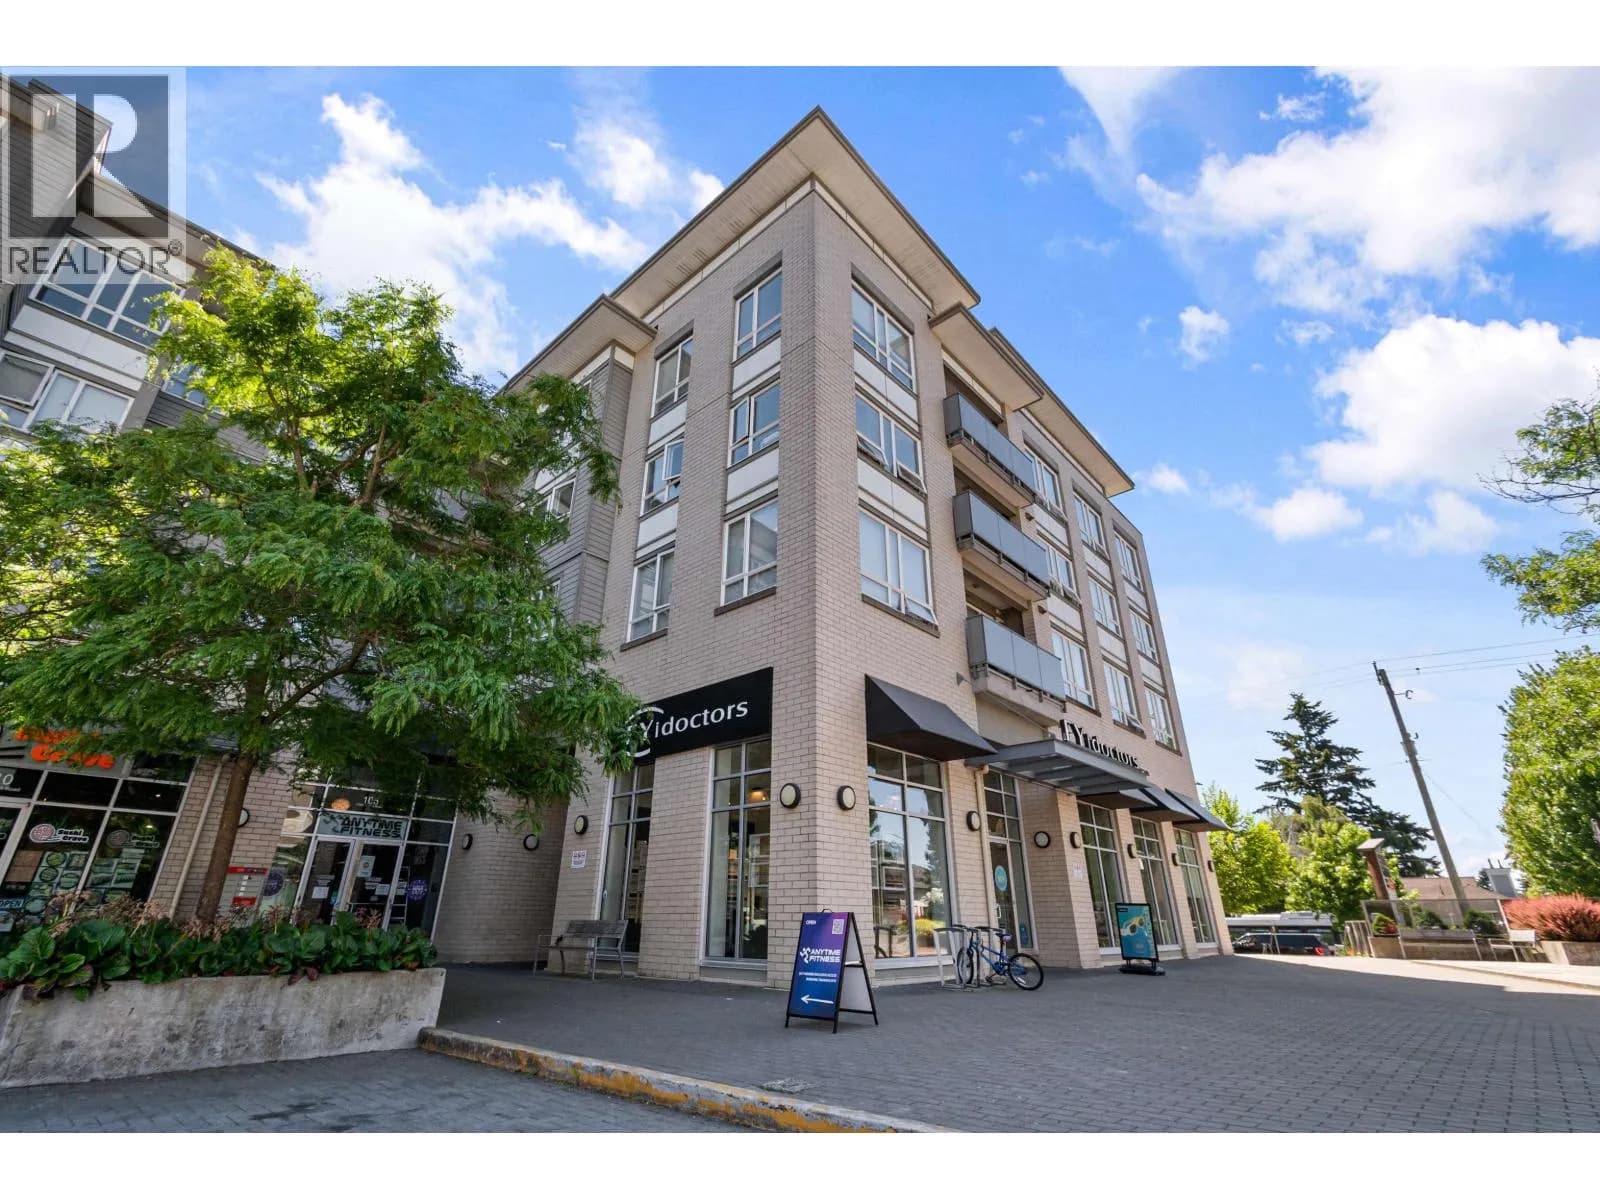
#316 12339 STEVESTON HIGHWAY, Richmond, BC
2 bed · 1 bath · 726 sqft
MLS® number: R3108758
Key details
- Property type
- Apartment/Condo
- Beds · baths
- 2 · 1
- Size
- 726 sq ft
- Price per sq ft
- $737
- Strata fee
- $535/mo
- Parking
- 2
- Pets
- With restrictions
- Year built
- 2014
About this condo
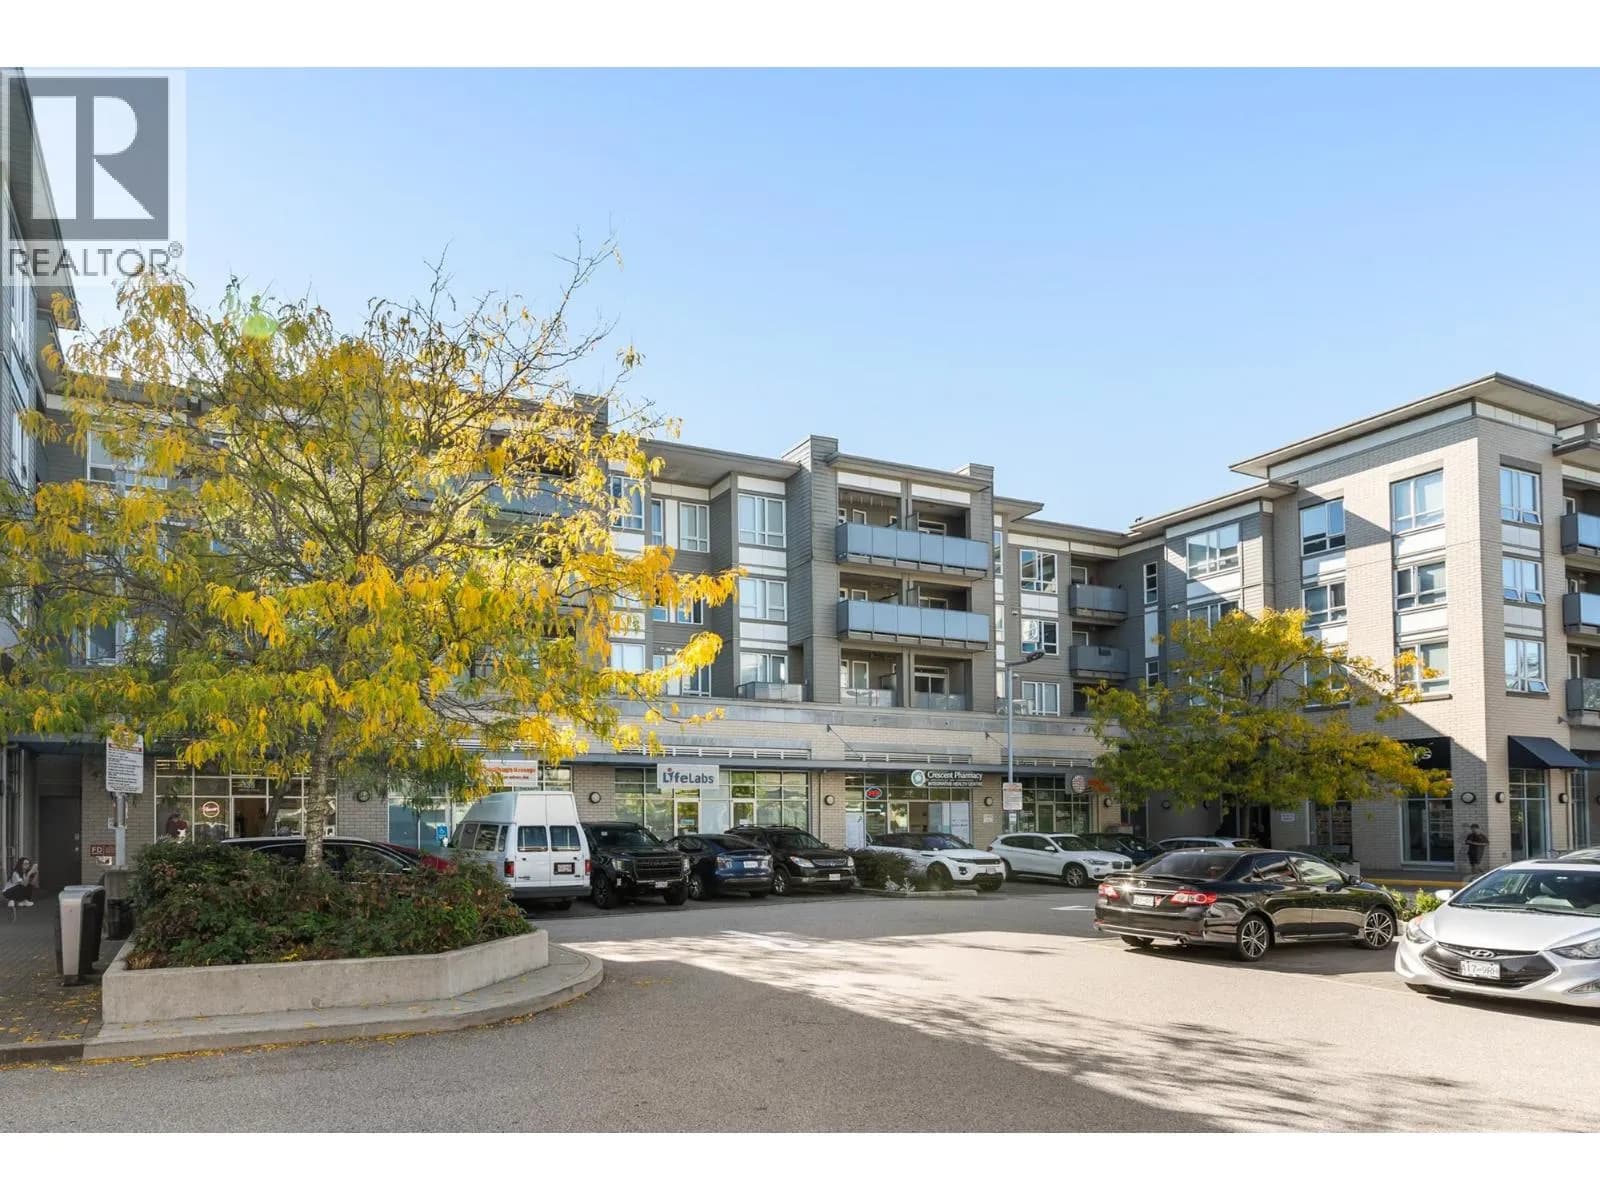
Welcome to Magnolia at The Gardens by Townline! Bright and quiet 2 bedroom courtyard facing home at The Gardens, featuring spacious bedrooms, laminate and tile flooring, S/S appliances, gas stove, full-size in-suite laundry, tiled backsplash & large covered balcony. Enjoy the impressive 6,000 sf of amenities at Garden Club incl. gym, multi sport venue w/ table tennis, badminton and more. Conveniently located steps to Ironwood Plaza, Library. Easy access to Steveston Village, Silver City Theatres, Coppersmith Mall, Riverport, public & private schools, major routes & YVR. Steps to transit and quick commuter access to Highway 99. Bonus: 2 side by side PARKINGS and 1 LOCKER included!! Pets and rentals welcome. Don’t miss this one! Open house: June 7 Sunday 3-5PM
Details
- MLS® number
- R3108758
- Property type
- Apartment/Condo
- Bedrooms
- 2
- Bathrooms
- 1
- Interior size
- 726 sqft
- Year built
- 2014
- Building storeys
- 4
- Strata fee
- $535 / month
- Fee per sq ft
- $0.74 / sqft
- Property tax
- $1,859 (2025)
- Ownership
- Condo/Strata
- Parking
- 2
- Parking details
- Underground, Guest, Side Access
- Heating
- Baseboard, Electric
- Appliances
- Washer/Dryer, Dishwasher, Refrigerator, Stove
- Exterior
- Balcony
- Building features
- Bike Room, Exercise Centre, Recreation Facilities, Caretaker, Trash, Maintenance Grounds, Gas, Hot Water, Management, Sewer, Water
- Community features
- Pets Allowed With Restrictions
- Neighbourhood
- Ironwood
- Postal code
- V6W0B4
More details
- Interior Features
- Elevator
- Common Walls
- 2+ Common Walls, No One Above
- Complex / Subdivision
- Magnolia @ The Gardens
- Area
- Richmond
- Garage
- Yes
- Age of Building
- 12 years
- Main Floor Finished Area
- 726 sq ft
- Property Sub-Type
- Apartment/Condo
- Listing Board
- Greater Vancouver
- Listing Brokerage
- RE/MAX City Realty
- Stories (Unit)
- 1
Nearby
Schools
- Richmond Christian SchoolElementary-Secondary · Independent School455 m
- Daniel Woodward ElementaryElementary · Public School640 m
- Thomas Kidd ElementaryElementary · Public School1.1 km
- Kingswood ElementaryElementary · Public School1.3 km
- Richmond Jewish Day SchoolElementary · Independent School1.6 km
- Az-Zahraa Islamic AcademyElementary · Independent School1.9 km
- Matthew McNair SecondaryElementary · Public School2.0 km
- BC Muslim SchoolElementary Jr. Secondary · Independent School2.2 km
- James Whiteside ElementaryElementary · Public School2.3 km
- Cornerstone Christian AcademyElementary · Independent School2.5 km
Transit stops
- Westbound Steveston Hwy @ Hwy 99143 m
- Eastbound Steveston Hwy @ Hwy 99160 m
- Northbound No. 5 Rd @ Steveston Hwy164 m
- Southbound No. 5 Rd @ Steveston Hwy176 m
- Westbound Steveston Hwy @ No. 5 Rd225 m
- Southbound Hwy 99 Onramp @ Steveston Hwy237 m
- Southbound No. 5 Rd @ Steveston Hwy305 m
- Northbound Hwy 99 Offramp @ Steveston Hwy413 m
Nearby places
Restaurants (5+)
- Sushi Crave119 m
- Soo Korean Pocha188 m
- Pho Ten255 m
- Wings269 m
- The Chopped Leaf290 m
Cafes (3)
- Starbucks260 m
- Bubble Waffle Cafe493 m
- Tim Hortons627 m
Grocery (3)
- Save-On-Foods507 m
- Bulk Barn720 m
- Exotic International Market736 m
Parks (1)
- Gardens Agricultural Park207 m
Shopping (1)
- Canadian Tire631 m
Gyms (2)
- Anytime Fitness138 m
- Club Pilates703 m
Pharmacies (2)
- Crescent Pharmacy Integrative Health Centre107 m
- London Drugs369 m
Banks & ATMs (5+)
- BMO173 m
- Instacoin ATM223 m
- CIBC309 m
- Scotiabank ATM398 m
- Coast Capital Savings472 m
Healthcare (1)
- SnoreMD Sleep Apnea Clinic288 m
Nearby places data: © OpenStreetMap contributors. Within about an 800 m walk.
Condo market stats — Richmond
Monthly figures published by the Fraser Valley Real Estate Board for all Richmond apartments, not specific to this condo.
MLS® HPI Benchmark Price
$639,700
Jul 2026
Average Sale Price
$604,327
Jul 2026
Monthly Sales
92
Jul 2026
Active Listings
956
Jul 2026
Sales-to-Active Ratio
10.0%
Jul 2026
Median Days to Contract
38 days
Jul 2026
MLS® HPI Benchmark Price
Source: Fraser Valley Real Estate Board.
Who lives in Richmond
Statistics Canada 2021 Census figures for the whole city, not this building or street.
- Population
- 214,652
- Change since 2016
- +5.8%
- People per km²
- 544
- Homes
- 87,353
- Median household income
- $79,000
- Median after-tax income
- $71,000
Immigration
60.3% of residents were born outside Canada (125,600 people).
Most common countries of birth, as a share of all residents
- China22.1% · 46,490
- Hong Kong11.6% · 24,340
- Philippines6.5% · 13,570
- Taiwan3.7% · 7,745
- India2.6% · 5,380
- United Kingdom1.1% · 2,210
- United States of America0.8% · 1,600
- Viet Nam0.7% · 1,510
Languages spoken
Mother tongue, as a share of all residents
- English31.3% · 65,440
- Yue (Cantonese)21.5% · 44,985
- Mandarin21.1% · 44,060
- Tagalog (Pilipino, Filipino)3.7% · 7,735
- Punjabi (Panjabi)2.4% · 4,990
- Min Nan (Chaochow, Teochow, Fukien, Taiwanese)1.1% · 2,360
- Japanese1.0% · 2,170
- Spanish1.0% · 2,055
- Russian0.9% · 1,920
- Arabic0.7% · 1,555
English and French
Knowledge of official languages
- English only85.1%
- English and French4.4%
- French only0.0%
- Neither English nor French10.5%

RE/MAX City Realty
MLS® number: R3108758
This representation is based in whole or in part on data generated by the Chilliwack & District Real Estate Board, Fraser Valley Real Estate Board or Greater Vancouver REALTORS® which assume no responsibility for its accuracy.
Copyright © 2026 Chilliwack & District Real Estate Board, Fraser Valley Real Estate Board and/or Greater Vancouver REALTORS®. All rights reserved.
More in this building
Condos for sale nearby

Similar condos in Richmond


Condos for sale in nearby cities
Before you make an offer
Curious what your condo at 12339 Steveston Highway is worth?
Tell Karan a little about your condo and he will prepare a personal evaluation for you, with no obligation. It is written by a person who looks at your floor plan, your building and the current market. There is no automated estimate.
Get my personal condo evaluation →