


 +16 more photos
$448,000
#319 7295 MOFFATT ROAD, Richmond, BC
1 bed · 1 bath · 793 sqft
MLS® number: R3135496
Open house
- Sat, Oct 3 · 12:00 PM – 4:00 PM
- Sun, Oct 4 · 12:00 PM – 4:00 PM
Key details
- Property type
- Apartment/Condo
- Beds · baths
- 1 · 1
- Size
- 793 sq ft
- Price per sq ft
- $565
- Strata fee
- $380/mo
- Parking
- 1
- Pets
- With restrictions
- Year built
- 1982
About this condo
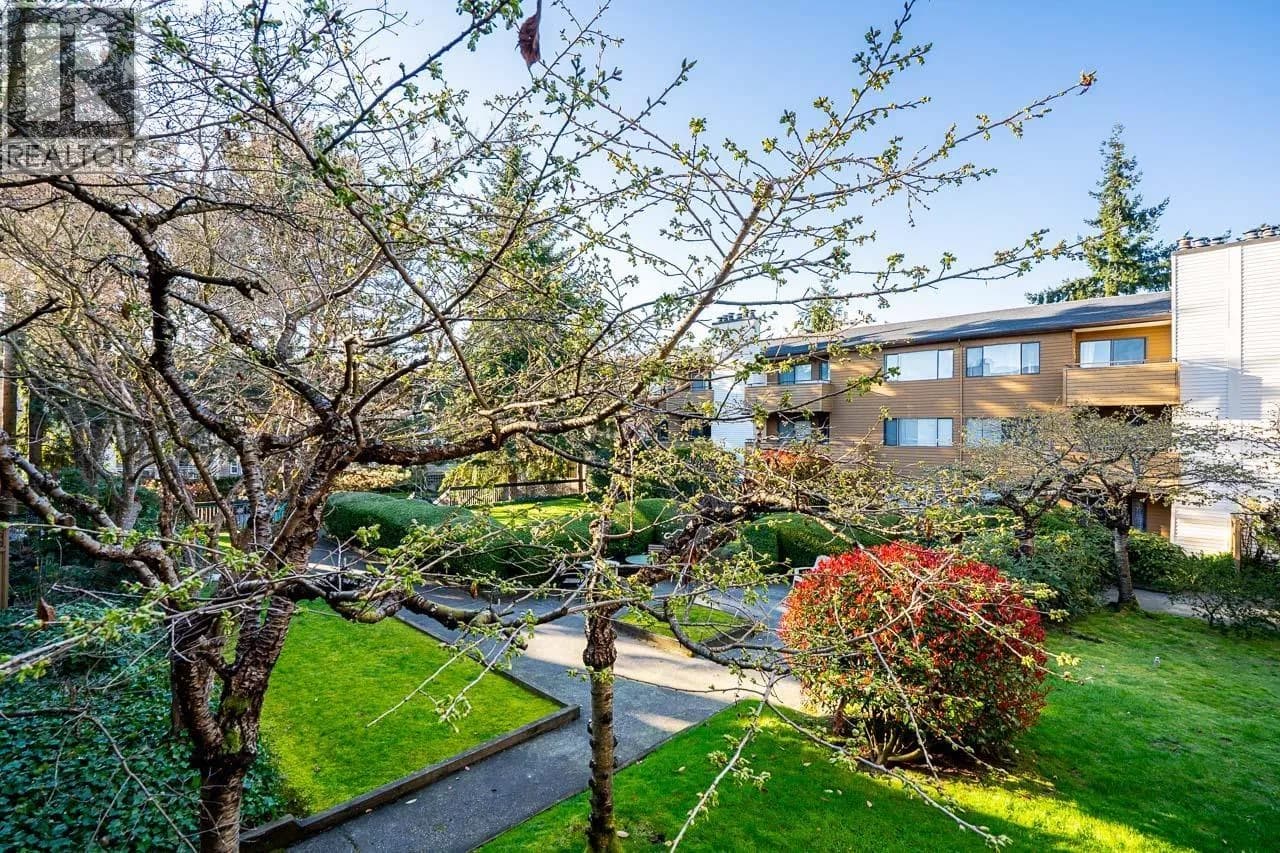
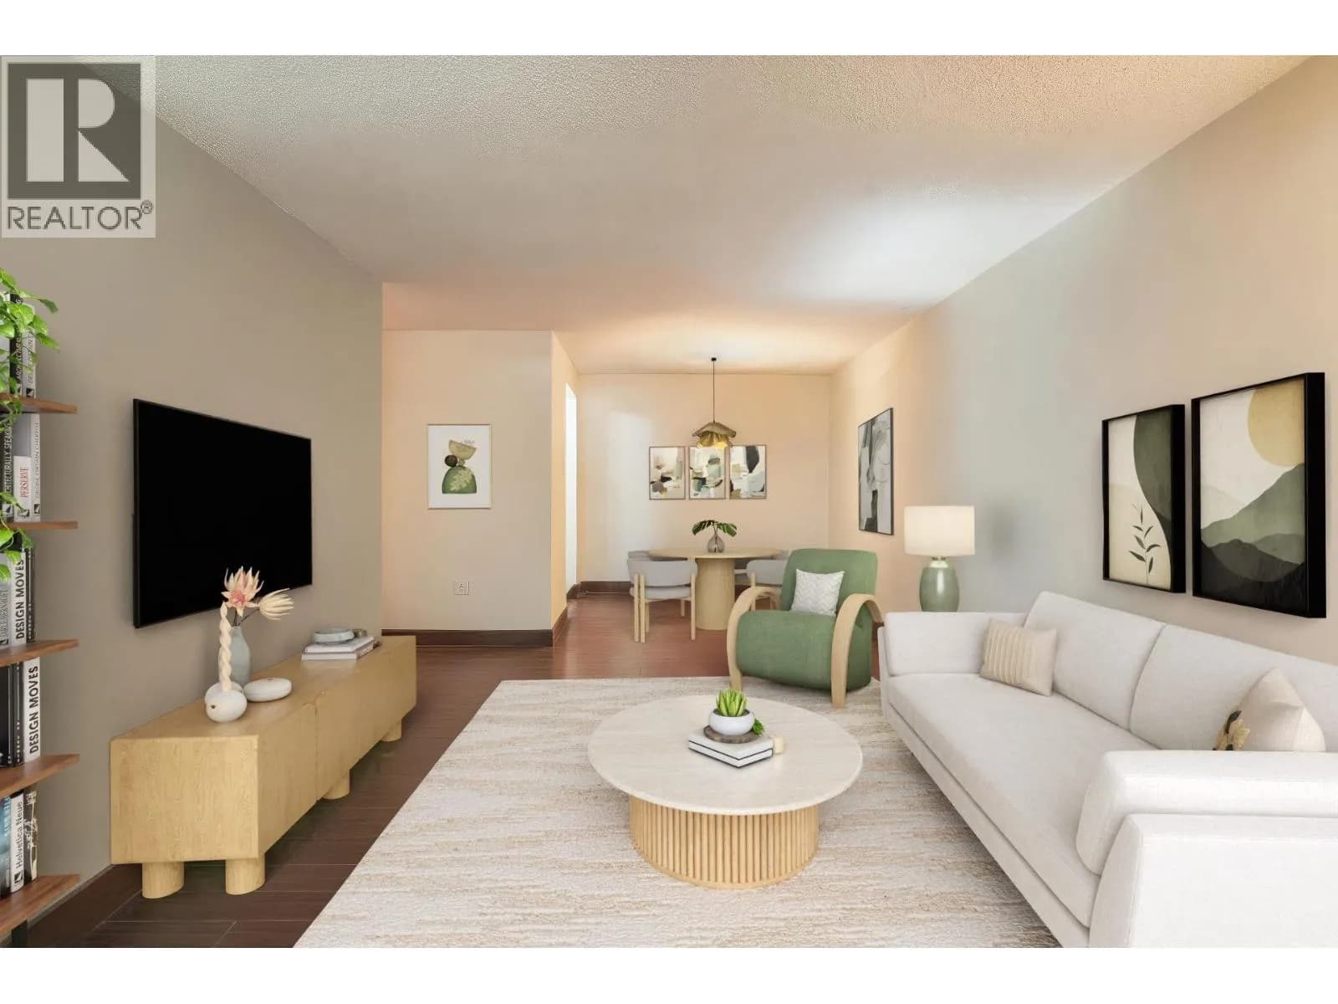
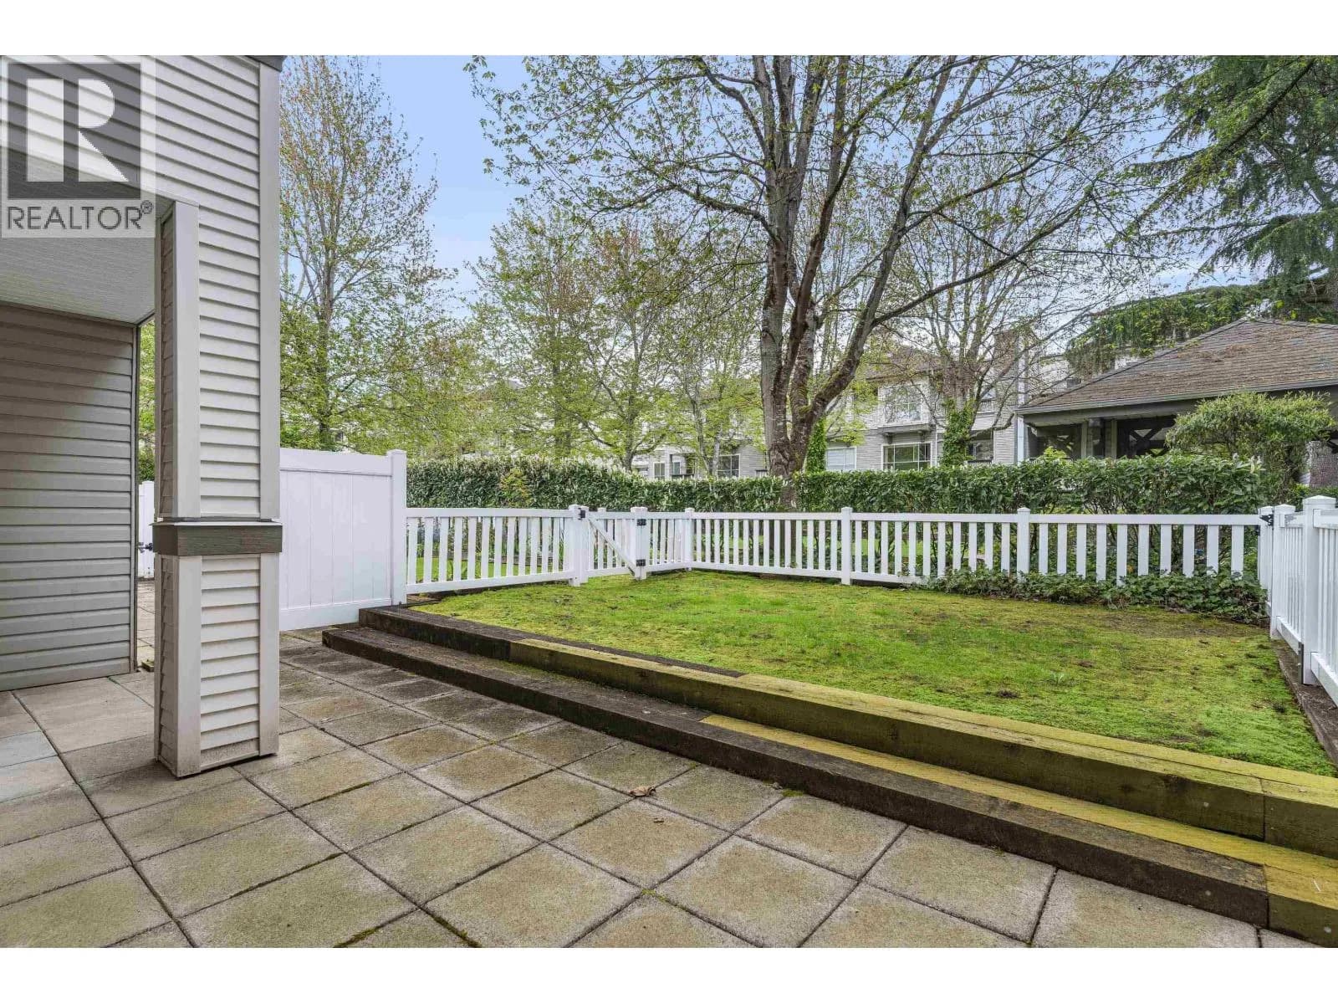
*** Open House Saturday and Sunday 12:00 - 4:00 *** Welcome to Dorchester Circle. This bright, top-floor 1-bedroom + den (or junior second bedroom) unit features soaring vaulted ceilings and generous skylights that flood the home with natural light. The spacious North-facing balcony offers a peaceful outlook over the courtyard and outdoor pool area. The home has been thoughtfully updated over the years with a modern kitchen featuring ample cupboard and counter space, a convenient eating area, stainless steel appliances, and excellent flow into the living and dining spaces. The separate den provides versatile space ideal for guests, a home office, or a junior bedroom. You'll also enjoy a refreshed 4-piece bathroom. Measurements are approximate and should be verified.
Details
- MLS® number
- R3135496
- Property type
- Apartment/Condo
- Bedrooms
- 1
- Bathrooms
- 1
- Interior size
- 793 sqft
- Year built
- 1982
- Building storeys
- 3
- Strata fee
- $380 / month
- Fee per sq ft
- $0.48 / sqft
- Property tax
- $1,425 (2025)
- Ownership
- Condo/Strata
- Parking
- 1
- Parking details
- Garage Under Building, Guest
- Heating
- Baseboard, Electric
- Fireplace
- Wood Burning
- Exterior
- Balcony
- Building features
- Trash, Maintenance Grounds, Hot Water, Management, Recreation Facilities
- Community features
- Pets Allowed With Restrictions
- Pool
- Outdoor Pool
- View
- Overlooking Pool
- Neighbourhood
- Brighouse South
- Postal code
- V6Y3E5
More details
- Interior Features
- Elevator, Storage
- Common Walls
- 2+ Common Walls
- Complex / Subdivision
- Dorchester Circle
- Area
- Richmond
- Garage
- Yes
- Age of Building
- 44 years
- Main Floor Finished Area
- 793 sq ft
- Property Sub-Type
- Apartment/Condo
- Listing Board
- Greater Vancouver
- Listing Brokerage
- Royal LePage Sussex
Nearby
Schools
- Richmond SecondaryElementary · Public School313 m
- W D Ferris ElementaryElementary · Public School713 m
- Samuel Brighouse ElementaryElementary · Public School834 m
- Blundell ElementaryElementary · Public School836 m
- General Currie ElementaryElementary · Public School919 m
- St Paul SchoolElementary · Independent School1.2 km
- Donald E McKay ElementaryElementary · Public School1.4 km
- William Cook ElementaryElementary · Public School1.4 km
- R C Palmer SecondaryElementary · Public School1.5 km
- Archibald Blair ElementaryElementary · Public School1.6 km
Transit stops
- Northbound Gilbert Rd @ Mang Rd134 m
- Southbound Gilbert Rd @ Mang Rd163 m
- Northbound Gilbert Rd @ Donald Rd268 m
- Southbound Gilbert Rd @ Granville Ave270 m
- Southbound Gilbert Rd @ Donald Rd272 m
- Eastbound Granville Ave @ Gilbert Rd292 m
- Westbound Granville Ave @ Moffatt Rd310 m
- Eastbound Granville Ave @ Moffatt Rd375 m
Nearby places
Restaurants (2)
- Pho Lan Beef Noodle Soup764 m
- Bamboo Grove Restaurant773 m
Grocery (1)
- Blundell Market772 m
Parks (4)
- Brighouse Park632 m
- Garatt Park652 m
- Ferris Neighbourhood School Park697 m
- Minoru Park702 m
Banks & ATMs (1)
- TD754 m
Healthcare (1)
- Pioneers Ergonomic Clinic761 m
Nearby places data: © OpenStreetMap contributors. Within about an 800 m walk.
Condo market stats — Richmond
Monthly figures published by the Fraser Valley Real Estate Board for all Richmond apartments, not specific to this condo.
MLS® HPI Benchmark Price
$639,700
Jul 2026
Average Sale Price
$604,327
Jul 2026
Monthly Sales
92
Jul 2026
Active Listings
956
Jul 2026
Sales-to-Active Ratio
10.0%
Jul 2026
Median Days to Contract
38 days
Jul 2026
MLS® HPI Benchmark Price
Source: Fraser Valley Real Estate Board.
Who lives in Richmond
Statistics Canada 2021 Census figures for the whole city, not this building or street.
- Population
- 214,652
- Change since 2016
- +5.8%
- People per km²
- 544
- Homes
- 87,353
- Median household income
- $79,000
- Median after-tax income
- $71,000
Immigration
60.3% of residents were born outside Canada (125,600 people).
Most common countries of birth, as a share of all residents
- China22.1% · 46,490
- Hong Kong11.6% · 24,340
- Philippines6.5% · 13,570
- Taiwan3.7% · 7,745
- India2.6% · 5,380
- United Kingdom1.1% · 2,210
- United States of America0.8% · 1,600
- Viet Nam0.7% · 1,510
Languages spoken
Mother tongue, as a share of all residents
- English31.3% · 65,440
- Yue (Cantonese)21.5% · 44,985
- Mandarin21.1% · 44,060
- Tagalog (Pilipino, Filipino)3.7% · 7,735
- Punjabi (Panjabi)2.4% · 4,990
- Min Nan (Chaochow, Teochow, Fukien, Taiwanese)1.1% · 2,360
- Japanese1.0% · 2,170
- Spanish1.0% · 2,055
- Russian0.9% · 1,920
- Arabic0.7% · 1,555
English and French
Knowledge of official languages
- English only85.1%
- English and French4.4%
- French only0.0%
- Neither English nor French10.5%

Royal LePage Sussex
MLS® number: R3135496
This representation is based in whole or in part on data generated by the Chilliwack & District Real Estate Board, Fraser Valley Real Estate Board or Greater Vancouver REALTORS® which assume no responsibility for its accuracy.
Copyright © 2026 Chilliwack & District Real Estate Board, Fraser Valley Real Estate Board and/or Greater Vancouver REALTORS®. All rights reserved.
More in this building

Condos for sale nearby

Similar condos in Richmond


Condos for sale in nearby cities
Before you make an offer
Curious what your condo at 7295 Moffatt Road is worth?
Tell Karan a little about your condo and he will prepare a personal evaluation for you, with no obligation. It is written by a person who looks at your floor plan, your building and the current market. There is no automated estimate.
Get my personal condo evaluation →