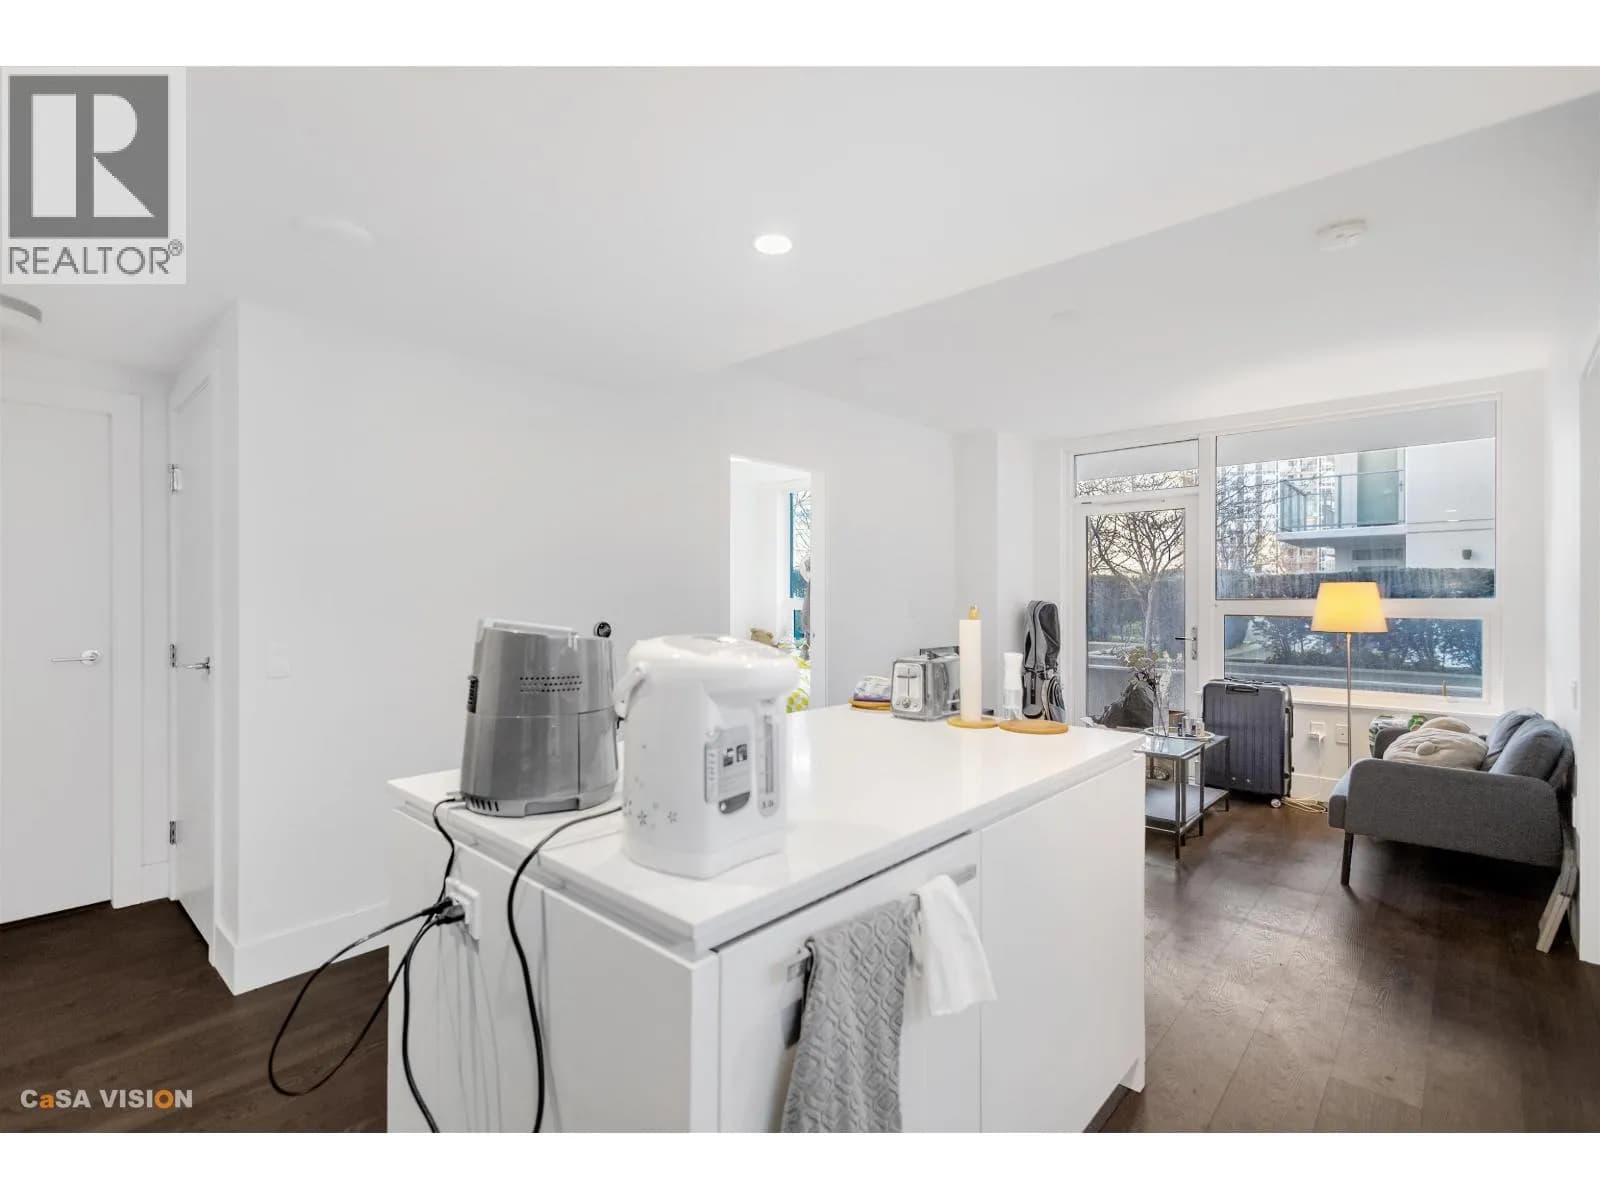
 +26 more photos
$698,000
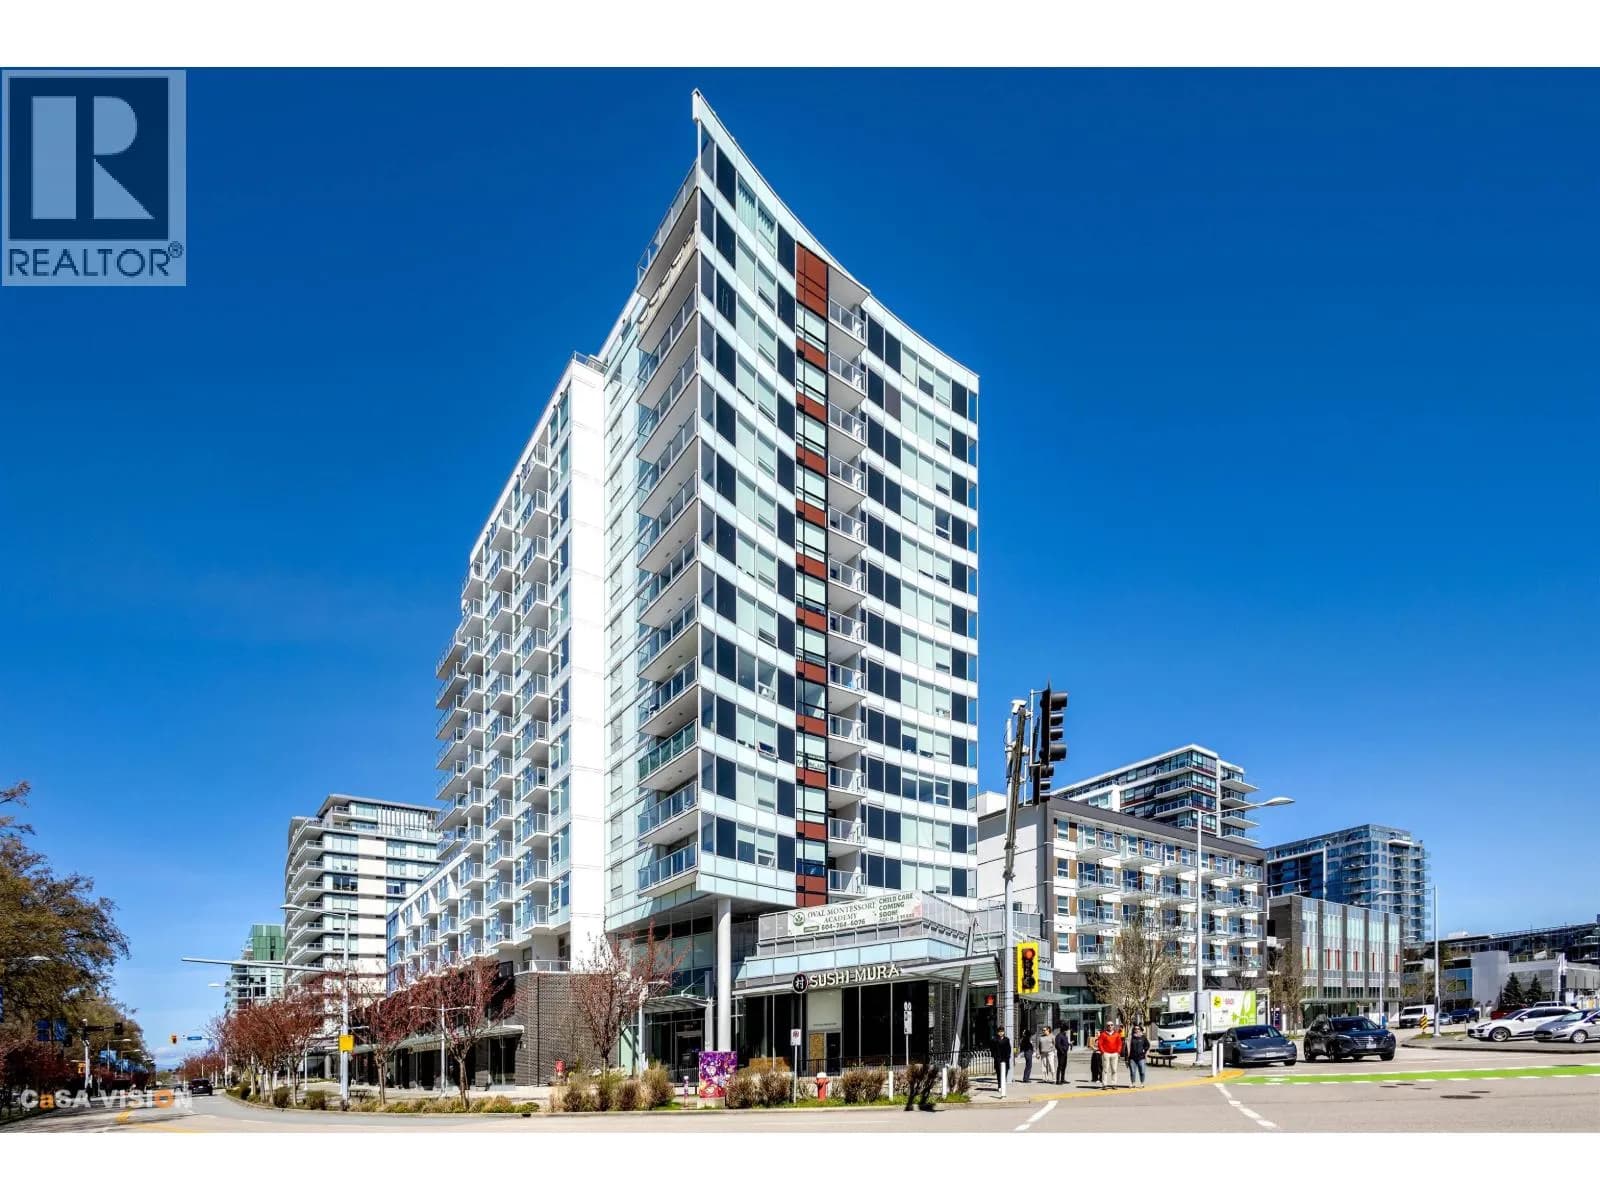
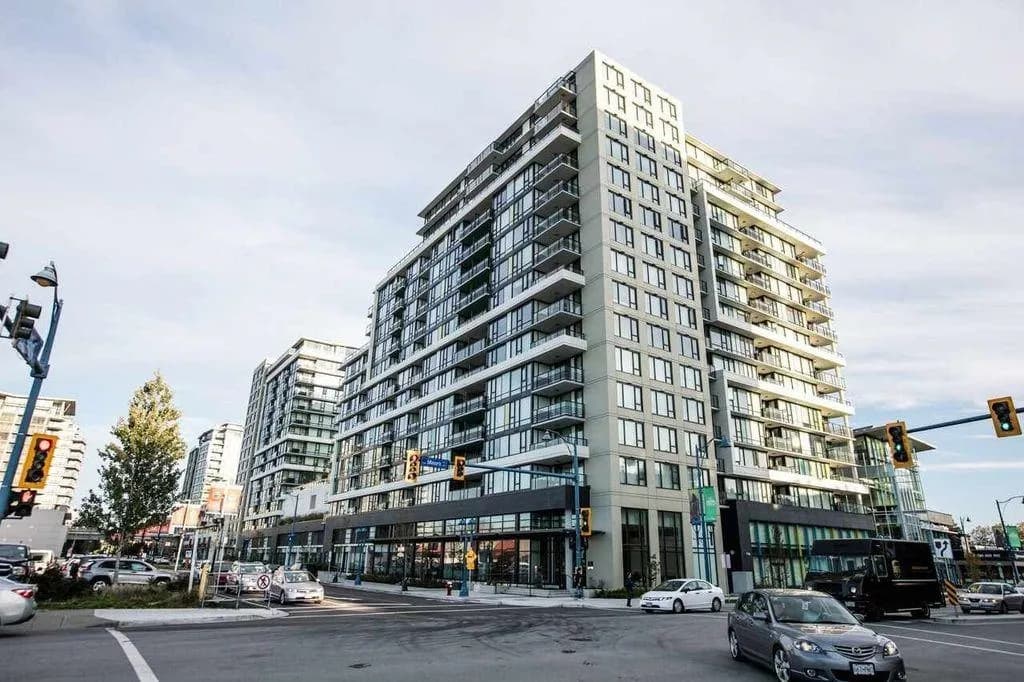
#417 5508 HOLLYBRIDGE WAY, Richmond, BC
2 bed · 2 bath · 763 sqft
MLS® number: R3110348
Key details
- Property type
- Apartment/Condo
- Beds · baths
- 2 · 2
- Size
- 763 sq ft
- Price per sq ft
- $915
- Strata fee
- $612/mo
- Parking
- 1
- Pets
- With restrictions
- Year built
- 2020
About this condo
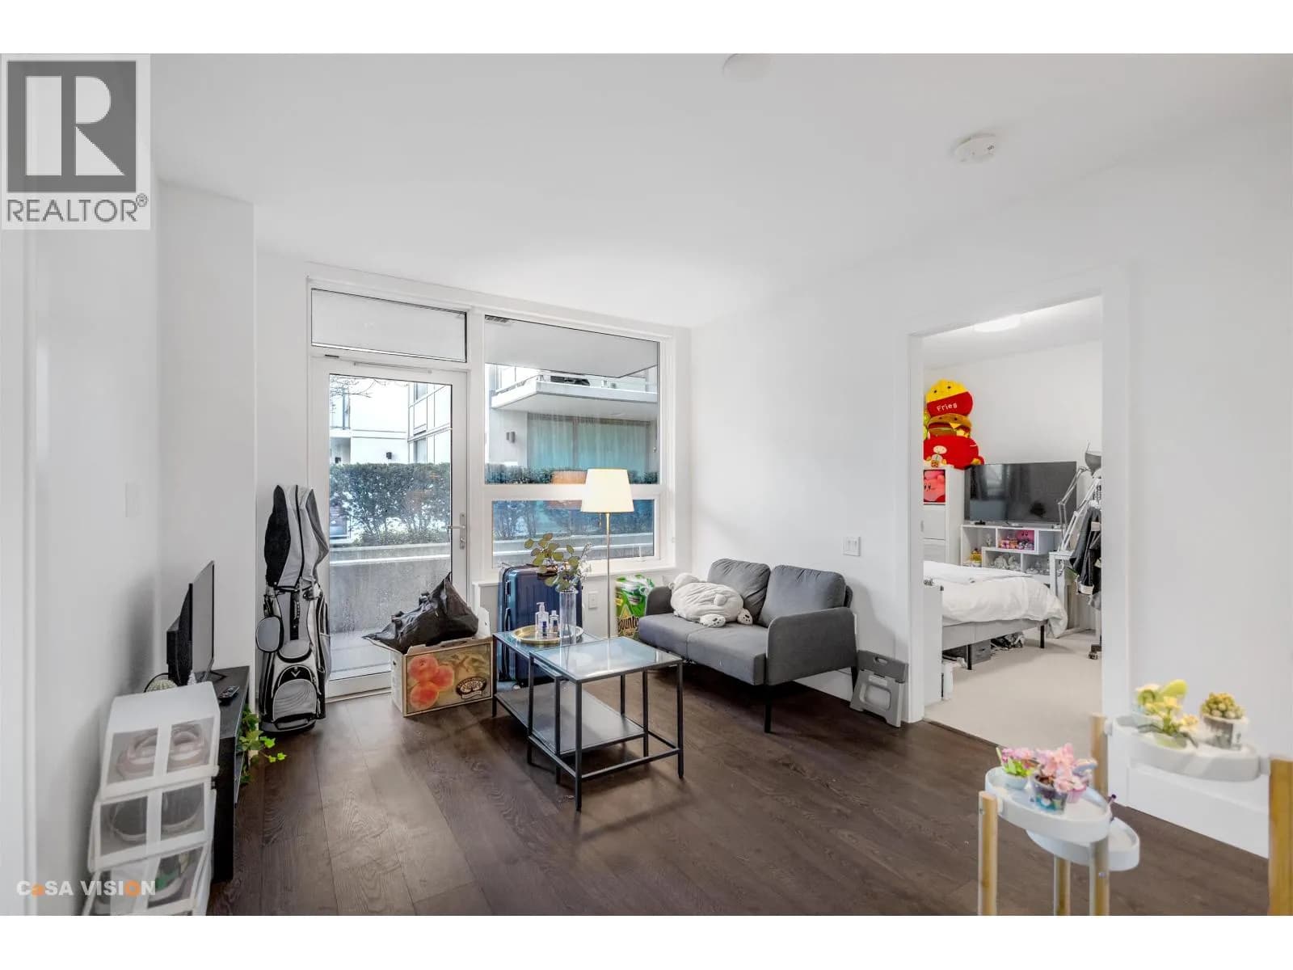
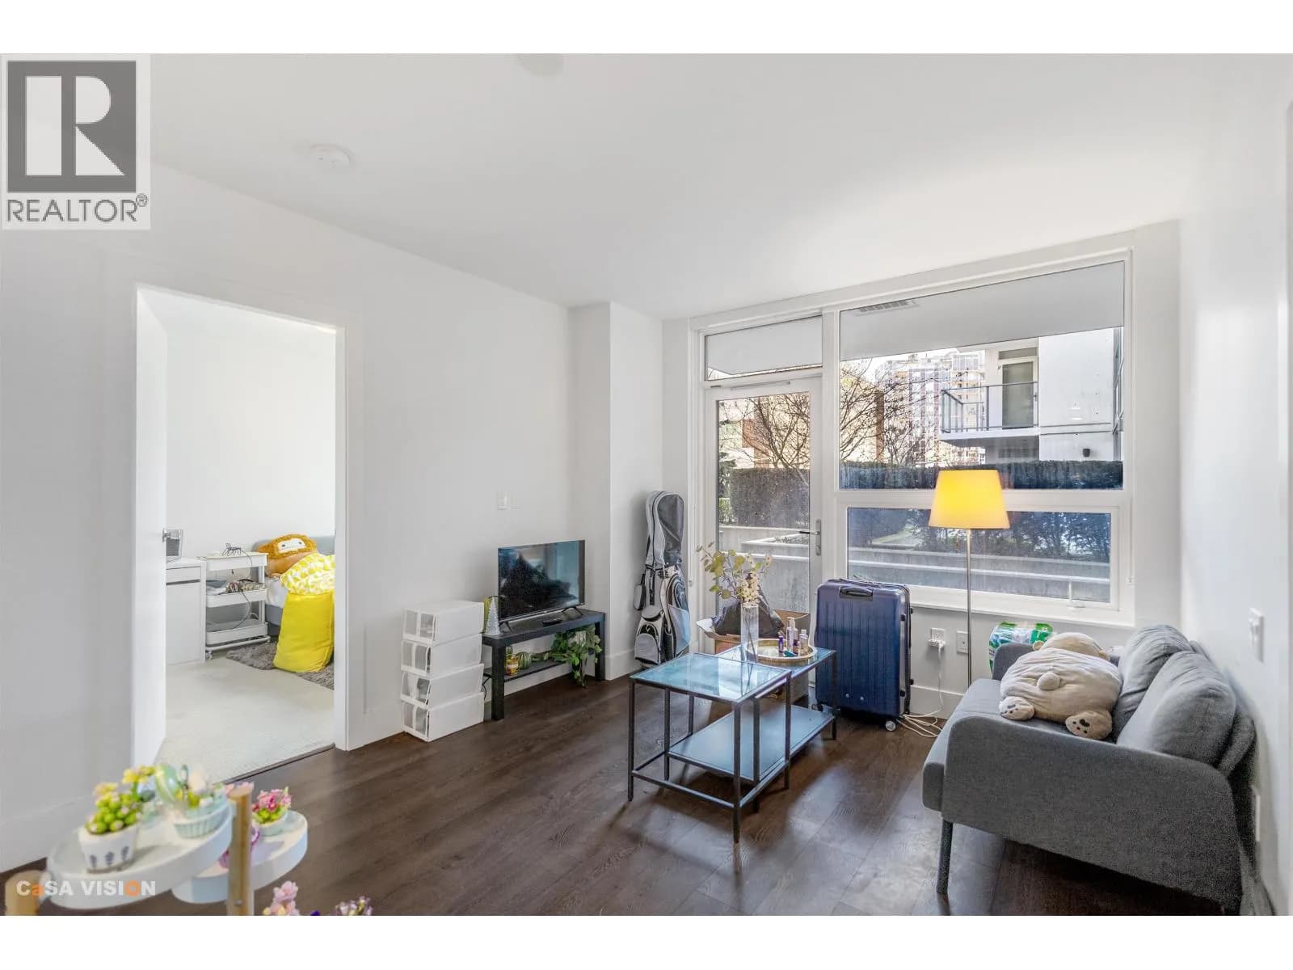
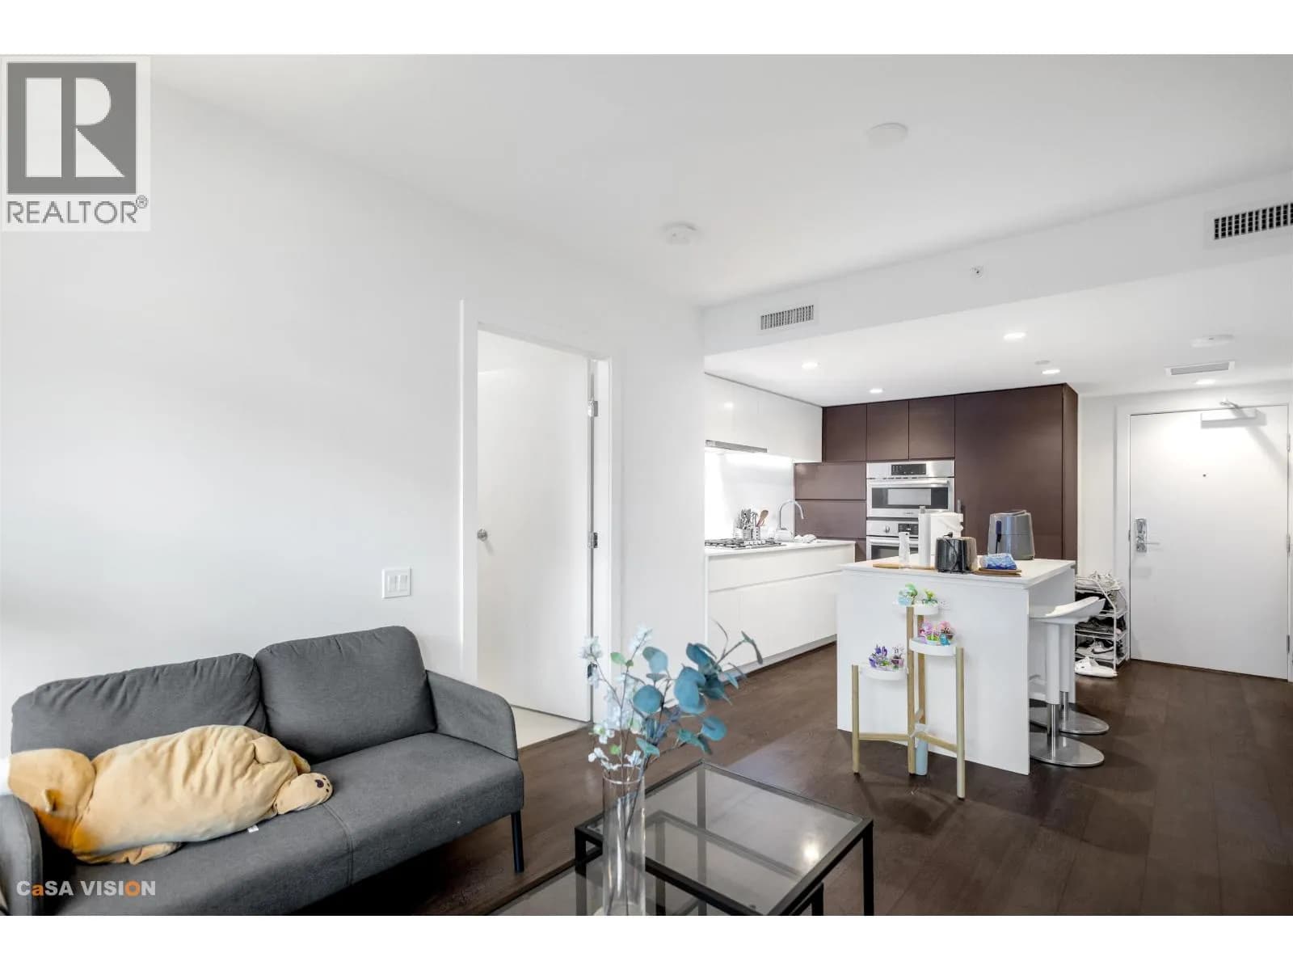
Welcome to River Park Place III by Intracorp. This bright 2b2b residence offers 763 sq. ft. of thoughtfully designed living space with floor-to-ceiling windows and a spacious patio. The modern kitchen is the heart of the home, featuring a large island, premium Bosch appliances, a gas cooktop, and a double oven-perfect for both everyday living and entertaining. Both bedrooms are generously sized and well separated for privacy. Residents also enjoy a full suite of amenities, including a fitness centre, sports courts, lounges, and concierge service-offering a perfect blend of comfort, lifestyle, and location. This home includes 1 EV parking stall and 1 storage locker.
Details
- MLS® number
- R3110348
- Property type
- Apartment/Condo
- Bedrooms
- 2
- Bathrooms
- 2
- Interior size
- 763 sqft
- Year built
- 2020
- Building storeys
- 15
- Strata fee
- $612 / month
- Fee per sq ft
- $0.80 / sqft
- Property tax
- $2,430 (2025)
- Ownership
- Condo/Strata
- Parking
- 1
- Parking details
- Garage Single, Garage Door Opener
- Heating
- Heat Pump
- Cooling
- Central Air, Air Conditioning
- Appliances
- Washer/Dryer, Dishwasher, Refrigerator, Stove, Microwave
- Exterior
- Garden
- Building features
- Clubhouse, Exercise Centre, Recreation Facilities, Concierge, Caretaker, Trash, Maintenance Grounds, Gas, Hot Water, Management
- Community features
- Shopping Nearby, Pets Allowed With Restrictions
- Security
- Smoke Detector(s), Fire Sprinkler System
- View
- Garden
- Neighbourhood
- Brighouse
- Postal code
- V7C0C7
More details
- Interior Features
- Elevator, Storage
- Levels
- One
- Laundry
- In Unit
- Area
- Richmond
- Garage
- 1 space
- Age of Building
- 6 years
- Main Floor Finished Area
- 763 sq ft
- Property Sub-Type
- Apartment/Condo
- Listing Board
- Greater Vancouver
- Listing Brokerage
- Panda Luxury Homes
Nearby
Schools
- Station StretchElementary · Public School613 m
- Samuel Brighouse ElementaryElementary · Public School816 m
- Maple Hill SchoolSecondary · Independent School1.4 km
- Richmond SecondaryElementary · Public School1.5 km
- Archibald Blair ElementaryElementary · Public School1.6 km
- William Cook ElementaryElementary · Public School1.7 km
- J.N. Burnett SecondarySecondary · Public School1.9 km
- City Vancouver AcademySecondary · Independent School1.9 km
- General Currie ElementaryElementary · Public School2.0 km
- Donald E McKay ElementaryElementary · Public School2.0 km
Transit stops
- Westbound Elmbridge Way @ Gilbert Rd144 m
- Northbound Gilbert Rd @ Elmbridge Way197 m
- Southbound Gilbert Rd @ Elmbridge Way202 m
- Westbound River Rd @ Hollybridge Way215 m
- Westbound Elmbridge Way @ Alderbridge Way359 m
- Eastbound Lansdowne Rd @ Cedarbridge Way375 m
- Westbound Westminster Hwy @ Gilbert Rd426 m
- Eastbound Westminster Hwy @ Gilbert Rd450 m
Nearby places
Restaurants (5+)
- Sushi Mura37 m
- Pho Capital47 m
- JJang Korean BBQ and Social House72 m
- Freshii76 m
- Fortune Terrace Chinese Cuisine80 m
Cafes (5+)
- Penguin Bros.105 m
- CoCo Fresh Tea & Juice120 m
- Big Rock Café137 m
- Lattea146 m
- Time Out Cafe281 m
Parks (3)
- Oval Riverside Plaza358 m
- Middle Arm Waterfront Greenway594 m
- Brighouse Neighbourhood School Park763 m
Gyms (5+)
- Atomic Jiujitsu67 m
- Fitness World92 m
- YYOGA220 m
- Grupo Axé Capoeira230 m
- Rumble Boxing Studio239 m
Pharmacies (4)
- Shoppers Drug Mart160 m
- Oval Integrative Pharmacy183 m
- Medicine Centre527 m
- Minoru Pharmacy648 m
Banks & ATMs (3)
- BMO94 m
- TD146 m
- Scotiabank215 m
Healthcare (5+)
- WELL Health Medical Centre188 m
- Richmond Community Health Access Centre246 m
- Richmond Hospital592 m
- Dr Emilie N.M. Yeung619 m
- Coastal Sleep638 m
Nearby places data: © OpenStreetMap contributors. Within about an 800 m walk.
Condo market stats — Richmond
Monthly figures published by the Fraser Valley Real Estate Board for all Richmond apartments, not specific to this condo.
MLS® HPI Benchmark Price
$639,700
Jul 2026
Average Sale Price
$604,327
Jul 2026
Monthly Sales
92
Jul 2026
Active Listings
956
Jul 2026
Sales-to-Active Ratio
10.0%
Jul 2026
Median Days to Contract
38 days
Jul 2026
MLS® HPI Benchmark Price
Source: Fraser Valley Real Estate Board.
Who lives in Richmond
Statistics Canada 2021 Census figures for the whole city, not this building or street.
- Population
- 214,652
- Change since 2016
- +5.8%
- People per km²
- 544
- Homes
- 87,353
- Median household income
- $79,000
- Median after-tax income
- $71,000
Immigration
60.3% of residents were born outside Canada (125,600 people).
Most common countries of birth, as a share of all residents
- China22.1% · 46,490
- Hong Kong11.6% · 24,340
- Philippines6.5% · 13,570
- Taiwan3.7% · 7,745
- India2.6% · 5,380
- United Kingdom1.1% · 2,210
- United States of America0.8% · 1,600
- Viet Nam0.7% · 1,510
Languages spoken
Mother tongue, as a share of all residents
- English31.3% · 65,440
- Yue (Cantonese)21.5% · 44,985
- Mandarin21.1% · 44,060
- Tagalog (Pilipino, Filipino)3.7% · 7,735
- Punjabi (Panjabi)2.4% · 4,990
- Min Nan (Chaochow, Teochow, Fukien, Taiwanese)1.1% · 2,360
- Japanese1.0% · 2,170
- Spanish1.0% · 2,055
- Russian0.9% · 1,920
- Arabic0.7% · 1,555
English and French
Knowledge of official languages
- English only85.1%
- English and French4.4%
- French only0.0%
- Neither English nor French10.5%

Panda Luxury Homes
MLS® number: R3110348
This representation is based in whole or in part on data generated by the Chilliwack & District Real Estate Board, Fraser Valley Real Estate Board or Greater Vancouver REALTORS® which assume no responsibility for its accuracy.
Copyright © 2026 Chilliwack & District Real Estate Board, Fraser Valley Real Estate Board and/or Greater Vancouver REALTORS®. All rights reserved.
More in this building

Condos for sale nearby


Similar condos in Richmond


Condos for sale in nearby cities
Before you make an offer
Curious what your condo at 5508 Hollybridge Way is worth?
Tell Karan a little about your condo and he will prepare a personal evaluation for you, with no obligation. It is written by a person who looks at your floor plan, your building and the current market. There is no automated estimate.
Get my personal condo evaluation →