

 +24 more photos
$636,000
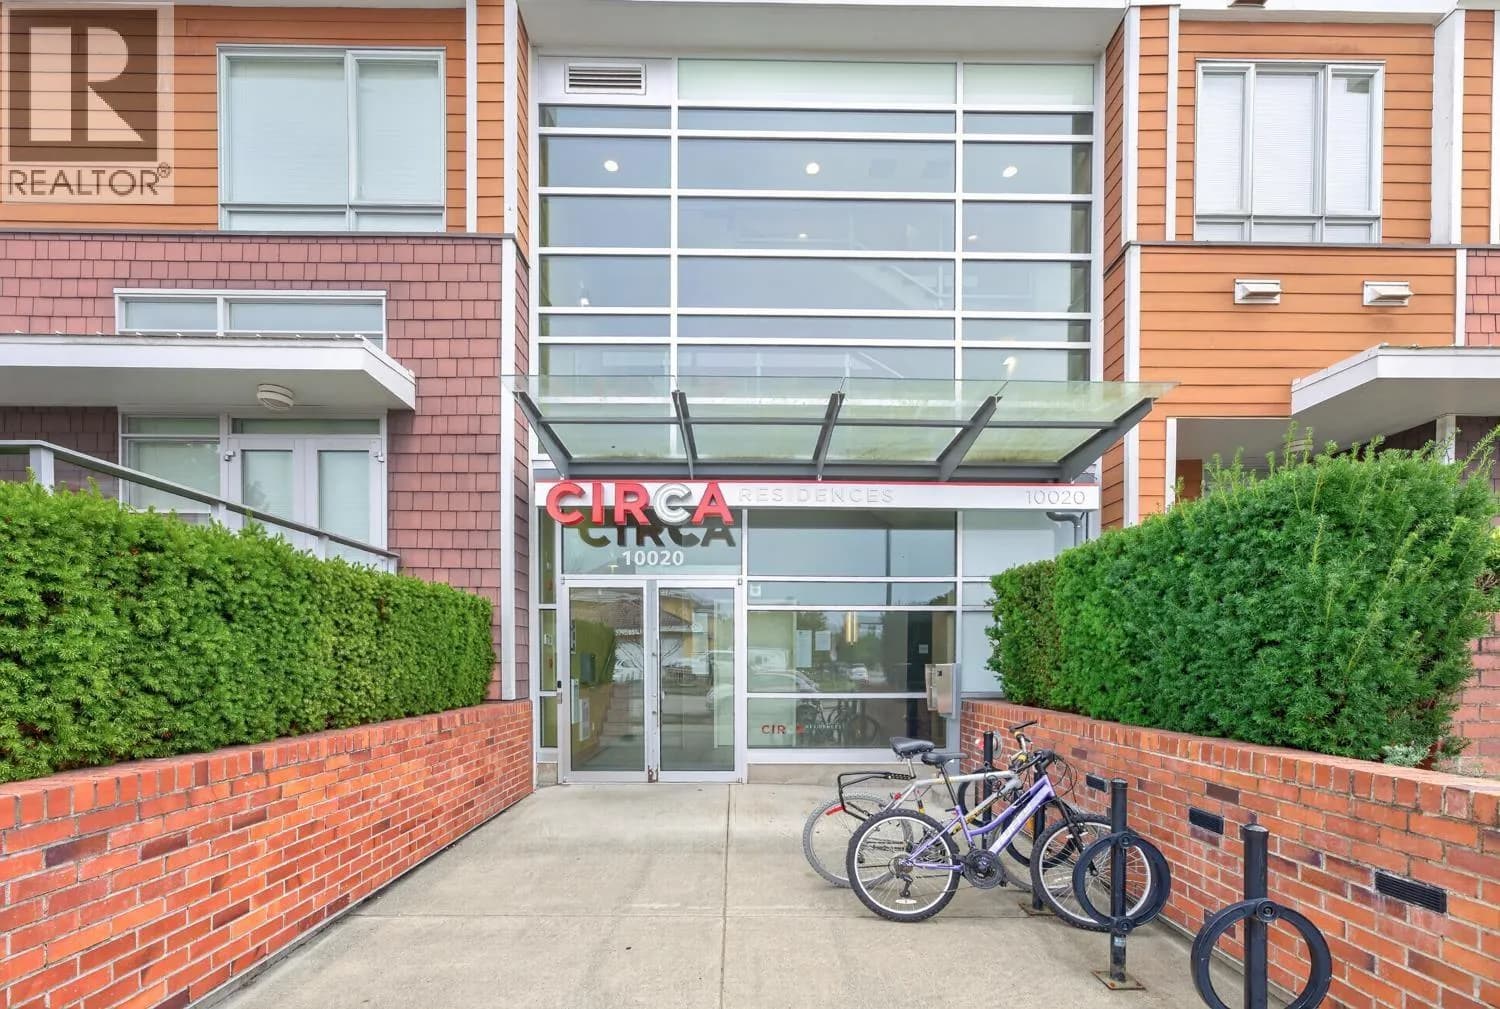
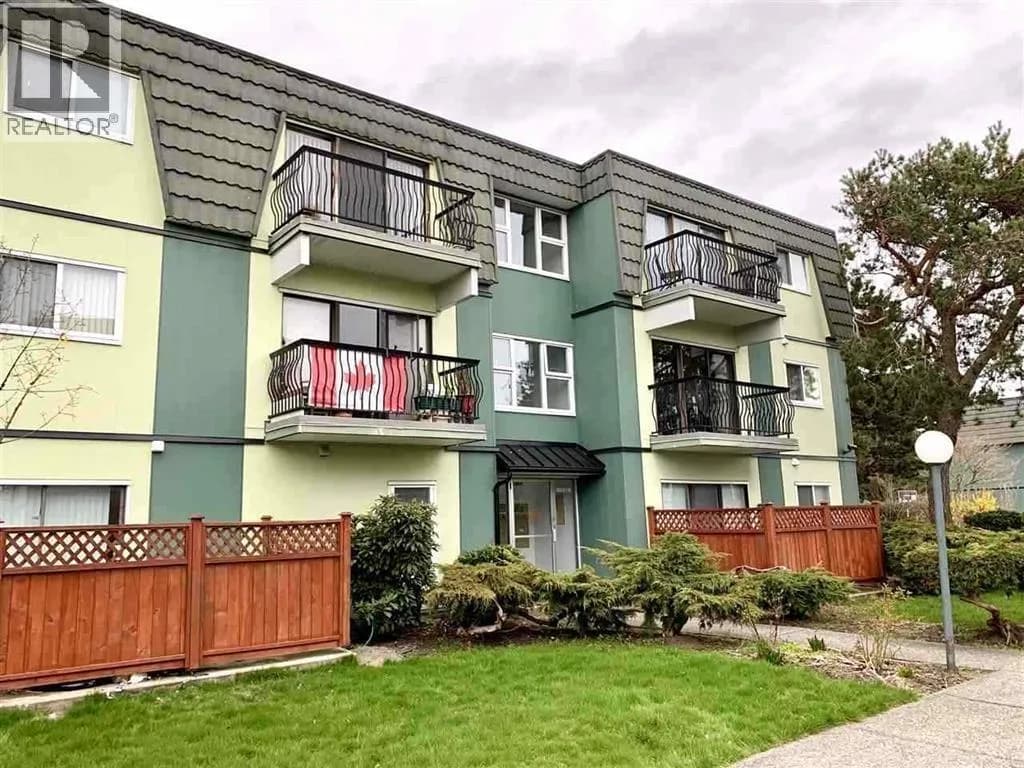
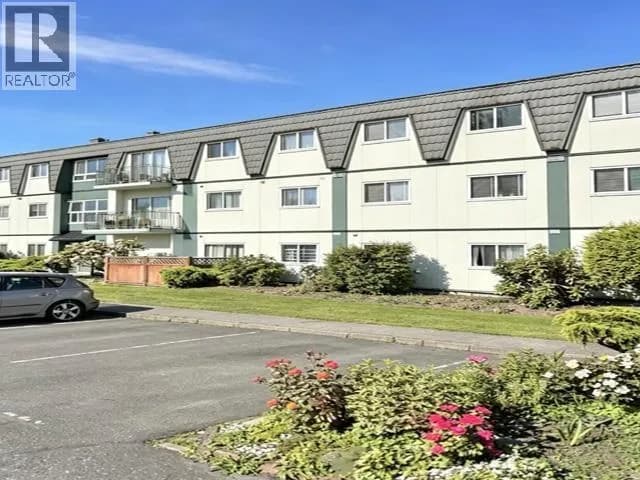
#505 10020 DUNOON DRIVE, Richmond, BC
2 bed · 2 bath · 876 sqft
MLS® number: R3127568
Key details
- Property type
- Apartment/Condo
- Beds · baths
- 2 · 2
- Size
- 876 sq ft
- Price per sq ft
- $726
- Strata fee
- $588/mo
- Parking
- 2
- Pets
- With restrictions
- Year built
- 2013
About this condo
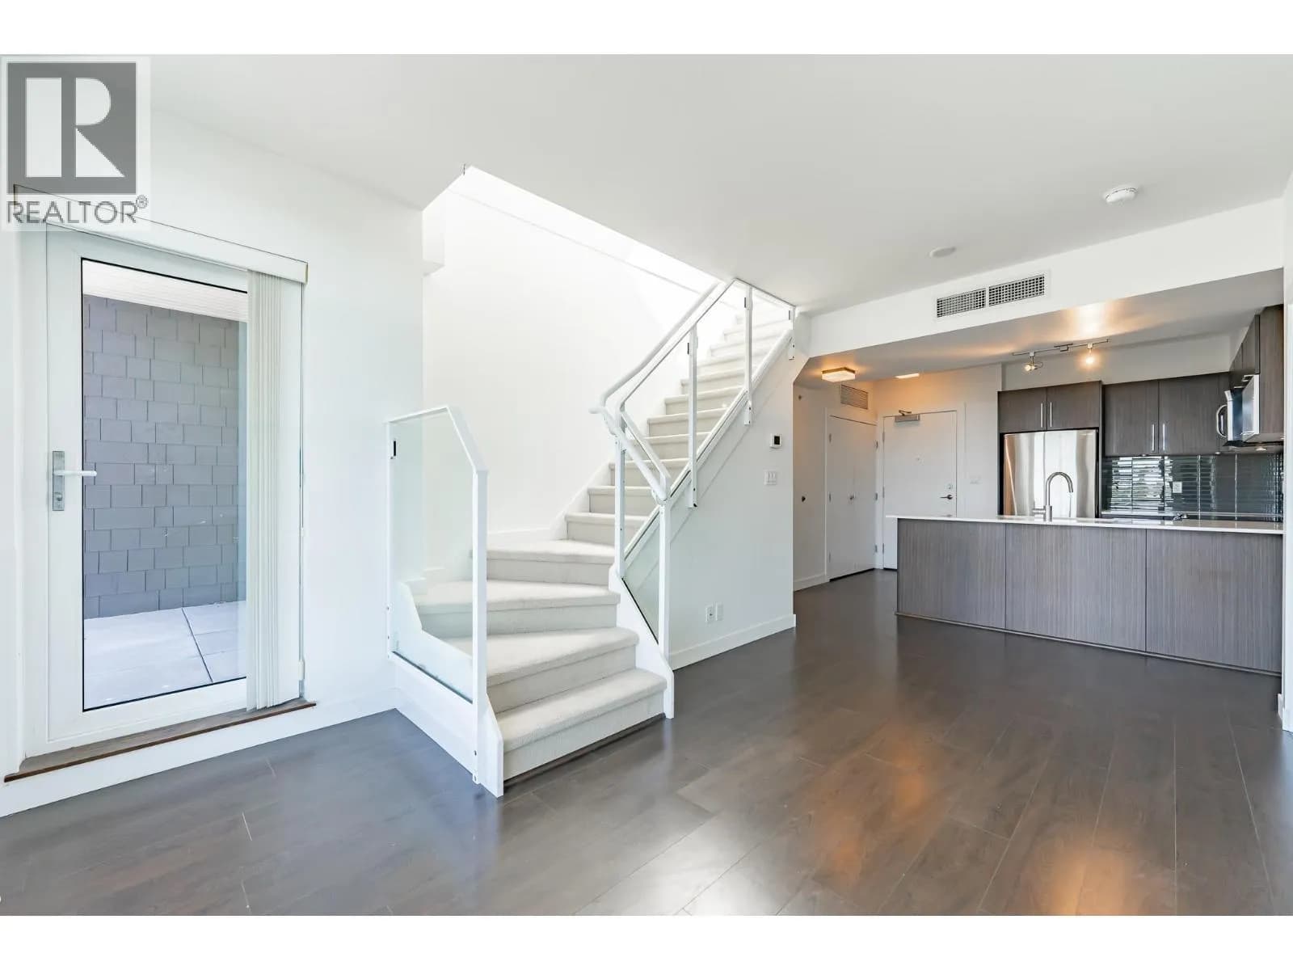
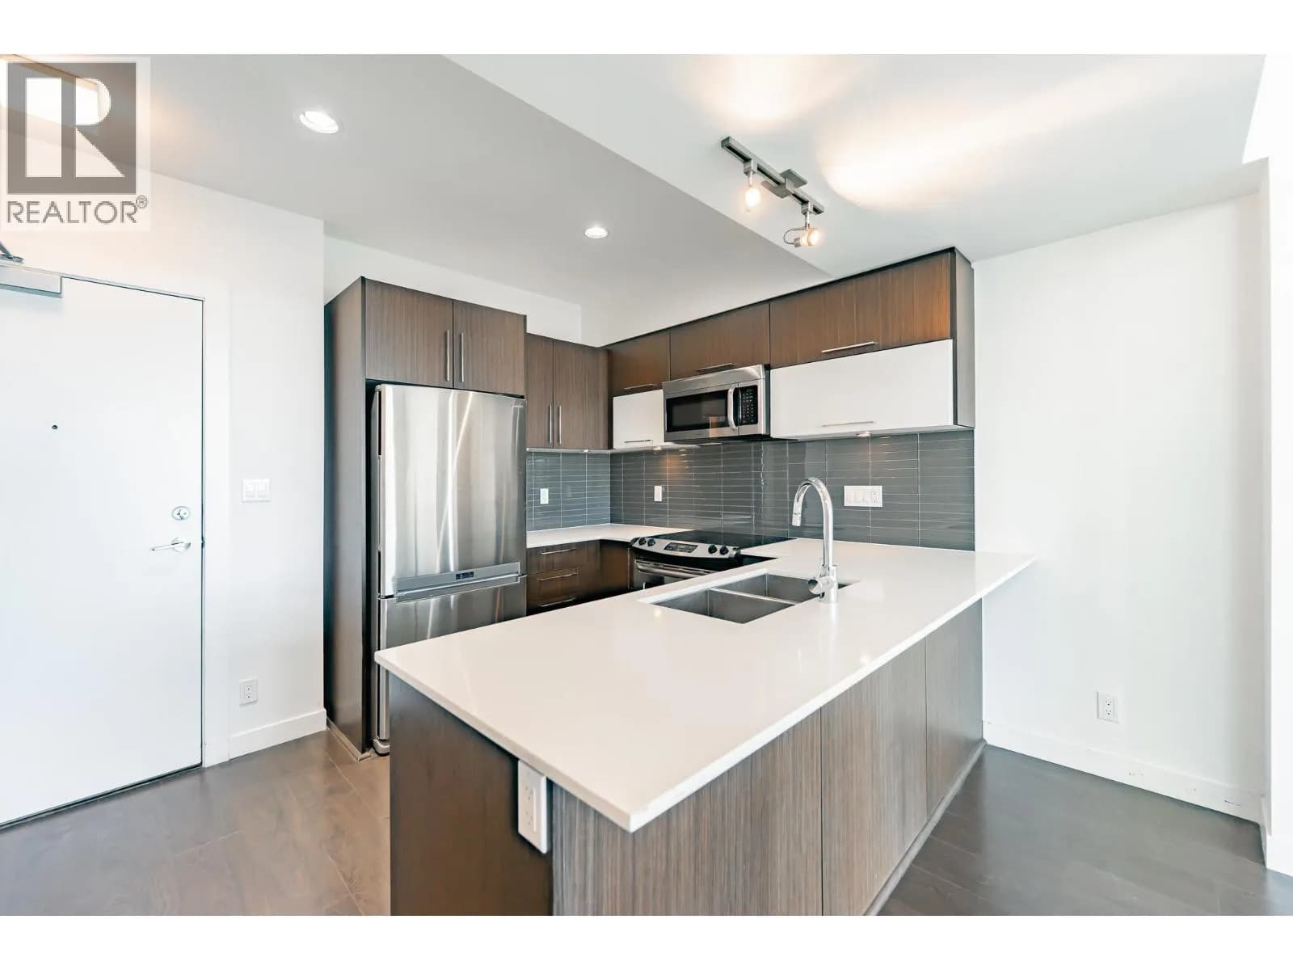
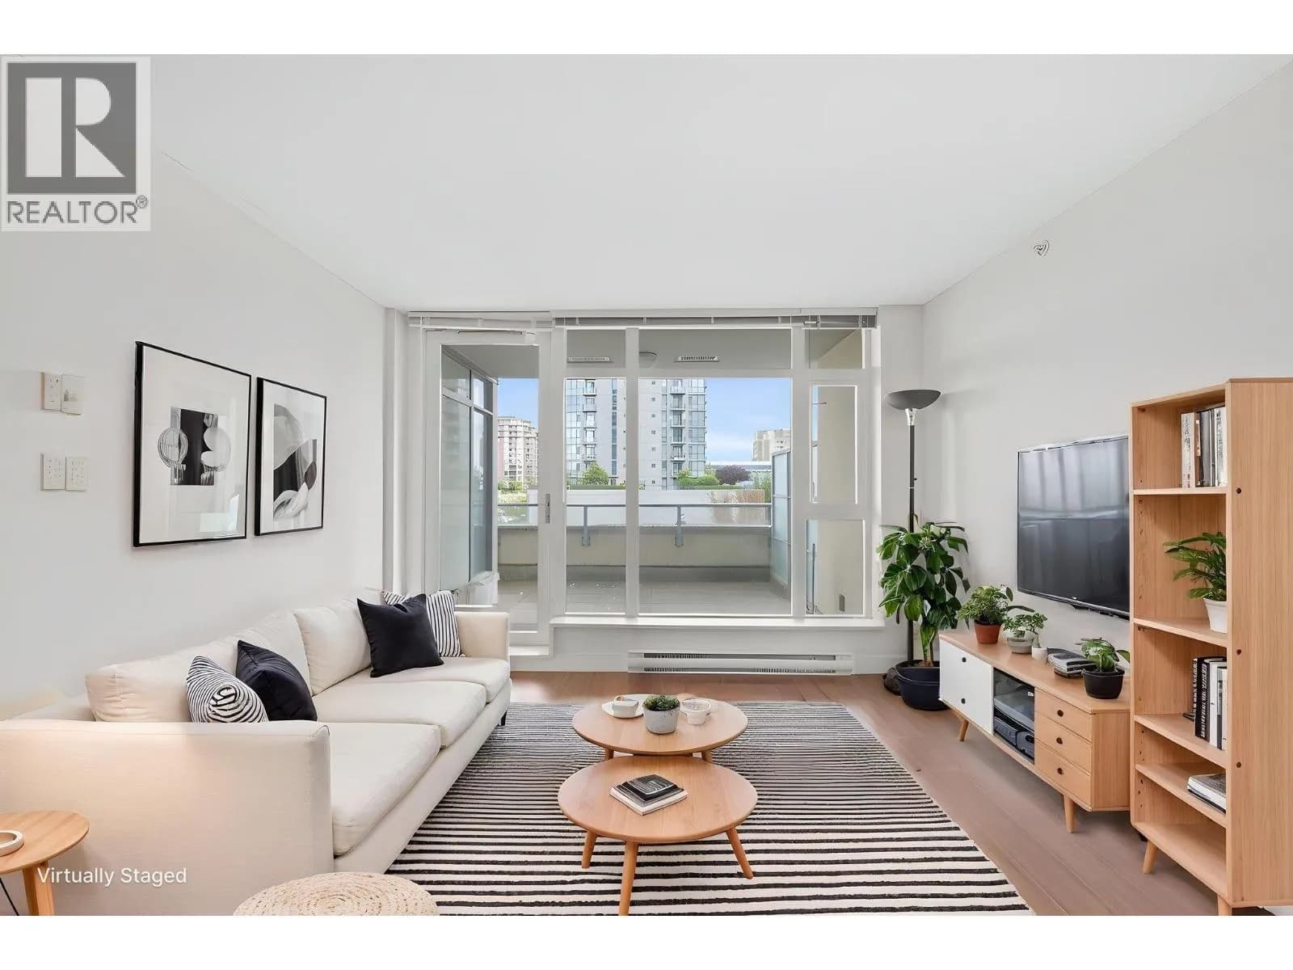
Located in the highly desirable Broadmoor neighborhood, this bright and peaceful two bedrooms home features. The unit offers a spacious living and dining area, complemented by a modern kitchen with quartz countertops. Enjoy unbeatable convenience with supermarkets, banks, and restaurants just steps away. Situated in a top-tier school catchment, it is within walking distance to Maple Lane Elementary and London Secondary. Easy to show and priced to sell—don’t miss this opportunity. two balconies and one extra roof patio 372 sq.ft. Two parkings.Open House June 06 Sat.2-4pm
Details
- MLS® number
- R3127568
- Property type
- Apartment/Condo
- Bedrooms
- 2
- Bathrooms
- 2
- Interior size
- 876 sqft
- Year built
- 2013
- Building storeys
- 1
- Strata fee
- $588 / month
- Fee per sq ft
- $0.67 / sqft
- Property tax
- $2,469 (2025)
- Ownership
- Condo/Strata
- Parking
- 2
- Parking details
- Underground, Garage Door Opener
- Heating
- Other
- Cooling
- Central Air, Air Conditioning
- Appliances
- Washer/Dryer, Dishwasher, Refrigerator, Stove, Microwave, Oven
- Fireplace
- Insert
- Exterior
- Balcony
- Building features
- Trash, Maintenance Grounds, Hot Water, Management, Recreation Facilities, Snow Removal
- Community features
- Shopping Nearby, Pets Allowed With Restrictions
- Security
- Smoke Detector(s), Fire Sprinkler System
- Neighbourhood
- Broadmoor
- Postal code
- V7A0A7
More details
- Interior Features
- Elevator
- Levels
- One
- Laundry
- In Unit
- Area
- Richmond
- Garage
- Yes
- Age of Building
- 13 years
- Main Floor Finished Area
- 876 sq ft
- Property Sub-Type
- Apartment/Condo
- Listing Board
- Greater Vancouver
- Listing Brokerage
- Sutton Group - 1st West Realty
Nearby
Schools
- Maple Lane ElementaryElementary · Public School307 m
- John T Errington ElementaryElementary · Public School420 m
- Errington Learning CentreElementary · Public School420 m
- William Bridge ElementaryElementary · Public School600 m
- Steveston-London SecondaryElementary · Public School831 m
- Hugh McRoberts SecondarySecondary · Public School841 m
- Ark Elementary Montessori Reggio SchoolElementary · Independent School1.2 km
- James Whiteside ElementaryElementary · Public School1.3 km
- Walter Lee ElementaryElementary · Public School1.4 km
- St Paul SchoolElementary · Independent School1.5 km
Transit stops
- Eastbound Williams Rd @ Dunoon Dr46 m
- Westbound Williams Rd @ Greenlees Rd96 m
- Westbound Williams Rd @ No. 3 Rd128 m
- Southbound No. 3 Rd @ Williams Rd138 m
- Northbound No. 3 Rd @ Williams Rd157 m
- Eastbound Williams Rd @ No. 3 Rd216 m
- Northbound No. 3 Rd @ Ryan Rd238 m
- Southbound No. 3 Rd @ Ryan Rd284 m
Nearby places
Restaurants (5+)
- Steve's Poke Bar69 m
- Pho Khang109 m
- Gami Sushi114 m
- Tino's Pizza133 m
- Hong Kong Flavor Restaurant137 m
Cafes (3)
- DollarBoba70 m
- CoCo Fresh Tea & Juice168 m
- Tim Hortons177 m
Grocery (1)
- FreshCo118 m
Parks (4)
- Maple Lane Neighbourhood School Park246 m
- Errington Neighbourhood Park434 m
- Bridge Neighbourhood School Park596 m
- Rideau Neighbourhood Park699 m
Gyms (2)
- Anytime Fitness102 m
- Oxygen Yoga & Fitness172 m
Pharmacies (3)
- Shoppers Drug Mart32 m
- FreshCo Pharmacy88 m
- Pharmasave175 m
Banks & ATMs (2)
- RBC121 m
- TD173 m
Healthcare (2)
- Wellness First Medical Clinic76 m
- Broadmoor Medical Clinic179 m
Nearby places data: © OpenStreetMap contributors. Within about an 800 m walk.
Condo market stats — Richmond
Monthly figures published by the Fraser Valley Real Estate Board for all Richmond apartments, not specific to this condo.
MLS® HPI Benchmark Price
$639,700
Jul 2026
Average Sale Price
$604,327
Jul 2026
Monthly Sales
92
Jul 2026
Active Listings
956
Jul 2026
Sales-to-Active Ratio
10.0%
Jul 2026
Median Days to Contract
38 days
Jul 2026
MLS® HPI Benchmark Price
Source: Fraser Valley Real Estate Board.
Who lives in Richmond
Statistics Canada 2021 Census figures for the whole city, not this building or street.
- Population
- 214,652
- Change since 2016
- +5.8%
- People per km²
- 544
- Homes
- 87,353
- Median household income
- $79,000
- Median after-tax income
- $71,000
Immigration
60.3% of residents were born outside Canada (125,600 people).
Most common countries of birth, as a share of all residents
- China22.1% · 46,490
- Hong Kong11.6% · 24,340
- Philippines6.5% · 13,570
- Taiwan3.7% · 7,745
- India2.6% · 5,380
- United Kingdom1.1% · 2,210
- United States of America0.8% · 1,600
- Viet Nam0.7% · 1,510
Languages spoken
Mother tongue, as a share of all residents
- English31.3% · 65,440
- Yue (Cantonese)21.5% · 44,985
- Mandarin21.1% · 44,060
- Tagalog (Pilipino, Filipino)3.7% · 7,735
- Punjabi (Panjabi)2.4% · 4,990
- Min Nan (Chaochow, Teochow, Fukien, Taiwanese)1.1% · 2,360
- Japanese1.0% · 2,170
- Spanish1.0% · 2,055
- Russian0.9% · 1,920
- Arabic0.7% · 1,555
English and French
Knowledge of official languages
- English only85.1%
- English and French4.4%
- French only0.0%
- Neither English nor French10.5%

Sutton Group - 1st West Realty
MLS® number: R3127568
This representation is based in whole or in part on data generated by the Chilliwack & District Real Estate Board, Fraser Valley Real Estate Board or Greater Vancouver REALTORS® which assume no responsibility for its accuracy.
Copyright © 2026 Chilliwack & District Real Estate Board, Fraser Valley Real Estate Board and/or Greater Vancouver REALTORS®. All rights reserved.
More in this building

Condos for sale nearby


Similar condos in Richmond


Condos for sale in nearby cities
Before you make an offer
Curious what your condo at 10020 Dunoon Drive is worth?
Tell Karan a little about your condo and he will prepare a personal evaluation for you, with no obligation. It is written by a person who looks at your floor plan, your building and the current market. There is no automated estimate.
Get my personal condo evaluation →