
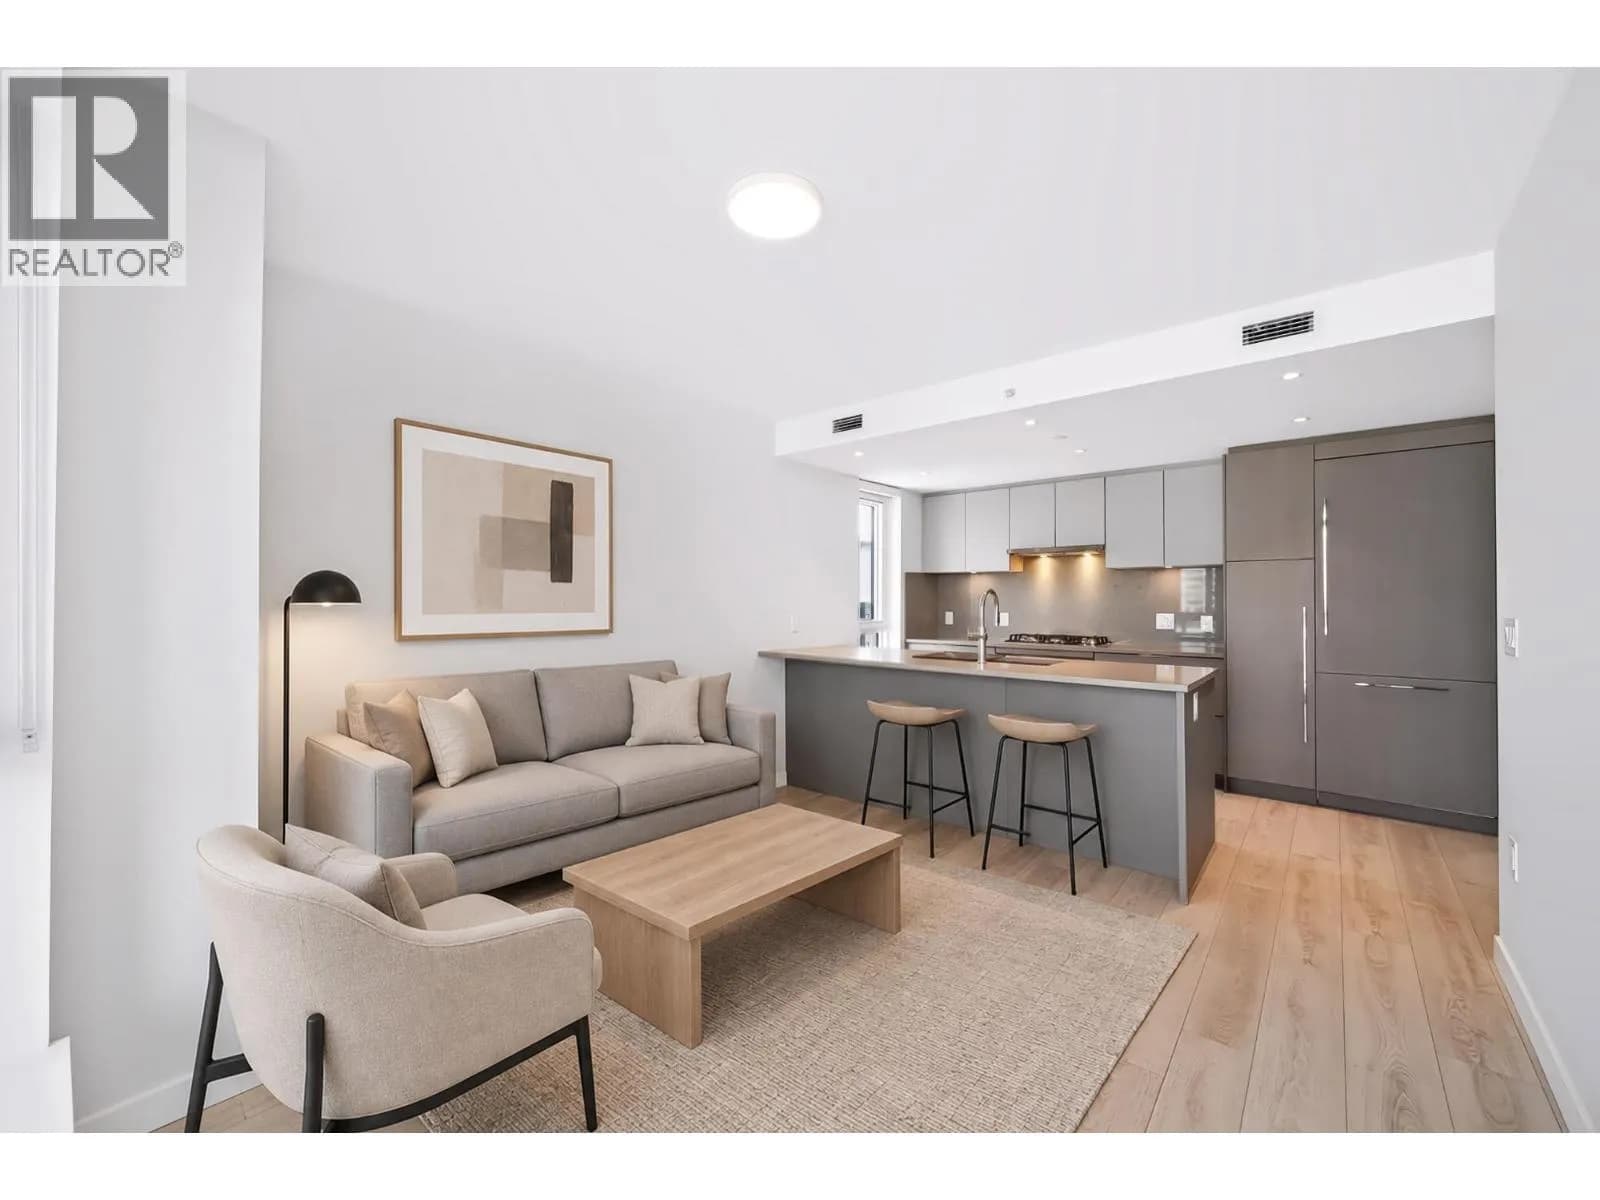


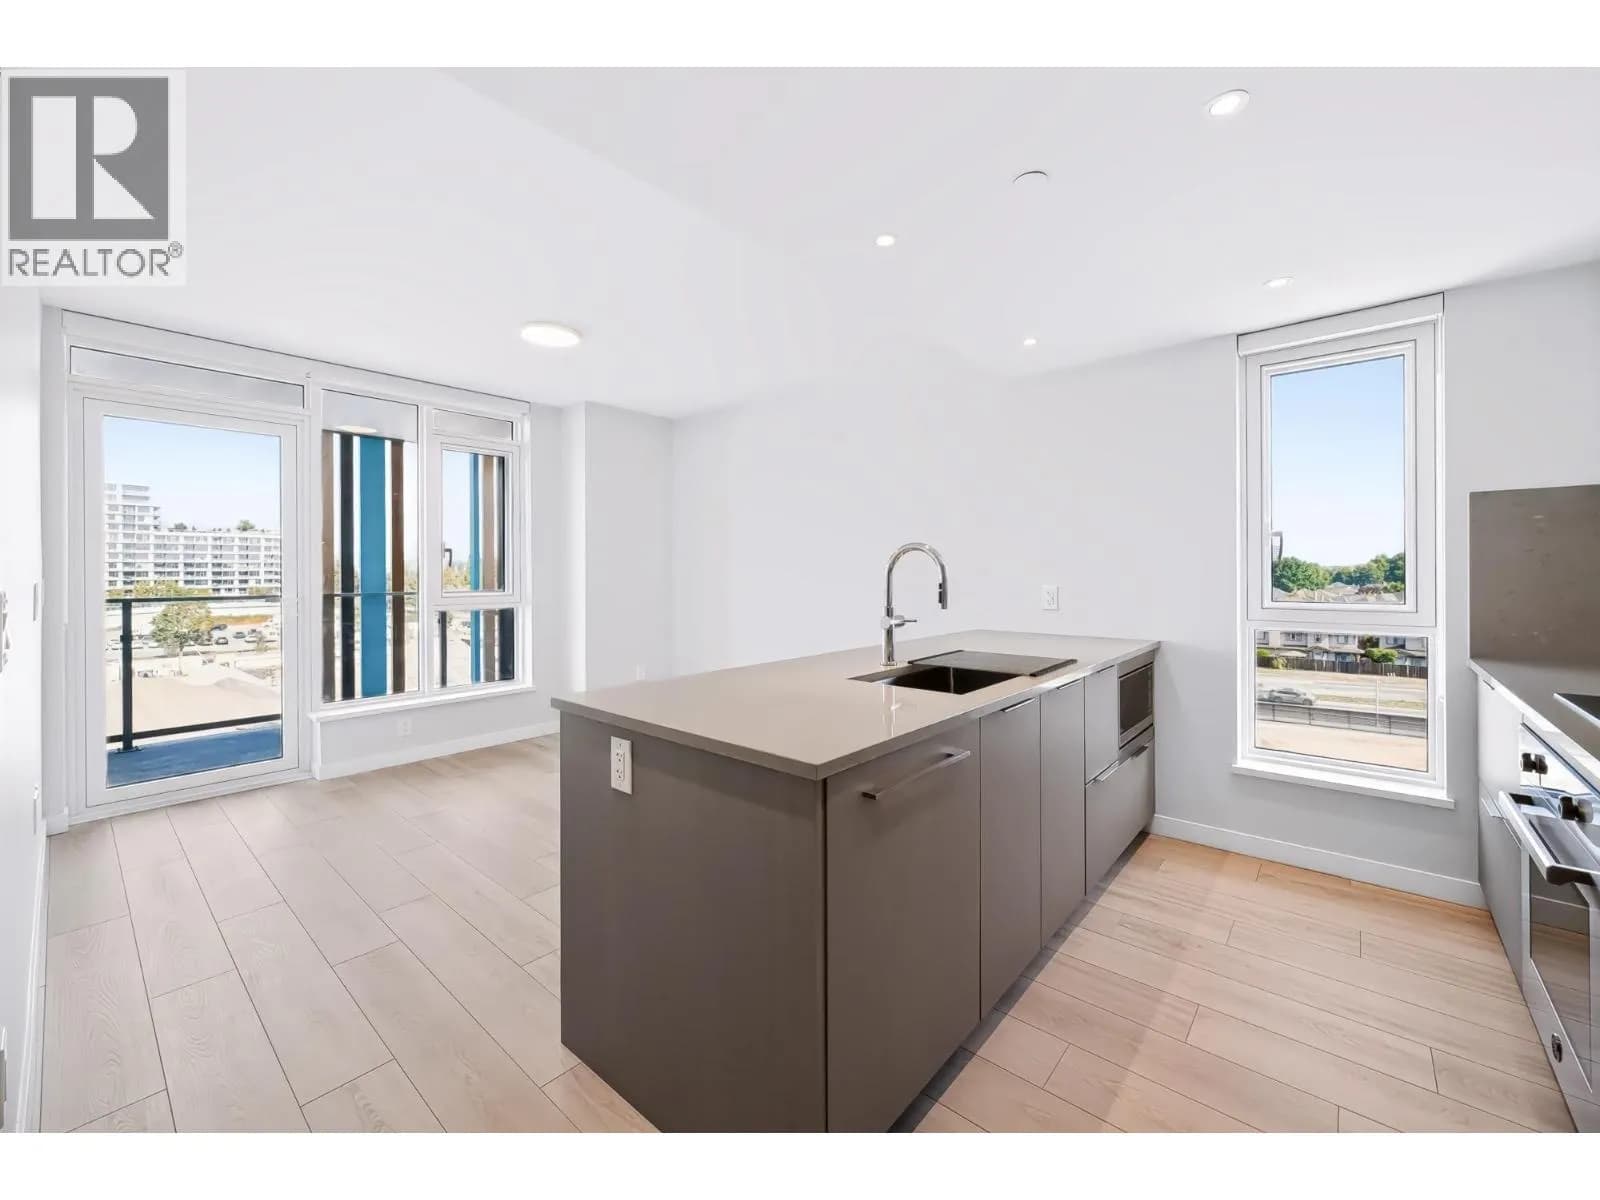
 +33 more photos
$828,000
#506 3588 KETCHESON ROAD, Richmond, BC
2 bed · 1 bath · 744 sqft
MLS® number: R3168582
Key details
- Property type
- Apartment/Condo
- Beds · baths
- 2 · 1
- Size
- 744 sq ft
- Price per sq ft
- $1,113
- Strata fee
- $563/mo
- Parking
- 1
- Pets
- With restrictions
- Year built
- 2026
About this condo
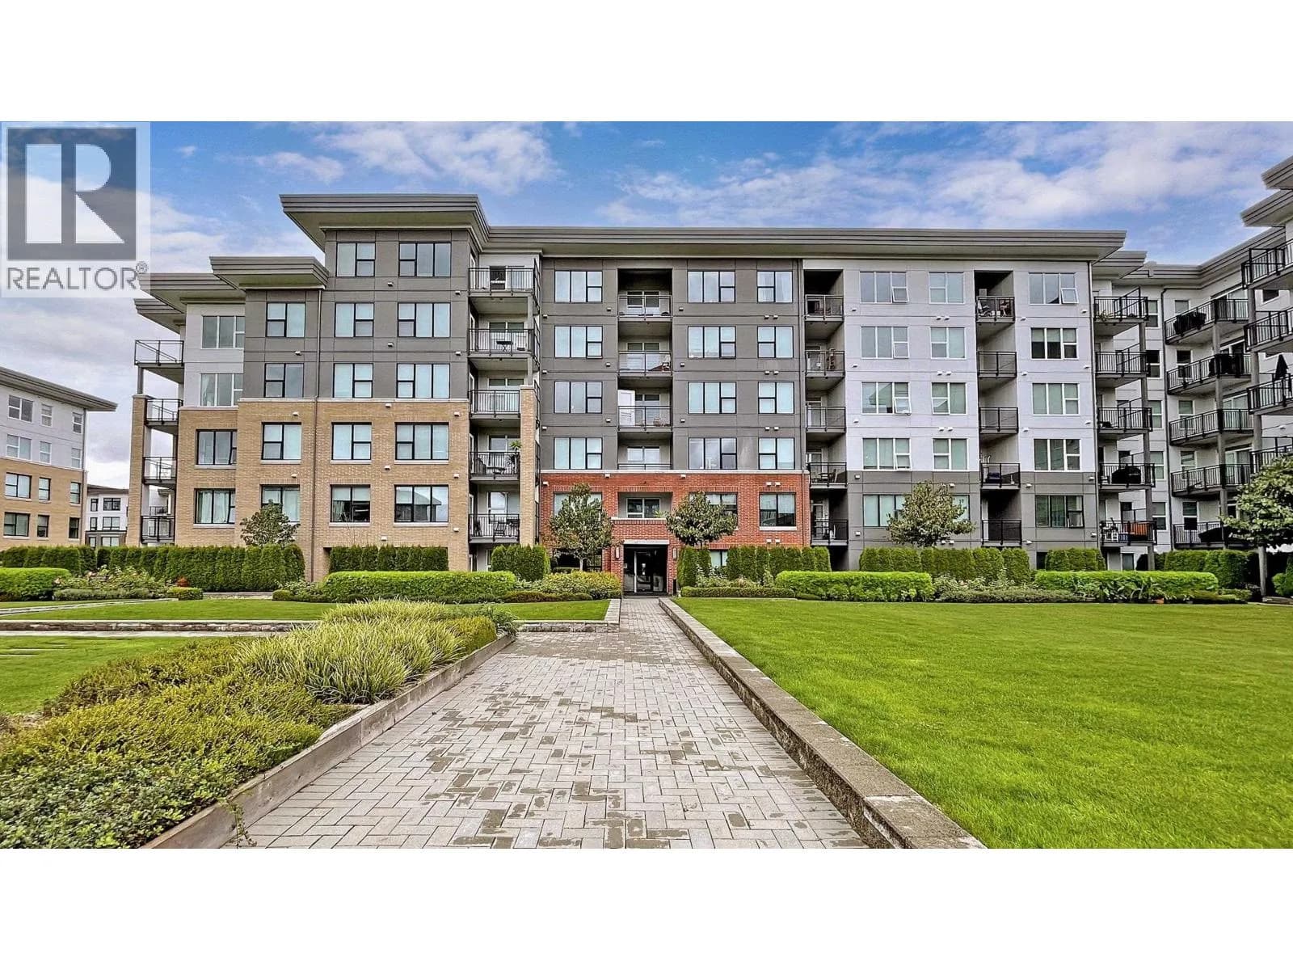
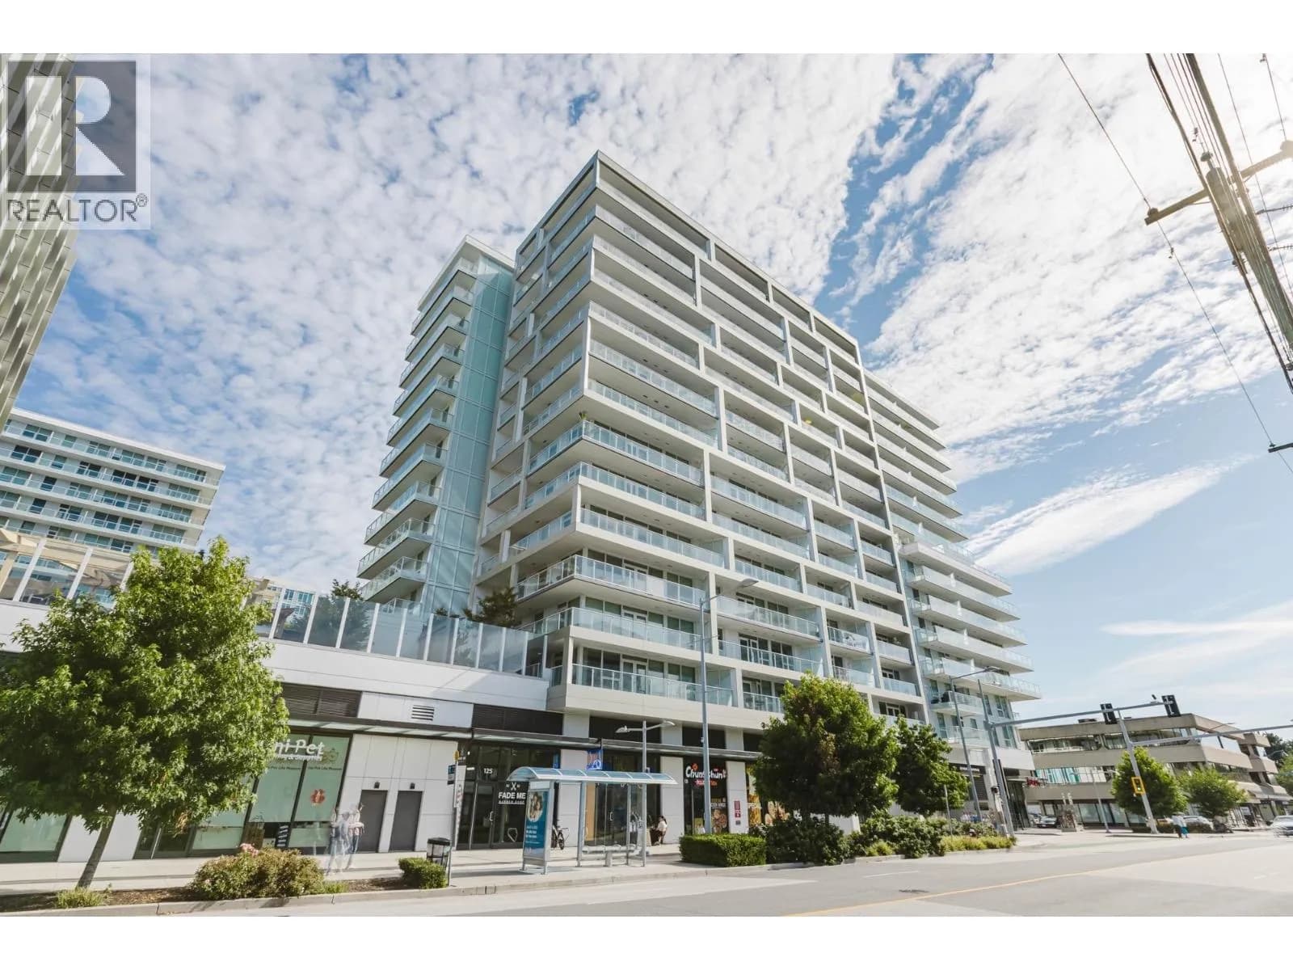
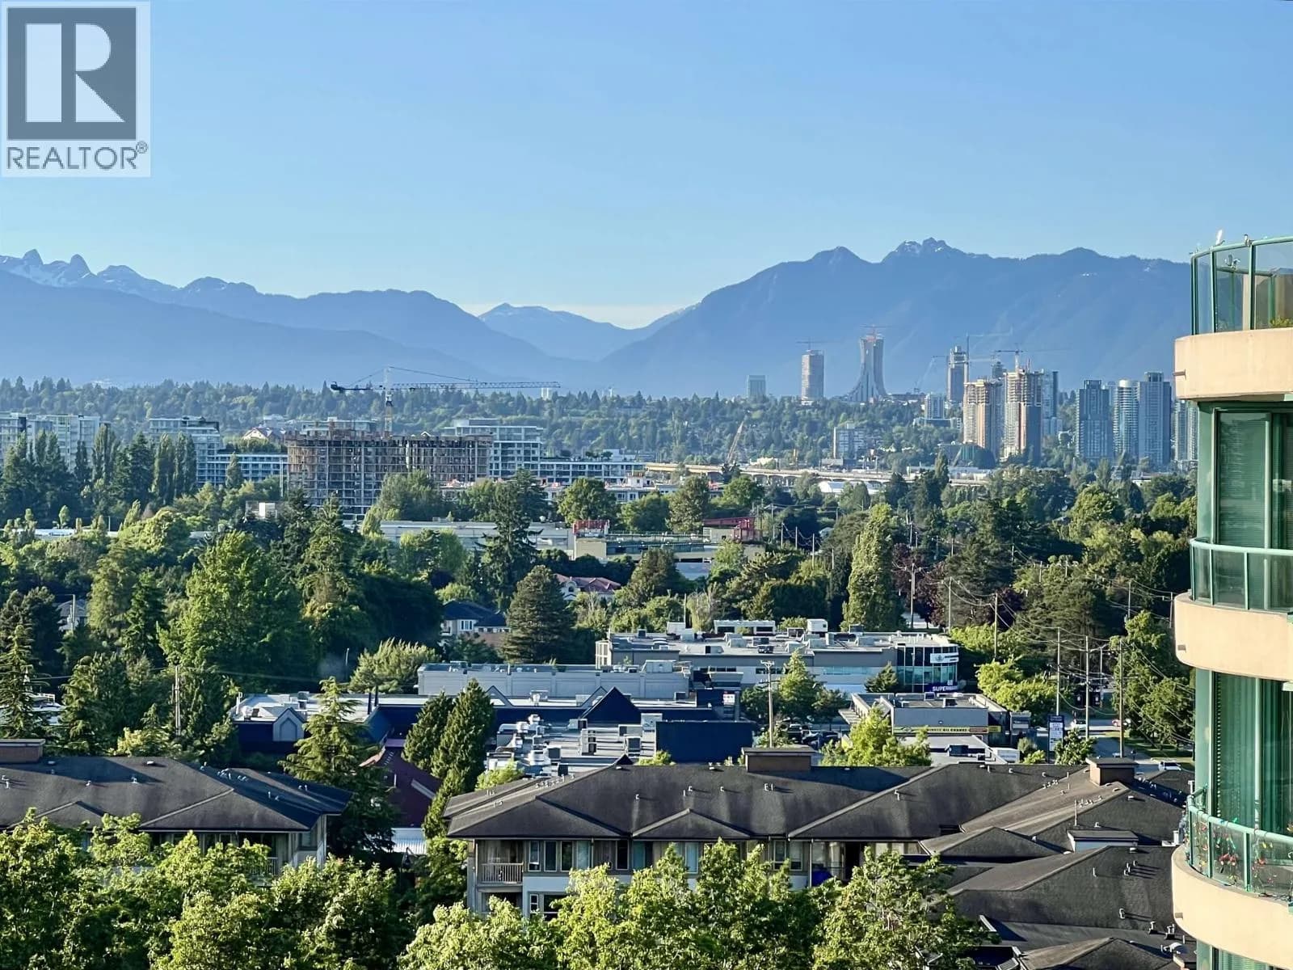
Welcome to Talistar by Polygon—a master-planned urban oasis in Richmond's sought-after Capstan Village! This thoughtfully designed 2-bedroom, I-bathroom home features an efficient, open-concept layout with high ceilings, air conditioning, and premium finishes throughout. The chef-inspired kitchen comes equipped with sleck cabinetry, integrated appliances, and clean, contemporary finishes. Enjoy top-tier community amenities including fitness centre, peaceful lounges, and concierge service. Unbeatable location: steps from the Capstan Canada Line Station, Aberdeen Centre, Yaohan Centre, local parks, dining, and shopping. Perfect for first-time buyers or investors looking for quality living by a trusted developer. Don't miss out!
Details
- MLS® number
- R3168582
- Property type
- Apartment/Condo
- Bedrooms
- 2
- Bathrooms
- 1
- Interior size
- 744 sqft
- Year built
- 2026
- Building storeys
- 14
- Strata fee
- $563 / month
- Fee per sq ft
- $0.76 / sqft
- Ownership
- Condo/Strata
- Parking
- 1
- Parking details
- Underground
- Heating
- Other
- Cooling
- Central Air
- Exterior
- Balcony
- Building features
- Clubhouse, Exercise Centre, Maintenance Grounds, Management, Recreation Facilities, Sewer, Snow Removal, Water
- Community features
- Pets Allowed With Restrictions, Rentals Allowed With Restrictions
- Neighbourhood
- West Cambie
- Postal code
- V6X1K2
More details
- Levels
- One
- Laundry
- In Unit
- Area
- Richmond
- Garage
- Yes
- Age of Building
- 0 years
- Main Floor Finished Area
- 744 sq ft
- Property Sub-Type
- Apartment/Condo
- Listing Board
- Greater Vancouver
- Listing Brokerage
- Sutton Group - 1st West Realty
Nearby
Schools
- City Vancouver AcademySecondary · Independent School374 m
- R. C. Talmey ElementaryElementary · Public School616 m
- Maple Hill SchoolSecondary · Independent School717 m
- Tomsett ElementaryElementary · Public School866 m
- Chaoyin Bilingual SchoolElementary · Independent School1.2 km
- Station StretchElementary · Public School1.5 km
- Robert J Tait ElementaryElementary · Public School1.6 km
- Canada Star Secondary SchoolSecondary · Independent School2.0 km
- St Anthony of PaduaElementary · Independent School2.1 km
- Windsor HallMiddle School · Independent School2.2 km
Transit stops
- Southbound Garden City Rd @ Capstan Way152 m
- Westbound Capstan Way @ Garden City Rd168 m
- Eastbound Cambie Rd @ Odlin Cres207 m
- Southbound Garden City Rd @ Capstan Way213 m
- Westbound Capstan Way @ Sexsmith Rd222 m
- Northbound Garden City Rd @ Cambie Rd224 m
- Westbound Cambie Rd @ Sexsmith Rd241 m
- Northbound Garden City Rd @ Capstan Way250 m
Nearby places
Restaurants (5+)
- Uncle Lu Restaurant166 m
- Lamb Hot Pot176 m
- Prata-Man Singapore Cuisine177 m
- Richmond Ninkazu181 m
- Yah-Yah-Ya188 m
Cafes (5+)
- CoCo Fresh Tea & Juice248 m
- YOTEA253 m
- Origin Delight Cafe256 m
- Snackshot263 m
- Wahaha Tea264 m
Grocery (5+)
- 2000 Supermarket214 m
- New Hong Kong Supermarket282 m
- China World Supermarket445 m
- Osaka Supermarket488 m
- Foody World566 m
Parks (4)
- Ketcheson Neighbourhood Park341 m
- Aberdeen Neighbourhood Park380 m
- Capstan Neighbourhood Park459 m
- Talmey Neighbourhood School Park573 m
Shopping (5+)
- Pacific Plaza262 m
- Admiralty Centre347 m
- Excel Centre366 m
- Cosmo383 m
- Canadian Tire443 m
Gyms (1)
- Anytime Fitness622 m
Pharmacies (5+)
- McKim Care Pharmacy334 m
- Park Pacific Pharmacy467 m
- Pharmasave542 m
- CAP Pharmacy591 m
- Service Plus Pharmacy766 m
Banks & ATMs (5+)
- TD234 m
- BMO532 m
- RBC Royal Bank595 m
- BMO638 m
- Instacoin ATM730 m
Healthcare (5+)
- Mermaid Beauty & Skin Care237 m
- Hennessy Laser & Skin Care254 m
- Richmond Laser Skin Care & Wellness Centre272 m
- Continental Medical Clinic297 m
- Affinity Medical Clinic297 m
Nearby places data: © OpenStreetMap contributors. Within about an 800 m walk.
Condo market stats — Richmond
Monthly figures published by the Fraser Valley Real Estate Board for all Richmond apartments, not specific to this condo.
MLS® HPI Benchmark Price
$639,700
Jul 2026
Average Sale Price
$604,327
Jul 2026
Monthly Sales
92
Jul 2026
Active Listings
956
Jul 2026
Sales-to-Active Ratio
10.0%
Jul 2026
Median Days to Contract
38 days
Jul 2026
MLS® HPI Benchmark Price
Source: Fraser Valley Real Estate Board.
Who lives in Richmond
Statistics Canada 2021 Census figures for the whole city, not this building or street.
- Population
- 214,652
- Change since 2016
- +5.8%
- People per km²
- 544
- Homes
- 87,353
- Median household income
- $79,000
- Median after-tax income
- $71,000
Immigration
60.3% of residents were born outside Canada (125,600 people).
Most common countries of birth, as a share of all residents
- China22.1% · 46,490
- Hong Kong11.6% · 24,340
- Philippines6.5% · 13,570
- Taiwan3.7% · 7,745
- India2.6% · 5,380
- United Kingdom1.1% · 2,210
- United States of America0.8% · 1,600
- Viet Nam0.7% · 1,510
Languages spoken
Mother tongue, as a share of all residents
- English31.3% · 65,440
- Yue (Cantonese)21.5% · 44,985
- Mandarin21.1% · 44,060
- Tagalog (Pilipino, Filipino)3.7% · 7,735
- Punjabi (Panjabi)2.4% · 4,990
- Min Nan (Chaochow, Teochow, Fukien, Taiwanese)1.1% · 2,360
- Japanese1.0% · 2,170
- Spanish1.0% · 2,055
- Russian0.9% · 1,920
- Arabic0.7% · 1,555
English and French
Knowledge of official languages
- English only85.1%
- English and French4.4%
- French only0.0%
- Neither English nor French10.5%

Sutton Group - 1st West Realty
MLS® number: R3168582
This representation is based in whole or in part on data generated by the Chilliwack & District Real Estate Board, Fraser Valley Real Estate Board or Greater Vancouver REALTORS® which assume no responsibility for its accuracy.
Copyright © 2026 Chilliwack & District Real Estate Board, Fraser Valley Real Estate Board and/or Greater Vancouver REALTORS®. All rights reserved.
More in this building

Condos for sale nearby


Similar condos in Richmond

Condos for sale in nearby cities
Before you make an offer
Curious what your condo at 3588 Ketcheson Road is worth?
Tell Karan a little about your condo and he will prepare a personal evaluation for you, with no obligation. It is written by a person who looks at your floor plan, your building and the current market. There is no automated estimate.
Get my personal condo evaluation →