
 +12 more photos
$901,900
#609 5520 MCNAUGHTON ROAD, Richmond, BC
2 bed · 2 bath · 858 sqft
MLS® number: R3127808
Key details
- Property type
- Apartment/Condo
- Beds · baths
- 2 · 2
- Size
- 858 sq ft
- Price per sq ft
- $1,051
- Strata fee
- $707/mo
- Parking
- 1
- Pets
- With restrictions
- Year built
- 2025
About this condo
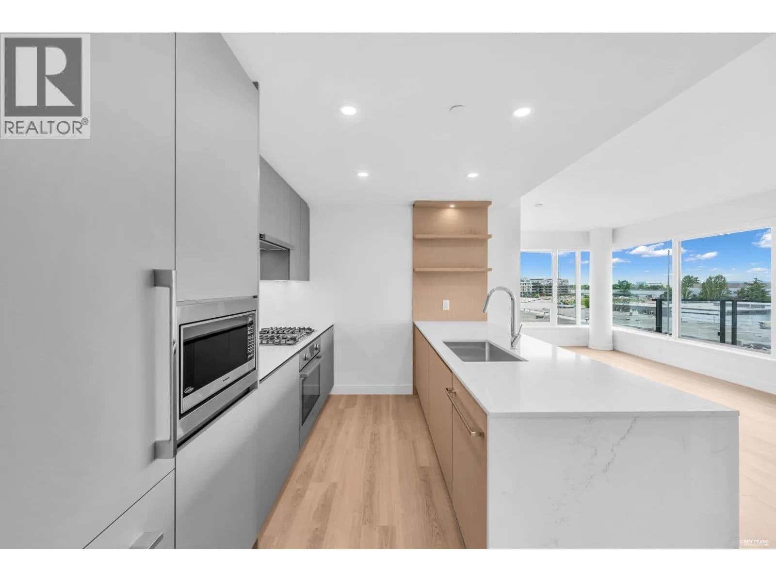
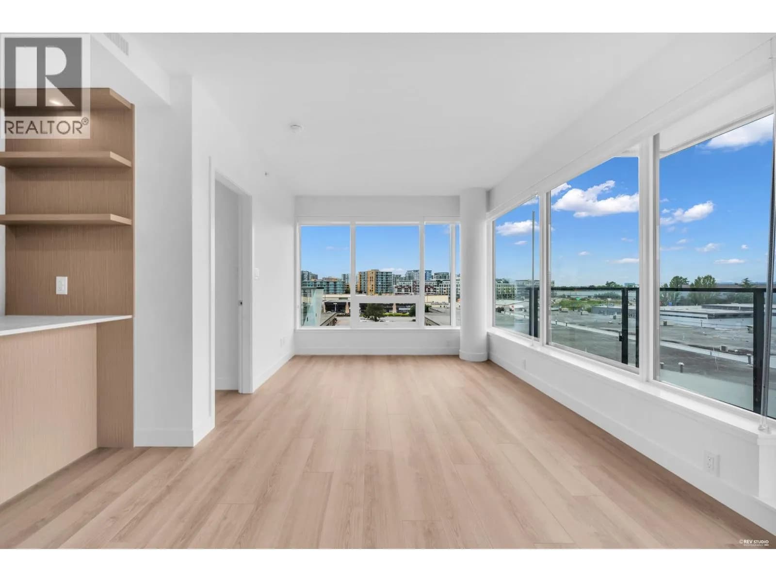
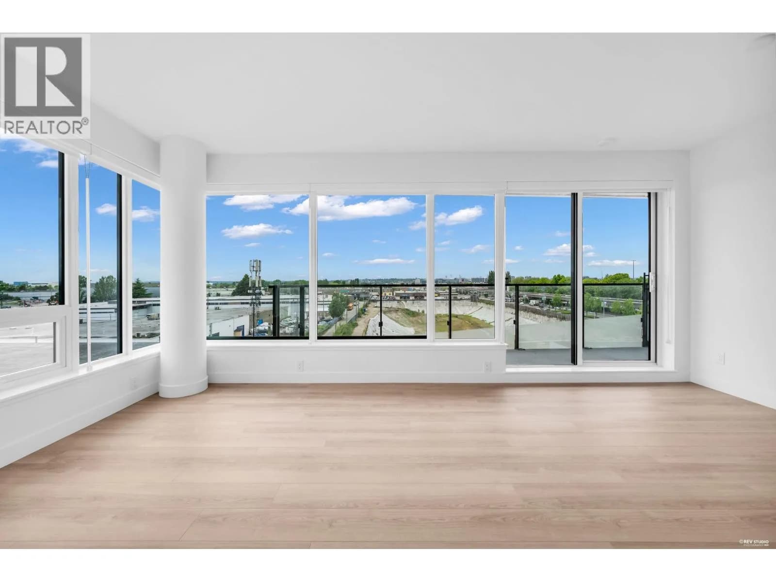
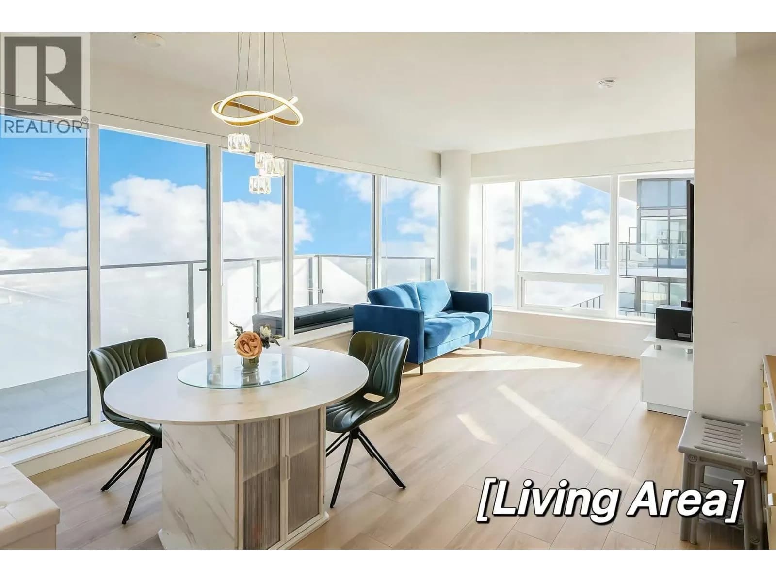
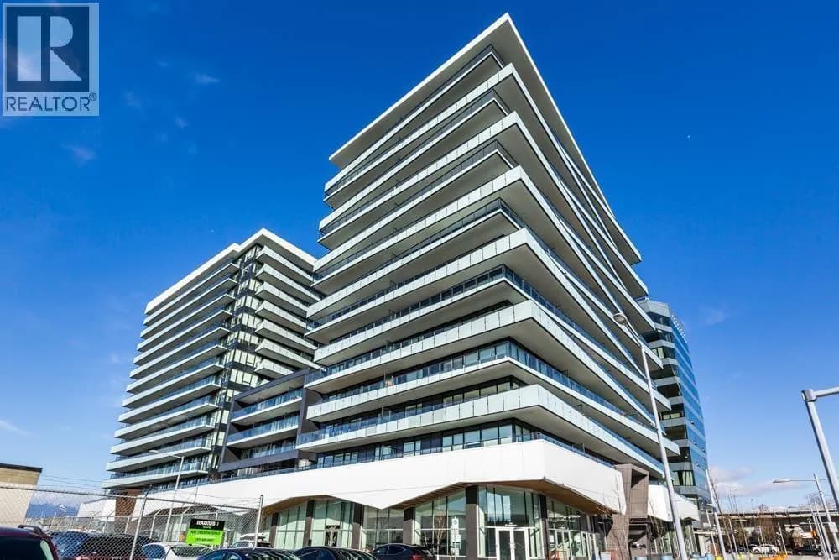
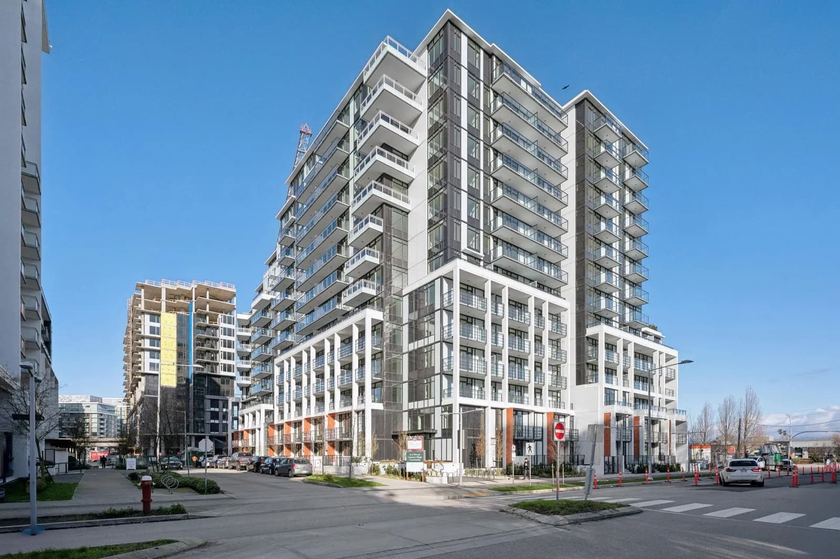
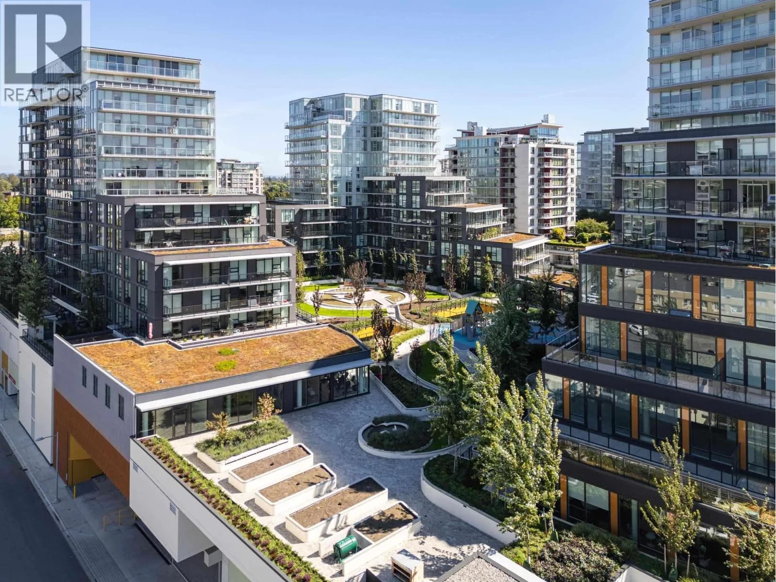
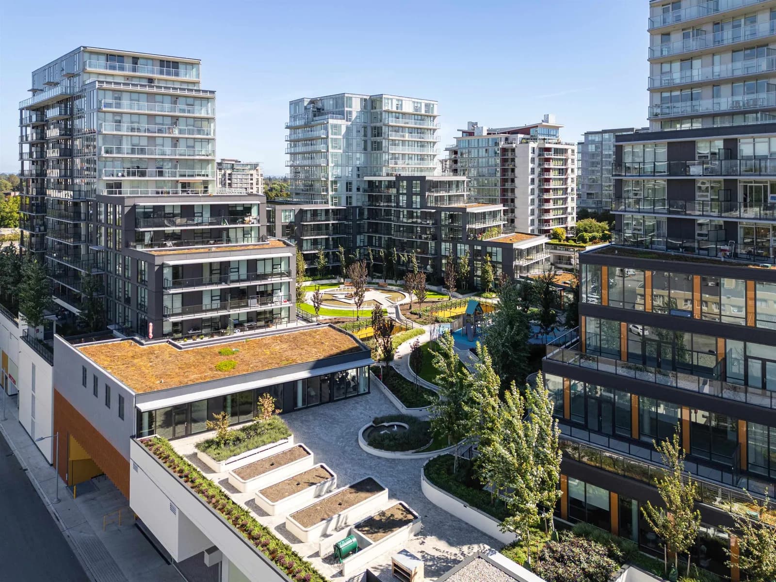
Experience elevated living at Luxe Lansdowne. This 2-bedroom, 2-bathroom northwest-facing corner home offers 855 SF of bright, open living space with a smart, functional layout and laminate flooring throughout. Enjoy the rare benefit of two outdoor spaces, perfect for relaxing or entertaining while taking in natural light throughout the day. Residents have access to over 8,000 SF of indoor amenities and 31,000 SF of outdoor space, including concierge service, a co-working lounge, outdoor pool with cabanas, sauna, gym, chef's kitchen/lounge, guest suites, and a dedicated dog run. Located just steps to the SkyTrain, shopping, and dining, and only minutes to YVR - everything you need, exactly where you need it.
Details
- MLS® number
- R3127808
- Property type
- Apartment/Condo
- Bedrooms
- 2
- Bathrooms
- 2
- Interior size
- 858 sqft
- Year built
- 2025
- Building storeys
- 15
- Strata fee
- $707 / month
- Fee per sq ft
- $0.82 / sqft
- Ownership
- Condo/Strata
- Parking
- 1
- Parking details
- Underground
- Heating
- Heat Pump
- Cooling
- Central Air, Air Conditioning
- Appliances
- Washer/Dryer, Dishwasher, Refrigerator, Stove, Microwave
- Exterior
- Playground, Balcony
- Building features
- Exercise Centre, Sauna/Steam Room, Concierge, Trash, Gas, Hot Water, Management
- Community features
- Shopping Nearby, Pets Allowed With Restrictions, Rentals Allowed With Restrictions
- Pool
- Outdoor Pool
- Neighbourhood
- Brighouse
- Postal code
- V6X0X5
More details
- Interior Features
- Elevator, Guest Suite
- Levels
- One
- Laundry
- In Unit
- Window Features
- Window Coverings
- Complex / Subdivision
- Luxe Lansdowne
- Area
- Richmond
- Garage
- Yes
- Age of Building
- 1 year
- Main Floor Finished Area
- 858 sq ft
- Property Sub-Type
- Apartment/Condo
- Listing Board
- Greater Vancouver
- Listing Brokerage
- Townline Marketing Inc.
- Stories (Unit)
- 1
Nearby
Schools
- Station StretchElementary · Public School211 m
- Maple Hill SchoolSecondary · Independent School1.1 km
- William Cook ElementaryElementary · Public School1.2 km
- Samuel Brighouse ElementaryElementary · Public School1.2 km
- City Vancouver AcademySecondary · Independent School1.3 km
- Richmond SecondaryElementary · Public School1.5 km
- Henry Anderson ElementaryElementary · Public School1.7 km
- General Currie ElementaryElementary · Public School1.8 km
- Tomsett ElementaryElementary · Public School1.9 km
- A.R. MacNeill SecondarySecondary · Public School1.9 km
Transit stops
- Eastbound Lansdowne Rd @ No. 3 Rd88 m
- Lansdowne Station @ Bay 1107 m
- Lansdowne Station @ Bay 3107 m
- Lansdowne Station @ Platform 2118 m
- Lansdowne Station @ Platform 1131 m
- Westbound Lansdowne Rd @ No. 3 Rd138 m
- Lansdowne Station @ Bay 4203 m
- Northbound No. 3 Rd @ Ackroyd Rd263 m
Nearby places
Restaurants (5+)
- Neptune Seafood Restaurant230 m
- Neptune Wonton Noodle245 m
- Myth Grill & Yakitori Bistro267 m
- House of Dawn Steakhouse + Bar268 m
- The Dolar Shop285 m
Cafes (5+)
- Starbucks286 m
- 101 BoBA353 m
- He Made Dessert386 m
- Blenz Coffee390 m
- R Ki Coffee Lab403 m
Grocery (5+)
- Izumiya Japanese Marketplace373 m
- Smart 'n Save397 m
- Happy Veggie World445 m
- PriceSmart Foods488 m
- 大統華 T&T Supermarket503 m
Parks (1)
- Lang (Saba/Buswell) Park689 m
Shopping (5+)
- Winners313 m
- Winners345 m
- Lansdowne Centre419 m
- London Plaza419 m
- Superstore Plaza542 m
Gyms (5+)
- Hyperoo Boxing Gym188 m
- F45 Training356 m
- Raincity Boxing & Fitness386 m
- Overdrive Athletic Club462 m
- Yogamaze Wellness Studio540 m
Pharmacies (5+)
- ChemMart Pharmacy390 m
- London Drugs422 m
- Ackroyd Pharmacy442 m
- Simples Drugs443 m
- Minoru Pharmacy561 m
Banks & ATMs (5+)
- National Bank255 m
- CTBC Bank311 m
- National Bank356 m
- RBC360 m
- TD361 m
Healthcare (5+)
- Richmond Center Medical + Cosmetic Clinic299 m
- VitalAire Healthcare438 m
- Well Health461 m
- Richmond Community Health Access Centre483 m
- North West CPAP495 m
Nearby places data: © OpenStreetMap contributors. Within about an 800 m walk.
Condo market stats — Richmond
Monthly figures published by the Fraser Valley Real Estate Board for all Richmond apartments, not specific to this condo.
MLS® HPI Benchmark Price
$639,700
Jul 2026
Average Sale Price
$604,327
Jul 2026
Monthly Sales
92
Jul 2026
Active Listings
956
Jul 2026
Sales-to-Active Ratio
10.0%
Jul 2026
Median Days to Contract
38 days
Jul 2026
MLS® HPI Benchmark Price
Source: Fraser Valley Real Estate Board.
Who lives in Richmond
Statistics Canada 2021 Census figures for the whole city, not this building or street.
- Population
- 214,652
- Change since 2016
- +5.8%
- People per km²
- 544
- Homes
- 87,353
- Median household income
- $79,000
- Median after-tax income
- $71,000
Immigration
60.3% of residents were born outside Canada (125,600 people).
Most common countries of birth, as a share of all residents
- China22.1% · 46,490
- Hong Kong11.6% · 24,340
- Philippines6.5% · 13,570
- Taiwan3.7% · 7,745
- India2.6% · 5,380
- United Kingdom1.1% · 2,210
- United States of America0.8% · 1,600
- Viet Nam0.7% · 1,510
Languages spoken
Mother tongue, as a share of all residents
- English31.3% · 65,440
- Yue (Cantonese)21.5% · 44,985
- Mandarin21.1% · 44,060
- Tagalog (Pilipino, Filipino)3.7% · 7,735
- Punjabi (Panjabi)2.4% · 4,990
- Min Nan (Chaochow, Teochow, Fukien, Taiwanese)1.1% · 2,360
- Japanese1.0% · 2,170
- Spanish1.0% · 2,055
- Russian0.9% · 1,920
- Arabic0.7% · 1,555
English and French
Knowledge of official languages
- English only85.1%
- English and French4.4%
- French only0.0%
- Neither English nor French10.5%

Townline Marketing Inc.
MLS® number: R3127808
This representation is based in whole or in part on data generated by the Chilliwack & District Real Estate Board, Fraser Valley Real Estate Board or Greater Vancouver REALTORS® which assume no responsibility for its accuracy.
Copyright © 2026 Chilliwack & District Real Estate Board, Fraser Valley Real Estate Board and/or Greater Vancouver REALTORS®. All rights reserved.
More in this building

Condos for sale nearby


Similar condos in Richmond

Condos for sale in nearby cities
Before you make an offer
Curious what your condo at 5520 Mcnaughton Road is worth?
Tell Karan a little about your condo and he will prepare a personal evaluation for you, with no obligation. It is written by a person who looks at your floor plan, your building and the current market. There is no automated estimate.
Get my personal condo evaluation →