

 +16 more photos
$949,000
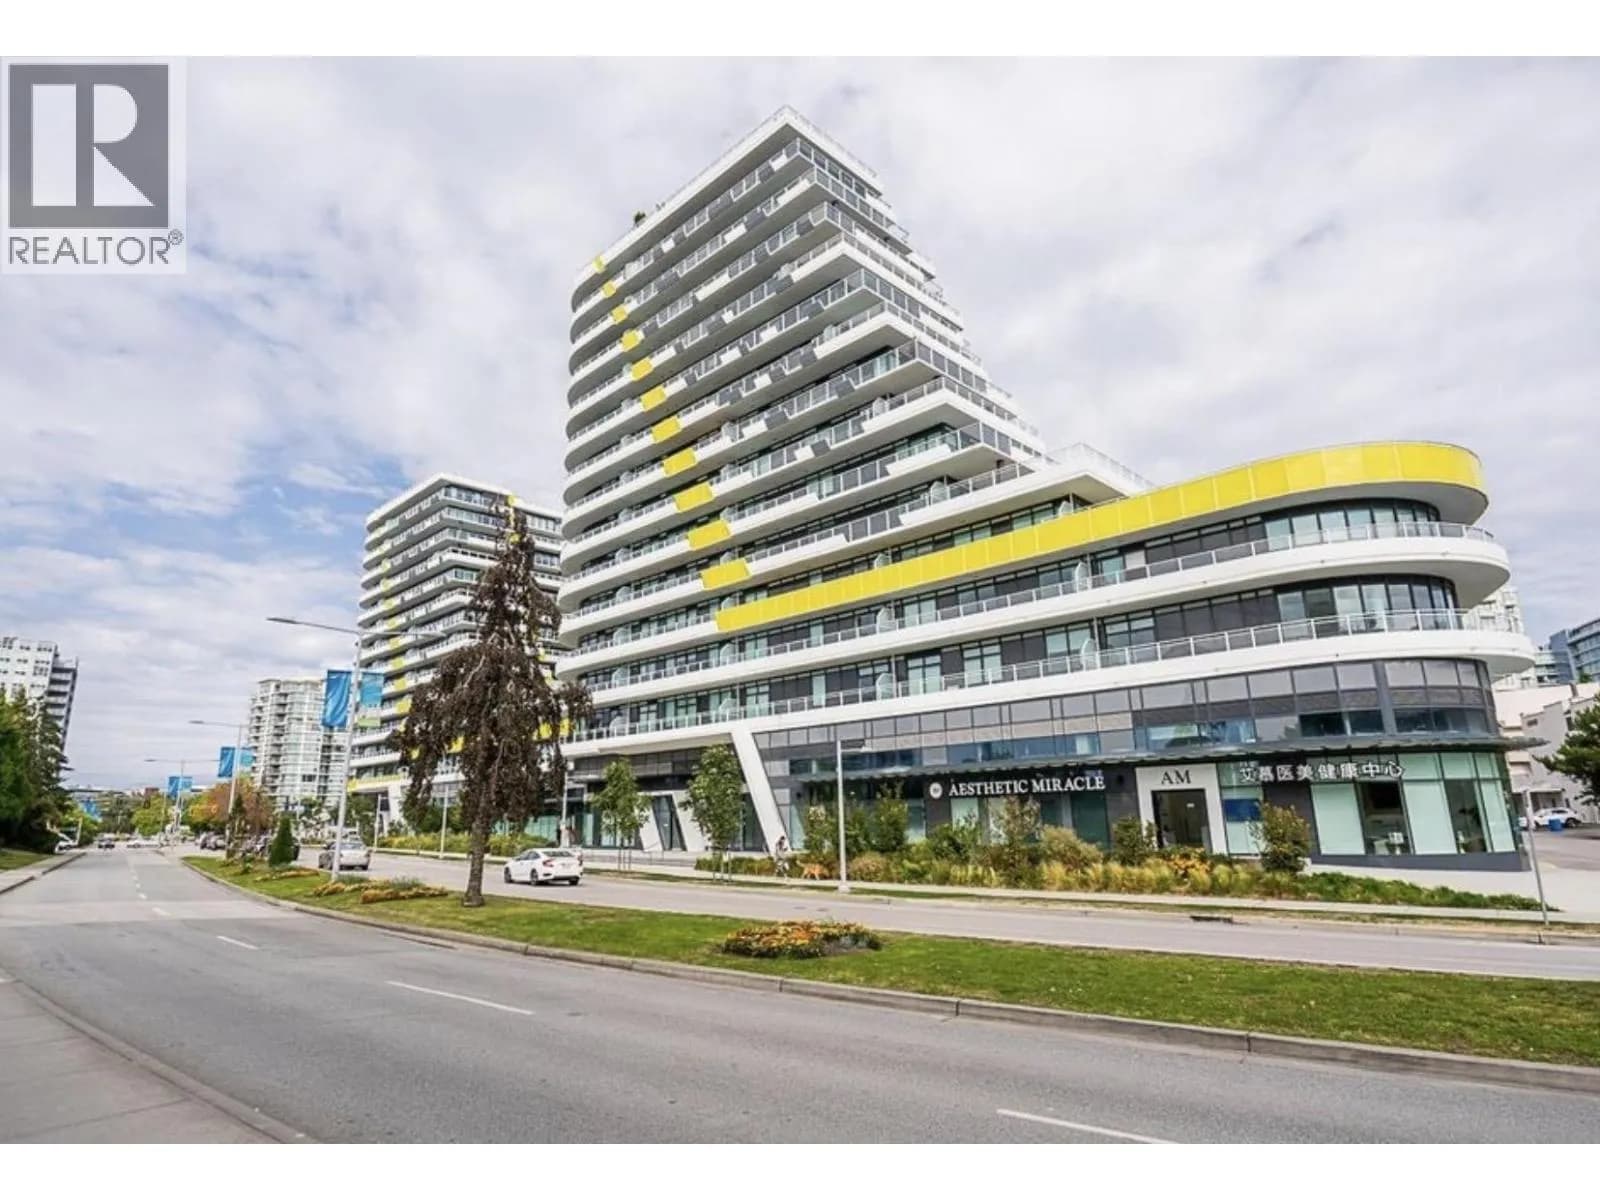
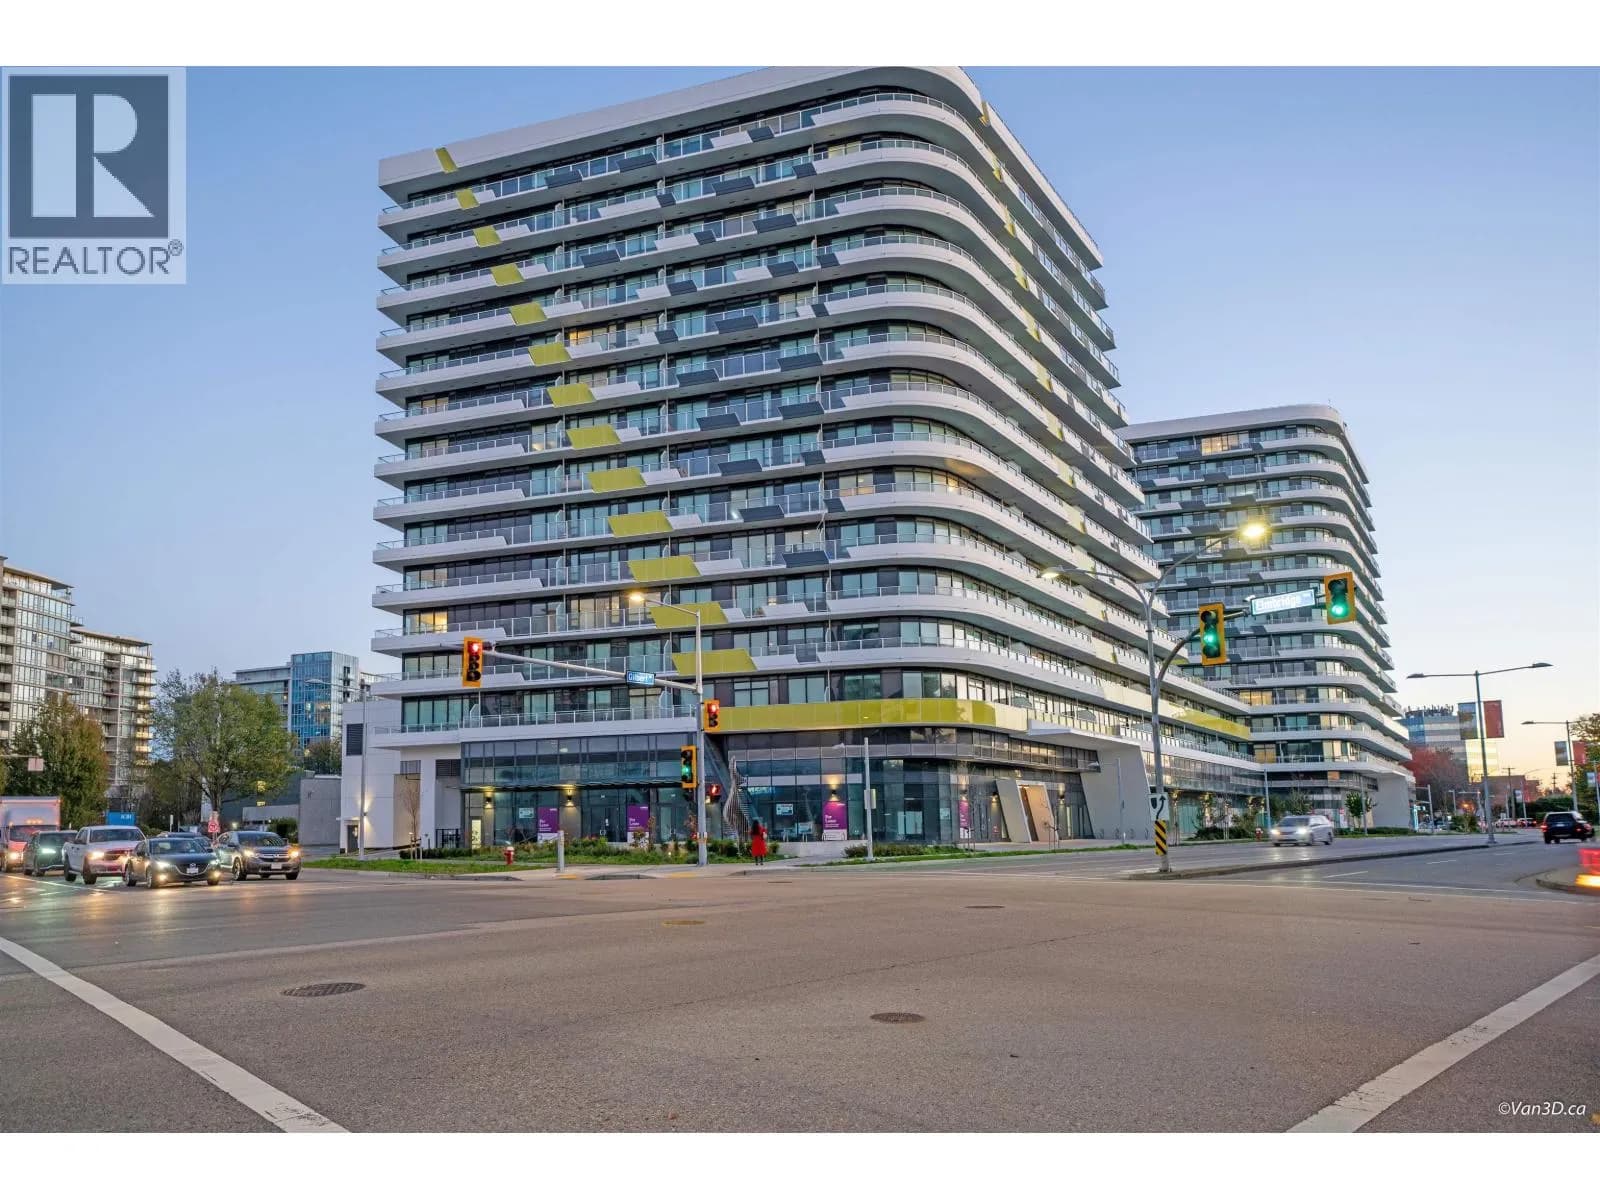
#609 5788 GILBERT ROAD, Richmond, BC
3 bed · 2 bath · 1,038 sqft
MLS® number: R3152927
Key details
- Property type
- Apartment/Condo
- Beds · baths
- 3 · 2
- Size
- 1,038 sq ft
- Price per sq ft
- $914
- Strata fee
- $736/mo
- Parking
- 1
- Year built
- 2022
About this condo
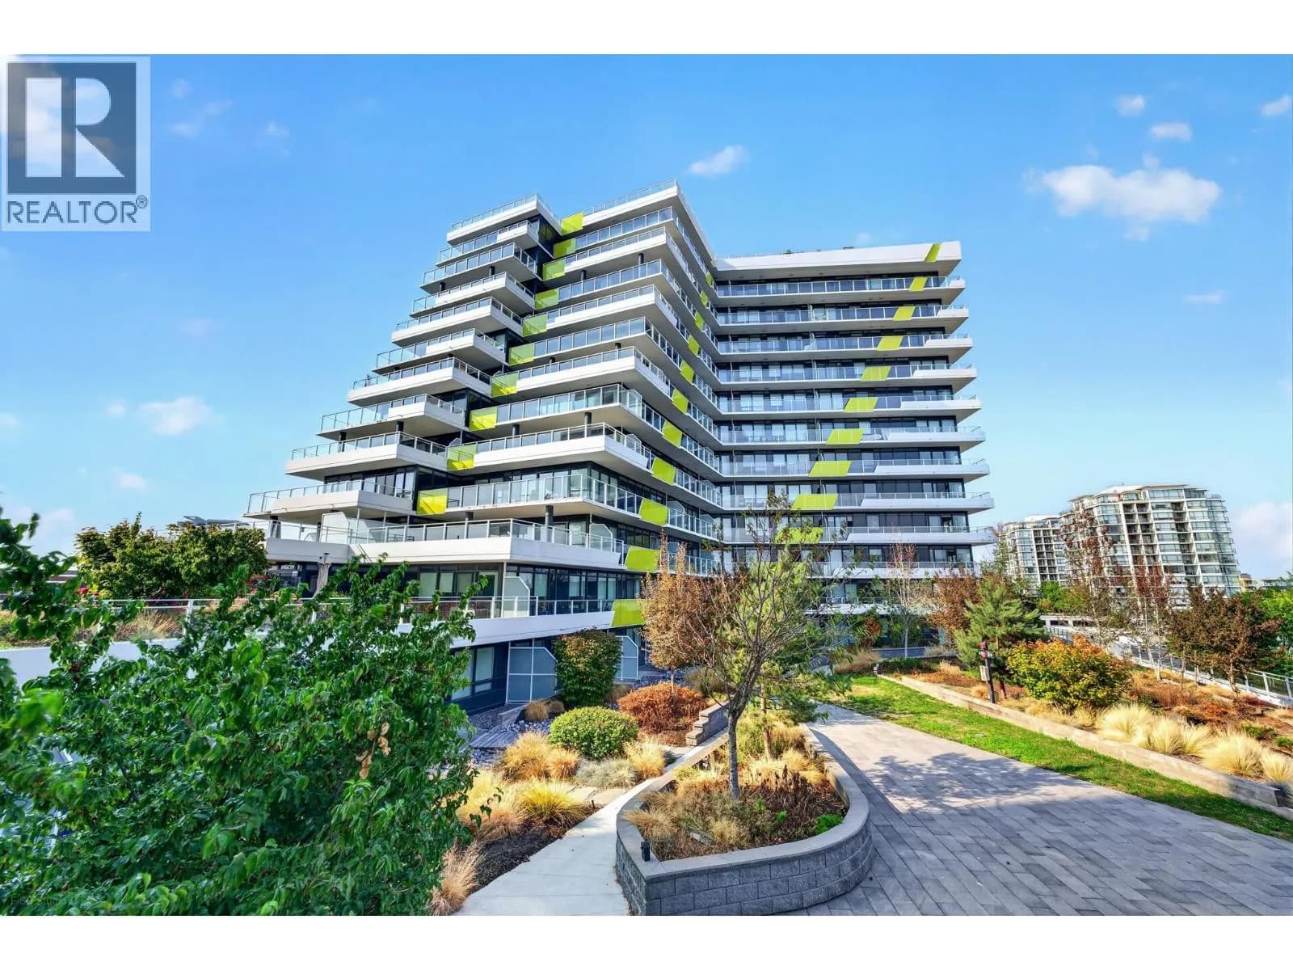
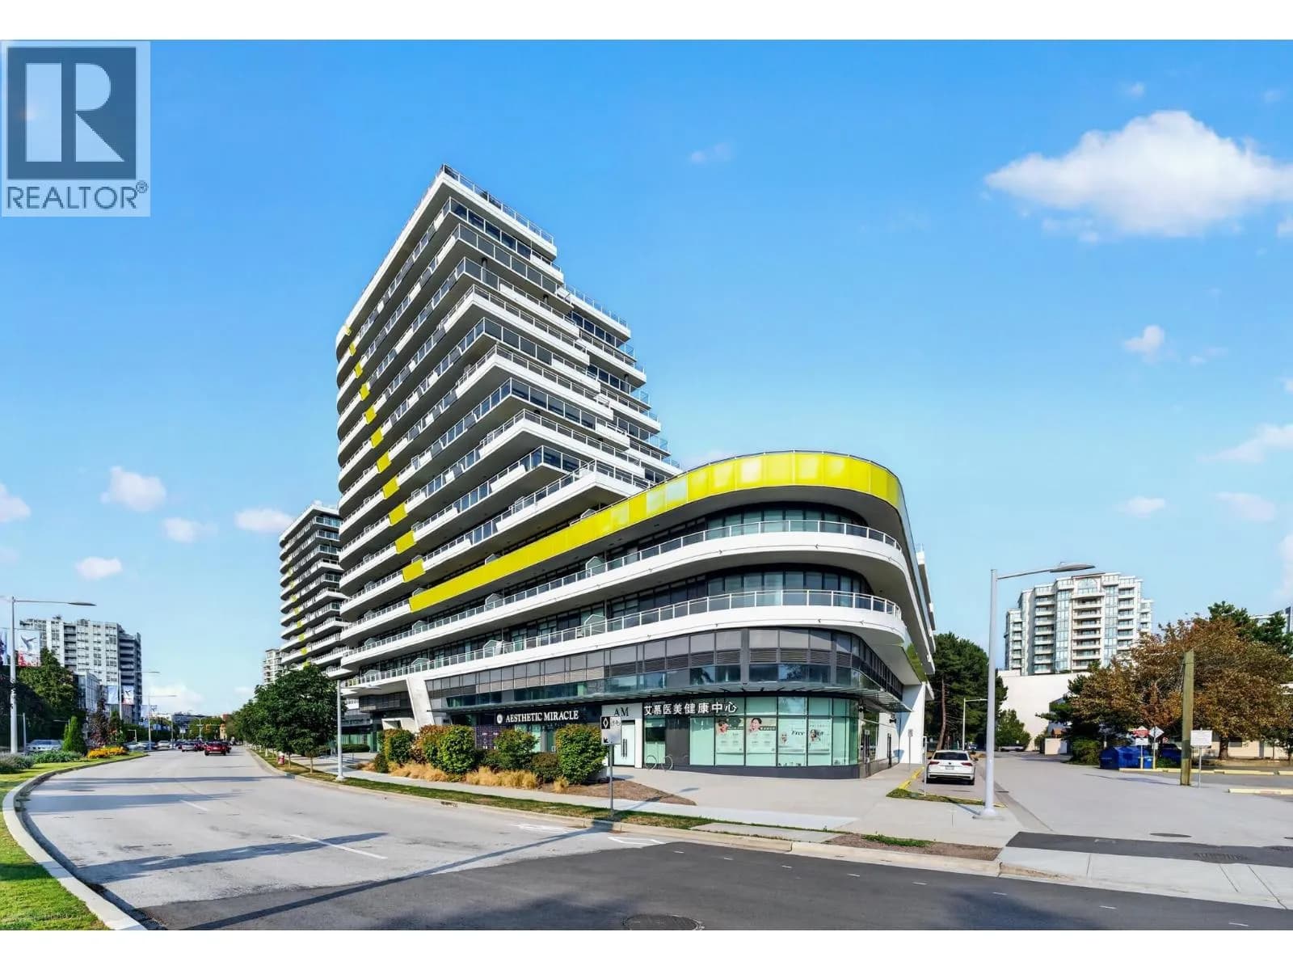
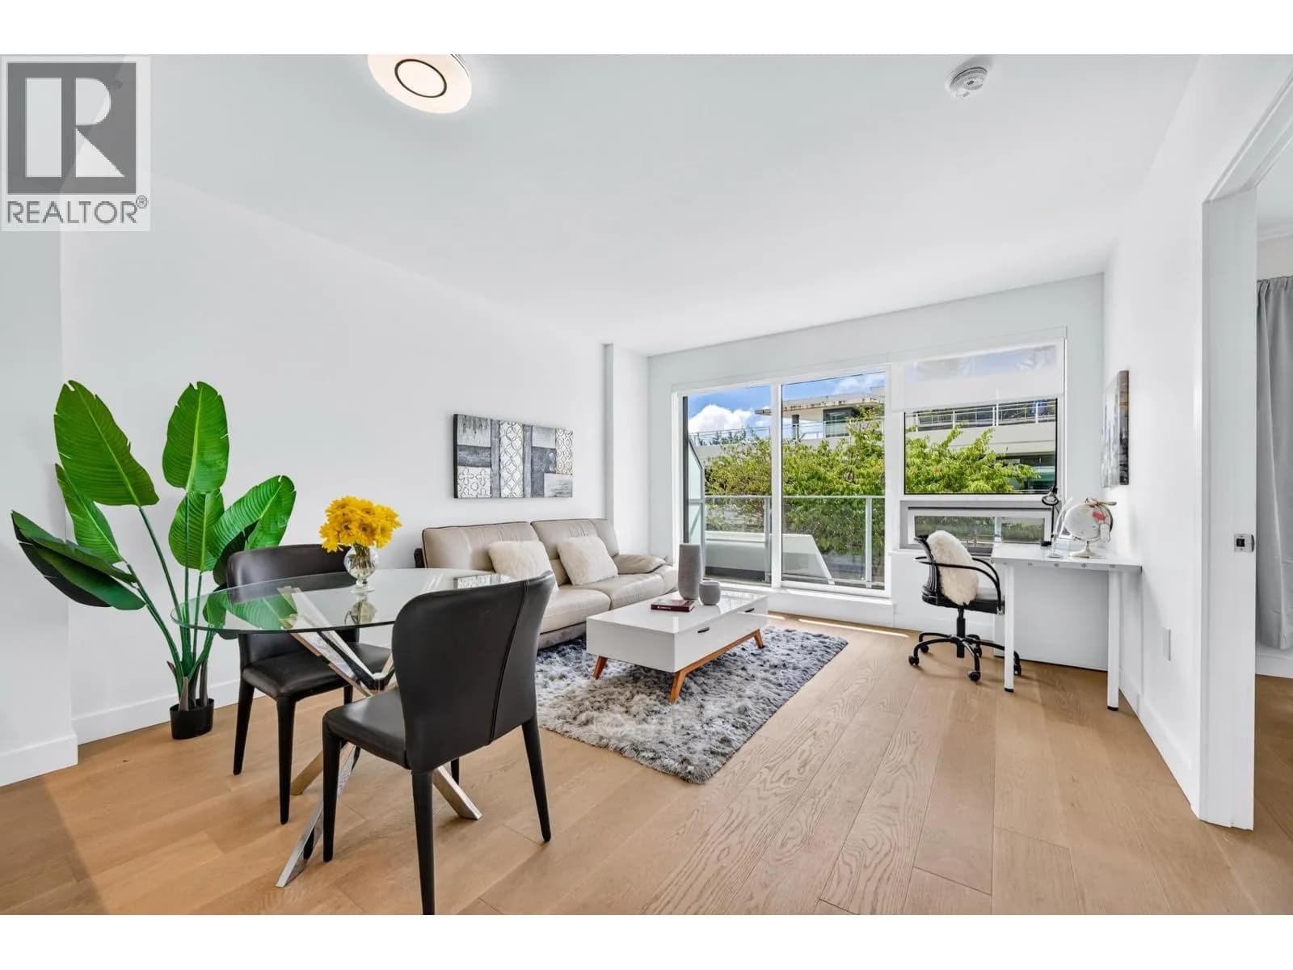
Rare opportunity to own this like new corner 3-bedroom, 2-bath home at the iconic CASCADE CITY by Landa Global, designed by renowned Rafii Architects & Arno Matis Architecture. Bright and spacious open-concept layout with expansive windows, abundant natural light and an exceptional oversized rounded patio, perfect for outdoor living and entertaining. Premium finishes include A/C, engineered hardwood flooring throughout and a high-end Miele appliance package. Includes 1 parking stall and 2 storage lockers. First-class amenities include a 3,000 sq.ft. double-height fitness centre, elegant club lounge, guest suite, over 25,000 sq.ft. of landscaped outdoor space and a stunning rooftop garden on the same floor. Ideally located just steps from Richmond Centre, Canada Line SkyTrain.
Details
- MLS® number
- R3152927
- Property type
- Apartment/Condo
- Bedrooms
- 3
- Bathrooms
- 2
- Interior size
- 1,038 sqft
- Year built
- 2022
- Building storeys
- 18
- Strata fee
- $736 / month
- Fee per sq ft
- $0.71 / sqft
- Property tax
- $3,427 (2025)
- Ownership
- Condo/Strata
- Parking
- 1
- Parking details
- Garage Under Building, Garage Door Opener
- Heating
- Forced Air
- Cooling
- Central Air, Air Conditioning
- Appliances
- Washer/Dryer, Dishwasher, Refrigerator, Stove, Microwave, Range Top
- Building features
- Recreation Facilities, Maintenance Grounds, Gas, Management, Sewer, Water
- Community features
- Adult Oriented, Shopping Nearby
- Security
- Smoke Detector(s)
- Neighbourhood
- Brighouse
- Postal code
- V7C0G1
More details
- Interior Features
- Elevator
- Laundry
- In Unit
- Other Equipment
- Intercom
- Common Walls
- Corner Unit
- Area
- Richmond
- Garage
- Yes
- Age of Building
- 4 years
- Main Floor Finished Area
- 1,038 sq ft
- Property Sub-Type
- Apartment/Condo
- Listing Board
- Greater Vancouver
- Listing Brokerage
- RE/MAX Crest Realty
Nearby
Schools
- Samuel Brighouse ElementaryElementary · Public School601 m
- Station StretchElementary · Public School670 m
- Richmond SecondaryElementary · Public School1.2 km
- William Cook ElementaryElementary · Public School1.5 km
- Archibald Blair ElementaryElementary · Public School1.6 km
- Maple Hill SchoolSecondary · Independent School1.6 km
- General Currie ElementaryElementary · Public School1.8 km
- J.N. Burnett SecondarySecondary · Public School1.8 km
- Donald E McKay ElementaryElementary · Public School1.9 km
- City Vancouver AcademySecondary · Independent School2.0 km
Transit stops
- Southbound Gilbert Rd @ Elmbridge Way73 m
- Northbound Gilbert Rd @ Elmbridge Way119 m
- Westbound Elmbridge Way @ Gilbert Rd130 m
- Eastbound Westminster Hwy @ Gilbert Rd187 m
- Westbound Elmbridge Way @ Alderbridge Way198 m
- Westbound Westminster Hwy @ Gilbert Rd205 m
- Westbound Westminster Hwy @ Alderbridge Way207 m
- Northbound Gilbert Rd @ Westminster Hwy211 m
Nearby places
Restaurants (5+)
- Dinesty Dumpling House159 m
- Freshii205 m
- Free Bird Table & Bar211 m
- JJang Korean BBQ and Social House217 m
- Sing Cafe Fusion Style221 m
Cafes (5+)
- Lattea176 m
- Penguin Bros.220 m
- Big Rock Café287 m
- CoCo Fresh Tea & Juice392 m
- Time Out Cafe469 m
Parks (3)
- Brighouse Neighbourhood School Park558 m
- Oval Riverside Plaza587 m
- Minoru Park643 m
Shopping (2)
- London Plaza684 m
- CF Richmond Centre800 m
Gyms (5+)
- Rumble Boxing Studio48 m
- Fitness World220 m
- Overdrive Athletic Club249 m
- Raincity Boxing & Fitness323 m
- Atomic Jiujitsu341 m
Pharmacies (5+)
- Shoppers Drug Mart133 m
- Medicine Centre282 m
- Minoru Pharmacy422 m
- Oval Integrative Pharmacy423 m
- London Drugs708 m
Banks & ATMs (5+)
- BMO190 m
- TD216 m
- Scotiabank430 m
- Gulf & Fraser656 m
- National Bank713 m
Healthcare (5+)
- Richmond Community Health Access Centre317 m
- Richmond Hospital322 m
- Dr Emilie N.M. Yeung386 m
- Coastal Sleep410 m
- WELL Health Medical Centre430 m
Nearby places data: © OpenStreetMap contributors. Within about an 800 m walk.
Condo market stats — Richmond
Monthly figures published by the Fraser Valley Real Estate Board for all Richmond apartments, not specific to this condo.
MLS® HPI Benchmark Price
$639,700
Jul 2026
Average Sale Price
$604,327
Jul 2026
Monthly Sales
92
Jul 2026
Active Listings
956
Jul 2026
Sales-to-Active Ratio
10.0%
Jul 2026
Median Days to Contract
38 days
Jul 2026
MLS® HPI Benchmark Price
Source: Fraser Valley Real Estate Board.
Who lives in Richmond
Statistics Canada 2021 Census figures for the whole city, not this building or street.
- Population
- 214,652
- Change since 2016
- +5.8%
- People per km²
- 544
- Homes
- 87,353
- Median household income
- $79,000
- Median after-tax income
- $71,000
Immigration
60.3% of residents were born outside Canada (125,600 people).
Most common countries of birth, as a share of all residents
- China22.1% · 46,490
- Hong Kong11.6% · 24,340
- Philippines6.5% · 13,570
- Taiwan3.7% · 7,745
- India2.6% · 5,380
- United Kingdom1.1% · 2,210
- United States of America0.8% · 1,600
- Viet Nam0.7% · 1,510
Languages spoken
Mother tongue, as a share of all residents
- English31.3% · 65,440
- Yue (Cantonese)21.5% · 44,985
- Mandarin21.1% · 44,060
- Tagalog (Pilipino, Filipino)3.7% · 7,735
- Punjabi (Panjabi)2.4% · 4,990
- Min Nan (Chaochow, Teochow, Fukien, Taiwanese)1.1% · 2,360
- Japanese1.0% · 2,170
- Spanish1.0% · 2,055
- Russian0.9% · 1,920
- Arabic0.7% · 1,555
English and French
Knowledge of official languages
- English only85.1%
- English and French4.4%
- French only0.0%
- Neither English nor French10.5%

RE/MAX Crest Realty
MLS® number: R3152927
This representation is based in whole or in part on data generated by the Chilliwack & District Real Estate Board, Fraser Valley Real Estate Board or Greater Vancouver REALTORS® which assume no responsibility for its accuracy.
Copyright © 2026 Chilliwack & District Real Estate Board, Fraser Valley Real Estate Board and/or Greater Vancouver REALTORS®. All rights reserved.
More in this building

Condos for sale nearby


Similar condos in Richmond



Condos for sale in nearby cities
Before you make an offer
Curious what your condo at 5788 Gilbert Road is worth?
Tell Karan a little about your condo and he will prepare a personal evaluation for you, with no obligation. It is written by a person who looks at your floor plan, your building and the current market. There is no automated estimate.
Get my personal condo evaluation →