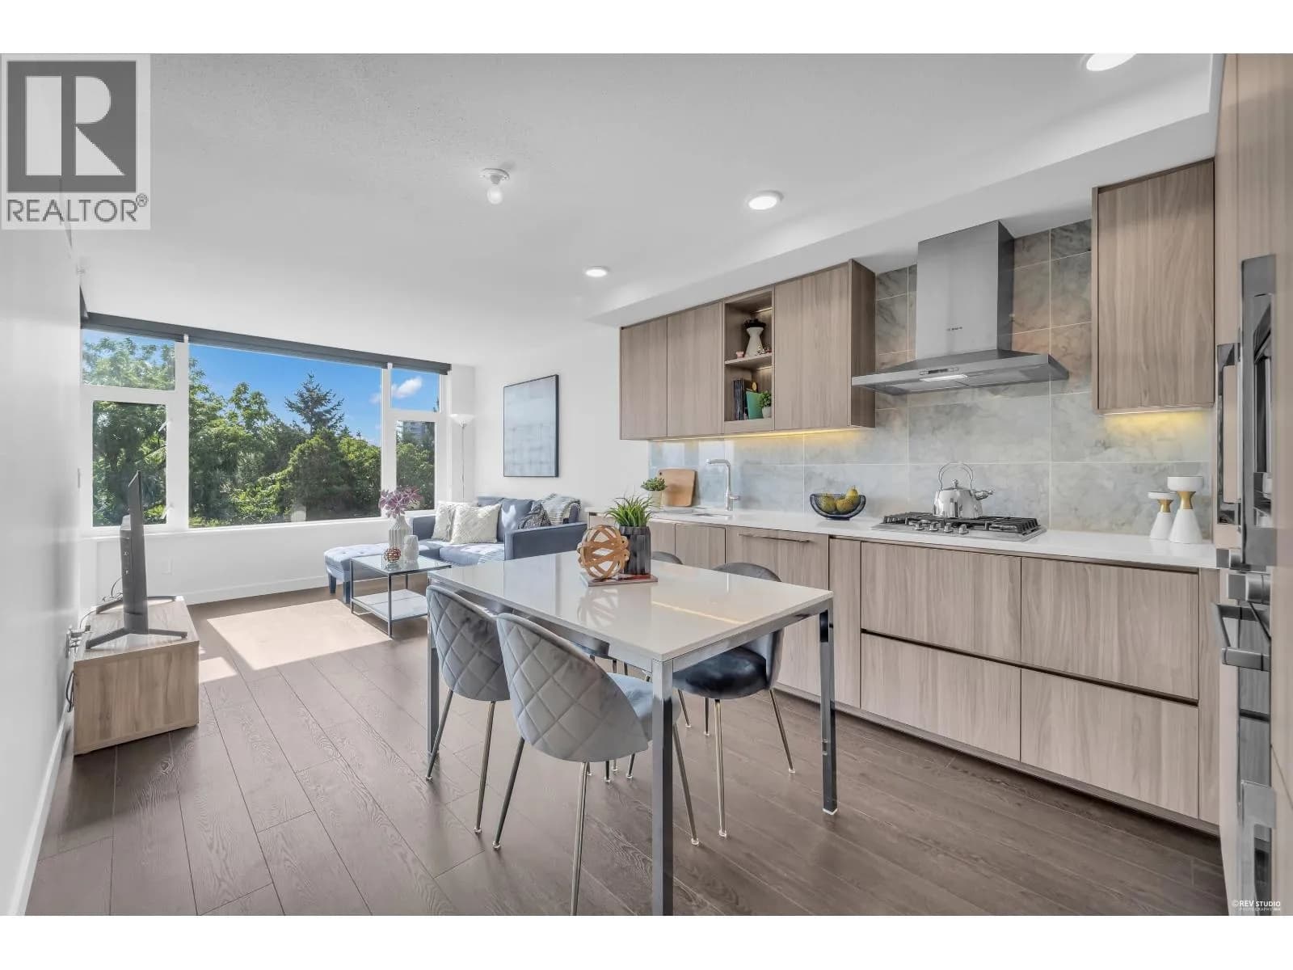

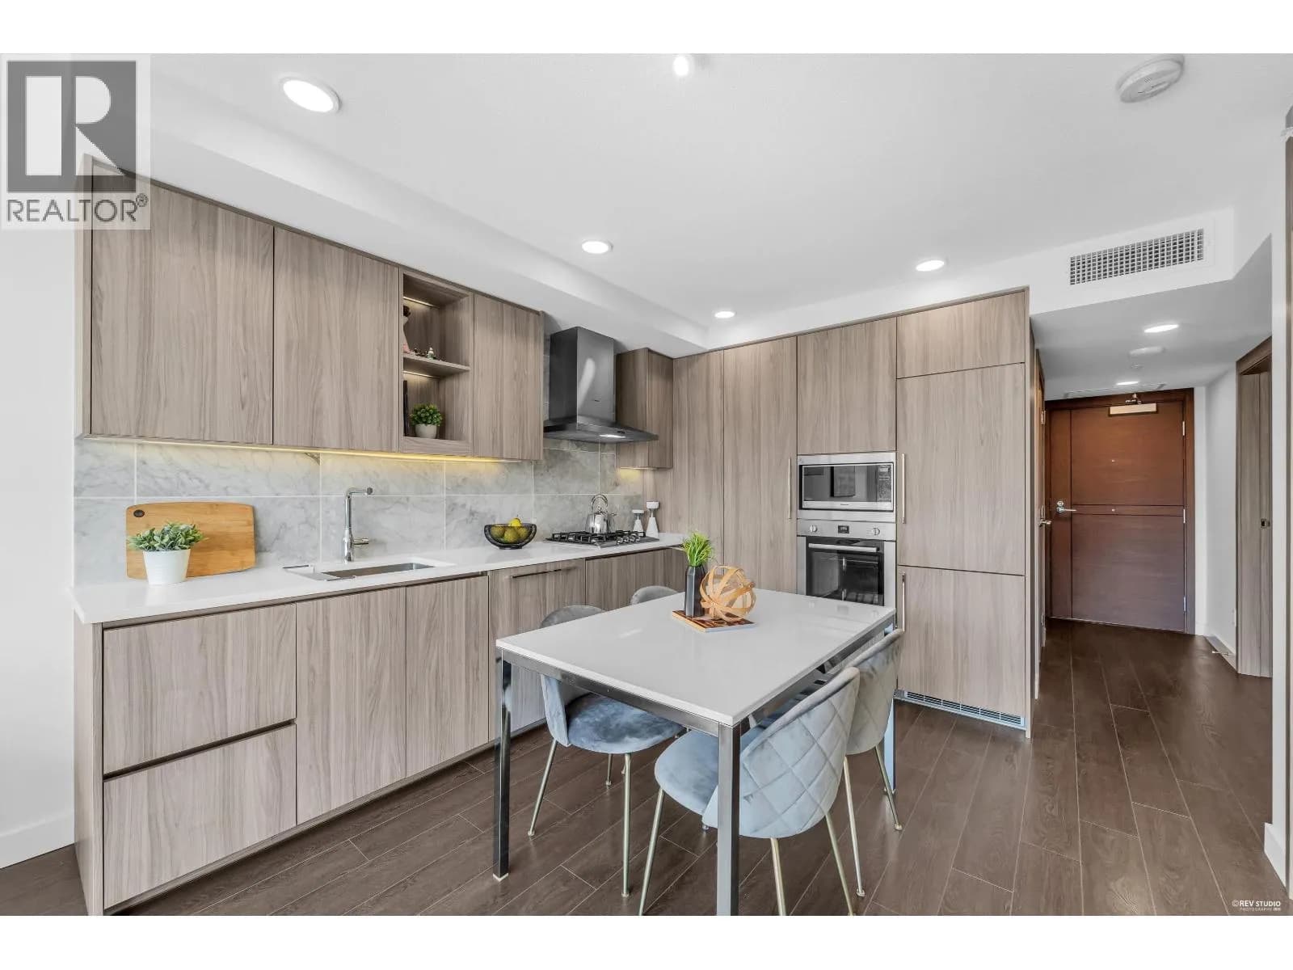

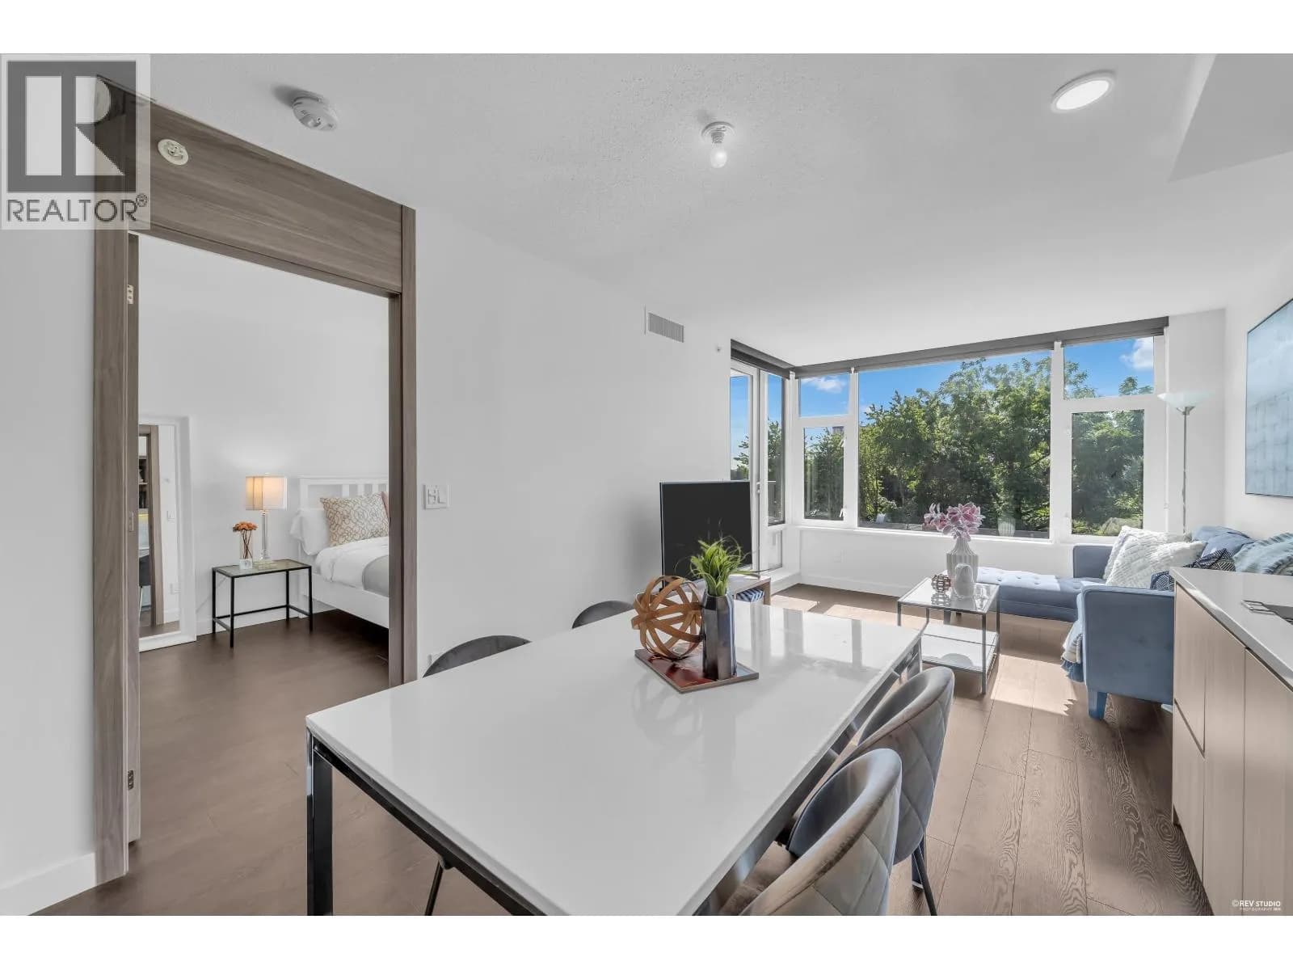
 +30 more photos
$529,000
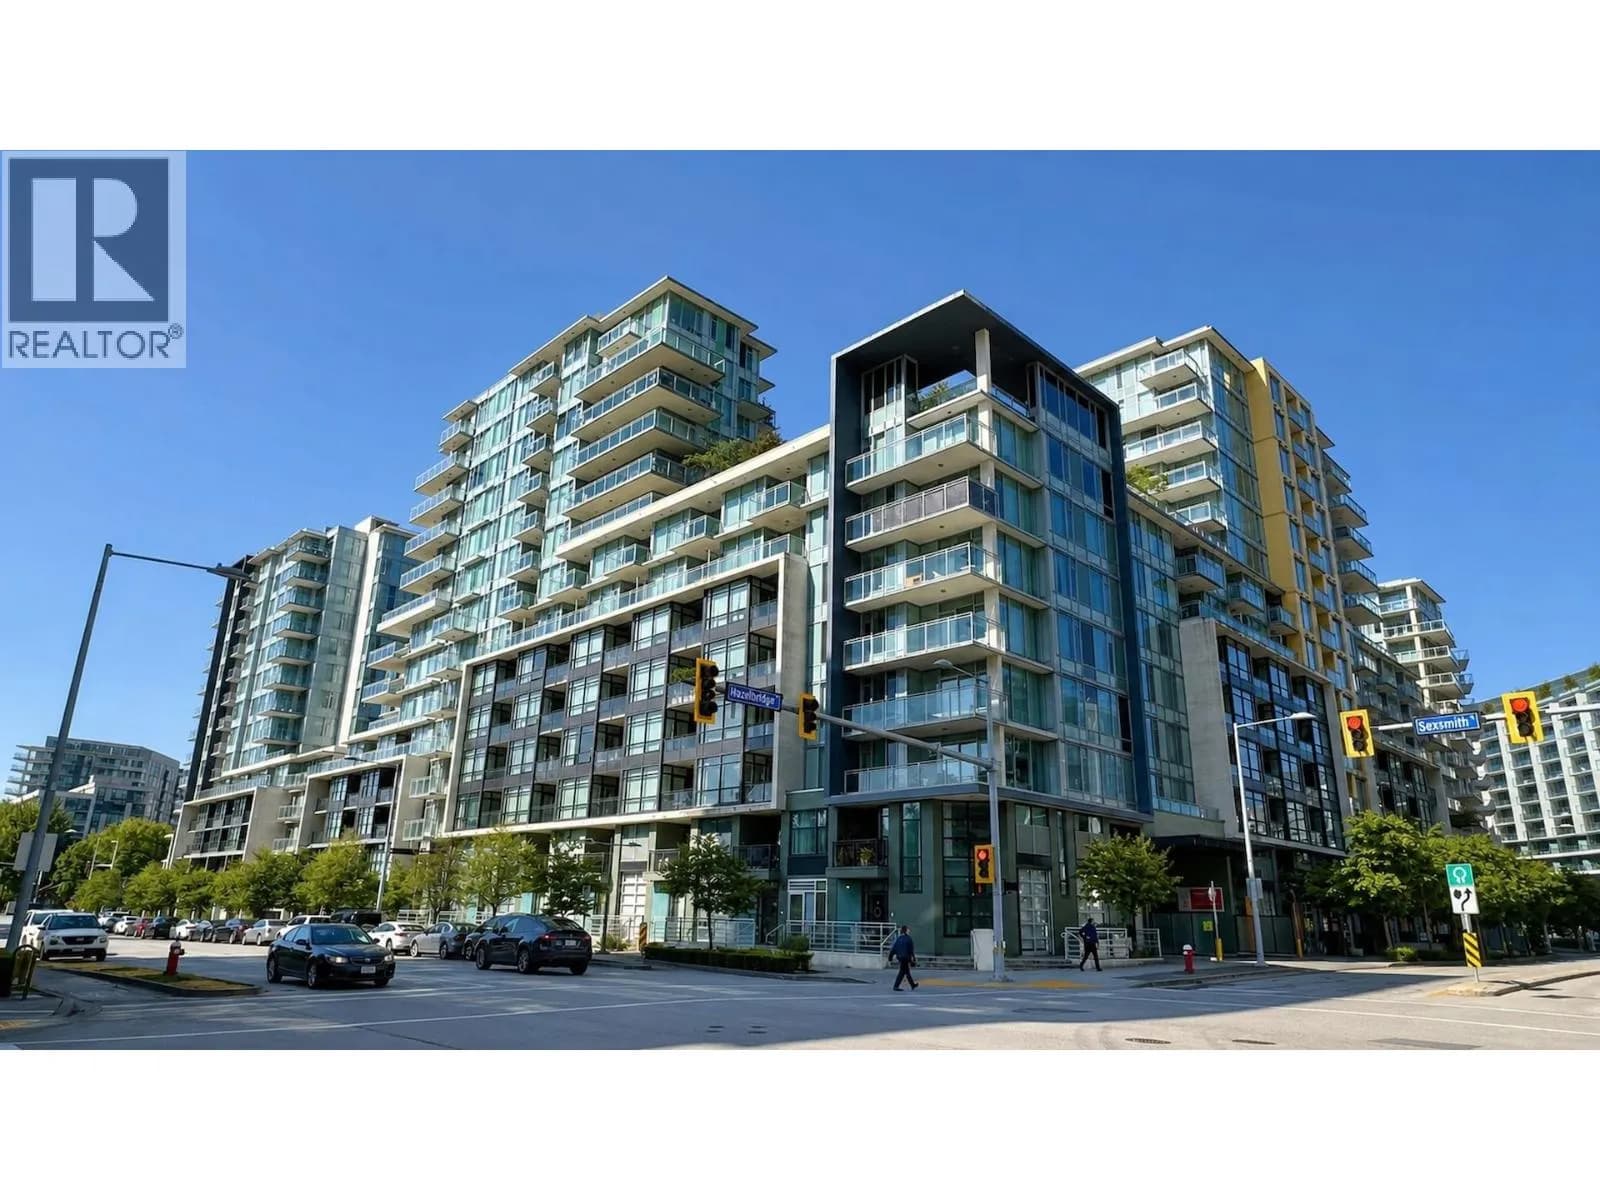
#617 8800 HAZELBRIDGE WAY, Richmond, BC
1 bed · 1 bath · 615 sqft
MLS® number: R3165897
Key details
- Property type
- Apartment/Condo
- Beds · baths
- 1 · 1
- Size
- 615 sq ft
- Price per sq ft
- $860
- Strata fee
- $438/mo
- Pets
- With restrictions
- Year built
- 2020
About this condo
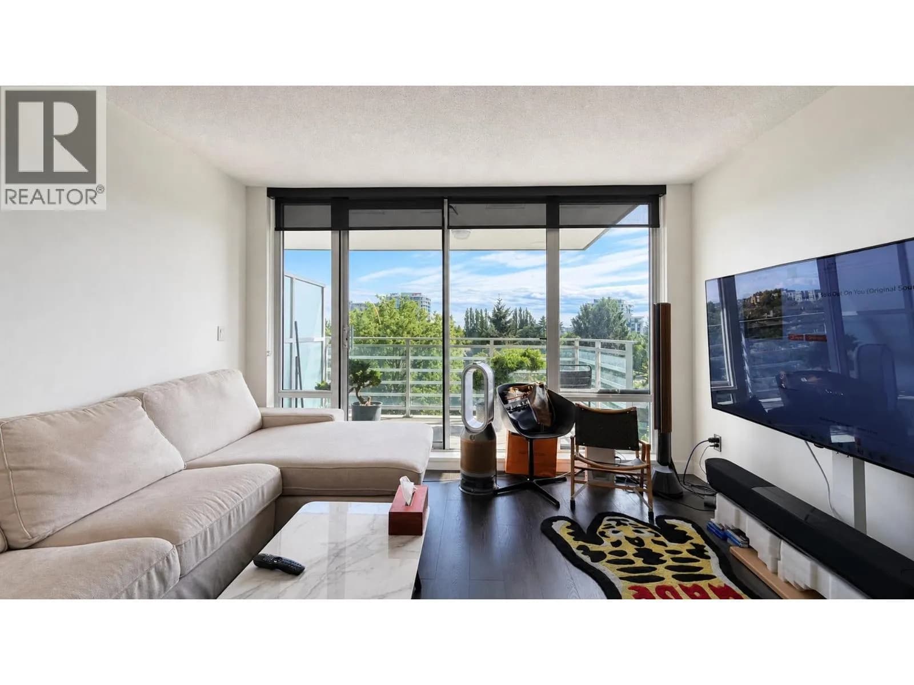
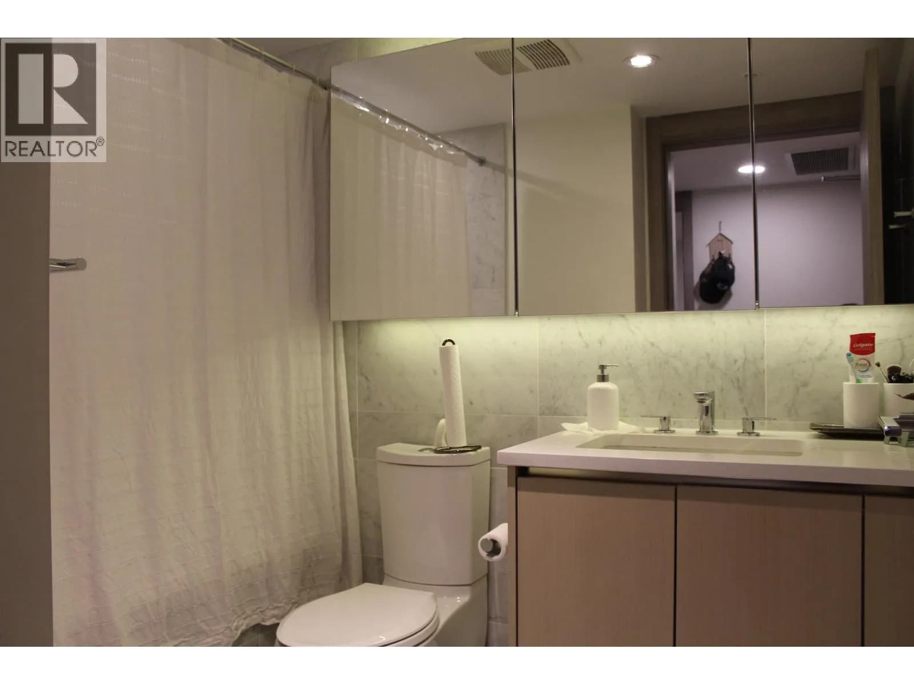
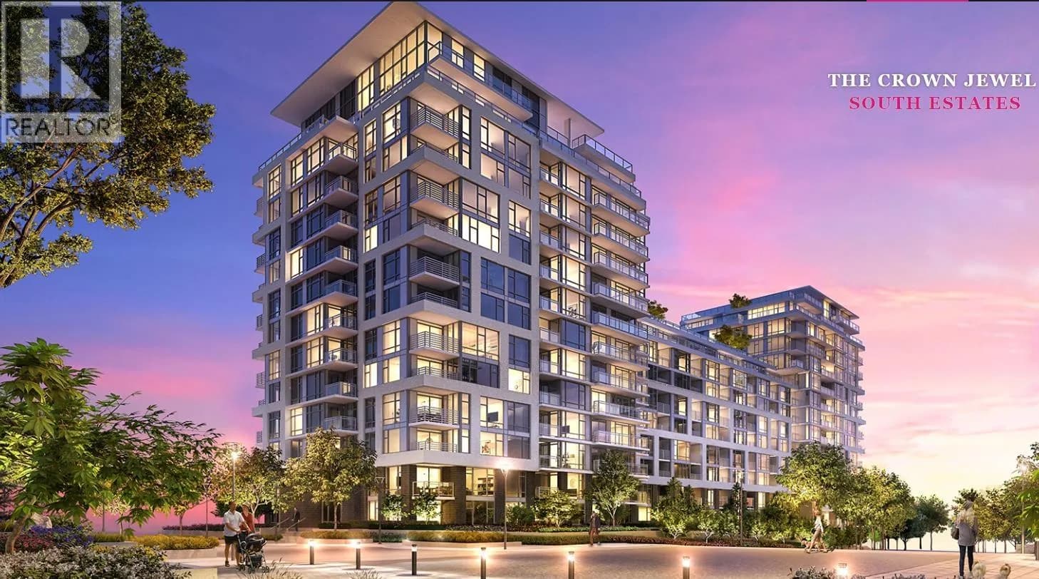
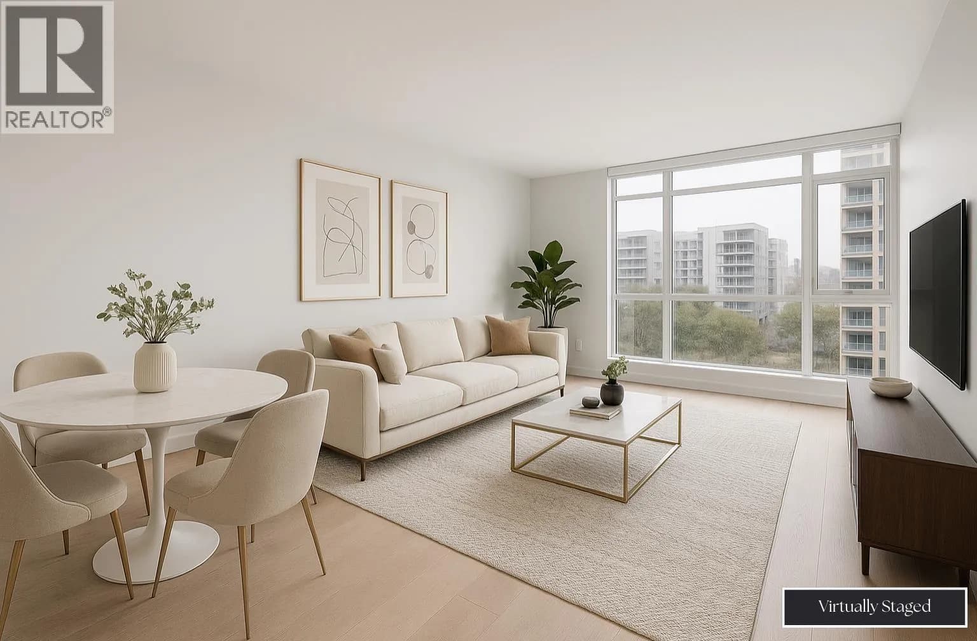
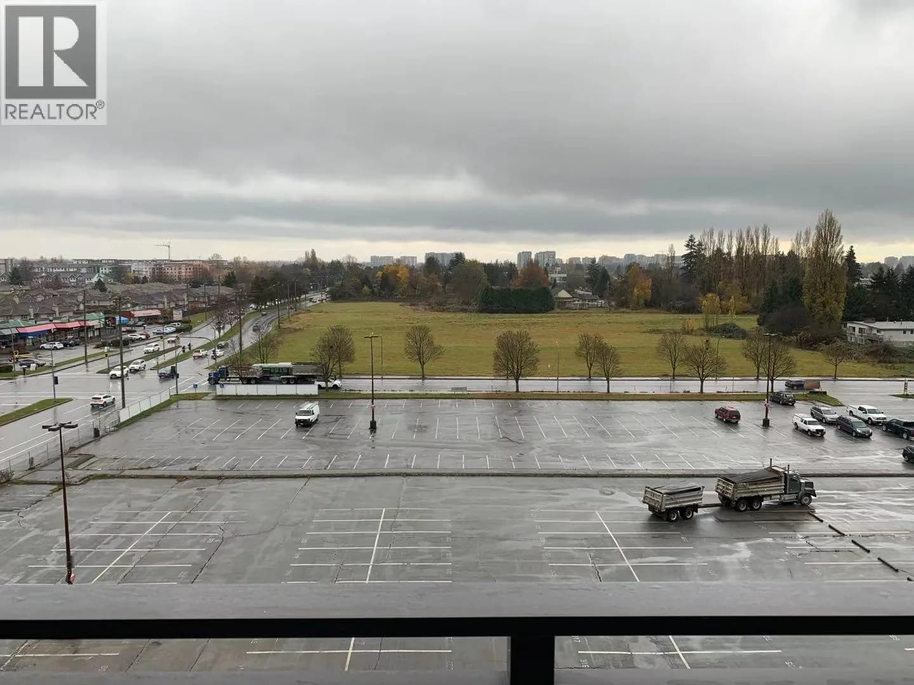
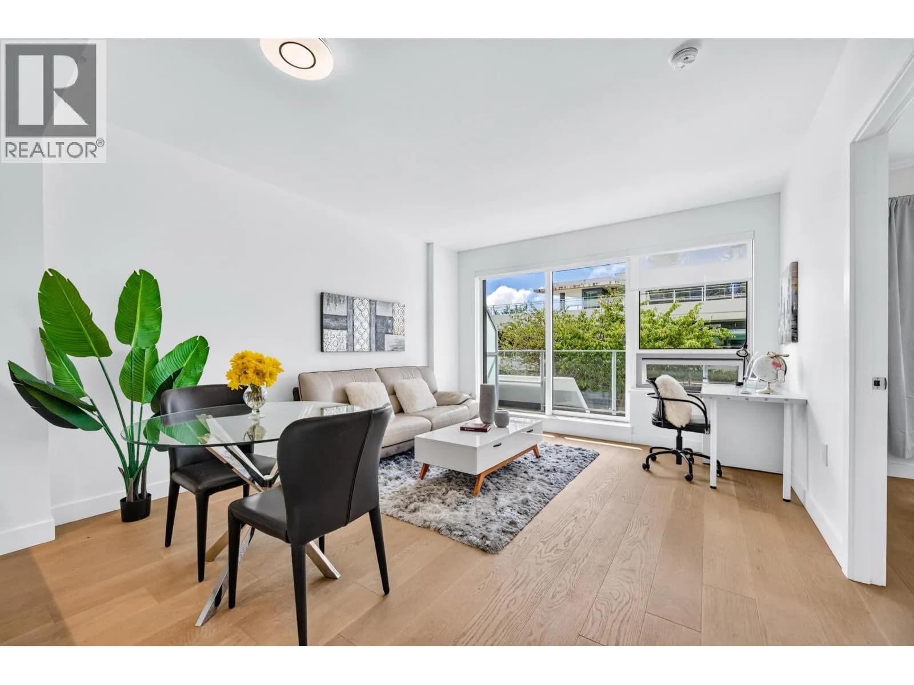
Welcome to your new home or next investment at Concord Gardens! Conveniently located near shopping centers, restaurants, highways, bridges and future sky-train station. 1 bedroom, 1 bathroom, plus den - 615 sq ft. Functional layout unit with south facing city view. Access to one of the largest clubhouses in Richmond - Diamond Club. Amenities include swimming pool, steam room, sauna, fitness center, basketball court, etc. Also comes with your very own roof top patio at your building, you can invite friends and family over for any celebration events. A great opportunity for new families and investors. NO PARKING.
Details
- MLS® number
- R3165897
- Property type
- Apartment/Condo
- Bedrooms
- 1
- Bathrooms
- 1
- Interior size
- 615 sqft
- Year built
- 2020
- Building storeys
- 19
- Strata fee
- $438 / month
- Fee per sq ft
- $0.71 / sqft
- Property tax
- $1,958 (2025)
- Ownership
- Condo/Strata
- Parking details
- None
- Heating
- Heat Pump
- Cooling
- Air Conditioning
- Appliances
- Washer/Dryer, Dishwasher, Refrigerator, Stove
- Exterior
- Playground, Balcony
- Building features
- Clubhouse, Exercise Centre, Trash, Maintenance Grounds, Gas, Hot Water, Management, Recreation Facilities
- Community features
- Shopping Nearby, Pets Allowed With Restrictions, Rentals Allowed With Restrictions
- Pool
- Indoor
- View
- City view
- Neighbourhood
- West Cambie
- Postal code
- V6X0S3
More details
- Common Walls
- No One Above
- Area
- Richmond
- Age of Building
- 6 years
- Main Floor Finished Area
- 615 sq ft
- Property Sub-Type
- Apartment/Condo
- Listing Board
- Greater Vancouver
- Listing Brokerage
- RE/MAX Crest Realty
Nearby
Schools
- City Vancouver AcademySecondary · Independent School677 m
- R. C. Talmey ElementaryElementary · Public School700 m
- Maple Hill SchoolSecondary · Independent School797 m
- Tomsett ElementaryElementary · Public School1.1 km
- Chaoyin Bilingual SchoolElementary · Independent School1.2 km
- Robert J Tait ElementaryElementary · Public School1.5 km
- Station StretchElementary · Public School1.7 km
- St Anthony of PaduaElementary · Independent School1.8 km
- Canada Star Secondary SchoolSecondary · Independent School2.1 km
- Windsor HallMiddle School · Independent School2.3 km
Transit stops
- Westbound Capstan Way @ Sexsmith Rd149 m
- Westbound Capstan Way @ Garden City Rd205 m
- Southbound Garden City Rd @ Capstan Way233 m
- Northbound Garden City Rd @ Capstan Way254 m
- Capstan Station @ Bay 2283 m
- Southbound Garden City Rd @ Capstan Way284 m
- Capstan Station @ Bay 4286 m
- Capstan Station @ Bay 3287 m
Nearby places
Restaurants (5+)
- Chuan Noodle House176 m
- Cantonese BBQ182 m
- Richmond Ninkazu208 m
- Hey Yearn Restaurant212 m
- Yah-Yah-Ya216 m
Cafes (5+)
- CHAYAN223 m
- Hanlin Tea House246 m
- SWEET7249 m
- TeaByDo256 m
- Wahaha Tea257 m
Grocery (5+)
- 2000 Supermarket229 m
- Foody World292 m
- New Hong Kong Supermarket414 m
- Osaka Supermarket500 m
- China World Supermarket750 m
Parks (4)
- Ketcheson Neighbourhood Park157 m
- Capstan Neighbourhood Park209 m
- Aberdeen Neighbourhood Park466 m
- Talmey Neighbourhood School Park671 m
Shopping (5+)
- Canadian Tire338 m
- Yaohan Centre512 m
- Pacific Plaza565 m
- Admiralty Centre645 m
- President Plaza659 m
Gyms (4)
- Ethan Fitness Centre508 m
- Top Level Performance Institute553 m
- Boson fitness652 m
- Anytime Fitness731 m
Pharmacies (5+)
- CAP Pharmacy414 m
- Park Pacific Pharmacy473 m
- Costco Pharmacy621 m
- McKim Care Pharmacy636 m
- Pharmasave672 m
Banks & ATMs (4)
- BMO339 m
- TD459 m
- BMO670 m
- RBC Royal Bank694 m
Healthcare (5+)
- Continental Medical Clinic431 m
- Mermaid Beauty & Skin Care434 m
- Hennessy Laser & Skin Care439 m
- Dr. James Hung468 m
- Richmond Laser Skin Care & Wellness Centre475 m
Nearby places data: © OpenStreetMap contributors. Within about an 800 m walk.
Condo market stats — Richmond
Monthly figures published by the Fraser Valley Real Estate Board for all Richmond apartments, not specific to this condo.
MLS® HPI Benchmark Price
$639,700
Jul 2026
Average Sale Price
$604,327
Jul 2026
Monthly Sales
92
Jul 2026
Active Listings
956
Jul 2026
Sales-to-Active Ratio
10.0%
Jul 2026
Median Days to Contract
38 days
Jul 2026
MLS® HPI Benchmark Price
Source: Fraser Valley Real Estate Board.
Who lives in Richmond
Statistics Canada 2021 Census figures for the whole city, not this building or street.
- Population
- 214,652
- Change since 2016
- +5.8%
- People per km²
- 544
- Homes
- 87,353
- Median household income
- $79,000
- Median after-tax income
- $71,000
Immigration
60.3% of residents were born outside Canada (125,600 people).
Most common countries of birth, as a share of all residents
- China22.1% · 46,490
- Hong Kong11.6% · 24,340
- Philippines6.5% · 13,570
- Taiwan3.7% · 7,745
- India2.6% · 5,380
- United Kingdom1.1% · 2,210
- United States of America0.8% · 1,600
- Viet Nam0.7% · 1,510
Languages spoken
Mother tongue, as a share of all residents
- English31.3% · 65,440
- Yue (Cantonese)21.5% · 44,985
- Mandarin21.1% · 44,060
- Tagalog (Pilipino, Filipino)3.7% · 7,735
- Punjabi (Panjabi)2.4% · 4,990
- Min Nan (Chaochow, Teochow, Fukien, Taiwanese)1.1% · 2,360
- Japanese1.0% · 2,170
- Spanish1.0% · 2,055
- Russian0.9% · 1,920
- Arabic0.7% · 1,555
English and French
Knowledge of official languages
- English only85.1%
- English and French4.4%
- French only0.0%
- Neither English nor French10.5%

RE/MAX Crest Realty
MLS® number: R3165897
This representation is based in whole or in part on data generated by the Chilliwack & District Real Estate Board, Fraser Valley Real Estate Board or Greater Vancouver REALTORS® which assume no responsibility for its accuracy.
Copyright © 2026 Chilliwack & District Real Estate Board, Fraser Valley Real Estate Board and/or Greater Vancouver REALTORS®. All rights reserved.
More in this building
Condos for sale nearby


Similar condos in Richmond

Condos for sale in nearby cities
Before you make an offer
Curious what your condo at 8800 Hazelbridge Way is worth?
Tell Karan a little about your condo and he will prepare a personal evaluation for you, with no obligation. It is written by a person who looks at your floor plan, your building and the current market. There is no automated estimate.
Get my personal condo evaluation →