

 +13 more photos
$575,000
#621 8080 CAMBIE ROAD, Richmond, BC
1 bed · 2 bath · 715 sqft
MLS® number: R3123531
Key details
- Property type
- Apartment/Condo
- Beds · baths
- 1 · 2
- Size
- 715 sq ft
- Price per sq ft
- $804
- Strata fee
- $473/mo
- Parking
- 1
- Pets
- With restrictions
- Year built
- 2008
About this condo
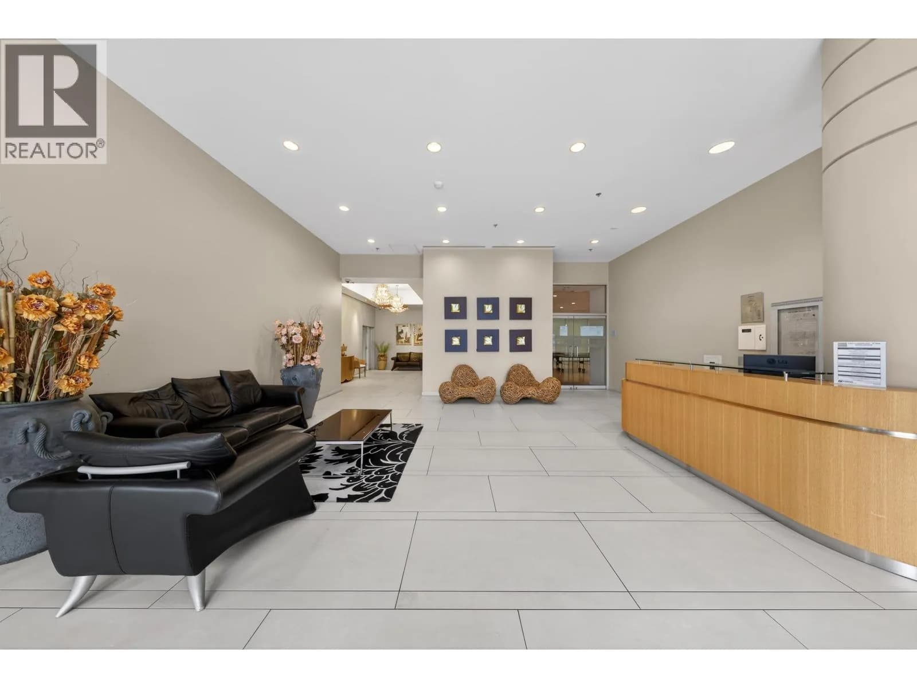
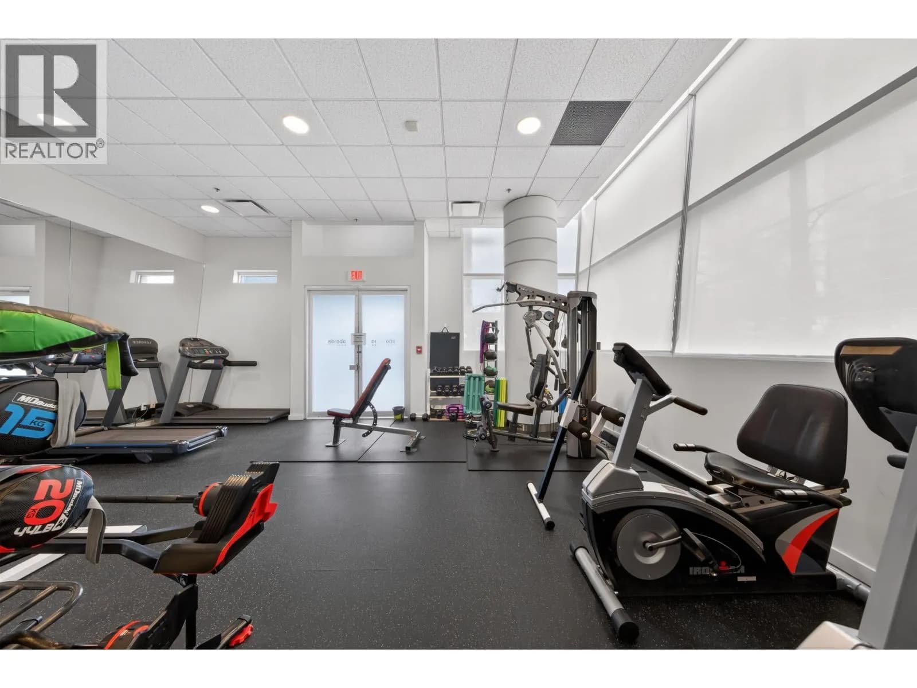
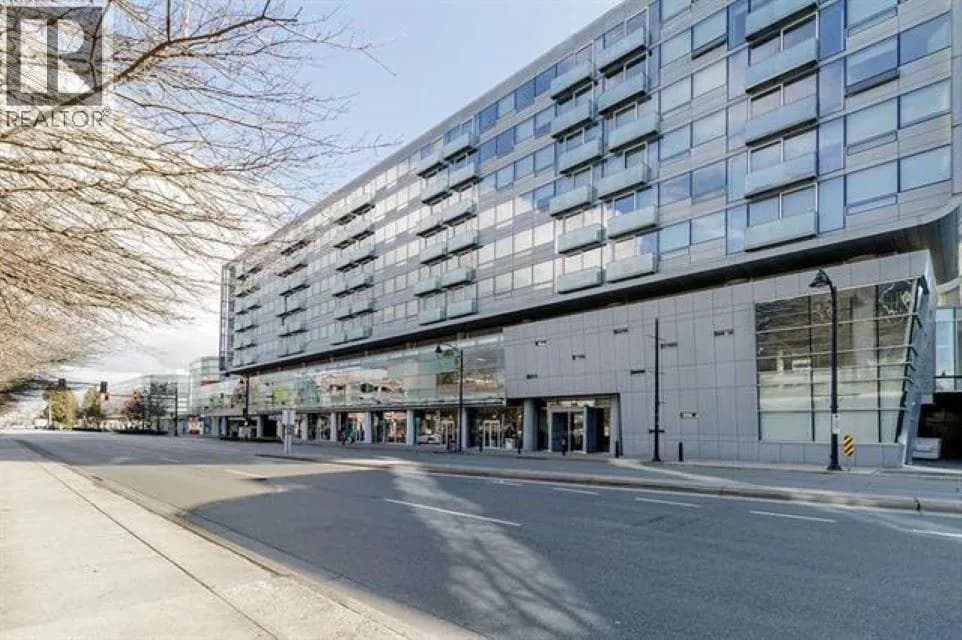
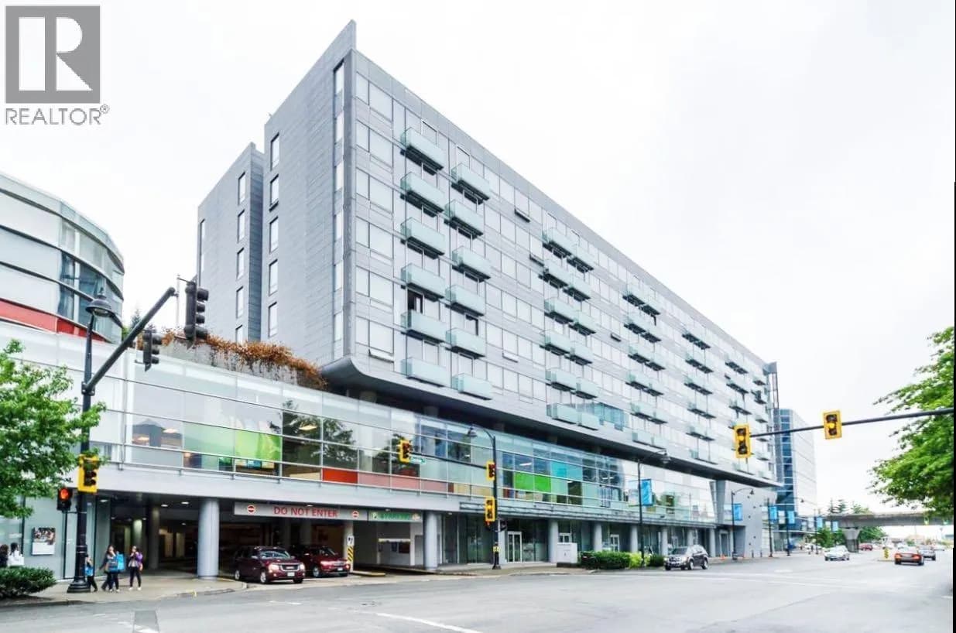
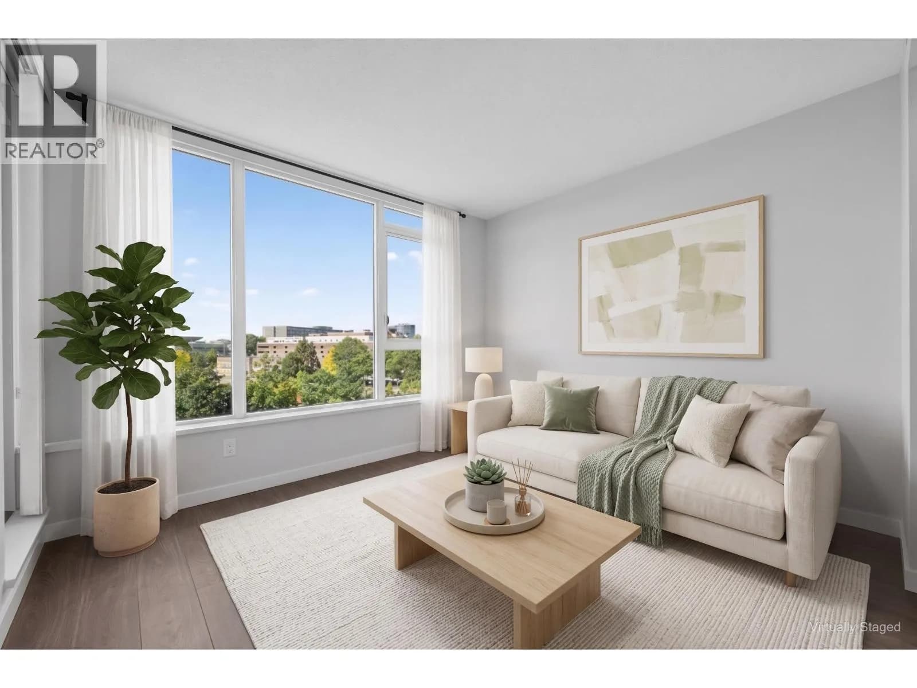
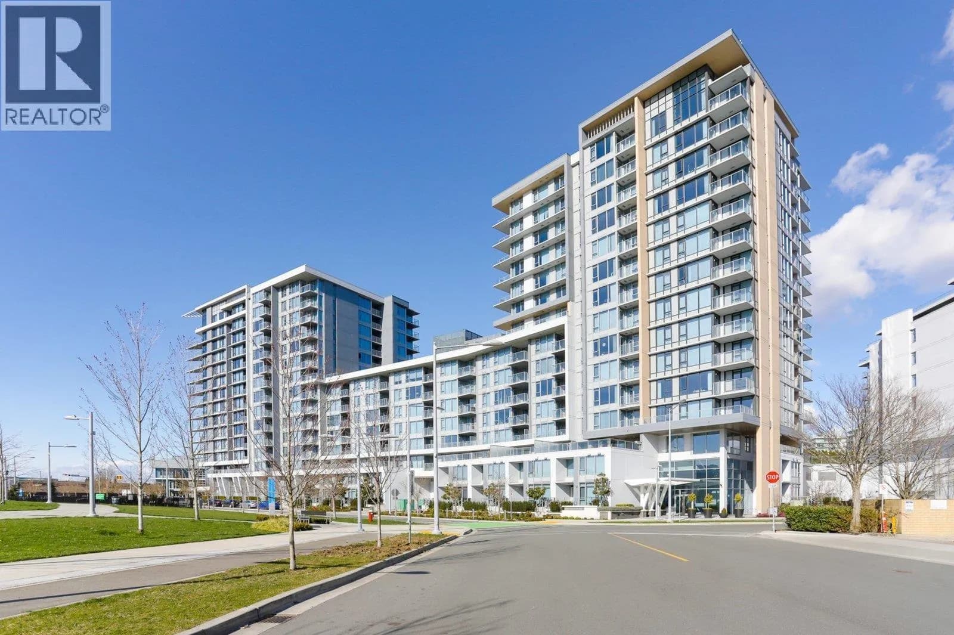
Aberdeen Residence - Most convenient location in Richmond central district, connected to Aberdeen Mall, next to skytrain, surrounded with banks, shops, restaurants ... 715 sqft, 1 bedroom, 1 den (or room), 2 full bathrooms, Air-conditioning, balcony to southern view, 5 minutes walk to water front, 1 parking (on 3rd floor) ... Amenities: concierge, office space, exercise room ...!
Details
- MLS® number
- R3123531
- Property type
- Apartment/Condo
- Bedrooms
- 1
- Bathrooms
- 2
- Interior size
- 715 sqft
- Year built
- 2008
- Building storeys
- 9
- Strata fee
- $473 / month
- Fee per sq ft
- $0.66 / sqft
- Property tax
- $2,137 (2025)
- Ownership
- Condo/Strata
- Parking
- 1
- Parking details
- Garage Single, Garage Door Opener
- Heating
- Heat Pump
- Cooling
- Air Conditioning
- Appliances
- Washer/Dryer, Dishwasher, Refrigerator, Stove, Microwave
- Exterior
- Balcony
- Building features
- Exercise Centre, Recreation Facilities, Concierge, Trash, Gas, Hot Water, Management, Sewer, Water, Geothermal
- Community features
- Gated, Shopping Nearby, Pets Allowed With Restrictions
- Neighbourhood
- West Cambie
- Postal code
- V6X0C1
More details
- Interior Features
- Elevator
- Levels
- One
- Laundry
- In Unit
- Window Features
- Window Coverings
- Complex / Subdivision
- Aberdeen Residence
- Area
- Richmond
- Garage
- 1 space
- Age of Building
- 18 years
- Main Floor Finished Area
- 715 sq ft
- Property Sub-Type
- Apartment/Condo
- Listing Board
- Greater Vancouver
- Listing Brokerage
- Regent Park Fairchild Realty Inc.
- Stories (Unit)
- 1
Nearby
Schools
- Maple Hill SchoolSecondary · Independent School56 m
- City Vancouver AcademySecondary · Independent School701 m
- Station StretchElementary · Public School1.0 km
- R. C. Talmey ElementaryElementary · Public School1.3 km
- Tomsett ElementaryElementary · Public School1.4 km
- Chaoyin Bilingual SchoolElementary · Independent School1.8 km
- William Cook ElementaryElementary · Public School2.2 km
- Robert J Tait ElementaryElementary · Public School2.2 km
- St Anthony of PaduaElementary · Independent School2.2 km
- Samuel Brighouse ElementaryElementary · Public School2.3 km
Transit stops
- Aberdeen Station @ Platform 191 m
- Aberdeen Station @ Platform 2101 m
- Aberdeen Station @ Bay 1111 m
- Aberdeen Station @ Bay 2122 m
- Eastbound Cambie Rd @ Hazelbridge Way127 m
- Southbound No. 3 Rd @ Yaohan Access Rd160 m
- Westbound Cambie Rd @ Hazelbridge Way165 m
- Southbound No. 3 Rd @ Browngate Rd261 m
Nearby places
Restaurants (5+)
- Red Star Seafood Restaurant97 m
- Daimanya115 m
- CHOCHO Hot Pot121 m
- Ramen Takanotsume132 m
- Osmanthus Chinese Fusion Restaurant140 m
Cafes (5+)
- Car's Dessert130 m
- Tim Hortons159 m
- Bubble Waffle Cafe163 m
- Fresh Elements203 m
- A Whole Mango211 m
Grocery (5+)
- Tuan Tuan Food Mart147 m
- H Mart155 m
- Osaka Supermarket249 m
- New Hong Kong Supermarket386 m
- Kuo Hua Trading Co444 m
Parks (2)
- Aberdeen Neighbourhood Park293 m
- Capstan Neighbourhood Park667 m
Shopping (5+)
- Aberdeen Square54 m
- President Plaza89 m
- Aberdeen Centre143 m
- Yaohan Centre240 m
- Parker Place 2272 m
Gyms (5+)
- Anytime Fitness87 m
- Burning Hormone Fitness327 m
- The Home Court403 m
- Epic Racquet Sports Club463 m
- Drive Badminton Centre502 m
Pharmacies (5+)
- Pharmasave161 m
- Park Pacific Pharmacy276 m
- Service Plus Pharmacy300 m
- CAP Pharmacy539 m
- McKim Care Pharmacy677 m
Banks & ATMs (5+)
- Instacoin ATM67 m
- RBC Royal Bank84 m
- BMO108 m
- TD466 m
- BMO567 m
Healthcare (5+)
- Aberdeen Medical Centre84 m
- CRC Health Centre122 m
- Dr. James Hung285 m
- Continental Medical Clinic371 m
- Affinity Medical Clinic389 m
Nearby places data: © OpenStreetMap contributors. Within about an 800 m walk.
Condo market stats — Richmond
Monthly figures published by the Fraser Valley Real Estate Board for all Richmond apartments, not specific to this condo.
MLS® HPI Benchmark Price
$639,700
Jul 2026
Average Sale Price
$604,327
Jul 2026
Monthly Sales
92
Jul 2026
Active Listings
956
Jul 2026
Sales-to-Active Ratio
10.0%
Jul 2026
Median Days to Contract
38 days
Jul 2026
MLS® HPI Benchmark Price
Source: Fraser Valley Real Estate Board.
Who lives in Richmond
Statistics Canada 2021 Census figures for the whole city, not this building or street.
- Population
- 214,652
- Change since 2016
- +5.8%
- People per km²
- 544
- Homes
- 87,353
- Median household income
- $79,000
- Median after-tax income
- $71,000
Immigration
60.3% of residents were born outside Canada (125,600 people).
Most common countries of birth, as a share of all residents
- China22.1% · 46,490
- Hong Kong11.6% · 24,340
- Philippines6.5% · 13,570
- Taiwan3.7% · 7,745
- India2.6% · 5,380
- United Kingdom1.1% · 2,210
- United States of America0.8% · 1,600
- Viet Nam0.7% · 1,510
Languages spoken
Mother tongue, as a share of all residents
- English31.3% · 65,440
- Yue (Cantonese)21.5% · 44,985
- Mandarin21.1% · 44,060
- Tagalog (Pilipino, Filipino)3.7% · 7,735
- Punjabi (Panjabi)2.4% · 4,990
- Min Nan (Chaochow, Teochow, Fukien, Taiwanese)1.1% · 2,360
- Japanese1.0% · 2,170
- Spanish1.0% · 2,055
- Russian0.9% · 1,920
- Arabic0.7% · 1,555
English and French
Knowledge of official languages
- English only85.1%
- English and French4.4%
- French only0.0%
- Neither English nor French10.5%

Regent Park Fairchild Realty Inc.
MLS® number: R3123531
This representation is based in whole or in part on data generated by the Chilliwack & District Real Estate Board, Fraser Valley Real Estate Board or Greater Vancouver REALTORS® which assume no responsibility for its accuracy.
Copyright © 2026 Chilliwack & District Real Estate Board, Fraser Valley Real Estate Board and/or Greater Vancouver REALTORS®. All rights reserved.
More in this building
Condos for sale nearby

Similar condos in Richmond
Condos for sale in nearby cities
Before you make an offer
Curious what your condo at 8080 Cambie Road is worth?
Tell Karan a little about your condo and he will prepare a personal evaluation for you, with no obligation. It is written by a person who looks at your floor plan, your building and the current market. There is no automated estimate.
Get my personal condo evaluation →