


 +23 more photos
$340,000
#123 4280 Red Mountain Road, Rossland, BC
Studio · 1 bath · 455 sqft
MLS® number: 10365694
Key details
- Property type
- Single Family
- Beds · baths
- Studio · 1
- Size
- 455 sq ft
- Price per sq ft
- $747
- Strata fee
- $331/mo
- Parking
- 1
- Pets
- With restrictions
- Year built
- 2024
About this condo
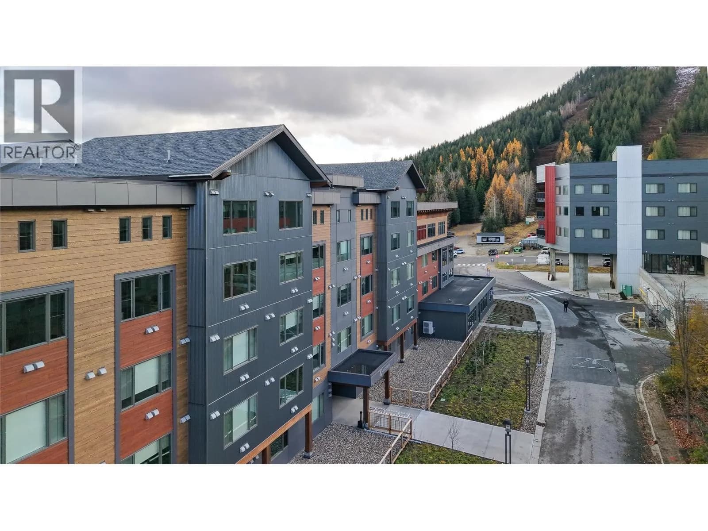
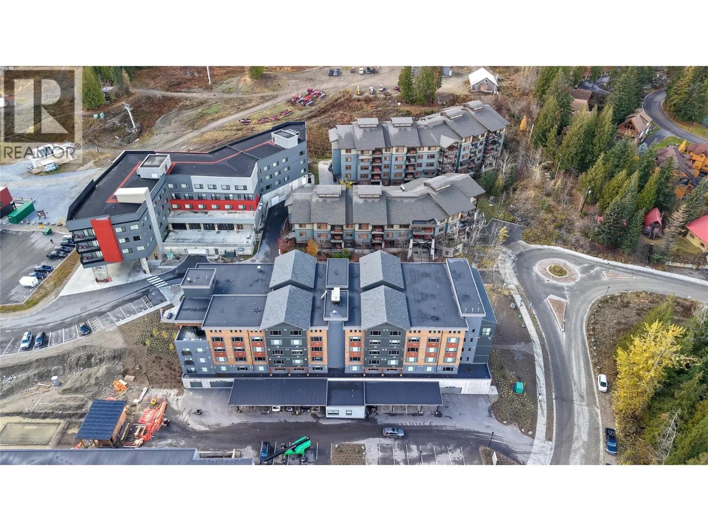
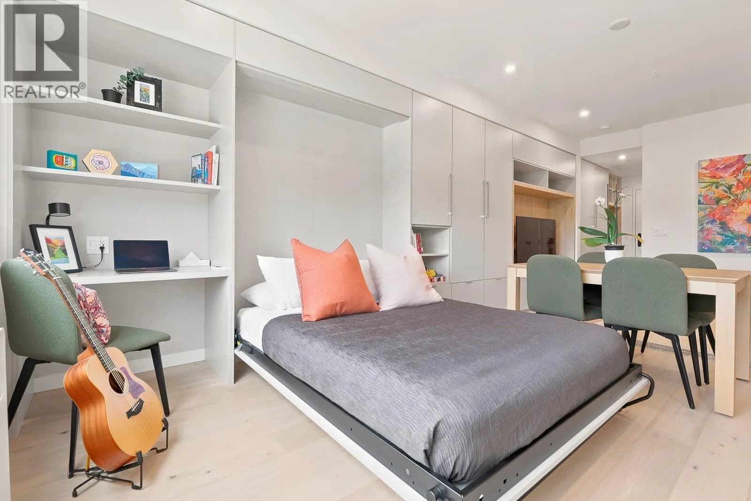
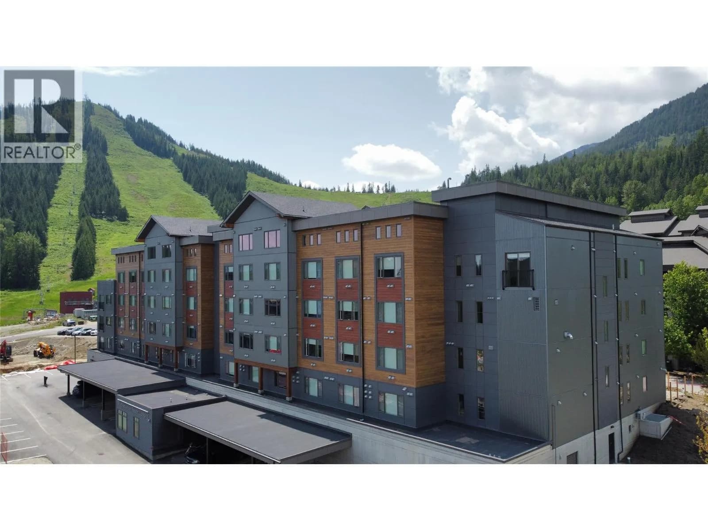
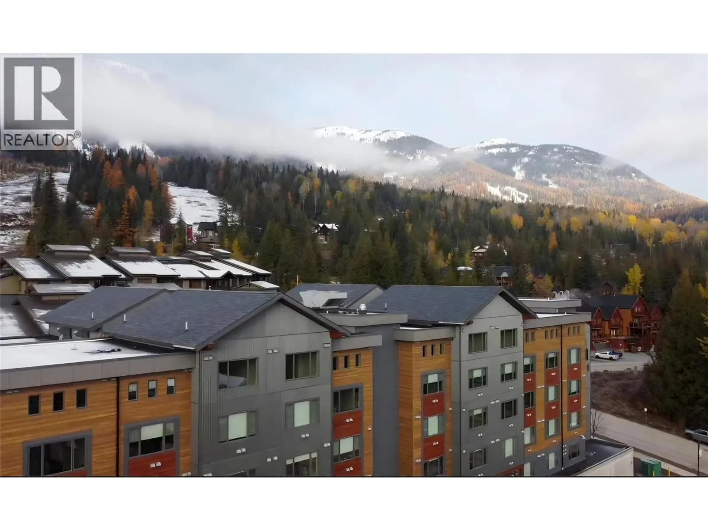
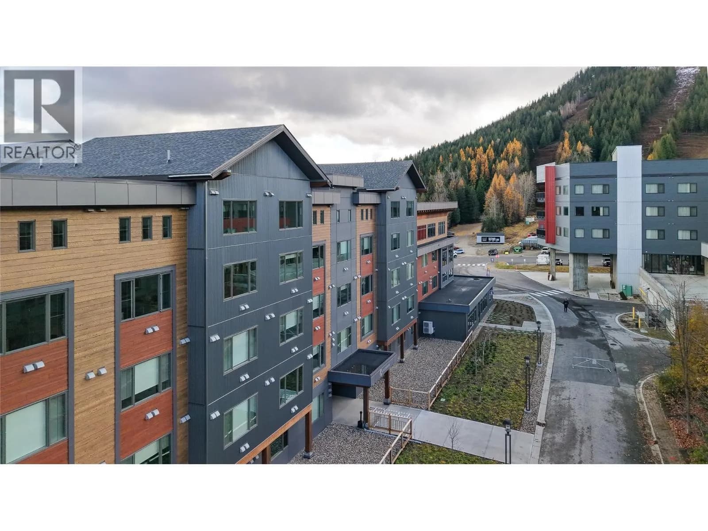
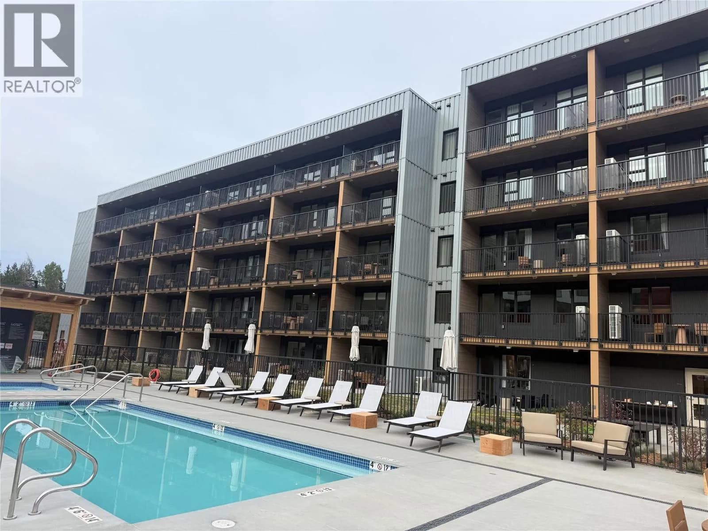
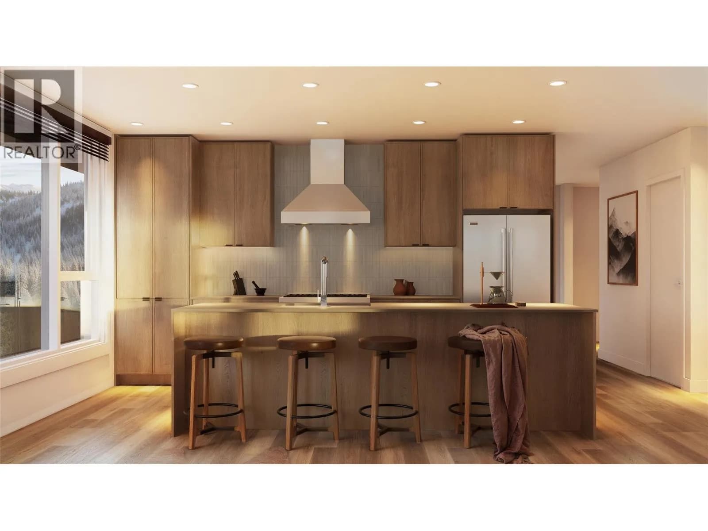
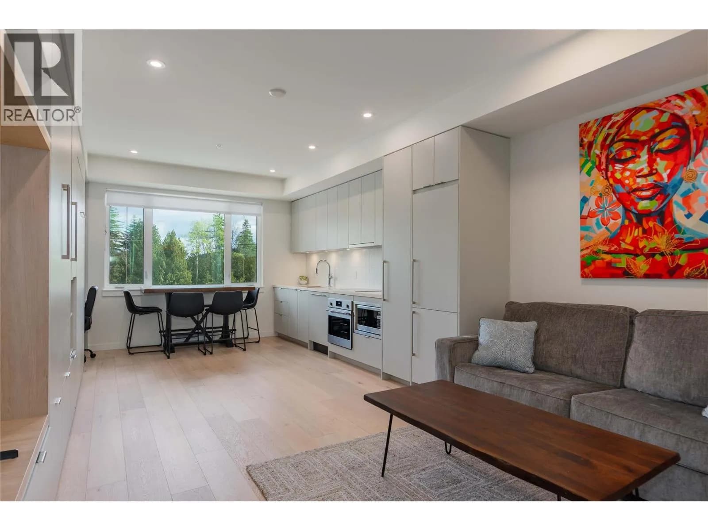
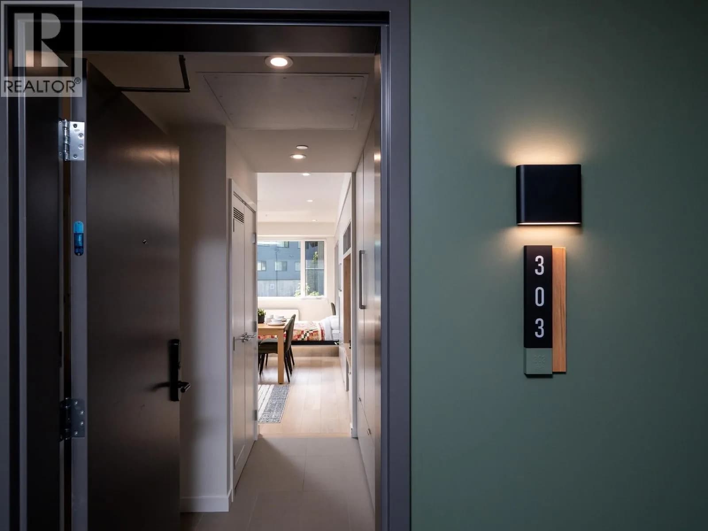
Summer starts at The Crescent, the newest residence at RED Mountain Resort in Rossland. Ride straight from your door to world-class lift-accessed biking, scenic trails, and endless alpine adventure. This is mountain living built not just for winter, but also for long summer days. This ground-floor suite offers easy in-and-out access: grab your bike and go, no stairs or elevators. Inside, enjoy a clean, modern layout with a full kitchen, high-end finishes, and smart built-in storage to keep all your gear organized. After a day on the trails, relax in shared spaces including the Lounge, fitness center, and secure bike storage. Flexible ownership allows for personal use or rental income through resort management or self-manage. Pet-friendly (2 dogs) with secure underground parking. Strata fee: $331.26/month. Avg. electricity: $70/month. Looking to level up your mountain lifestyle? Option to purchase Units 122 & 123 together! Ideal for extra space for a big family staying together, hosting, or creating the ultimate ski + bike retreat. (id:63159)
Details
- MLS® number
- 10365694
- Property type
- Single Family
- Bedrooms
- 0
- Bathrooms
- 1
- Interior size
- 455 sqft
- Year built
- 2024
- Building storeys
- 2
- Strata fee
- $331 / month
- Fee per sq ft
- $0.73 / sqft
- Property tax
- $3,192
- Ownership
- Condo/Strata
- Parking
- 1
- Parking details
- Heated Garage
- Heating
- Heat Pump
- Cooling
- Heat Pump
- Building features
- Recreation Centre, Laundry - Coin Op, Party Room
- Community features
- Recreational Facilities, Pets Allowed With Restrictions
- Accessibility
- Accessible Elevator Installed, Accessible Entrance
- View
- Mountain view
- Postal code
- V0G1Y0
Rooms
| Full bathroom | Main level | |
| Bedroom - Bachelor | Main level | 13'1'' x 31'3'' |
Nearby
Schools
- Rossland Summit SchoolElementary Jr. Secondary · Public School3.0 km
Nearby places
Restaurants (1)
- The Rock Cut Pub786 m
Nearby places data: © OpenStreetMap contributors. Within about an 800 m walk.
Who lives in Rossland
Statistics Canada 2021 Census figures for the whole city, not this building or street.
- Population
- 4,140
- Change since 2016
- +11.0%
- People per km²
- 69
- Homes
- 2,075
- Median household income
- $96,000
- Median after-tax income
- $85,000
Immigration
11.7% of residents were born outside Canada (485 people).
Most common countries of birth, as a share of all residents
- United Kingdom3.4% · 140
- United States of America1.7% · 70
- Germany1.3% · 55
- South Africa, Republic of0.7% · 30
- Poland0.2% · 10
Languages spoken
Mother tongue, as a share of all residents
- English89.7% · 3,715
- French3.7% · 155
- German0.8% · 35
- Italian0.5% · 20
- Polish0.4% · 15
- Spanish0.4% · 15
- Afrikaans0.2% · 10
- Dutch0.2% · 10
- Indonesian0.1% · 5
- Latvian0.1% · 5
English and French
Knowledge of official languages
- English only84.3%
- English and French15.6%
- French only0.1%
- Neither English nor French0.1%

Mountain Town Properties Ltd.
MLS® number: 10365694
This representation is based in whole or in part on data generated by the Chilliwack & District Real Estate Board, Fraser Valley Real Estate Board or Greater Vancouver REALTORS® which assume no responsibility for its accuracy.
Copyright © 2026 Chilliwack & District Real Estate Board, Fraser Valley Real Estate Board and/or Greater Vancouver REALTORS®. All rights reserved.
More in this building
Condos for sale nearby

Similar condos in Rossland
Before you make an offer
Curious what your condo at 4280 Red Mountain Road is worth?
Tell Karan a little about your condo and he will prepare a personal evaluation for you, with no obligation. It is written by a person who looks at your floor plan, your building and the current market. There is no automated estimate.
Get my personal condo evaluation →