

 +52 more photos
$1,095,000
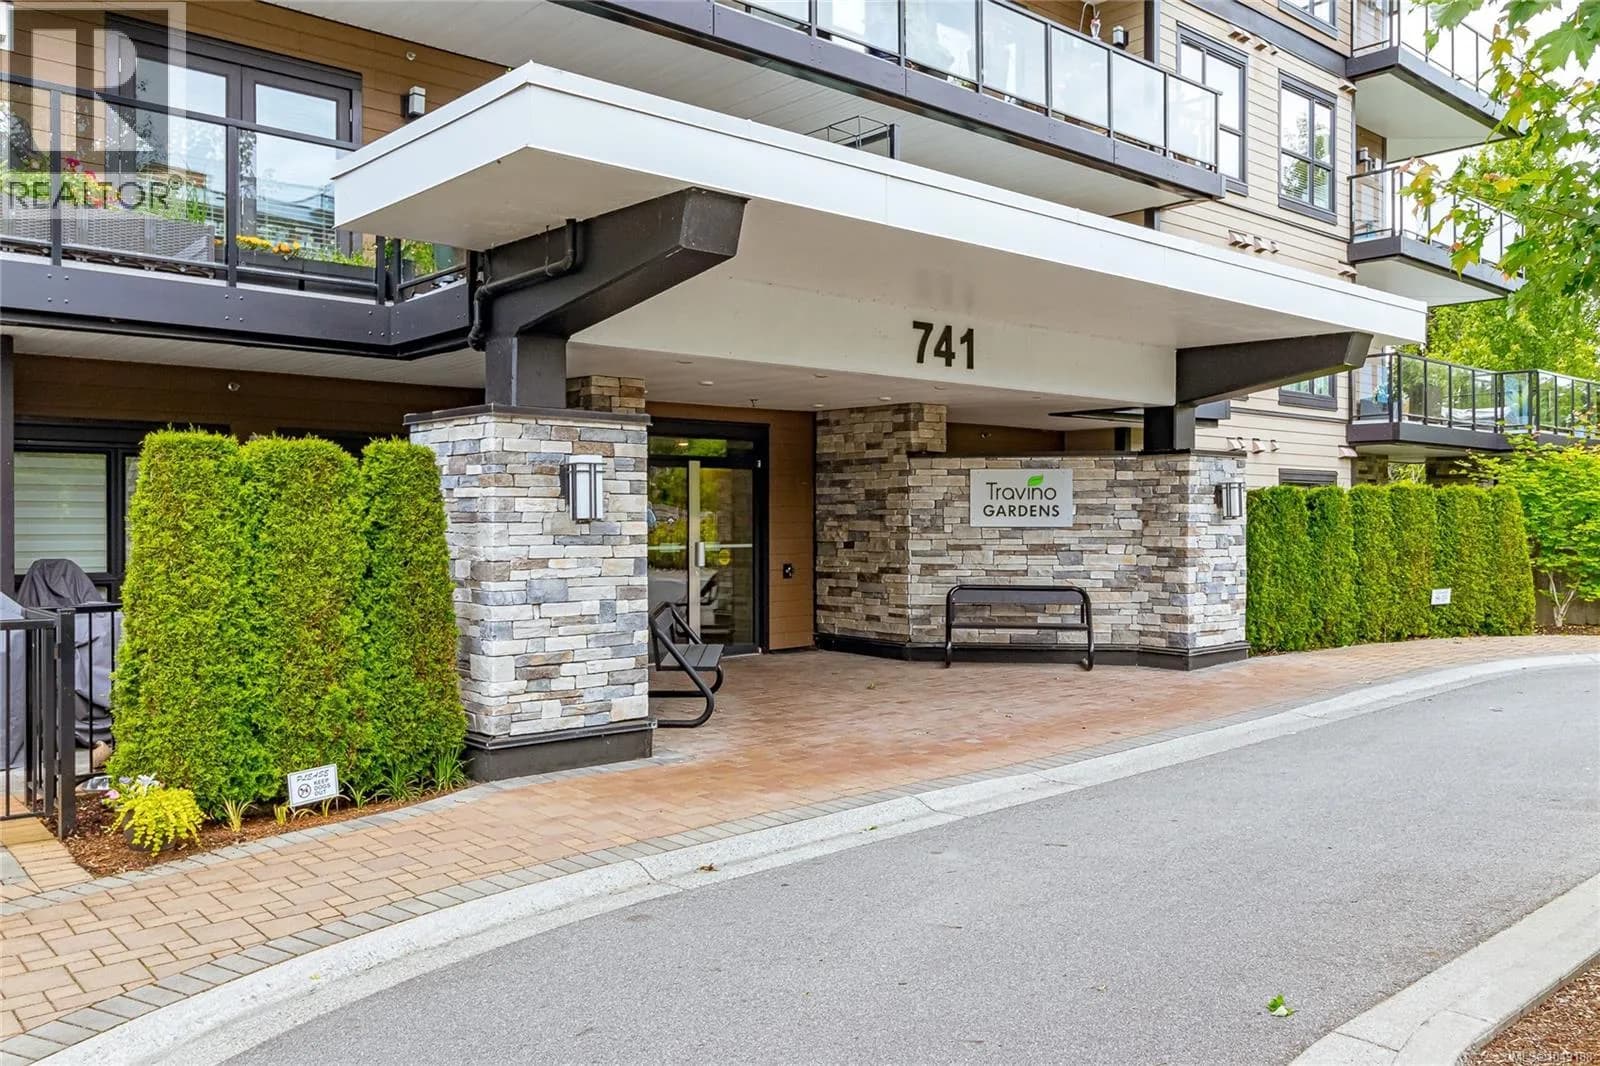
#109 741 Travino Lane, Saanich, BC
2 bed · 3 bath · 1,305 sqft
MLS® number: 1049188
Key details
- Property type
- Single Family
- Beds · baths
- 2 · 3
- Size
- 1,305 sq ft
- Price per sq ft
- $839
- Strata fee
- $885/mo
- Parking
- 1
- Pets
- Allowed
- Year built
- 2019
About this condo
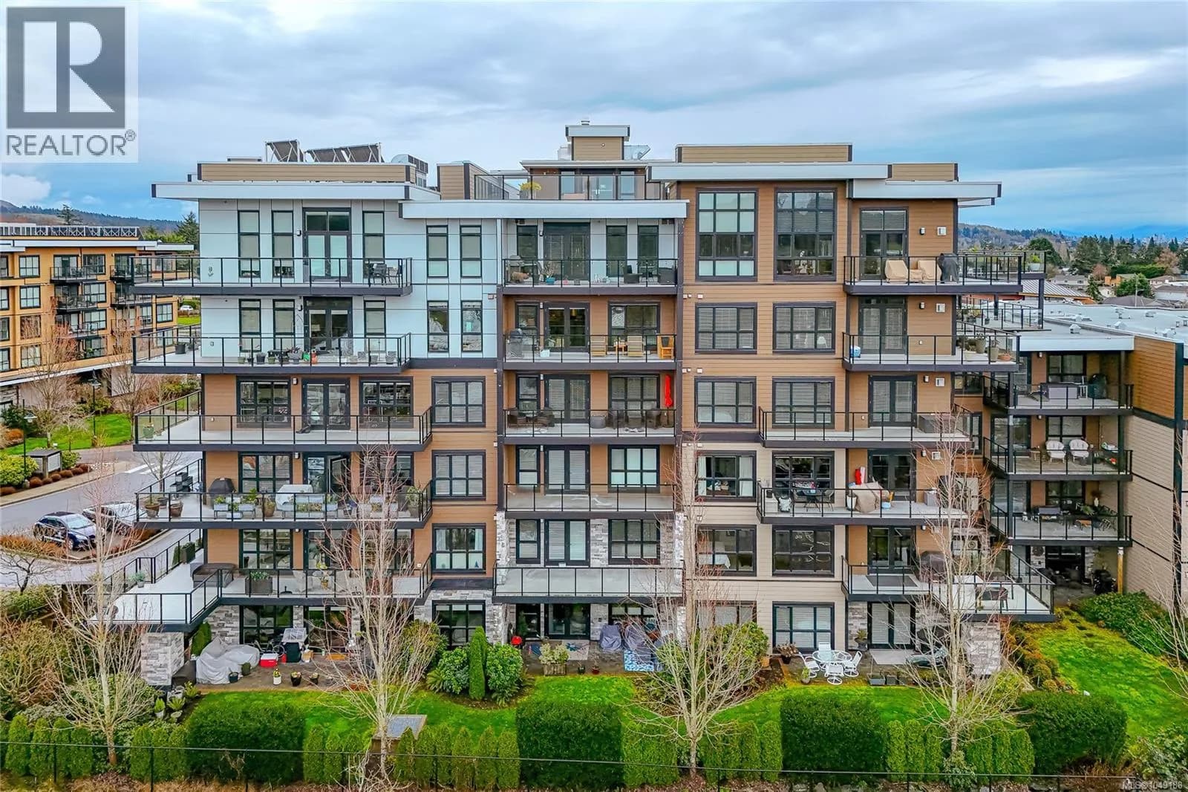
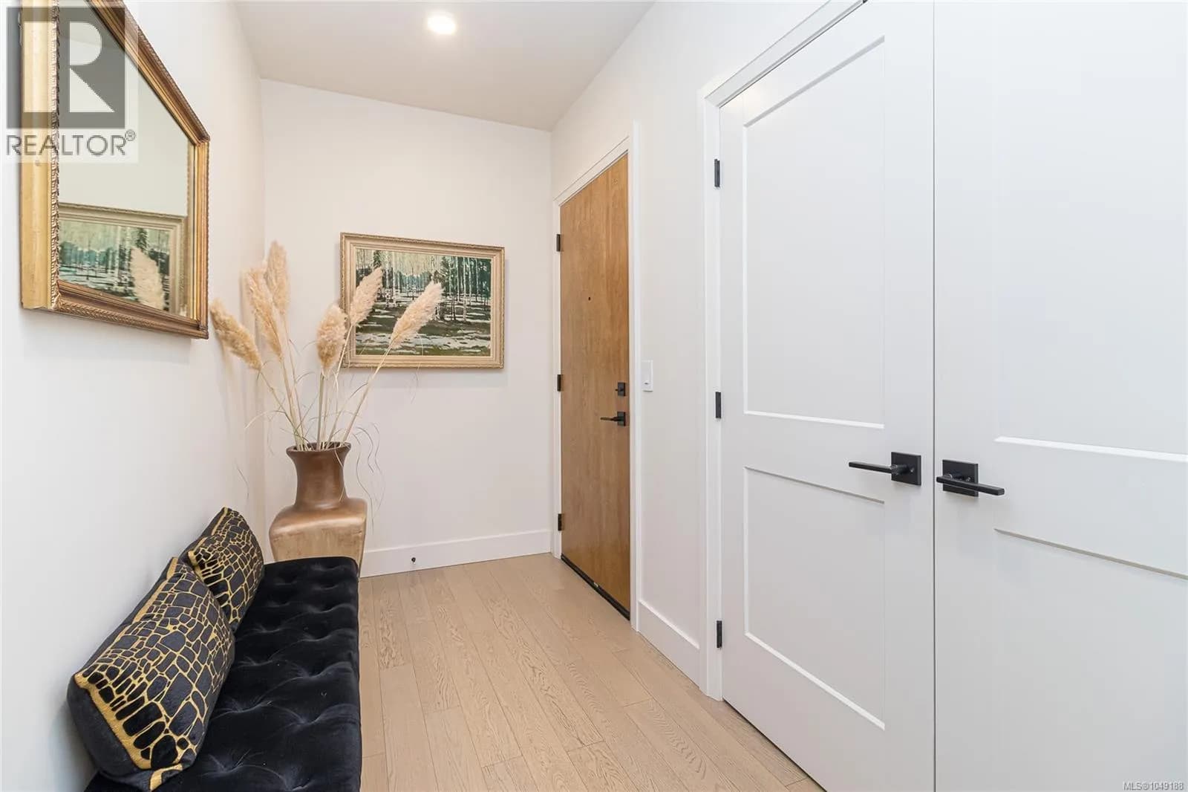
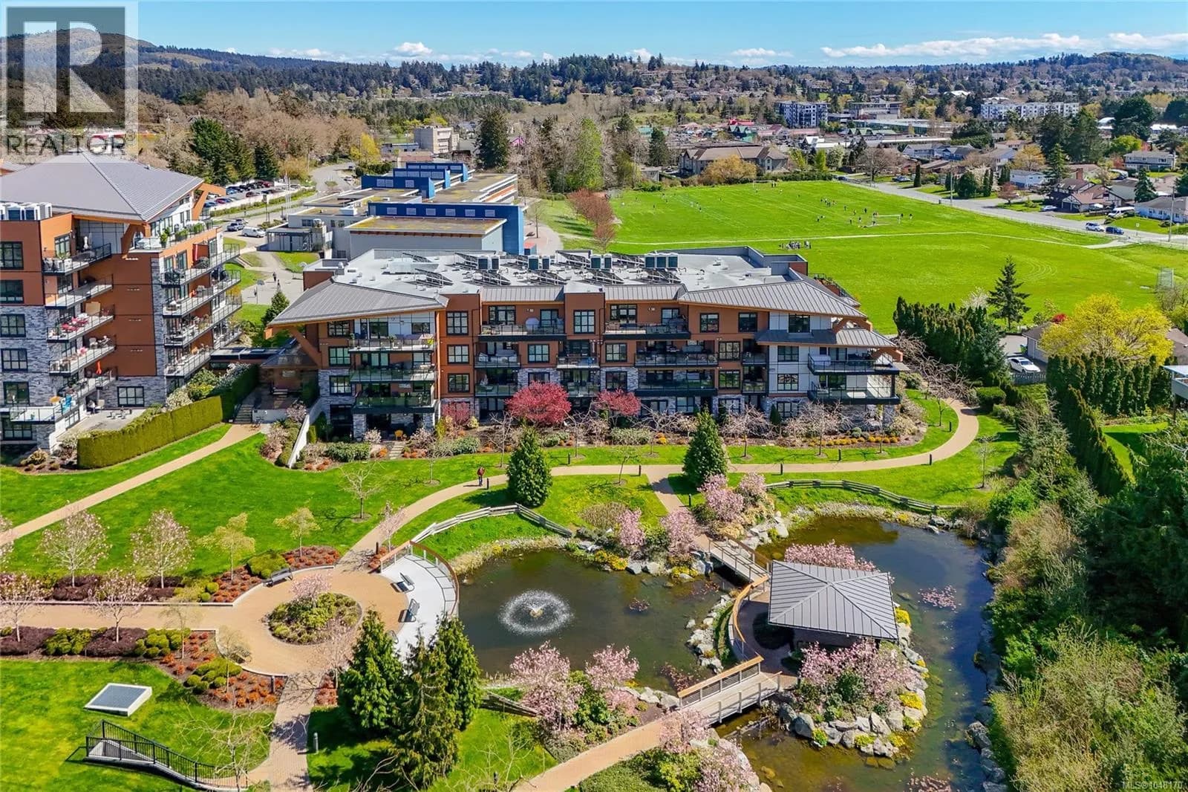
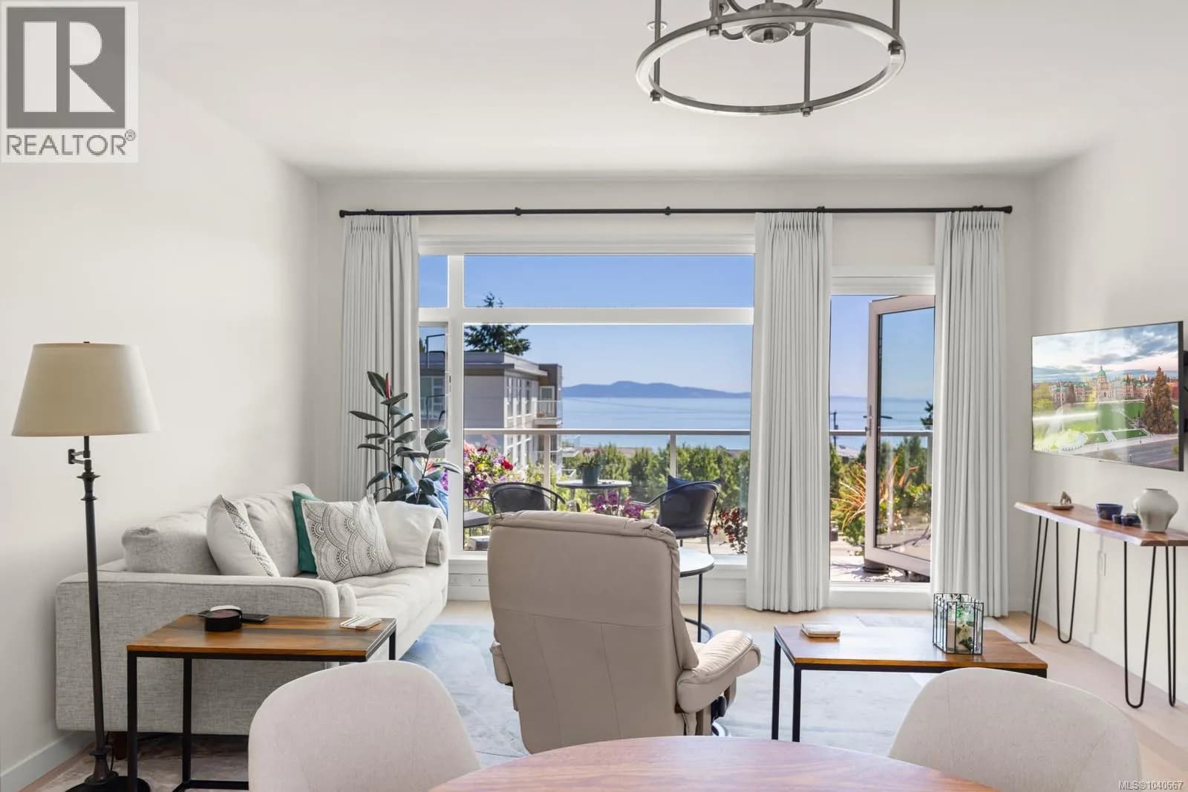
RARE! RE-IMAGINED EXCELLENCE at AWARD-WINNING TRAVINO GARDENS! TRAVINO GARDENS (Phase 4) won the GOLD Award for Environmental Achievement and Best Condominium Development! Immaculately presented, this UNIQUE 2 BEDROOM, 3 BATH and DEN, 2019 built condo, over 1,300 sq.ft., features EXCEPTIONAL UPGRADES from the original specifications - all complementing the soft tones throughout. These include beautifully engineered hardwood floors, custom cabinetry in an impressive office, remote controlled custom blinds, custom vanity and linen cabinet in Primary Ensuite (with heated floors). A PRIME LOCATION in the building, this INCOMPARABLE SW CORNER condo, overlooking gardens, offers ideal Privacy and Maximum Light! The thoughtfully designed Open Plan, with 8' 10''ceilings, features bright and spacious rooms, separation between bedrooms (each with a 4 piece ensuite), remote controlled blinds with upper or lower separation in both bedrooms, a spacious living room with natural gas fireplace and wired for TV over the mantle, 3 heat pumps (one in each bedroom & in the ''open concept'' space, (for the dining room, kitchen & living room areas), entertainment size dining area with stunning light fixture & Chef's kitchen with eating bar & stainless steel appliances. These include a convection oven, with cavity separators to reduce electric consumption; fridge with water filter, built-in water dispenser & ice cube maker, & microwave, accessible in custom cabinet below counter. The impressive, covered 214 sq. ft. balcony with gas BBQ outlet is ideal for year-round enjoyment. Common Amenities include a community garden, landscaped areas & pond, gym, social areas (lounge), rooftop deck, car wash, dog wash, bike & kayak storage & workshop. There is underground, secure parking, underground visitor parking & a separate storage locker. The parking spot has been wired for a dedicated EV charger. Warranty. Professionally Managed & Caretaker. This Wonderful Condo offers a Special Lifestyle - Enjoy! (id:63159)
Details
- MLS® number
- 1049188
- Property type
- Single Family
- Bedrooms
- 2
- Bathrooms
- 3
- Interior size
- 1,305 sqft
- Year built
- 2019
- Strata fee
- $885 / month
- Fee per sq ft
- $0.68 / sqft
- Property tax
- $4,902
- Ownership
- Condo/Strata
- Parking
- 1
- Parking details
- Attached Garage, Underground, Visitor Parking
- Heating
- Heat Pump, Natural gas, Other
- Cooling
- Fully air conditioned, Air Conditioned
- Appliances
- Washer, Refrigerator, Range - Electric, Dishwasher, Dryer, Microwave
- Community features
- Family Oriented, Pets Allowed
- Security
- Sprinkler System-Fire, Fire alarm system
- Neighbourhood
- Royal Oak
- Zoning
- Multi-Family
- Postal code
- V8Z0G3
Rooms
| Ensuite | Main level | 4-Piece |
| Primary Bedroom | Main level | 13'9 x 12'6 |
| Living room | Main level | 16'5 x 15'5 |
| Balcony | Main level | 23'1 x 9'3 |
| Dining room | Main level | 10'9 x 10'2 |
| Kitchen | Main level | 13'0 x 8'9 |
| Ensuite | Main level | 4-Piece |
| Bedroom | Main level | 9'2 x 11'10 |
| Office | Main level | 7'8 x 8'5 |
| Laundry room | Main level | 3'9 x 6'3 |
| Bathroom | Main level | 2-Piece |
| Entrance | Main level | 5'3 x 11'0 |
Nearby
Schools
- Royal Oak Middle SchoolMiddle School · Public School172 m
- Northridge ElementaryElementary · Public School1.8 km
- Glanford Middle SchoolElementary · Public School2.1 km
- Lochside ElementaryElementary · Public School2.5 km
- Rogers ElementaryElementary · Public School2.5 km
- Pacific Christian SchoolElementary · Independent School2.6 km
- Claremont SecondarySecondary · Public School2.6 km
- Strawberry Vale ElementaryElementary · Public School2.6 km
- Discovery SchoolElementary-Secondary · Independent School2.7 km
- St. Margaret'sElementary-Secondary · Independent School2.8 km
Nearby places
Restaurants (5+)
- Dragon Roll & Sushi Market255 m
- Med Grill Restaurant318 m
- Yokidomo Sushi336 m
- Q Pizza341 m
- The Village342 m
Cafes (2)
- Tim Hortons619 m
- Mosi Acqua Cotta662 m
Grocery (2)
- Country Grocer482 m
- Thrifty Foods767 m
Parks (5+)
- Strom Ness Park84 m
- Quick's Bottom Park536 m
- Normandy Park588 m
- Commonwealth Place750 m
- Chatterton Hill Park792 m
Gyms (2)
- Powerwest Athletics437 m
- Canada's Best Karate573 m
Pharmacies (1)
- Shoppers Drug Mart584 m
Banks & ATMs (3)
- Edward Jones Investments335 m
- BMO557 m
- Coast Capital Savings729 m
Healthcare (1)
- Dr. G. M. Chew568 m
Nearby places data: © OpenStreetMap contributors. Within about an 800 m walk.
Who lives in Saanich
Statistics Canada 2021 Census figures for the whole city, not this building or street.
- Population
- 117,735
- Change since 2016
- +3.1%
- People per km²
- 1,137
- Homes
- 50,064
- Median household income
- $93,000
- Median after-tax income
- $83,000
Immigration
22.5% of residents were born outside Canada (26,045 people).
Most common countries of birth, as a share of all residents
- China3.5% · 4,110
- United Kingdom3.2% · 3,760
- India2.3% · 2,650
- Philippines1.7% · 1,995
- United States of America1.4% · 1,655
- Germany0.6% · 730
- Hong Kong0.6% · 720
- Viet Nam0.5% · 540
Languages spoken
Mother tongue, as a share of all residents
- English76.1% · 88,270
- Mandarin3.5% · 4,030
- Yue (Cantonese)2.5% · 2,945
- Punjabi (Panjabi)2.3% · 2,655
- Tagalog (Pilipino, Filipino)1.2% · 1,375
- French1.1% · 1,305
- Spanish1.1% · 1,240
- German0.9% · 1,030
- Korean0.7% · 755
- Portuguese0.6% · 705
English and French
Knowledge of official languages
- English only89.5%
- English and French8.9%
- French only0.0%
- Neither English nor French1.6%

Sutton Group West Coast Realty
MLS® number: 1049188
This representation is based in whole or in part on data generated by the Chilliwack & District Real Estate Board, Fraser Valley Real Estate Board or Greater Vancouver REALTORS® which assume no responsibility for its accuracy.
Copyright © 2026 Chilliwack & District Real Estate Board, Fraser Valley Real Estate Board and/or Greater Vancouver REALTORS®. All rights reserved.
Condos for sale nearby

Similar condos in Saanich

Before you make an offer
Curious what your condo at 741 Travino Lane is worth?
Tell Karan a little about your condo and he will prepare a personal evaluation for you, with no obligation. It is written by a person who looks at your floor plan, your building and the current market. There is no automated estimate.
Get my personal condo evaluation →