

 +29 more photos
$359,900
#203 1580 Christmas Ave, Saanich, BC
1 bed · 1 bath · 609 sqft
MLS® number: 1041243
Key details
- Property type
- Single Family
- Beds · baths
- 1 · 1
- Size
- 609 sq ft
- Price per sq ft
- $591
- Strata fee
- $546/mo
- Parking
- 1
- Year built
- 1996
About this condo
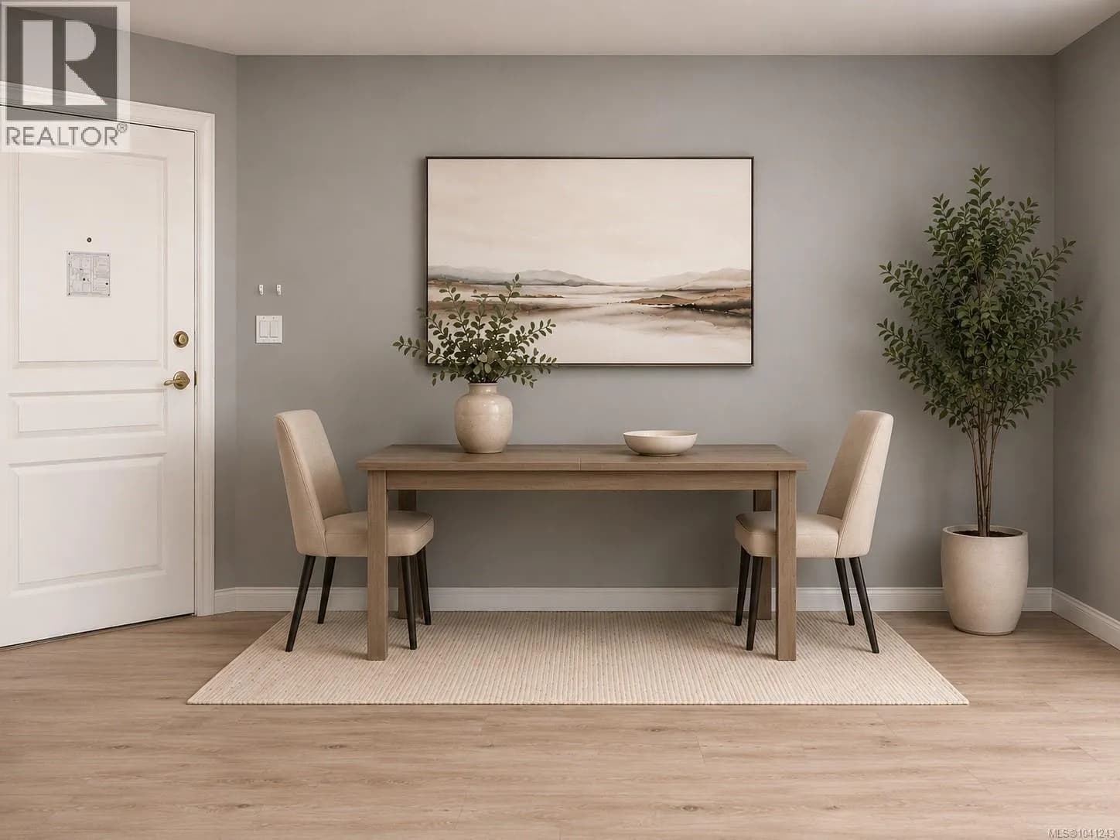
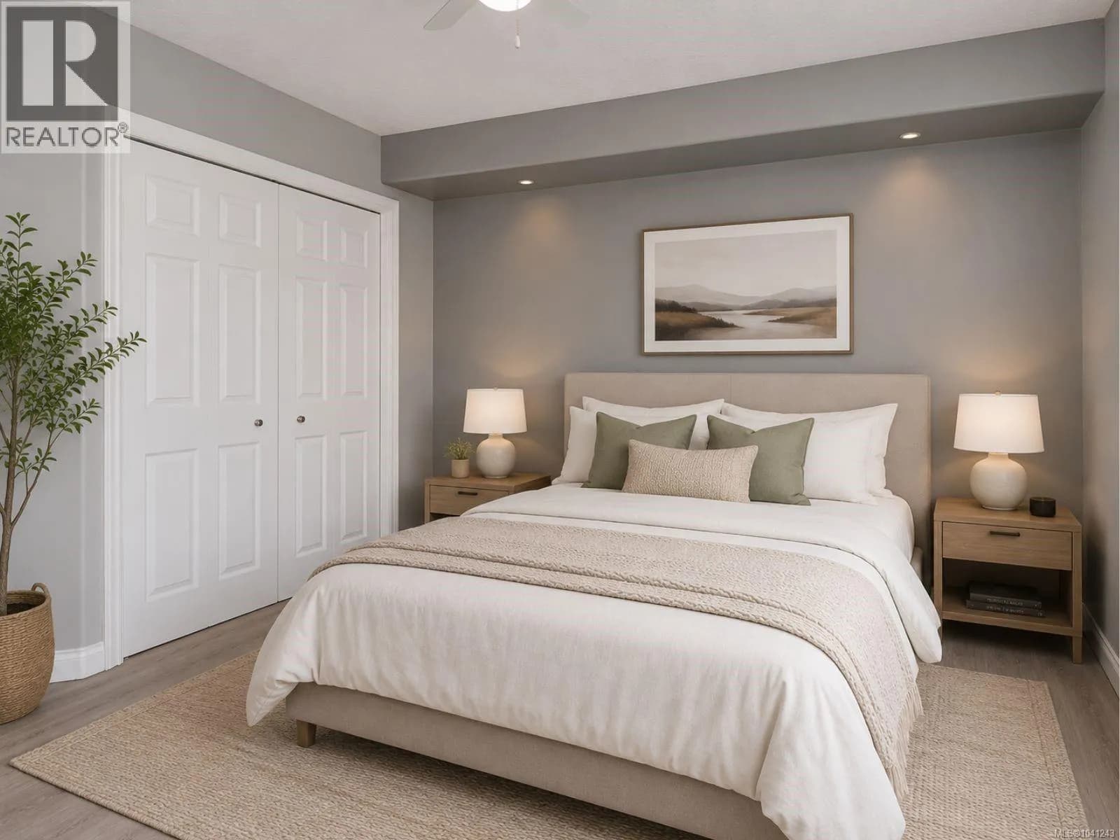
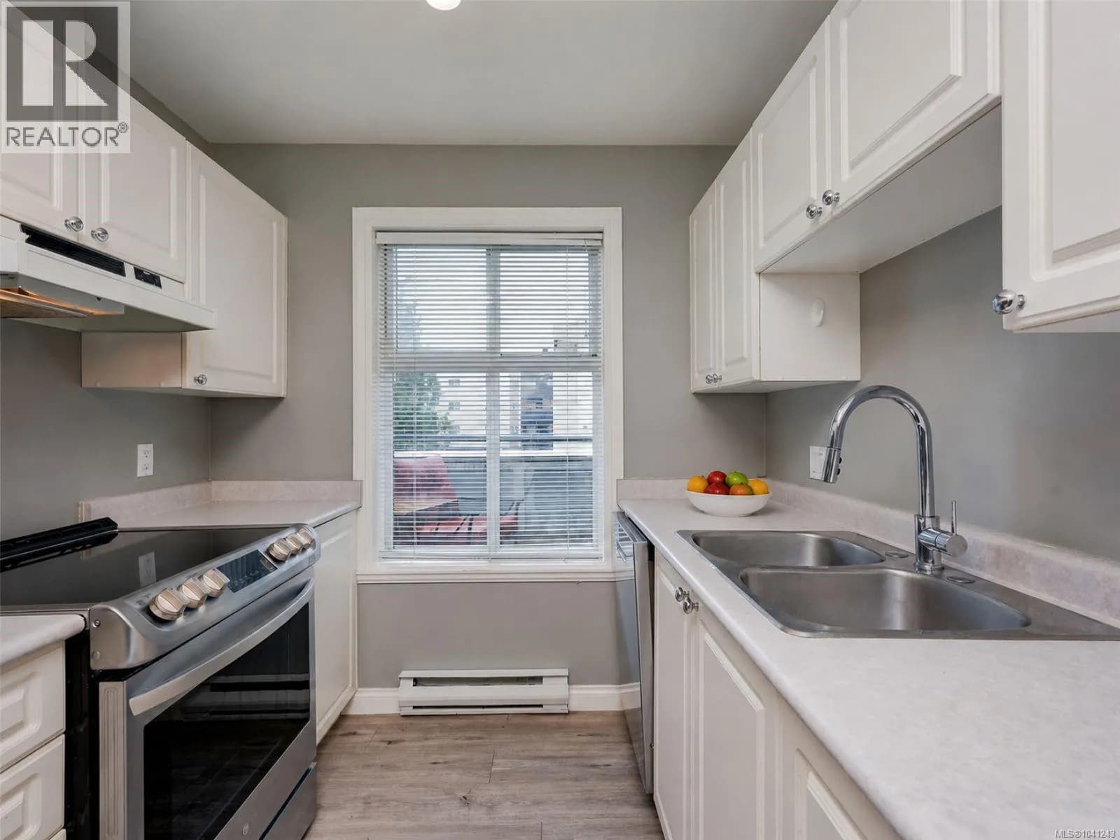
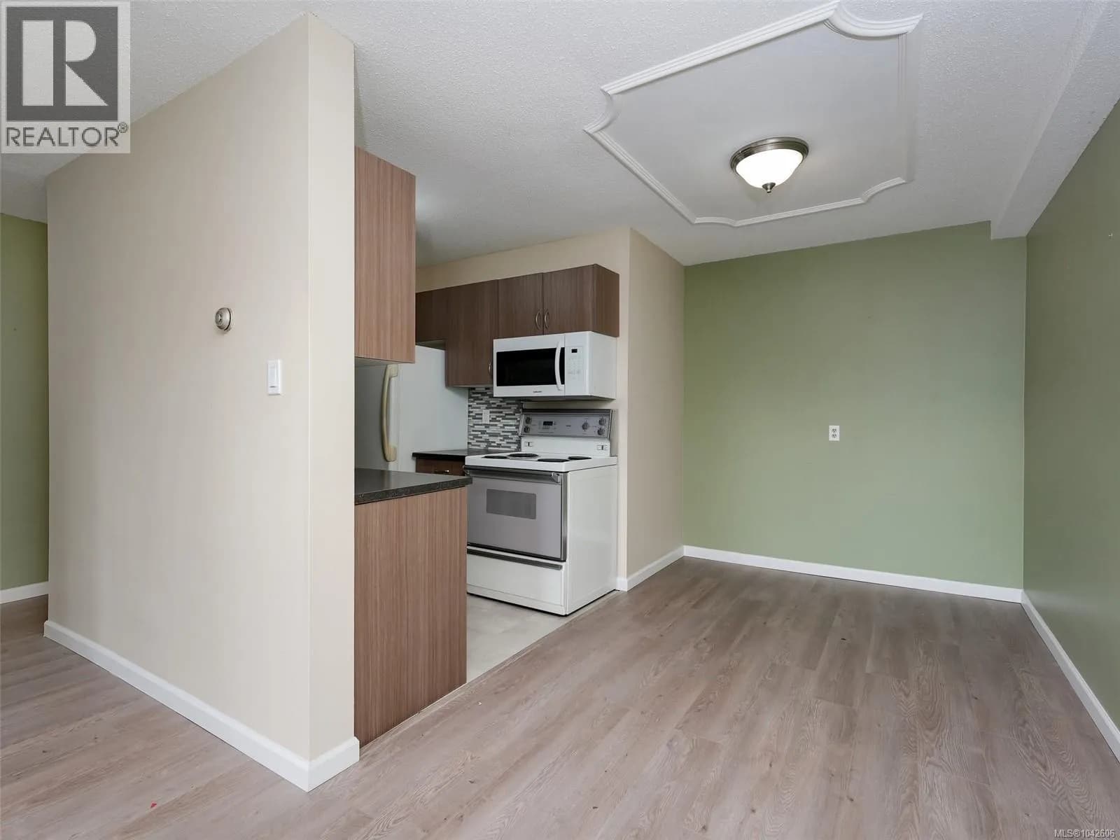
MOVE-IN READY, PERFECTLY POSITIONED and a NEW ROOF PAID FOR! This beautifully updated 1-bedroom condo offers exceptional value in one of Saanich's most convenient locations. Freshly painted and featuring new flooring, updated kitchen appliances, plus a new toilet and vanity, this home feels clean, modern, and welcoming from the moment you step inside. The bright south-facing exposure fills the home with natural light throughout the day, creating a warm and inviting atmosphere you'll look forward to coming home to. Whether you're enjoying a quiet morning coffee in the sunshine or unwinding after a busy day, this home offers comfort, simplicity, and an easy lifestyle. Step outside onto your spacious deck featuring both covered and uncovered areas, allowing you to enjoy outdoor living in every season. Practical features include in-suite laundry, separate storage, and parking, providing the convenience and functionality buyers are looking for. Enjoy additional peace of mind knowing the building's new roof has already been paid for. The location is outstanding. Situated on major transit routes with quick access to Downtown Victoria, UVic, and Camosun College, you'll also appreciate being within walking distance of shopping, restaurants, cafés, parks, and everyday amenities. An excellent opportunity for first-time buyers, students, young professionals, investors, downsizers, or anyone seeking an updated, bright, and low-maintenance home in a highly desirable central location. (id:63159)
Details
- MLS® number
- 1041243
- Property type
- Single Family
- Bedrooms
- 1
- Bathrooms
- 1
- Interior size
- 609 sqft
- Year built
- 1996
- Strata fee
- $546 / month
- Fee per sq ft
- $0.90 / sqft
- Property tax
- $1,866
- Ownership
- Condo/Strata
- Parking
- 1
- Parking details
- Underground
- Heating
- Baseboard heaters, Electric, Natural gas
- Cooling
- None
- Appliances
- Washer, Refrigerator, Dishwasher, Dryer
- Community features
- Family Oriented, Pets not Allowed
- Neighbourhood
- Mount Tolmie
- Zoning
- Residential
- Postal code
- V8P2X2
Rooms
| Bathroom | Main level | 4'11 x 8'2 |
| Living room | Main level | 11'4 x 14'11 |
| Kitchen | Main level | 7'9 x 9'4 |
| Bedroom | Main level | 9'11 x 12'0 |
| Balcony | Main level | 6'5 x 20'1 |
Nearby
Schools
- Cedar Hill MiddleElementary · Public School532 m
- Campus View ElementaryElementary · Public School815 m
- Doncaster ElementaryElementary · Public School845 m
- Braefoot ElementaryElementary · Public School1.2 km
- St. Michaels University SchoolElementary-Secondary · Independent School1.3 km
- Mount Douglas SecondarySecondary · Public School1.4 km
- Maria Montessori AcademyElementary · Independent School1.5 km
- Lambrick Park SecondarySecondary · Public School1.8 km
- ArtsCalibre AcademyElementary Jr. Secondary · Independent School2.0 km
- Lansdowne Middle SchoolMiddle School · Public School2.0 km
Nearby places
Restaurants (5+)
- The Rack Bistro193 m
- Laila Laila Hotpot200 m
- Fig Delicatessen265 m
- Heart of Asia266 m
- Tropical Island360 m
Cafes (5+)
- Ding Tea119 m
- Noodle Box130 m
- Phonomenal169 m
- Tim Hortons178 m
- Starbucks298 m
Grocery (5+)
- SaanniSunny Asian Market252 m
- Fairway Market Shelbourne Plaza328 m
- Bulk Barn471 m
- Fairway Market McKenzie586 m
- Thrifty Foods655 m
Parks (5+)
- Gore-Peace Memorial Park276 m
- Rendle Green368 m
- Horner Park394 m
- Onyx Park522 m
- Rowan Park671 m
Shopping (2)
- Shelbourne Village Square148 m
- Shelbourne Plaza361 m
Pharmacies (2)
- Heart Pharmacy IDA377 m
- Rexall706 m
Banks & ATMs (5+)
- Coast Capital Savings166 m
- Vancity210 m
- TD249 m
- BMO460 m
- RBC663 m
Healthcare (3)
- Snore MD436 m
- Sharp Orthodontics454 m
- Saanich Walk-In Denture Clinic580 m
Nearby places data: © OpenStreetMap contributors. Within about an 800 m walk.
Who lives in Saanich
Statistics Canada 2021 Census figures for the whole city, not this building or street.
- Population
- 117,735
- Change since 2016
- +3.1%
- People per km²
- 1,137
- Homes
- 50,064
- Median household income
- $93,000
- Median after-tax income
- $83,000
Immigration
22.5% of residents were born outside Canada (26,045 people).
Most common countries of birth, as a share of all residents
- China3.5% · 4,110
- United Kingdom3.2% · 3,760
- India2.3% · 2,650
- Philippines1.7% · 1,995
- United States of America1.4% · 1,655
- Germany0.6% · 730
- Hong Kong0.6% · 720
- Viet Nam0.5% · 540
Languages spoken
Mother tongue, as a share of all residents
- English76.1% · 88,270
- Mandarin3.5% · 4,030
- Yue (Cantonese)2.5% · 2,945
- Punjabi (Panjabi)2.3% · 2,655
- Tagalog (Pilipino, Filipino)1.2% · 1,375
- French1.1% · 1,305
- Spanish1.1% · 1,240
- German0.9% · 1,030
- Korean0.7% · 755
- Portuguese0.6% · 705
English and French
Knowledge of official languages
- English only89.5%
- English and French8.9%
- French only0.0%
- Neither English nor French1.6%

eXp Realty
MLS® number: 1041243
This representation is based in whole or in part on data generated by the Chilliwack & District Real Estate Board, Fraser Valley Real Estate Board or Greater Vancouver REALTORS® which assume no responsibility for its accuracy.
Copyright © 2026 Chilliwack & District Real Estate Board, Fraser Valley Real Estate Board and/or Greater Vancouver REALTORS®. All rights reserved.
More in this building

Condos for sale nearby



Similar condos in Saanich


Before you make an offer
Curious what your condo at 1580 Christmas Avenue is worth?
Tell Karan a little about your condo and he will prepare a personal evaluation for you, with no obligation. It is written by a person who looks at your floor plan, your building and the current market. There is no automated estimate.
Get my personal condo evaluation →