
 +5 more photos
$379,900
#2304 4201 Tyndall Ave, Saanich, BC
Studio · 1 bath · 382 sqft
MLS® number: 1038812
Open house
- Sat, Oct 3 · 1:00 PM – 4:00 PM
Key details
- Property type
- Single Family
- Beds · baths
- Studio · 1
- Size
- 382 sq ft
- Price per sq ft
- $995
- Strata fee
- $149/mo
- Parking
- 1
- Pets
- Allowed
- Year built
- 2025
About this condo
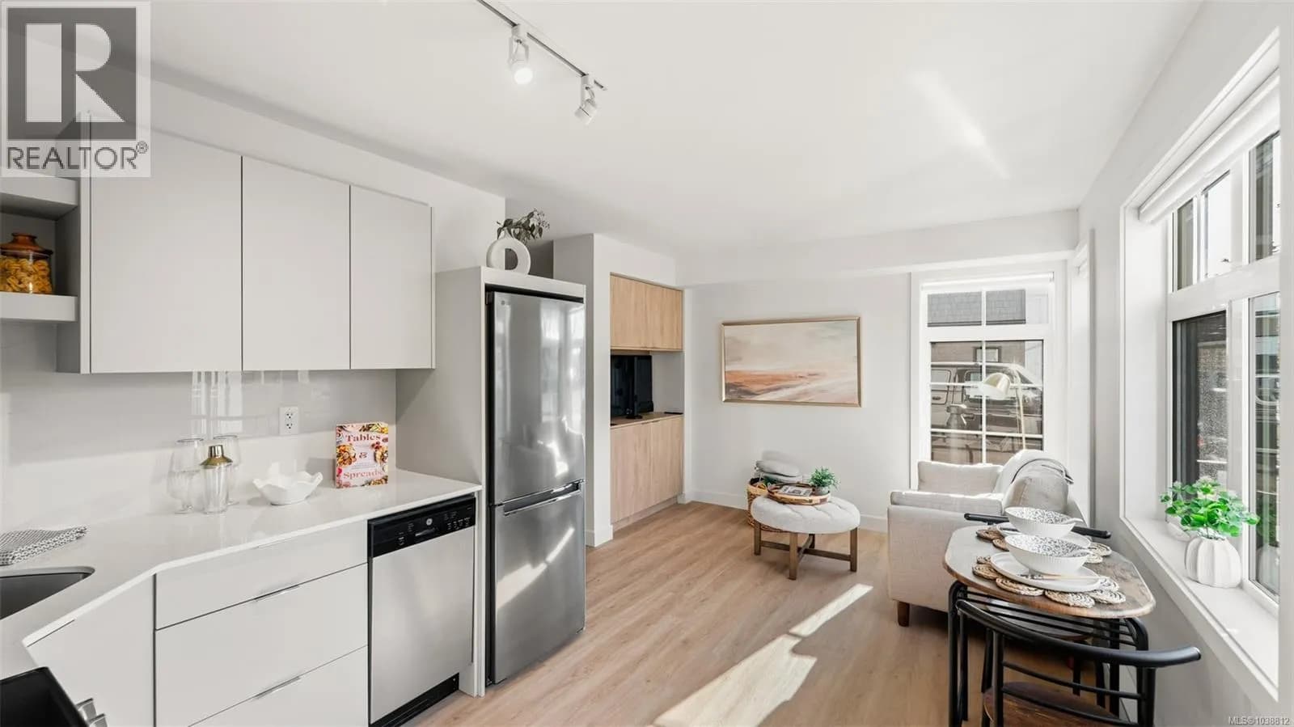
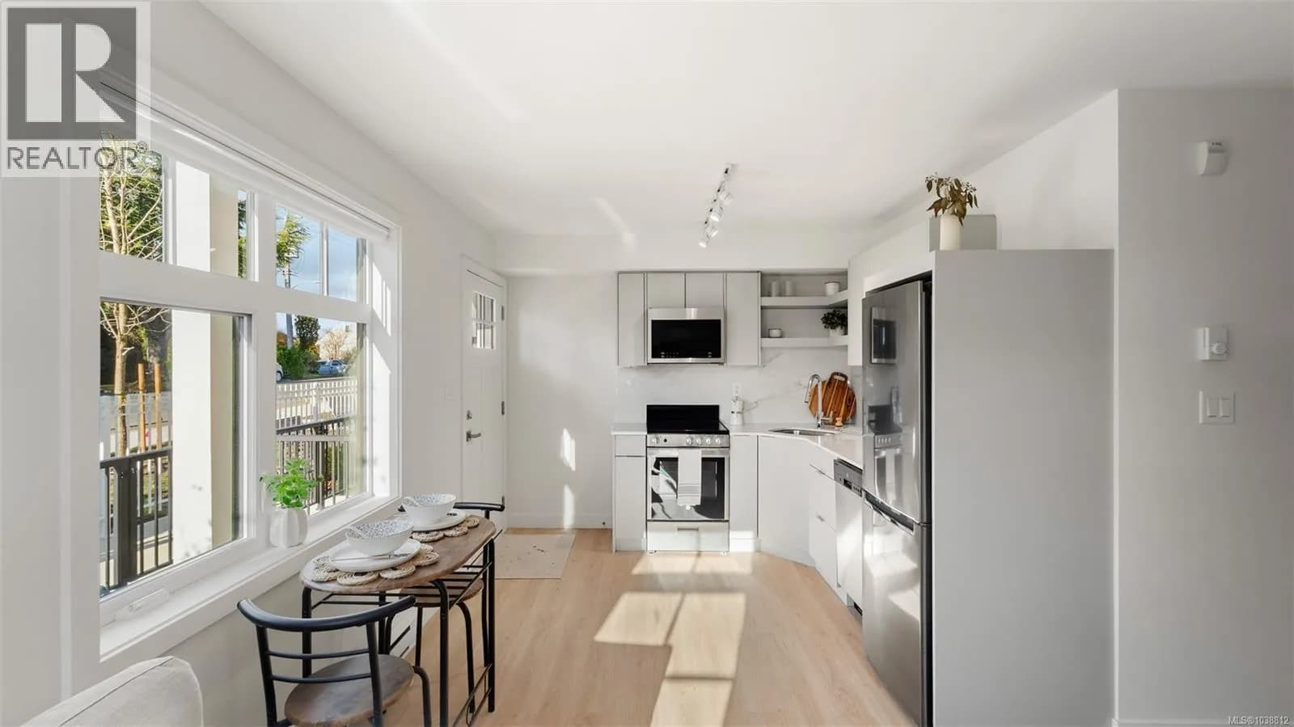
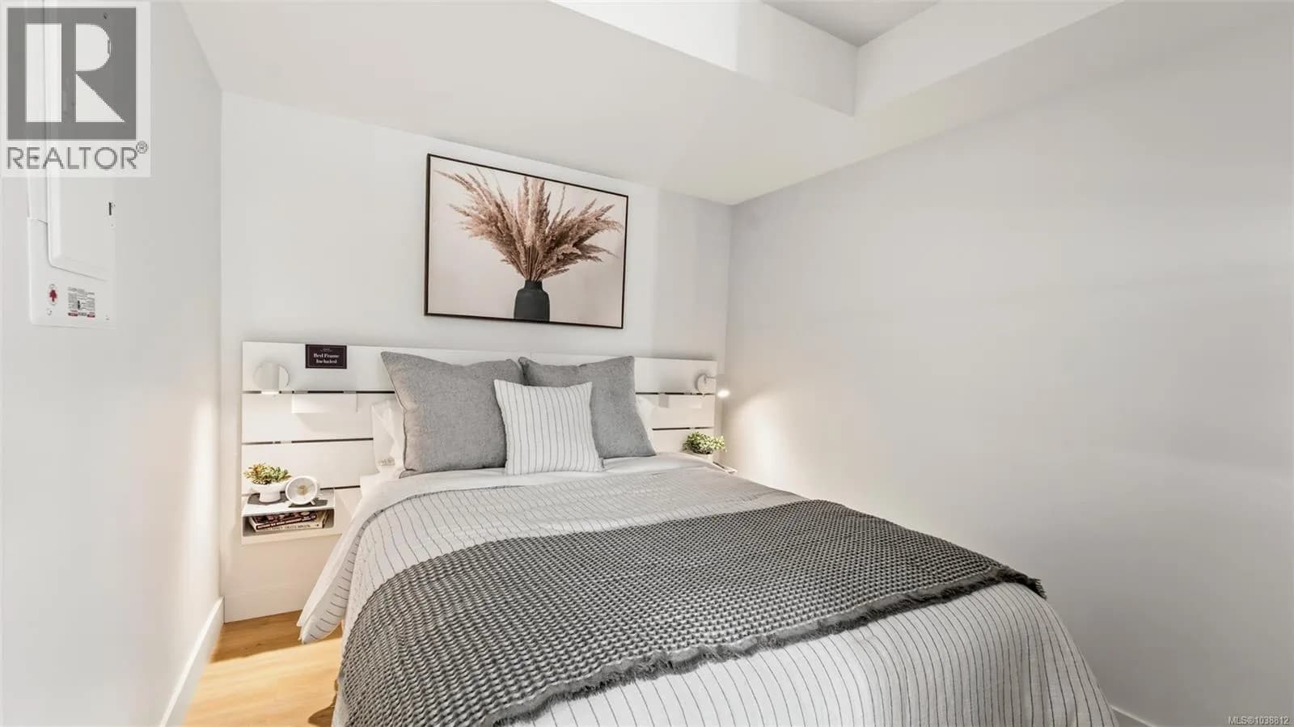
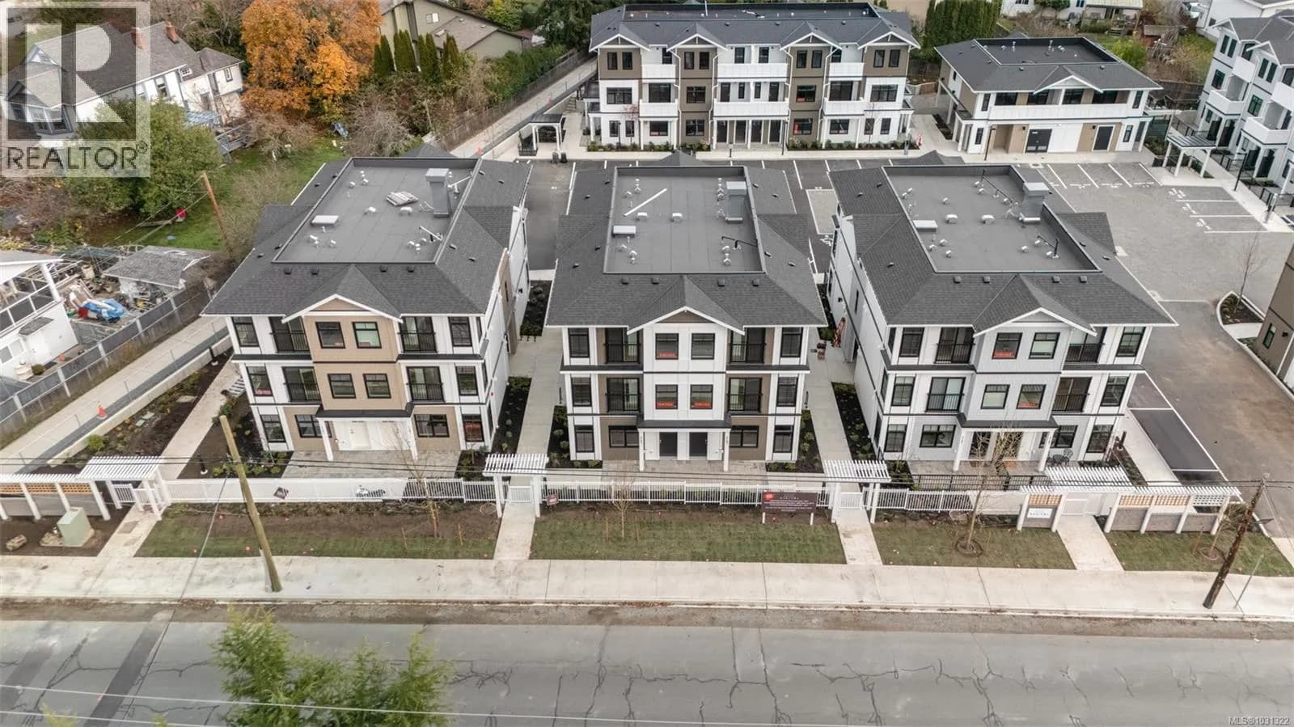
A Cadillac and Tri-Eagle Community. Marlowe Boutique Suites offer a perfect blend of modern living and timeless style. Each thoughtfully designed suite features a contemporary kitchen with SS appliances, soft-close cabinetry, solid surface counters. Elegant bathrooms include tile flooring and a 5-ft tub/shower combo. A wood grain millwork divider with a swivel TV completes the space. Optional furniture packages are available for purchase. Enjoy convenient amenities such as an outdoor BBQ area, secure bike room with charging stations, and included Modo Car Share membership. Parking stall included with this home. Marlowe Boutique Suites offer the ideal balance of comfort, convenience, and luxury in the heart of the neighbourhood. Don’t miss your chance to own a space designed for modern living! (id:63159)
Details
- MLS® number
- 1038812
- Property type
- Single Family
- Bedrooms
- 0
- Bathrooms
- 1
- Interior size
- 382 sqft
- Year built
- 2025
- Strata fee
- $149 / month
- Fee per sq ft
- $0.39 / sqft
- Ownership
- Condo/Strata
- Parking
- 1
- Parking details
- Other, Visitor Parking
- Heating
- Baseboard heaters
- Cooling
- None
- Appliances
- Washer, Refrigerator, Range - Electric, Dishwasher, Dryer, Microwave
- Community features
- Family Oriented, Pets Allowed
- Security
- Sprinkler System-Fire
- Neighbourhood
- Gordon Head
- Zoning
- Residential
- Postal code
- V8N0C4
Rooms
| Kitchen | Main level | |
| Bathroom | Main level | 4-Piece |
| Studio | Main level |
Nearby
Schools
- ArtsCalibre AcademyElementary Jr. Secondary · Independent School26 m
- Gordon Head Middle SchoolElementary · Public School497 m
- Lambrick Park SecondarySecondary · Public School538 m
- Torquay ElementaryElementary · Public School706 m
- Maria Montessori AcademyElementary · Independent School790 m
- Hillcrest ElementaryElementary · Public School907 m
- Mount Douglas SecondarySecondary · Public School980 m
- Arbutus Global Middle SchoolElementary · Public School1.5 km
- Campus View ElementaryElementary · Public School1.6 km
- Cedar Hill MiddleElementary · Public School1.9 km
Nearby places
Cafes (1)
- Township Coffee311 m
Parks (5+)
- Francisco Park202 m
- Kenmore Park239 m
- Lambrick Park401 m
- Sierra Park438 m
- Tyndall Park529 m
Nearby places data: © OpenStreetMap contributors. Within about an 800 m walk.
Who lives in Saanich
Statistics Canada 2021 Census figures for the whole city, not this building or street.
- Population
- 117,735
- Change since 2016
- +3.1%
- People per km²
- 1,137
- Homes
- 50,064
- Median household income
- $93,000
- Median after-tax income
- $83,000
Immigration
22.5% of residents were born outside Canada (26,045 people).
Most common countries of birth, as a share of all residents
- China3.5% · 4,110
- United Kingdom3.2% · 3,760
- India2.3% · 2,650
- Philippines1.7% · 1,995
- United States of America1.4% · 1,655
- Germany0.6% · 730
- Hong Kong0.6% · 720
- Viet Nam0.5% · 540
Languages spoken
Mother tongue, as a share of all residents
- English76.1% · 88,270
- Mandarin3.5% · 4,030
- Yue (Cantonese)2.5% · 2,945
- Punjabi (Panjabi)2.3% · 2,655
- Tagalog (Pilipino, Filipino)1.2% · 1,375
- French1.1% · 1,305
- Spanish1.1% · 1,240
- German0.9% · 1,030
- Korean0.7% · 755
- Portuguese0.6% · 705
English and French
Knowledge of official languages
- English only89.5%
- English and French8.9%
- French only0.0%
- Neither English nor French1.6%

Sutton Group West Coast Realty
MLS® number: 1038812
This representation is based in whole or in part on data generated by the Chilliwack & District Real Estate Board, Fraser Valley Real Estate Board or Greater Vancouver REALTORS® which assume no responsibility for its accuracy.
Copyright © 2026 Chilliwack & District Real Estate Board, Fraser Valley Real Estate Board and/or Greater Vancouver REALTORS®. All rights reserved.
More in this building
Condos for sale nearby



Before you make an offer
Curious what your condo at 4201 Tyndall Avenue is worth?
Tell Karan a little about your condo and he will prepare a personal evaluation for you, with no obligation. It is written by a person who looks at your floor plan, your building and the current market. There is no automated estimate.
Get my personal condo evaluation →