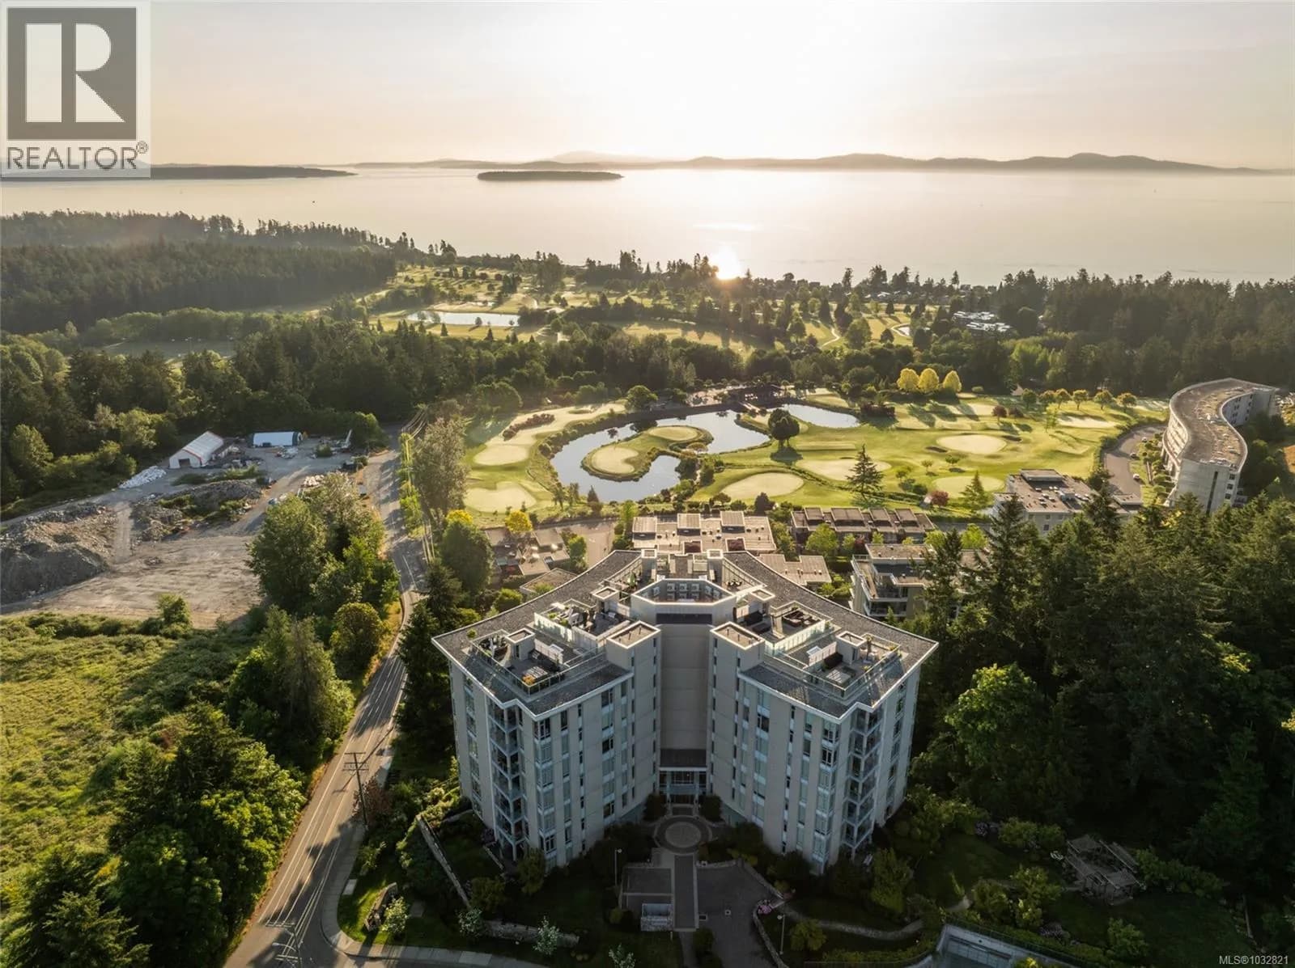

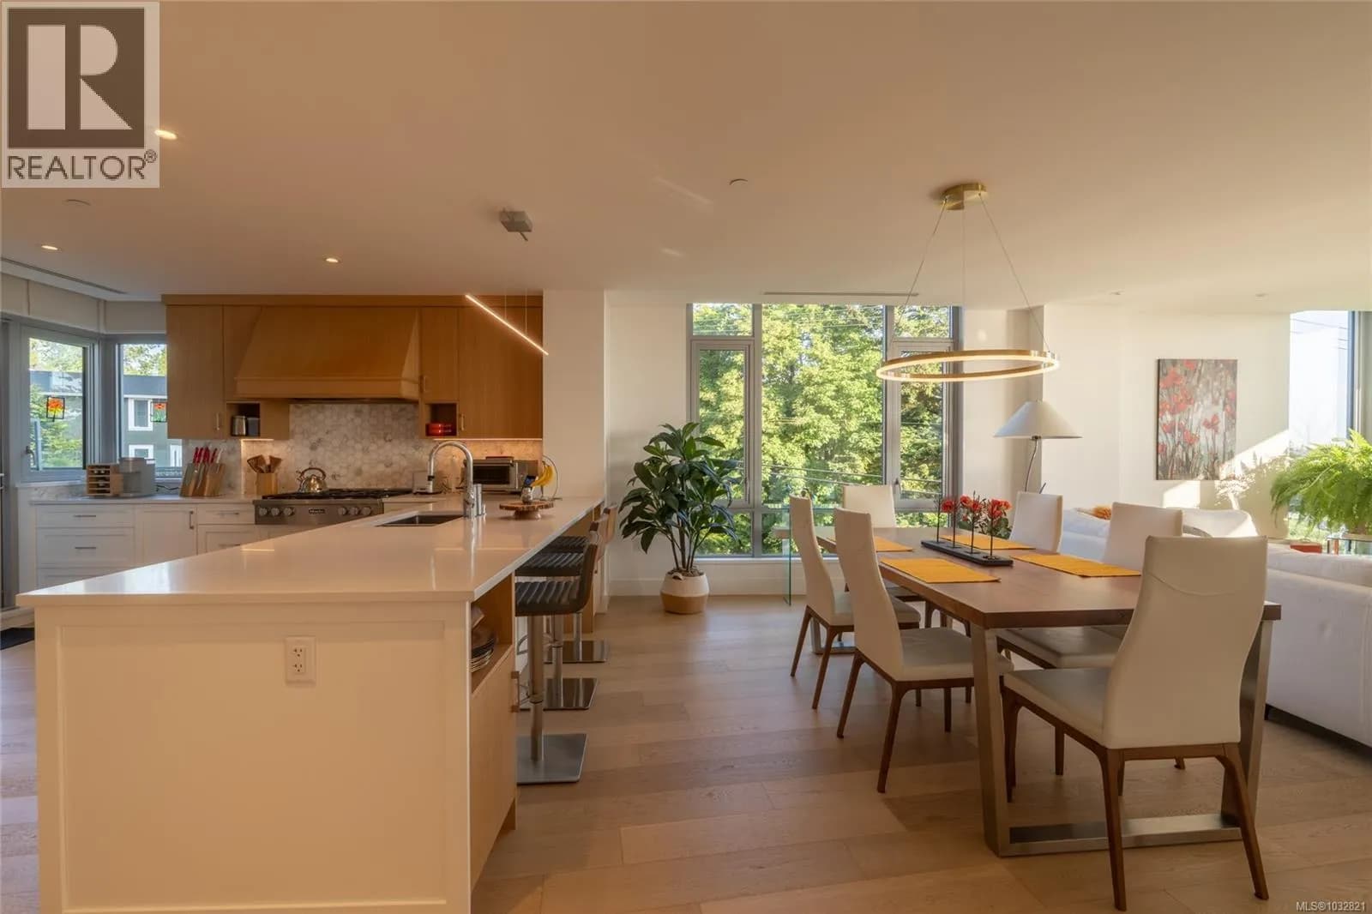

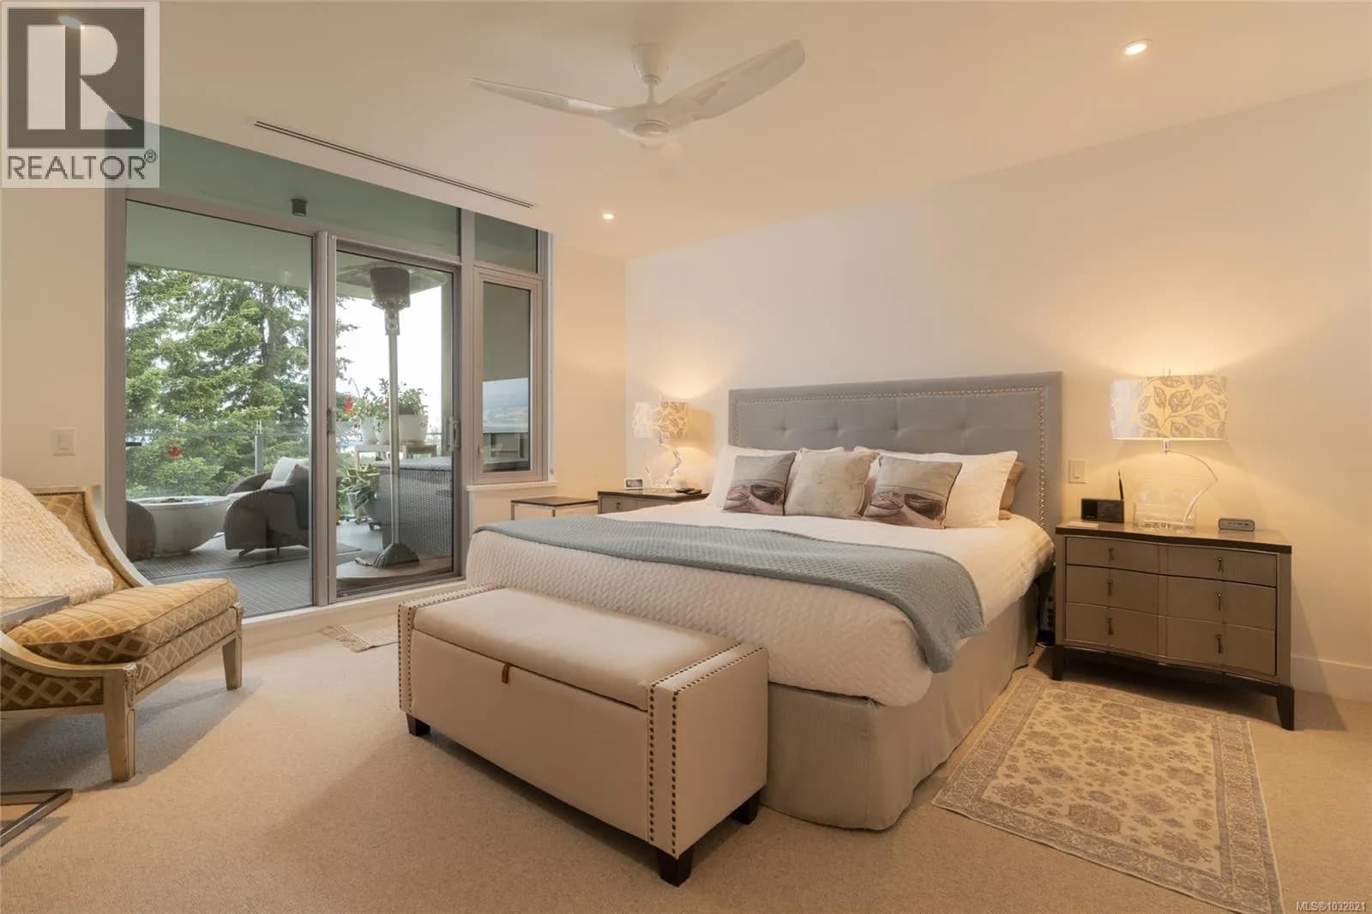
 +37 more photos
$1,899,000
#301 5388 Hill Rise Terr, Saanich, BC
3 bed · 2 bath · 2,006 sqft
MLS® number: 1032821
Key details
- Property type
- Single Family
- Beds · baths
- 3 · 2
- Size
- 2,006 sq ft
- Price per sq ft
- $947
- Strata fee
- $896/mo
- Parking
- 2
- Pets
- With restrictions
- Year built
- 2019
About this condo
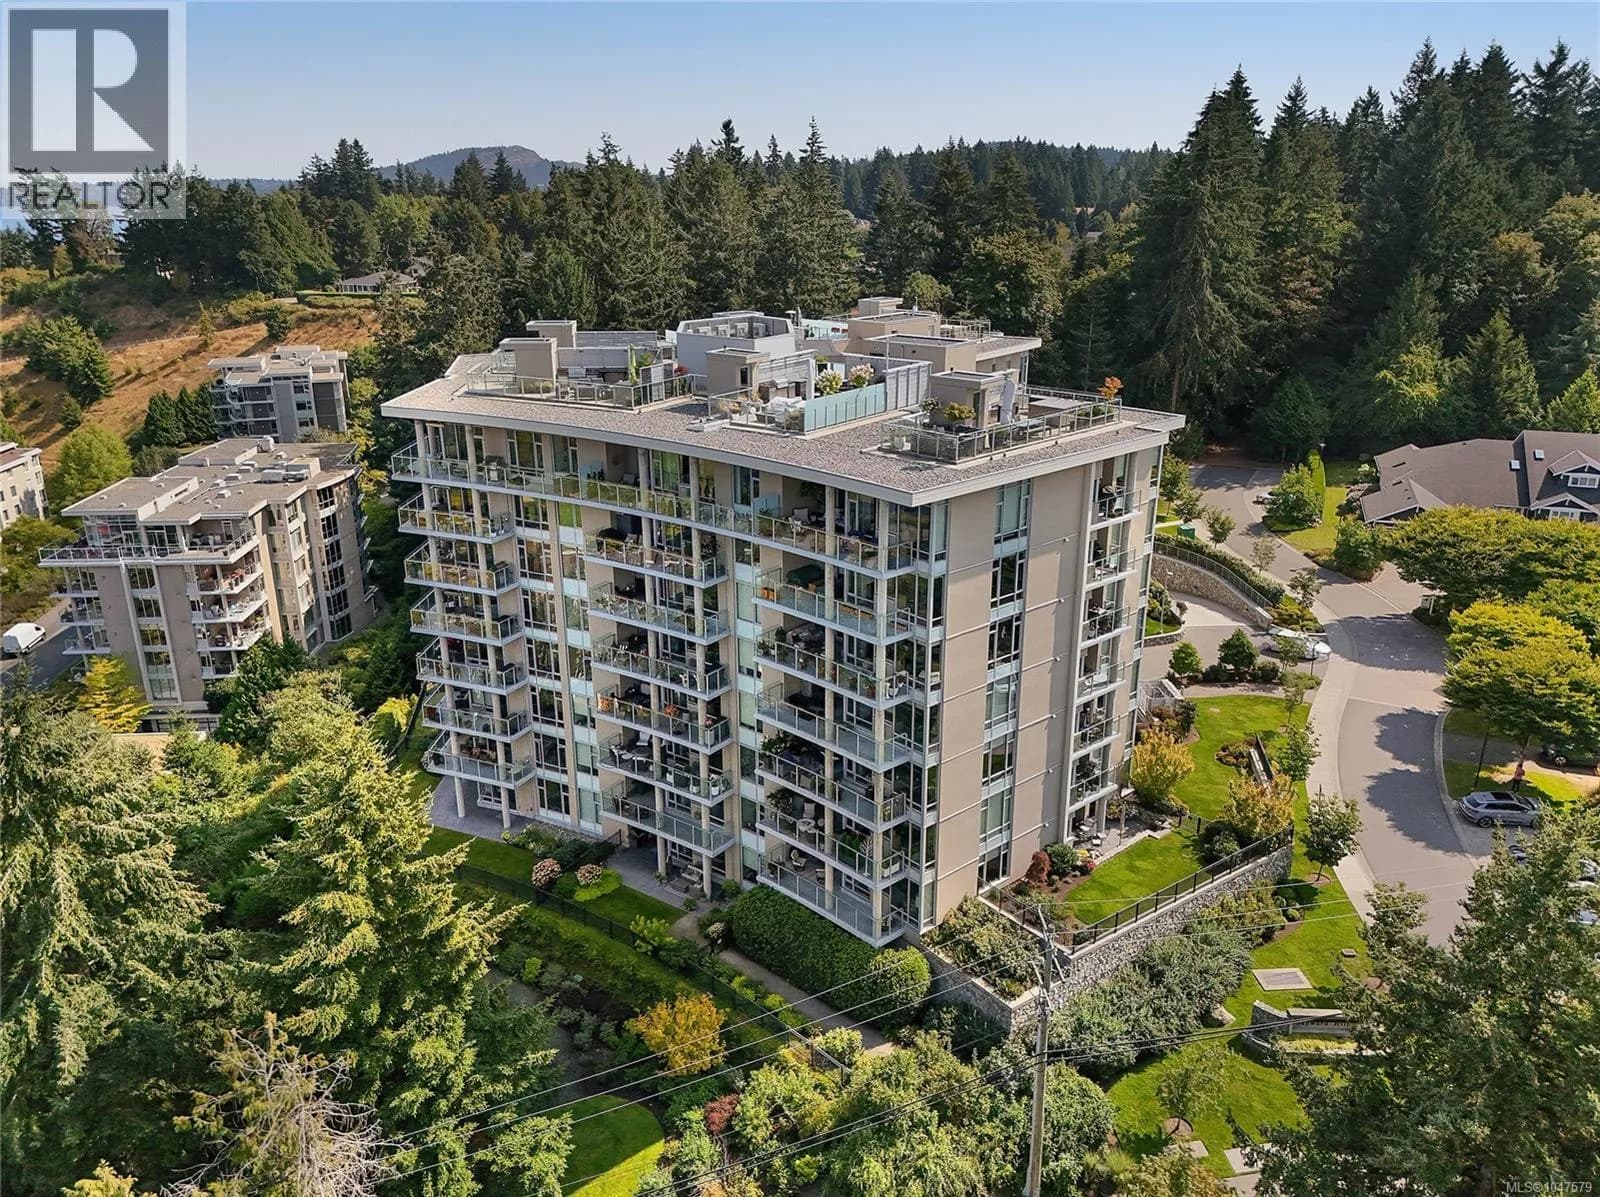
The Pinnacle at Sayward Hill — an exceptional corner residence showcasing unobstructed, panoramic views over two golf courses, across the Haro Strait, and onward to Mount Baker. This is the largest floorplan in the building and one of the rare end-units offering a true “house-like” feel, with windows on three sides that flood the home with natural light throughout the year. The layout is both spacious and functional, ideal for everyday living and entertaining. Two generous decks extend the living space outdoors, with both east- and west-facing exposures to capture morning sun and evening sunsets. Natural gas connections on both decks add versatility for outdoor living. Built by Jawl, this home features one of the highest levels of finishings in all Sayward Hill developments, including a five-zone heat pump system for efficient heating and cooling, heated tile floors, premium wool carpeting, LED dimmable lighting, a marble gas fireplace surround, and stunning primary ensuite with marble finishes and recessed double medicine cabinets. Extensive custom upgrades further elevate the home, including an expanded kitchen with custom cabinetry, appliance pantry drawers, integrated china cabinet, upgraded Miele appliance package, and two Fisher & Paykel convertible fridge/freezer drawers. Additional highlights include a custom media wall, powered broom closet with central vac, Phantom retractable screens, blackout blinds, a Haiku smart ceiling fan, and custom closet systems. Outdoor enhancements include Sunbrella covered irrigation lines on the east deck, plus a strata-approved privacy curtain on the west deck. Includes two secure underground parking stalls with EV charging. Residents enjoy a well-equipped gym, workshop, bike storage, garden and gathering spaces, car wash area, and added emergency preparedness features. A rare opportunity to own a bright, spacious, and beautifully upgraded home in one of the area’s most sought-after communities. (id:63159)
Details
- MLS® number
- 1032821
- Property type
- Single Family
- Bedrooms
- 3
- Bathrooms
- 2
- Interior size
- 2,006 sqft
- Year built
- 2019
- Strata fee
- $896 / month
- Fee per sq ft
- $0.45 / sqft
- Property tax
- $9,315
- Ownership
- Condo/Strata
- Parking
- 2
- Parking details
- Underground, Electric Vehicle Charging Station(s)
- Heating
- Heat Pump, Forced air
- Cooling
- Central air conditioning, Air Conditioned
- Appliances
- Washer, Refrigerator, Dishwasher, Range, Dryer, Microwave, Freezer, Oven - Built-In
- Community features
- Family Oriented, Pets Allowed With Restrictions
- View
- Mountain view, Ocean view
- Neighbourhood
- Cordova Bay
- Zoning
- Multi-Family
- Postal code
- V8Y3K3
Rooms
| Pantry | Main level | 4'7 x 4'8 |
| Laundry room | Main level | 5'8 x 7'8 |
| Living room | Main level | 12'4 x 17'4 |
| Dining room | Main level | 10'4 x 18'6 |
| Kitchen | Main level | 14'1 x 19'6 |
| Office | Main level | 9'7 x 6'3 |
| Bathroom | Main level | 3-Piece |
| Bedroom | Main level | 10'7 x 15'8 |
| Bedroom | Main level | 14'9 x 11'10 |
| Ensuite | Main level | 5-Piece |
| Bedroom | Main level | 14'10 x 14'0 |
Nearby
Schools
- Lakeview Christian SchoolElementary Jr. Secondary · Independent School445 m
- Cordova Bay ElementaryElementary · Public School889 m
- Claremont SecondarySecondary · Public School1.7 km
Nearby places
Cafes (1)
- Adriennes Tea Garden564 m
Parks (5+)
- Sayward Hill Park166 m
- Sayward Hill Park531 m
- Lochside Park594 m
- Beckton Park603 m
- Mattick's Wood Park734 m
Nearby places data: © OpenStreetMap contributors. Within about an 800 m walk.
Who lives in Saanich
Statistics Canada 2021 Census figures for the whole city, not this building or street.
- Population
- 117,735
- Change since 2016
- +3.1%
- People per km²
- 1,137
- Homes
- 50,064
- Median household income
- $93,000
- Median after-tax income
- $83,000
Immigration
22.5% of residents were born outside Canada (26,045 people).
Most common countries of birth, as a share of all residents
- China3.5% · 4,110
- United Kingdom3.2% · 3,760
- India2.3% · 2,650
- Philippines1.7% · 1,995
- United States of America1.4% · 1,655
- Germany0.6% · 730
- Hong Kong0.6% · 720
- Viet Nam0.5% · 540
Languages spoken
Mother tongue, as a share of all residents
- English76.1% · 88,270
- Mandarin3.5% · 4,030
- Yue (Cantonese)2.5% · 2,945
- Punjabi (Panjabi)2.3% · 2,655
- Tagalog (Pilipino, Filipino)1.2% · 1,375
- French1.1% · 1,305
- Spanish1.1% · 1,240
- German0.9% · 1,030
- Korean0.7% · 755
- Portuguese0.6% · 705
English and French
Knowledge of official languages
- English only89.5%
- English and French8.9%
- French only0.0%
- Neither English nor French1.6%

Royal LePage Nanaimo Realty (NanIsHwyN)
MLS® number: 1032821
This representation is based in whole or in part on data generated by the Chilliwack & District Real Estate Board, Fraser Valley Real Estate Board or Greater Vancouver REALTORS® which assume no responsibility for its accuracy.
Copyright © 2026 Chilliwack & District Real Estate Board, Fraser Valley Real Estate Board and/or Greater Vancouver REALTORS®. All rights reserved.
More in this building
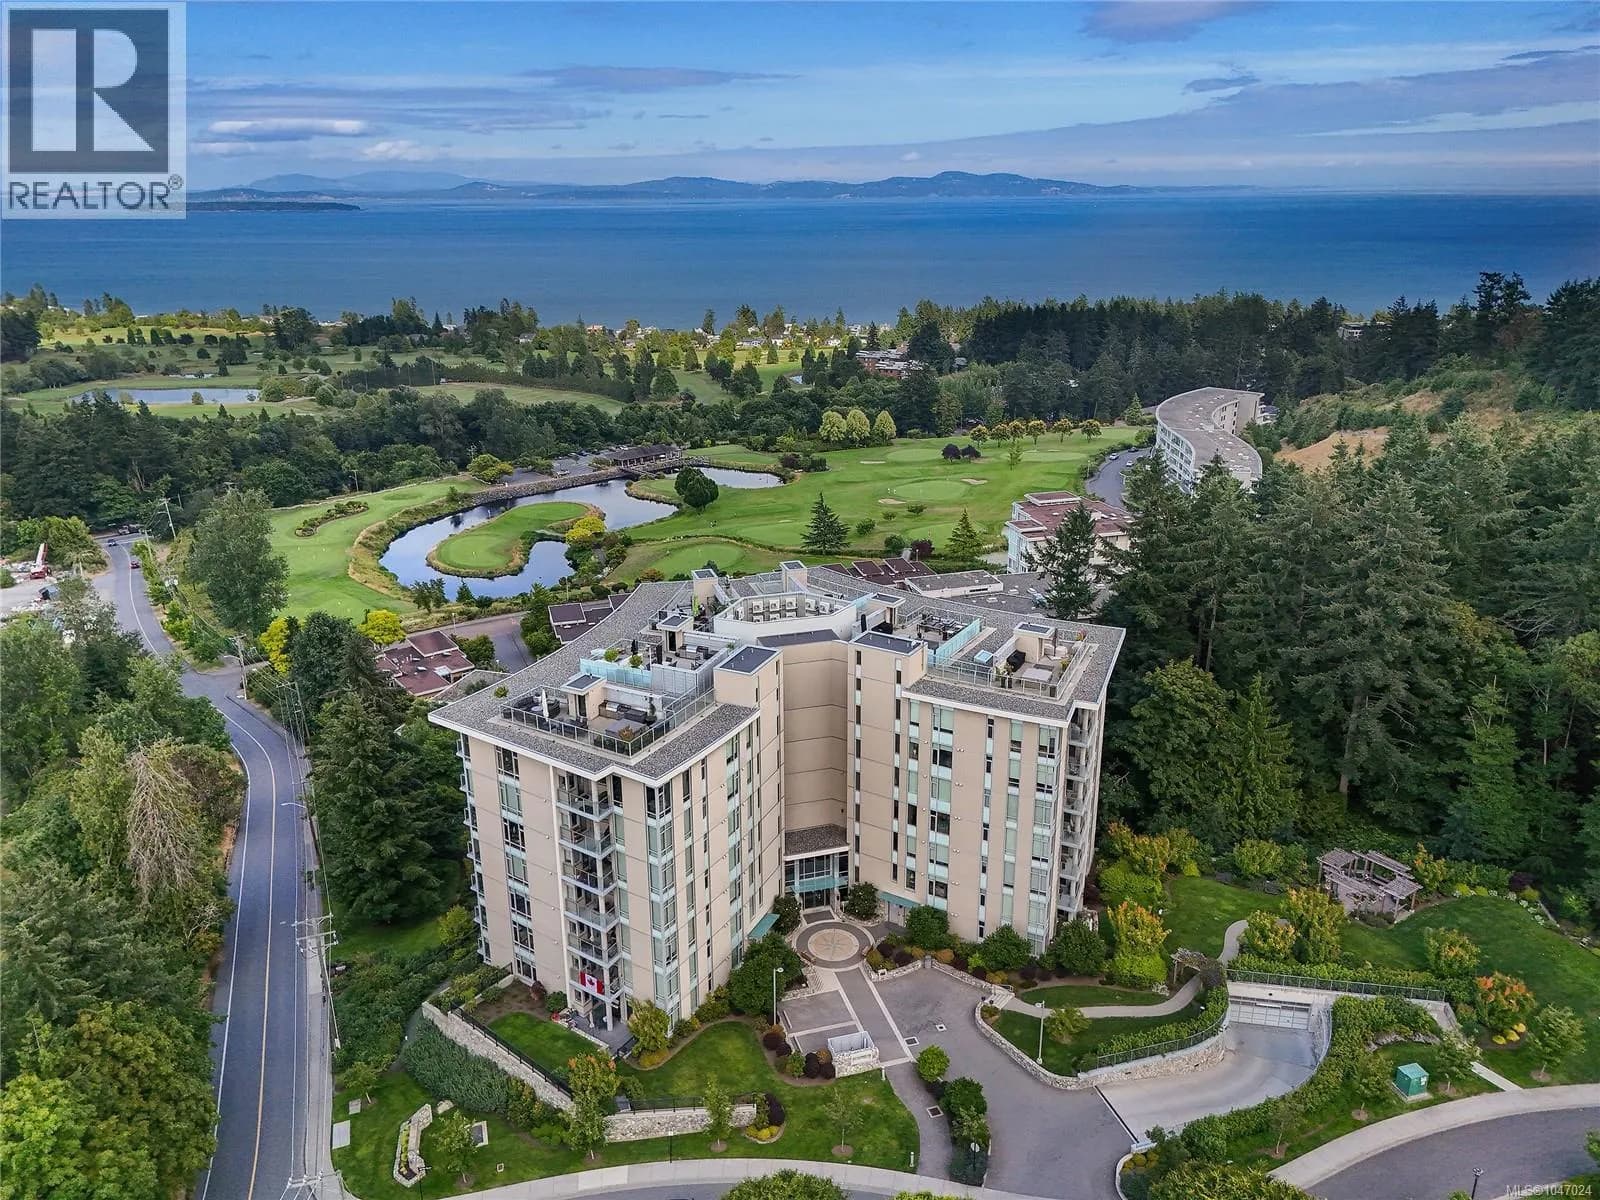
Condos for sale nearby

Before you make an offer
Curious what your condo at 5388 Hill Rise Terrace is worth?
Tell Karan a little about your condo and he will prepare a personal evaluation for you, with no obligation. It is written by a person who looks at your floor plan, your building and the current market. There is no automated estimate.
Get my personal condo evaluation →