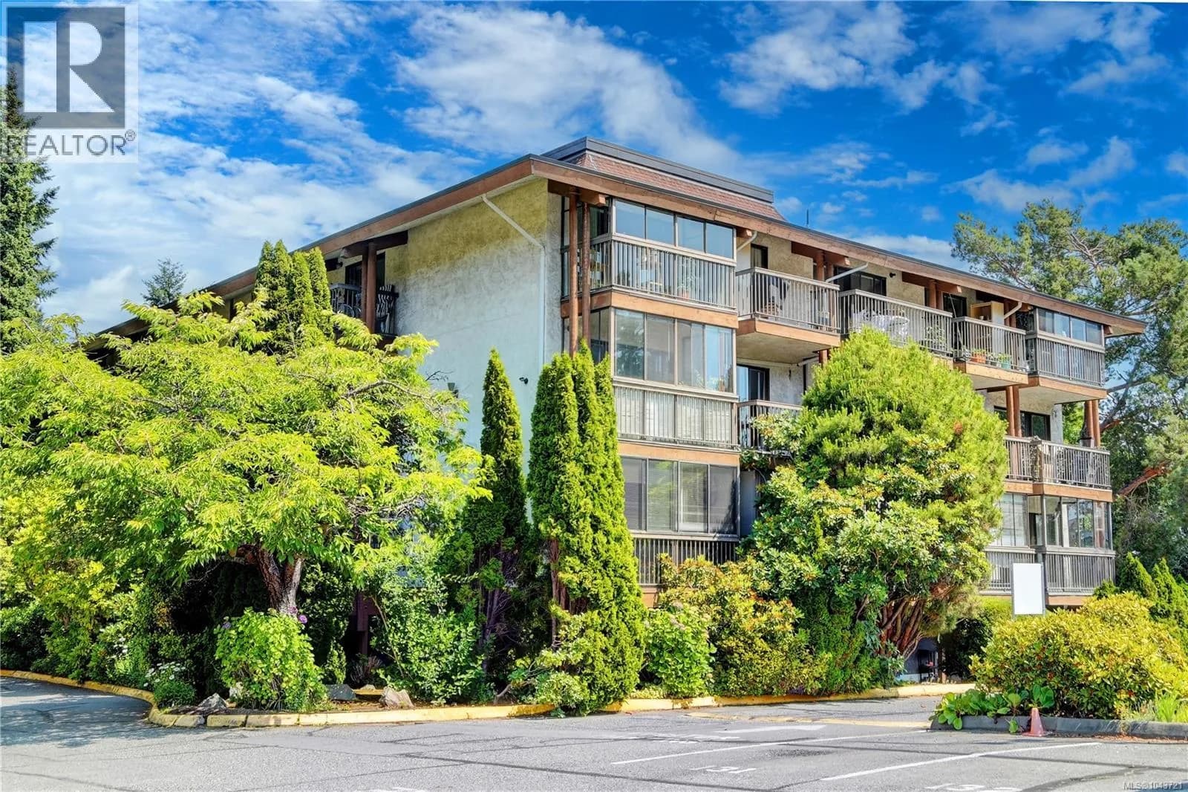
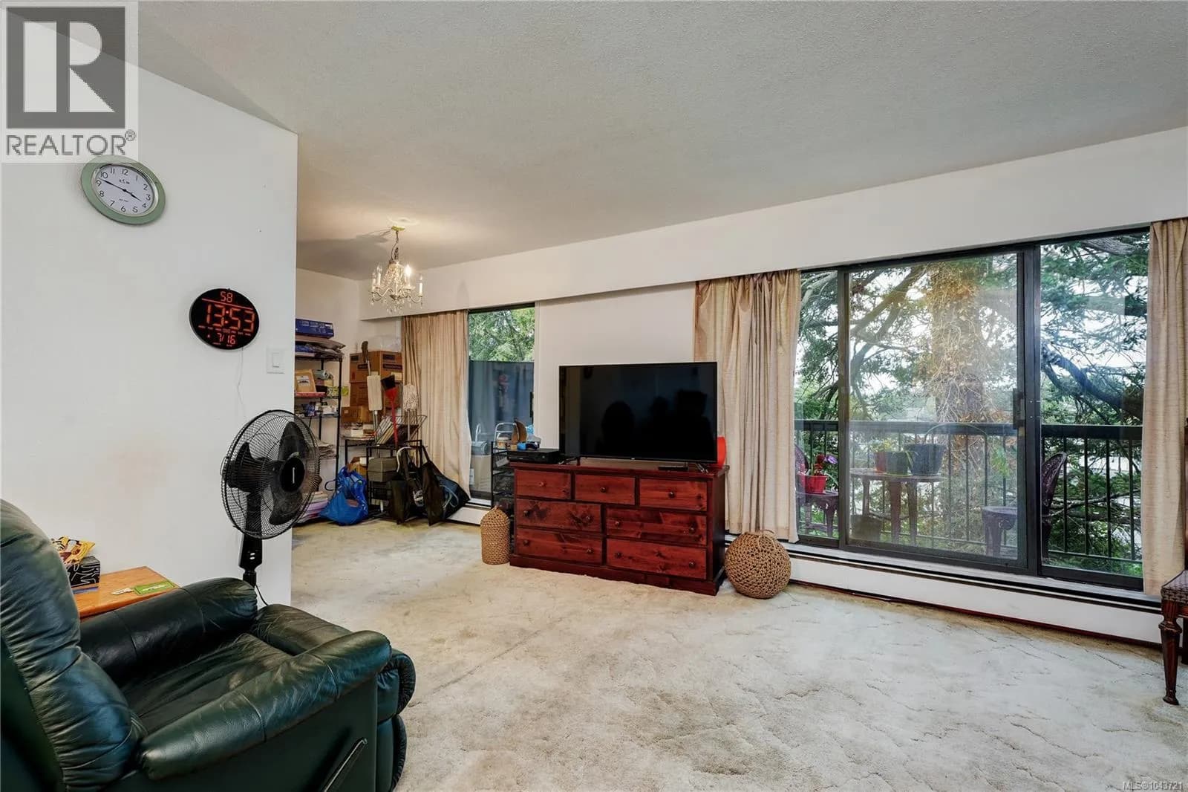
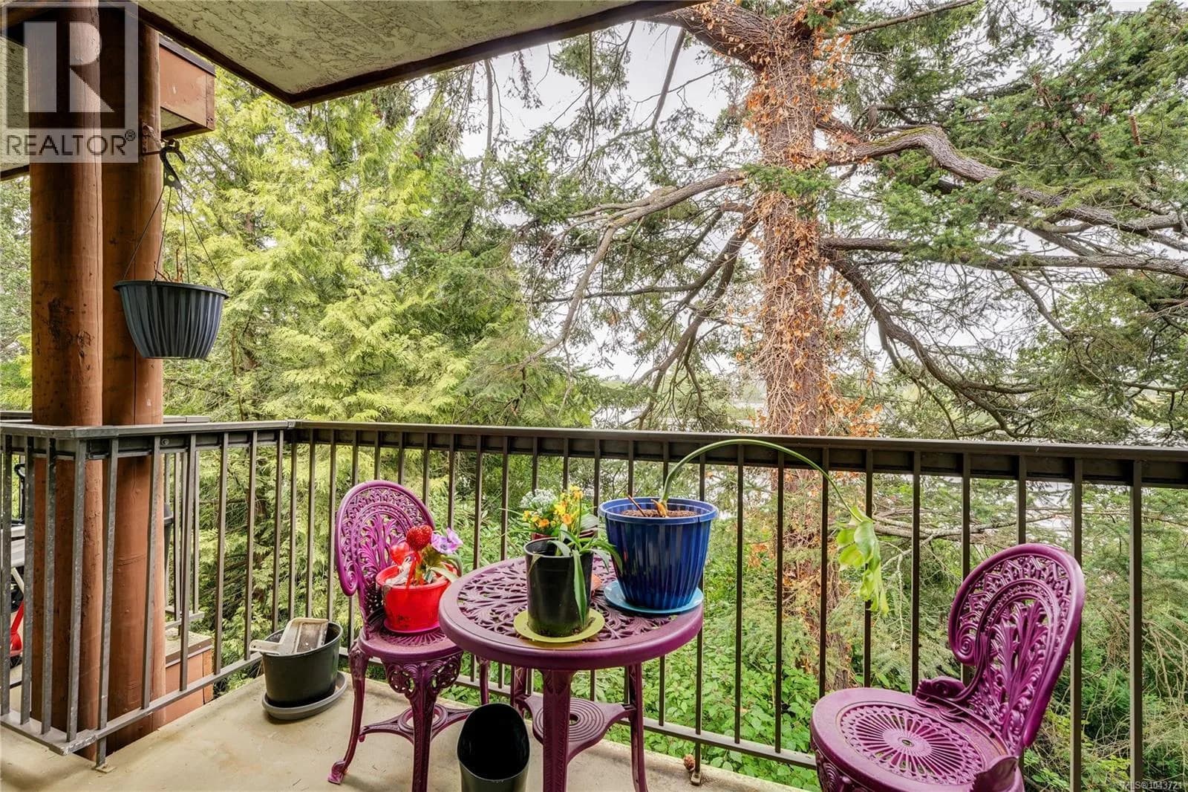
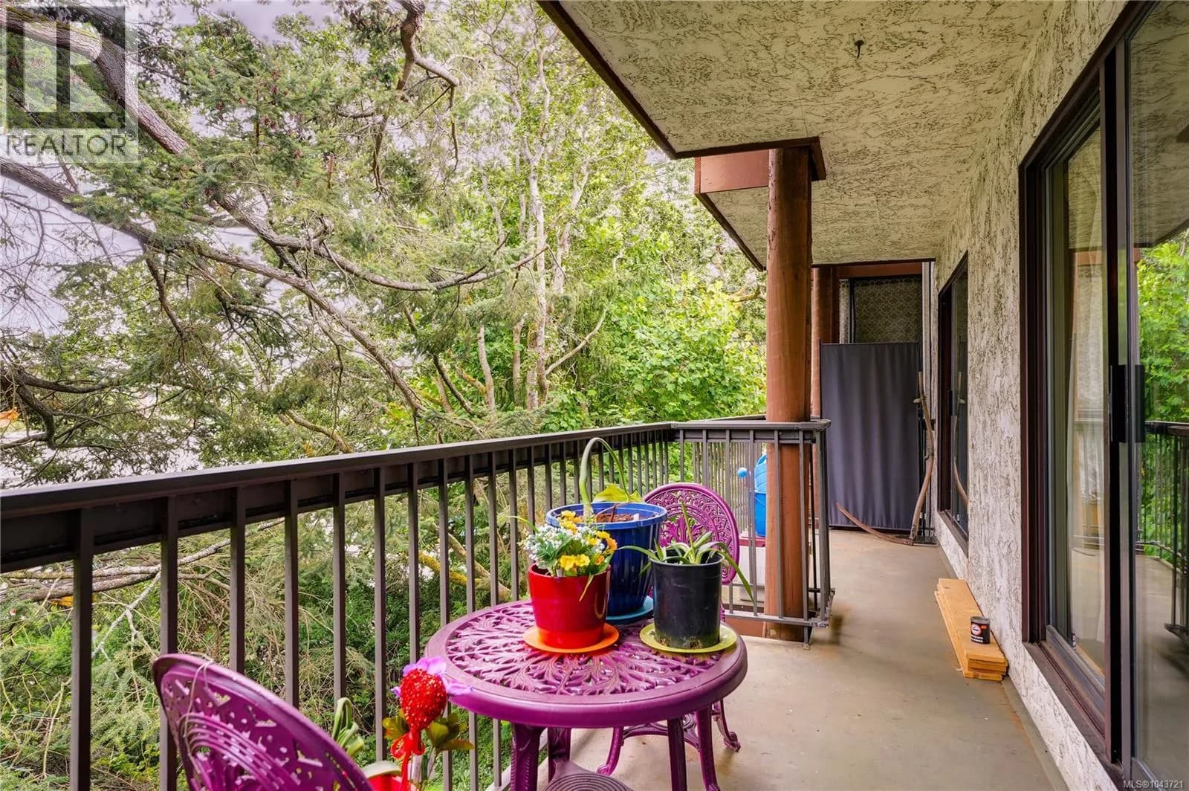
 +16 more photos
$299,900
#304 1009 McKenzie Ave, Saanich, BC
1 bed · 1 bath · 810 sqft
MLS® number: 1043721
Key details
- Property type
- Single Family
- Beds · baths
- 1 · 1
- Size
- 810 sq ft
- Price per sq ft
- $370
- Strata fee
- $443/mo
- Parking
- 1
- Year built
- 1975
About this condo
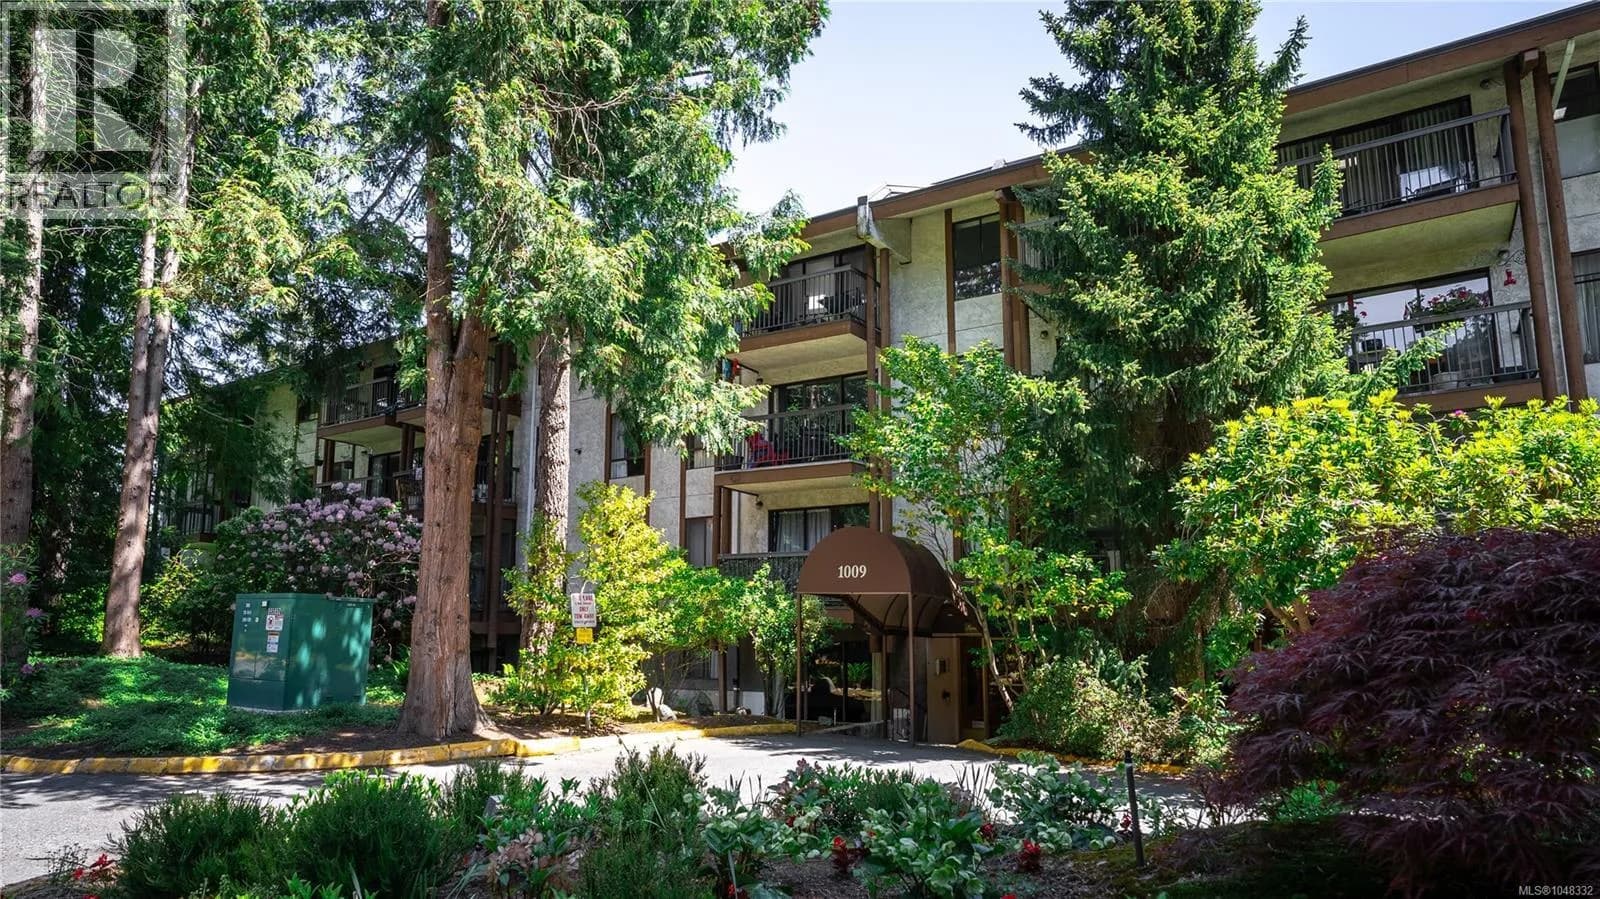
Why travel for a little downtime when so much is right at home? At Royal Woods, an impressive collection of amenities makes it easier to relax, stay active, and enjoy your day. Start your morning with a swim in the indoor pool, unwind in the hot tub or sauna after a long day, stay active in the gym or on the tennis court, then spend the evening in the lounge, library, or games room. This is a lifestyle that's as rewarding as the home itself. Inside, this spacious home offers comfortable, functional living. The generous living and dining area is filled with natural light and opens through two sliding glass doors to an impressive 32' balcony overlooking mature cedar trees and beautifully landscaped gardens - an inviting extension of your living space that's perfect for morning coffee, container gardening, or relaxing with a good book. The kitchen features an updated stainless refrigerator and stove, while the large bedroom offers a substantial closet and its own sliding door access to the balcony, creating a bright and peaceful retreat. The full bathroom has been updated with a walk-in tub featuring built-in Bluetooth audio, adding both comfort and convenience to your daily routine. Abundant in-suite storage, plus an additional storage locker, means there's a place for everything. Practical features continue with one dedicated parking stall and the opportunity to rent a second stall if needed. The location is equally appealing. UVic, Uptown Shopping Centre, Swan Lake, and vibrant downtown Victoria are all just minutes away, making commuting, shopping, dining, and recreation wonderfully convenient. Easy Highway 17 access brings you to BC Ferries and Victoria International Airport in just 30 minutes. Whether you're seeking your first home, a comfortable place to downsize, or a low-maintenance lifestyle with amenities that truly set this community apart, come experience the lifestyle for yourself. Reach out any time to arrange your private viewing. (id:63159)
Details
- MLS® number
- 1043721
- Property type
- Single Family
- Bedrooms
- 1
- Bathrooms
- 1
- Interior size
- 810 sqft
- Year built
- 1975
- Strata fee
- $443 / month
- Fee per sq ft
- $0.55 / sqft
- Property tax
- $1,829
- Ownership
- Condo/Strata
- Parking
- 1
- Parking details
- Other
- Heating
- Other
- Cooling
- None
- Appliances
- Refrigerator, Range - Electric
- Community features
- Pets not Allowed, Age Restrictions
- View
- City view
- Neighbourhood
- Quadra
- Zoning
- Residential
- Postal code
- V8X4B1
Rooms
| Bathroom | Main level | 4-Piece |
| Entrance | Main level | 4'2 x 9'2 |
| Primary Bedroom | Main level | 9'11 x 11'10 |
| Kitchen | Main level | 6'3 x 8'2 |
| Dining room | Main level | 7'6 x 8'7 |
| Living room | Main level | 14'5 x 14'10 |
Nearby
Schools
- Reynolds SecondaryElementary · Public School496 m
- St Andrew's Regional HighSecondary · Independent School594 m
- Lake Hill ElementaryElementary · Public School1.0 km
- Rogers ElementaryElementary · Public School1.3 km
- St. Margaret'sElementary-Secondary · Independent School1.3 km
- Pacific Christian SchoolElementary · Independent School1.4 km
- Braefoot ElementaryElementary · Public School1.5 km
- Cloverdale Traditional ElementaryElementary · Public School1.8 km
- McKenzie ElementaryElementary · Public School1.9 km
- Glanford Middle SchoolElementary · Public School2.1 km
Nearby places
Restaurants (2)
- White Spot227 m
- The Keg483 m
Cafes (2)
- Starbucks247 m
- Tim Hortons376 m
Grocery (4)
- Thrifty Foods Quadra218 m
- Planet Organic Market254 m
- Jempoy's Lechon Victoria703 m
- Vicart714 m
Parks (3)
- Annie Park205 m
- Leeds Park698 m
- Camas Park729 m
Shopping (1)
- Saanich Centre233 m
Gyms (2)
- Anytime Fitness352 m
- Quadra Sports & Fitness422 m
Pharmacies (1)
- London Drugs277 m
Banks & ATMs (1)
- TD107 m
Healthcare (1)
- Island Sexual Health180 m
Nearby places data: © OpenStreetMap contributors. Within about an 800 m walk.
Who lives in Saanich
Statistics Canada 2021 Census figures for the whole city, not this building or street.
- Population
- 117,735
- Change since 2016
- +3.1%
- People per km²
- 1,137
- Homes
- 50,064
- Median household income
- $93,000
- Median after-tax income
- $83,000
Immigration
22.5% of residents were born outside Canada (26,045 people).
Most common countries of birth, as a share of all residents
- China3.5% · 4,110
- United Kingdom3.2% · 3,760
- India2.3% · 2,650
- Philippines1.7% · 1,995
- United States of America1.4% · 1,655
- Germany0.6% · 730
- Hong Kong0.6% · 720
- Viet Nam0.5% · 540
Languages spoken
Mother tongue, as a share of all residents
- English76.1% · 88,270
- Mandarin3.5% · 4,030
- Yue (Cantonese)2.5% · 2,945
- Punjabi (Panjabi)2.3% · 2,655
- Tagalog (Pilipino, Filipino)1.2% · 1,375
- French1.1% · 1,305
- Spanish1.1% · 1,240
- German0.9% · 1,030
- Korean0.7% · 755
- Portuguese0.6% · 705
English and French
Knowledge of official languages
- English only89.5%
- English and French8.9%
- French only0.0%
- Neither English nor French1.6%

Loyal Homes Ltd.
MLS® number: 1043721
This representation is based in whole or in part on data generated by the Chilliwack & District Real Estate Board, Fraser Valley Real Estate Board or Greater Vancouver REALTORS® which assume no responsibility for its accuracy.
Copyright © 2026 Chilliwack & District Real Estate Board, Fraser Valley Real Estate Board and/or Greater Vancouver REALTORS®. All rights reserved.
More in this building

Condos for sale nearby


Similar condos in Saanich

Before you make an offer
Curious what your condo at 1009 Mckenzie Avenue is worth?
Tell Karan a little about your condo and he will prepare a personal evaluation for you, with no obligation. It is written by a person who looks at your floor plan, your building and the current market. There is no automated estimate.
Get my personal condo evaluation →