
 +37 more photos
$537,500
#304 4536 Viewmont Ave, Saanich, BC
2 bed · 2 bath · 807 sqft
MLS® number: 1050048
Key details
- Property type
- Single Family
- Beds · baths
- 2 · 2
- Size
- 807 sq ft
- Price per sq ft
- $666
- Strata fee
- $426/mo
- Parking
- 1
- Pets
- Allowed
- Year built
- 2008
About this condo
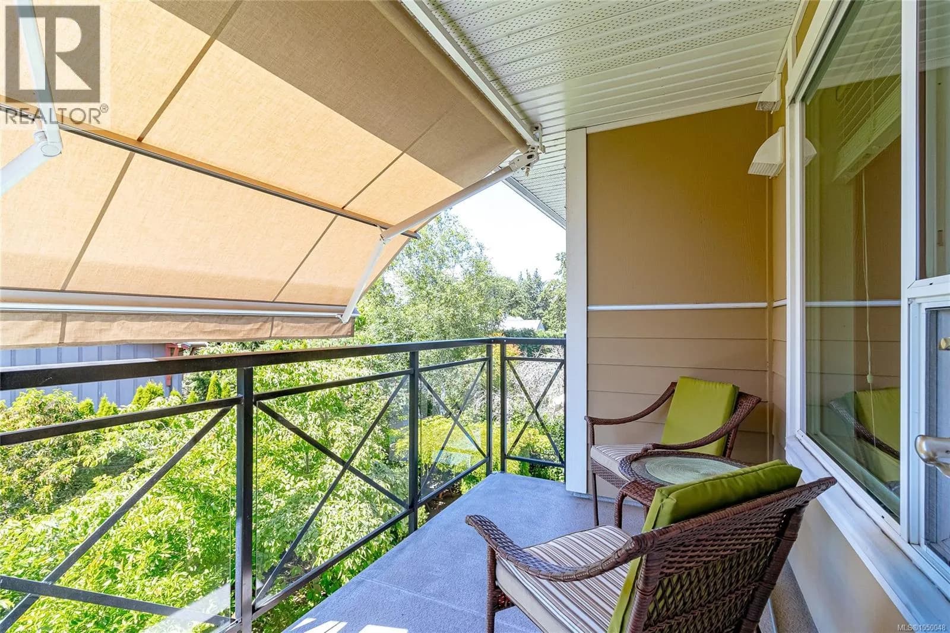
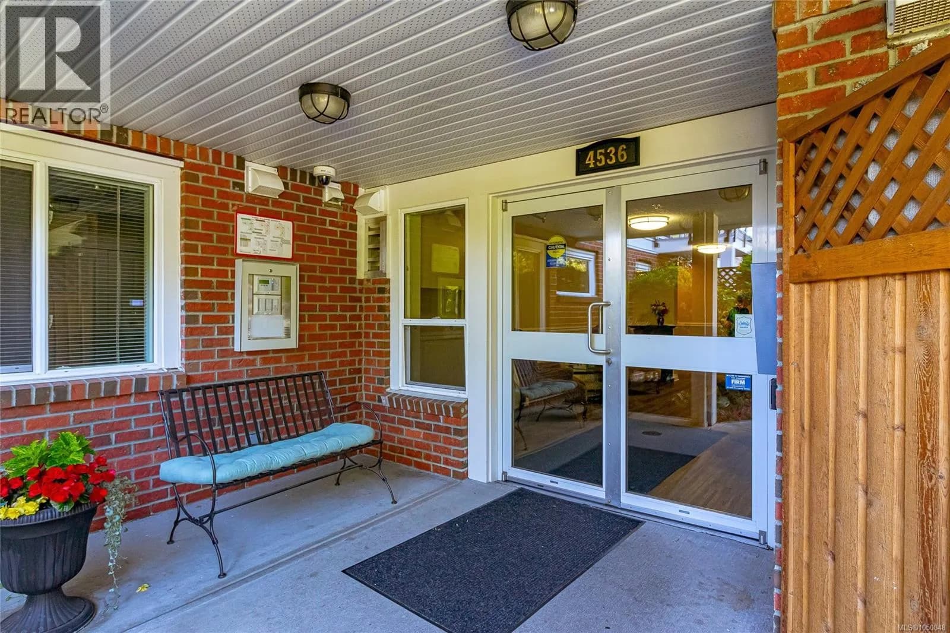
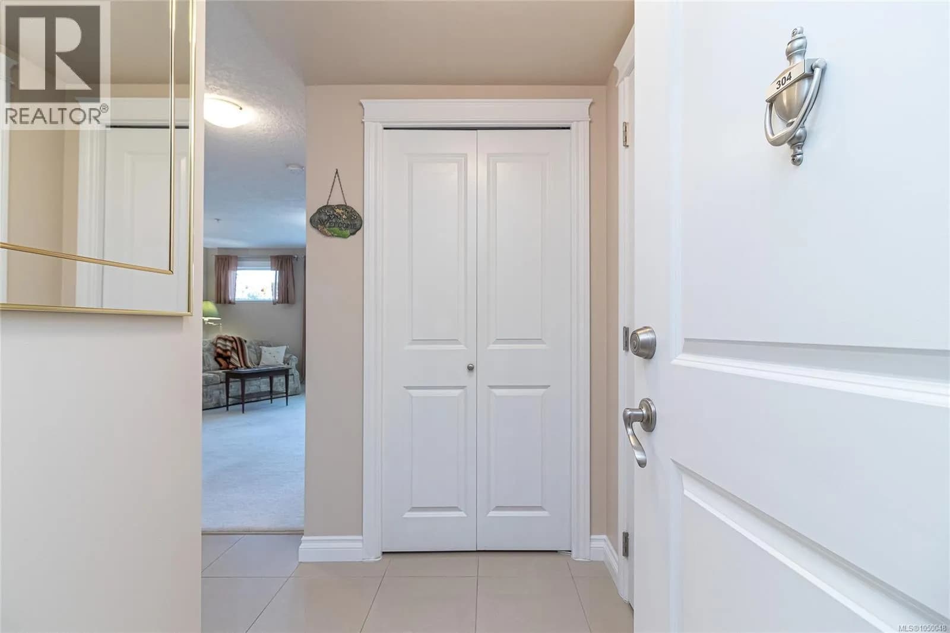
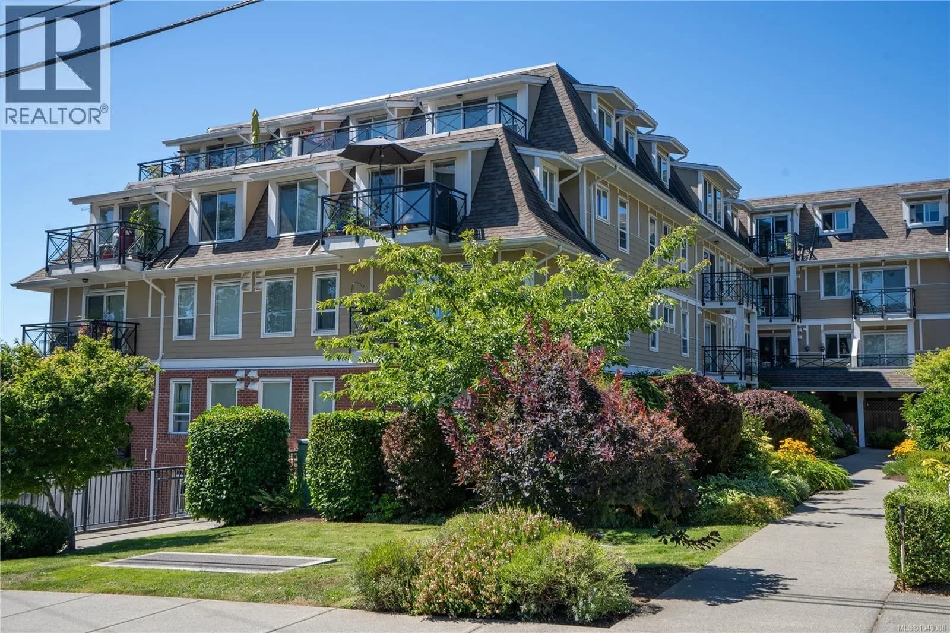
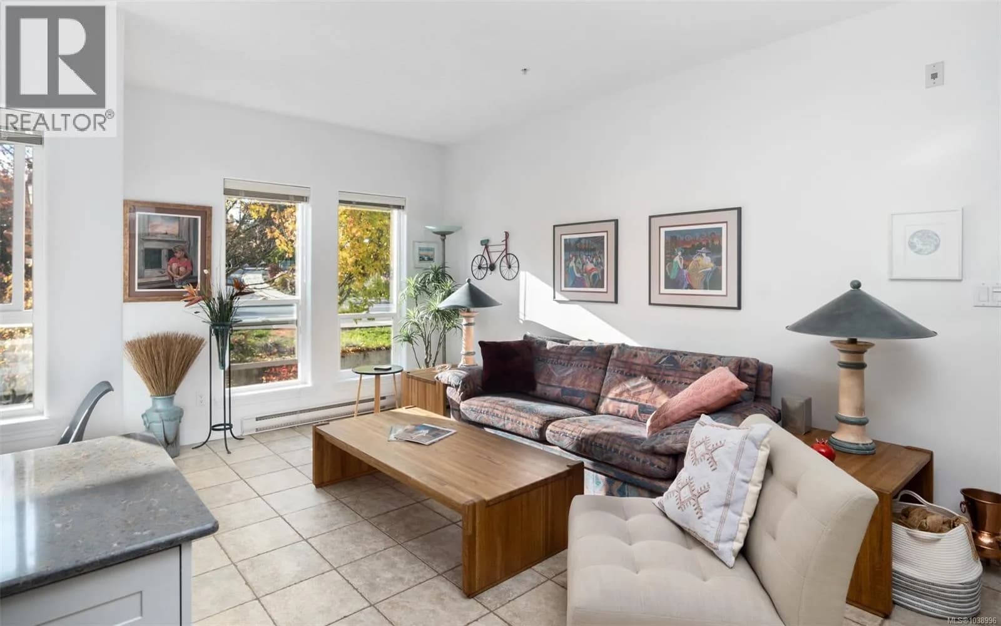
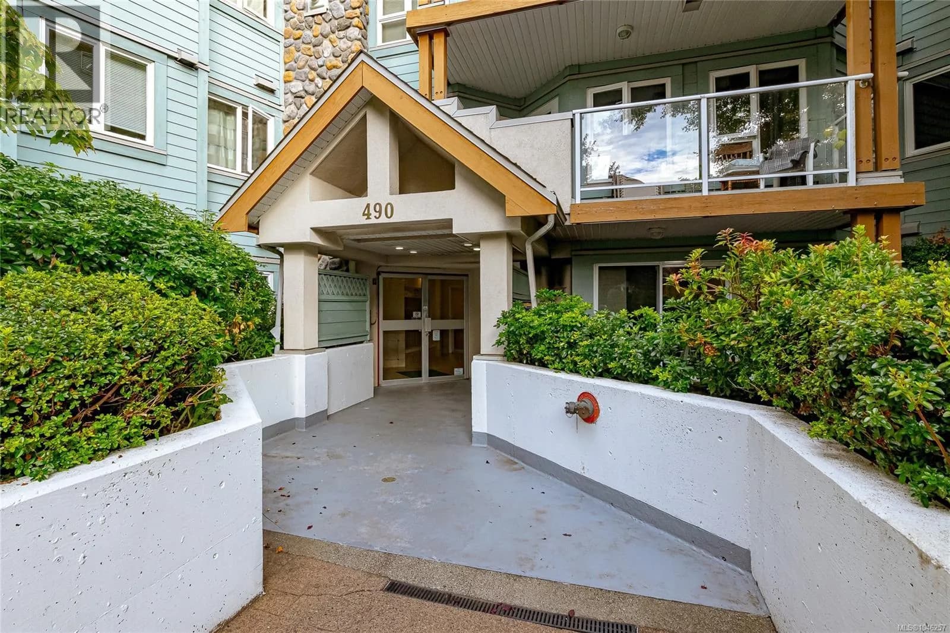
Welcome to Viewmont Heights, beautifully maintained 55+ community in the highly sought-after Royal Oak neighbourhood. This immaculate/pristine west-facing 2 bed, 2 bath condo offers an ideal floor plan with generous living space, beds thoughtfully separated for privacy & peaceful location on the quiet side of the building. From the moment you enter, you'll appreciate the abundance of natural light, warm neutral décor & inviting atmosphere. The spacious kitchen features ample cabinetry & counter space, convenient breakfast bar & overlooks the comfortable living/dining area. Step outside onto the covered balcony, complete with a retractable screen & awning, where you can relax in the afternoon shade while enjoying tranquil greenery & distant mountain views with your coffee/aperitif. The generous primary bed offers walk-in closet with built in closet organizers & well-appointed ensuite featuring large walk-in shower. A 2nd bed, 4 piece main bath & in-suite laundry complete this well-designed home. Lovingly cared for over the years, this home shows beautifully & includes numerous thoughtful upgrades such as closet organizers throughout, fresh paint, pull-out shelves in the kitchen & ensuite & screen/awning. Viewmont Heights offers wheelchair accessibility, secure underground parking, storage locker & bring your furry friends. Conveniently located easy access to shopping, restaurants, Commonwealth Pool, parks, transit & easy access to the Pat Bay Highway, providing quick connections to Victoria International Airport, BC Ferries & downtown Victoria. (id:63159)
Details
- MLS® number
- 1050048
- Property type
- Single Family
- Bedrooms
- 2
- Bathrooms
- 2
- Interior size
- 807 sqft
- Year built
- 2008
- Strata fee
- $426 / month
- Fee per sq ft
- $0.53 / sqft
- Property tax
- $2,375
- Ownership
- Condo/Strata
- Parking
- 1
- Parking details
- Underground, Visitor Parking
- Heating
- Baseboard heaters, Electric, Other
- Cooling
- None
- Appliances
- Washer, Refrigerator, Range - Electric, Dishwasher, Dryer, Microwave, Garburator
- Community features
- Pets Allowed, Age Restrictions
- View
- Mountain view
- Neighbourhood
- Royal Oak
- Zoning
- Multi-Family
- Postal code
- V8Z5L2
Rooms
| Bedroom | Main level | 9'6 x 11'2 |
| Ensuite | Main level | 3-Piece |
| Primary Bedroom | Main level | 10'1 x 18'10 |
| Living room/Dining room | Main level | 12'6 x 14'4 |
| Kitchen | Main level | 8'9 x 10'2 |
| Bathroom | Main level | 4-Piece |
| Entrance | Main level | 4'2 x 6'8 |
Nearby
Schools
- Royal Oak Middle SchoolMiddle School · Public School289 m
- Northridge ElementaryElementary · Public School2.0 km
- Lochside ElementaryElementary · Public School2.2 km
- Glanford Middle SchoolElementary · Public School2.2 km
- Claremont SecondarySecondary · Public School2.4 km
- Rogers ElementaryElementary · Public School2.5 km
- St. Margaret'sElementary-Secondary · Independent School2.5 km
- Pacific Christian SchoolElementary · Independent School2.5 km
- Lake Hill ElementaryElementary · Public School2.6 km
- Strawberry Vale ElementaryElementary · Public School2.9 km
Nearby places
Restaurants (5+)
- Yokidomo Sushi64 m
- Q Pizza68 m
- The Village75 m
- Med Grill Restaurant137 m
- Fireside Grill142 m
Cafes (3)
- Artisan Bistro479 m
- Tim Hortons505 m
- Starbucks573 m
Grocery (2)
- Thrifty Foods401 m
- Country Grocer452 m
Parks (5+)
- Strom Ness Park462 m
- Normandy Park484 m
- Chatterton Hill Park591 m
- Commonwealth Place718 m
- Falaise Park760 m
Gyms (2)
- Powerwest Athletics350 m
- Canada's Best Karate480 m
Pharmacies (2)
- Pharmasave430 m
- Shoppers Drug Mart473 m
Banks & ATMs (5+)
- Edward Jones Investments64 m
- Coast Capital Savings354 m
- BMO422 m
- CIBC473 m
- RBC634 m
Healthcare (1)
- Dr. G. M. Chew472 m
Nearby places data: © OpenStreetMap contributors. Within about an 800 m walk.
Who lives in Saanich
Statistics Canada 2021 Census figures for the whole city, not this building or street.
- Population
- 117,735
- Change since 2016
- +3.1%
- People per km²
- 1,137
- Homes
- 50,064
- Median household income
- $93,000
- Median after-tax income
- $83,000
Immigration
22.5% of residents were born outside Canada (26,045 people).
Most common countries of birth, as a share of all residents
- China3.5% · 4,110
- United Kingdom3.2% · 3,760
- India2.3% · 2,650
- Philippines1.7% · 1,995
- United States of America1.4% · 1,655
- Germany0.6% · 730
- Hong Kong0.6% · 720
- Viet Nam0.5% · 540
Languages spoken
Mother tongue, as a share of all residents
- English76.1% · 88,270
- Mandarin3.5% · 4,030
- Yue (Cantonese)2.5% · 2,945
- Punjabi (Panjabi)2.3% · 2,655
- Tagalog (Pilipino, Filipino)1.2% · 1,375
- French1.1% · 1,305
- Spanish1.1% · 1,240
- German0.9% · 1,030
- Korean0.7% · 755
- Portuguese0.6% · 705
English and French
Knowledge of official languages
- English only89.5%
- English and French8.9%
- French only0.0%
- Neither English nor French1.6%

RE/MAX Camosun
MLS® number: 1050048
This representation is based in whole or in part on data generated by the Chilliwack & District Real Estate Board, Fraser Valley Real Estate Board or Greater Vancouver REALTORS® which assume no responsibility for its accuracy.
Copyright © 2026 Chilliwack & District Real Estate Board, Fraser Valley Real Estate Board and/or Greater Vancouver REALTORS®. All rights reserved.
More in this building
Condos for sale nearby


Similar condos in Saanich

Before you make an offer
Curious what your condo at 4536 Viewmont Avenue is worth?
Tell Karan a little about your condo and he will prepare a personal evaluation for you, with no obligation. It is written by a person who looks at your floor plan, your building and the current market. There is no automated estimate.
Get my personal condo evaluation →