

 +32 more photos
$569,300
#410 1025 Inverness Rd, Saanich, BC
2 bed · 2 bath · 1,302 sqft
MLS® number: 1048831
Key details
- Property type
- Single Family
- Beds · baths
- 2 · 2
- Size
- 1,302 sq ft
- Price per sq ft
- $437
- Strata fee
- $563/mo
- Parking
- 1
- Pets
- With restrictions
- Year built
- 1974
About this condo
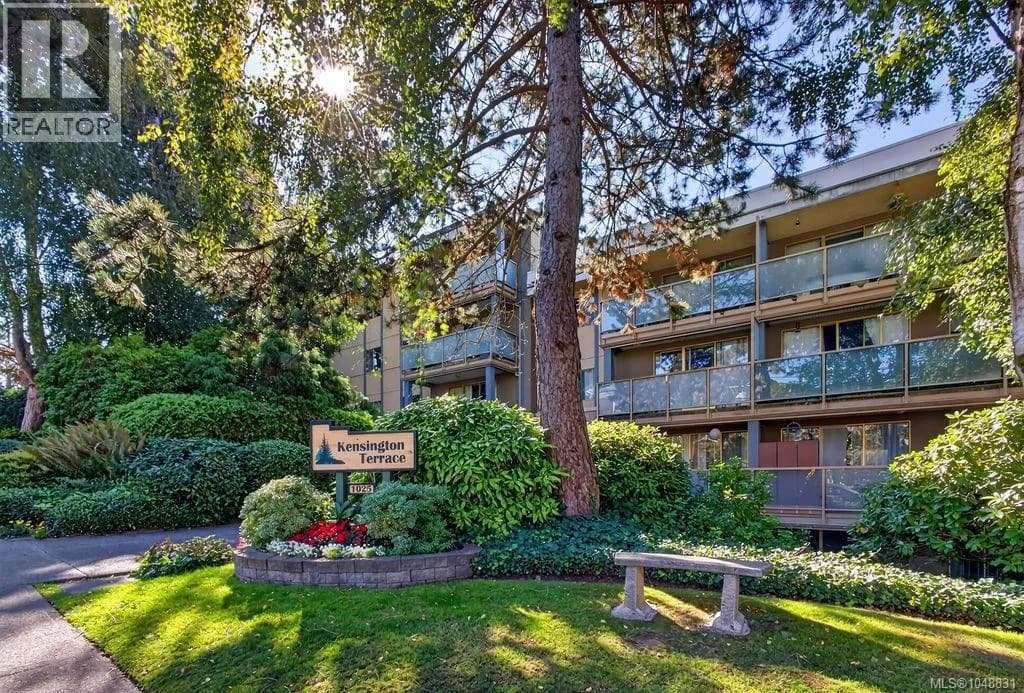
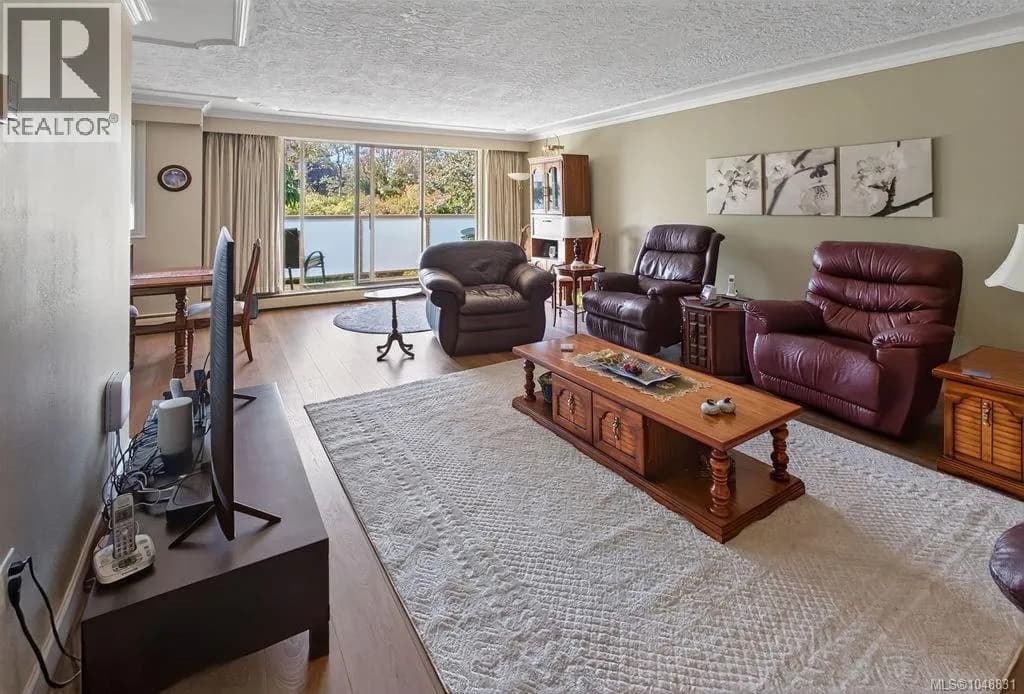
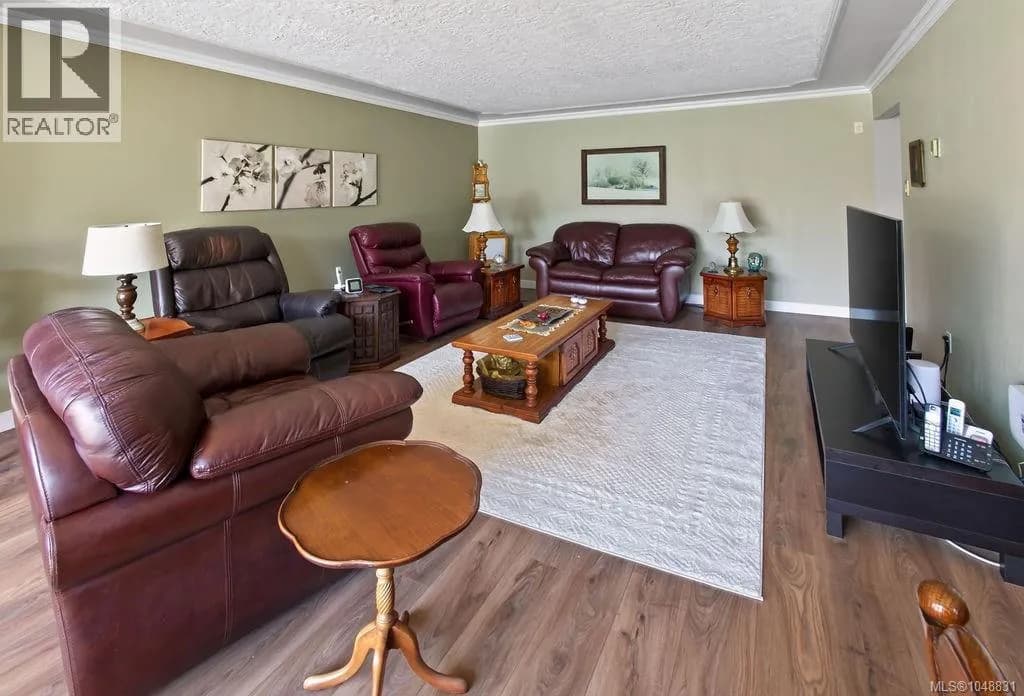
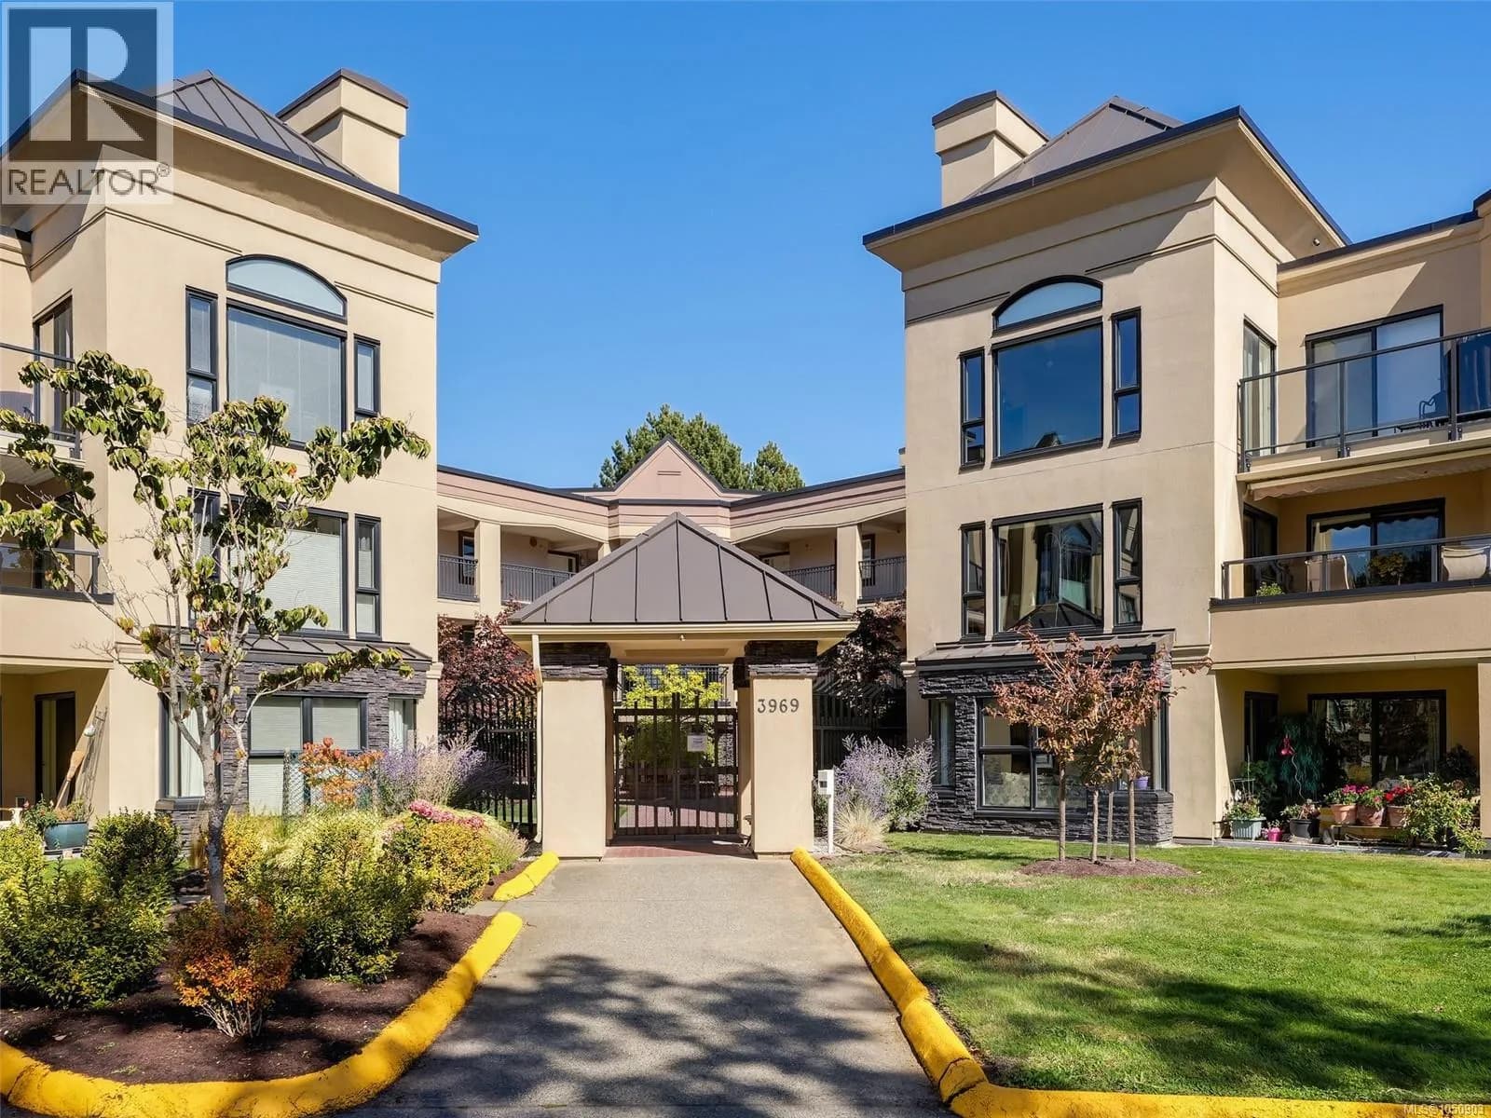
Beautifully updated TOP FLOOR unit! Nestled in the heart of Maplewood this tastefully renovated condo has modern finishes including: a stylish kitchen with new cabinets and granite countertops, wide-plank wood flooring, spa-inspired bathrooms adding a clean modern touch, 2 large bedrooms, Primary with walk-in closet & ensuite. The open-concept living and dining areas are bright and inviting and facing the inner courtyard with VIEWS of lush greenery. Enjoy privacy and tranquility on the balcony. This well-maintained building is loaded with amenities: gym, sauna, workshop, billiards room, separate storage & 1 parking space! Heat +Hot water included in strata fee. Across from Rutledge playground and splash park. Minutes to: Mayfair mall, Uptown, restaurants, coffee shops, groceries, library, all amenities + easy bus ride to Uvic or downtown. Don't miss this opportunity to own a fully updated unit in a fantastic location — book your showing today! (id:63159)
Details
- MLS® number
- 1048831
- Property type
- Single Family
- Bedrooms
- 2
- Bathrooms
- 2
- Interior size
- 1,302 sqft
- Year built
- 1974
- Strata fee
- $563 / month
- Fee per sq ft
- $0.43 / sqft
- Property tax
- $2,000
- Ownership
- Condo/Strata
- Parking
- 1
- Parking details
- Underground, Open
- Heating
- Other, Hot Water
- Cooling
- Window air conditioner
- Appliances
- Refrigerator, Range - Electric, Dishwasher, Microwave
- Community features
- Pets Allowed With Restrictions, Age Restrictions
- Security
- Fire alarm system
- View
- City view
- Neighbourhood
- Quadra
- Zoning
- Multi-Family
- Postal code
- V8X2S2
Rooms
| Bedroom | Main level | 14' x 9' |
| Bathroom | Main level | 4-Piece |
| Ensuite | Main level | 2-Piece |
| Primary Bedroom | Main level | 14' x 16' |
| Kitchen | Main level | 8' x 8' |
| Dining room | Main level | 9' x 8' |
| Living room | Main level | 24' x 15' |
Nearby
Schools
- Cloverdale Traditional ElementaryElementary · Public School313 m
- Ecole Quadra ElementaryElementary · Public School627 m
- SJ Burnside Education CentreSecondary · Public School1.3 km
- Oak and Orca Bioregional SchoolElementary-Secondary · Independent School1.4 km
- VI School of Innovation and InquiryElementary Jr. Secondary · Independent School1.6 km
- Selkirk Montessori SchoolElementary Jr. Secondary · Independent School1.7 km
- Doncaster ElementaryElementary · Public School1.8 km
- Reynolds SecondaryElementary · Public School1.9 km
- Victoria School for Ideal EducationElementary Jr. Secondary · Independent School2.1 km
- Oaklands ElementaryElementary · Public School2.1 km
Nearby places
Restaurants (5+)
- Shushi Ru314 m
- Halibut House Chinese Food488 m
- Bin 4 Burger Lounge511 m
- Royal Spice Fine Indian Cuisine584 m
- Lot 1 Pasta Bar599 m
Cafes (2)
- Roundhouse Cafe300 m
- Starbucks707 m
Grocery (2)
- Thrifty Foods421 m
- H Mart666 m
Parks (5+)
- Cecelia Creek Falls Park166 m
- Rutledge Park242 m
- Glasgow Park292 m
- Jackson Street Park387 m
- Quadra Heights Playground555 m
Pharmacies (1)
- Thrifty Foods433 m
Banks & ATMs (2)
- CIBC721 m
- Khalsa Credit Union761 m
Healthcare (1)
- BackFit494 m
Nearby places data: © OpenStreetMap contributors. Within about an 800 m walk.
Who lives in Saanich
Statistics Canada 2021 Census figures for the whole city, not this building or street.
- Population
- 117,735
- Change since 2016
- +3.1%
- People per km²
- 1,137
- Homes
- 50,064
- Median household income
- $93,000
- Median after-tax income
- $83,000
Immigration
22.5% of residents were born outside Canada (26,045 people).
Most common countries of birth, as a share of all residents
- China3.5% · 4,110
- United Kingdom3.2% · 3,760
- India2.3% · 2,650
- Philippines1.7% · 1,995
- United States of America1.4% · 1,655
- Germany0.6% · 730
- Hong Kong0.6% · 720
- Viet Nam0.5% · 540
Languages spoken
Mother tongue, as a share of all residents
- English76.1% · 88,270
- Mandarin3.5% · 4,030
- Yue (Cantonese)2.5% · 2,945
- Punjabi (Panjabi)2.3% · 2,655
- Tagalog (Pilipino, Filipino)1.2% · 1,375
- French1.1% · 1,305
- Spanish1.1% · 1,240
- German0.9% · 1,030
- Korean0.7% · 755
- Portuguese0.6% · 705
English and French
Knowledge of official languages
- English only89.5%
- English and French8.9%
- French only0.0%
- Neither English nor French1.6%

eXp Realty
MLS® number: 1048831
This representation is based in whole or in part on data generated by the Chilliwack & District Real Estate Board, Fraser Valley Real Estate Board or Greater Vancouver REALTORS® which assume no responsibility for its accuracy.
Copyright © 2026 Chilliwack & District Real Estate Board, Fraser Valley Real Estate Board and/or Greater Vancouver REALTORS®. All rights reserved.
More in this building
Condos for sale nearby


Similar condos in Saanich
Before you make an offer
Curious what your condo at 1025 Inverness Road is worth?
Tell Karan a little about your condo and he will prepare a personal evaluation for you, with no obligation. It is written by a person who looks at your floor plan, your building and the current market. There is no automated estimate.
Get my personal condo evaluation →