

 +7 more photos
$779,000
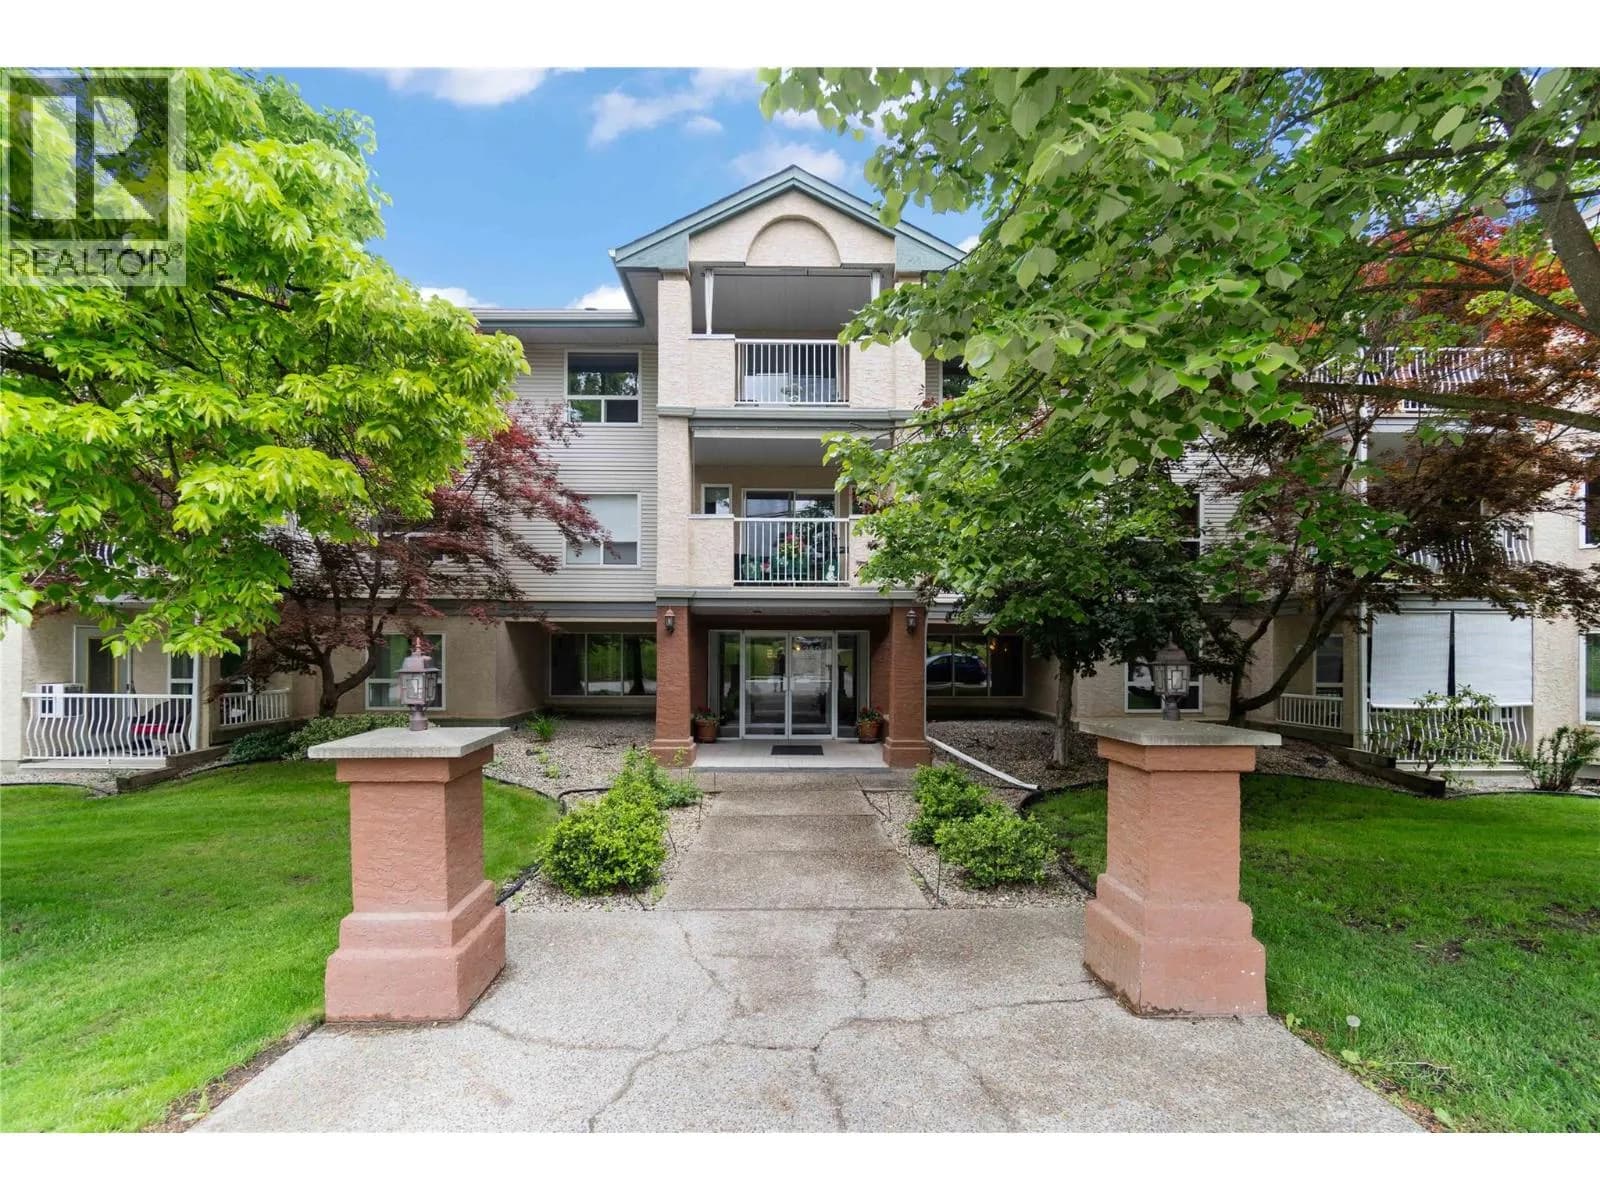
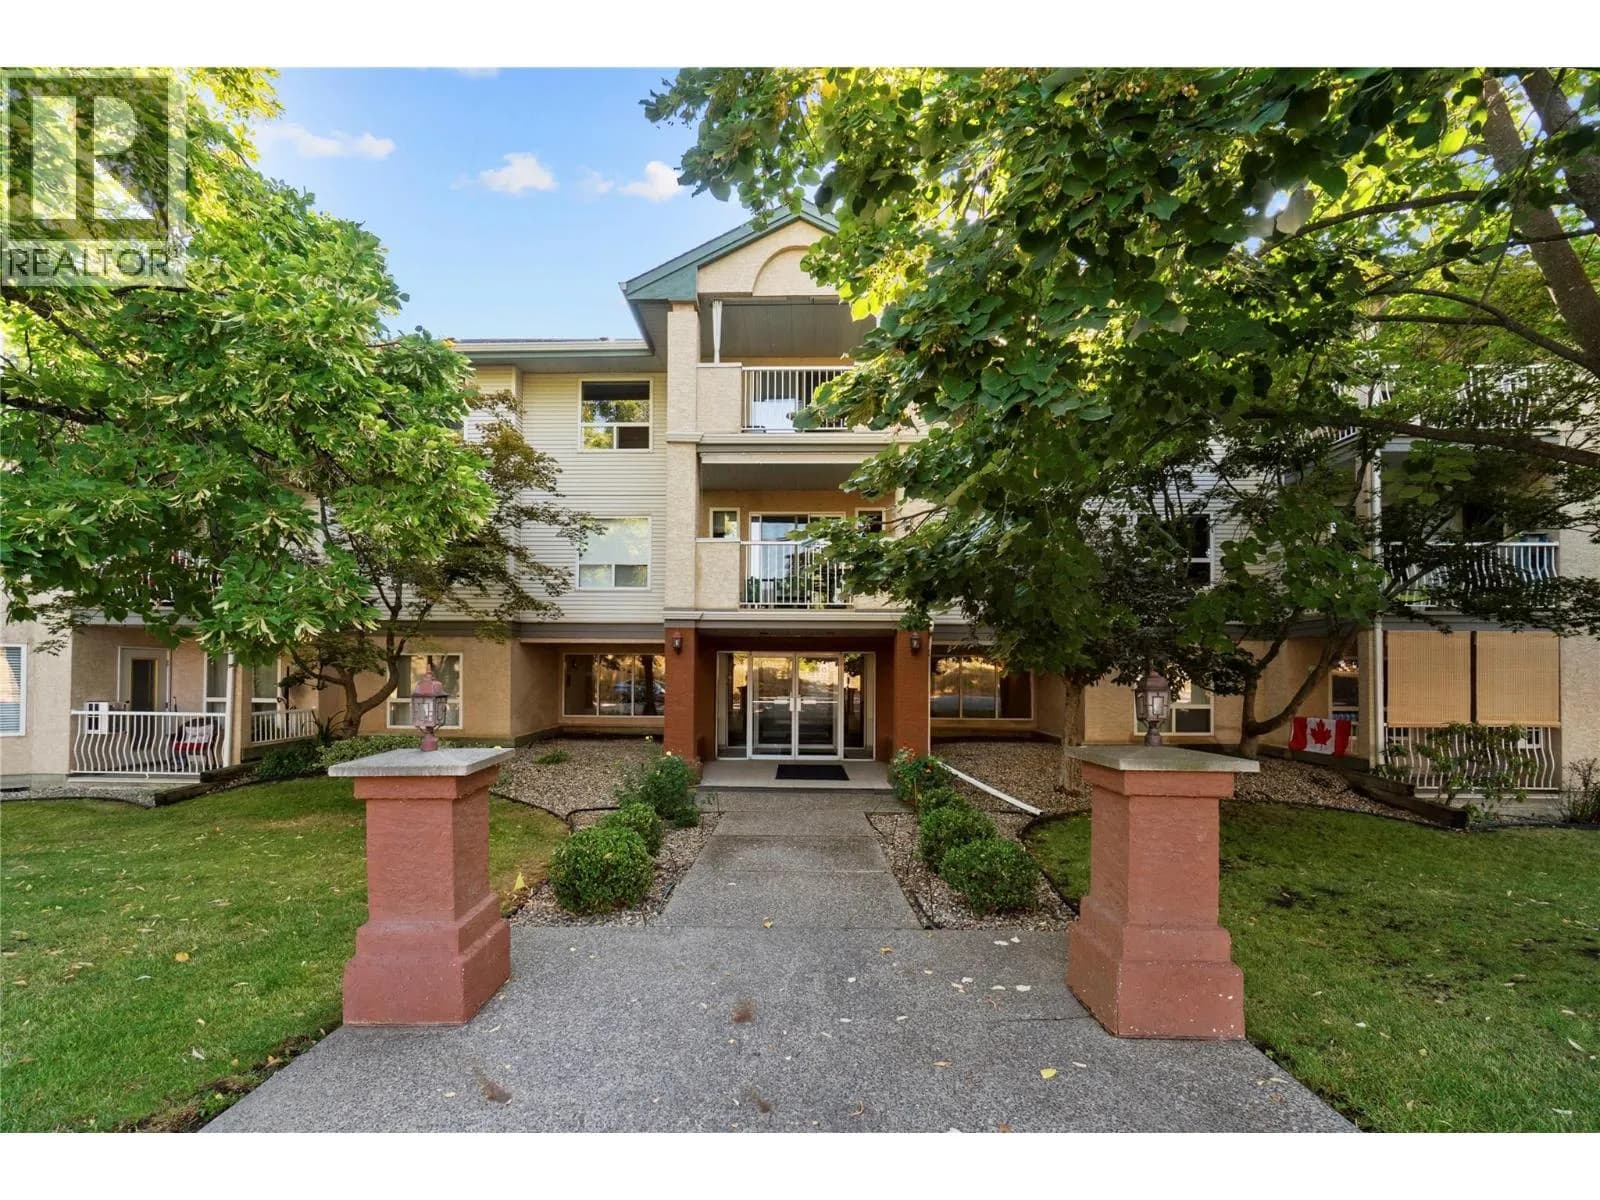
#302 160 Harbourfront Drive, Salmon Arm, BC
3 bed · 2 bath · 2,495 sqft
MLS® number: 10397503
Key details
- Property type
- Single Family
- Beds · baths
- 3 · 2
- Size
- 2,495 sq ft
- Price per sq ft
- $312
- Strata fee
- $599/mo
- Parking
- 2
- Year built
- 2004
About this condo
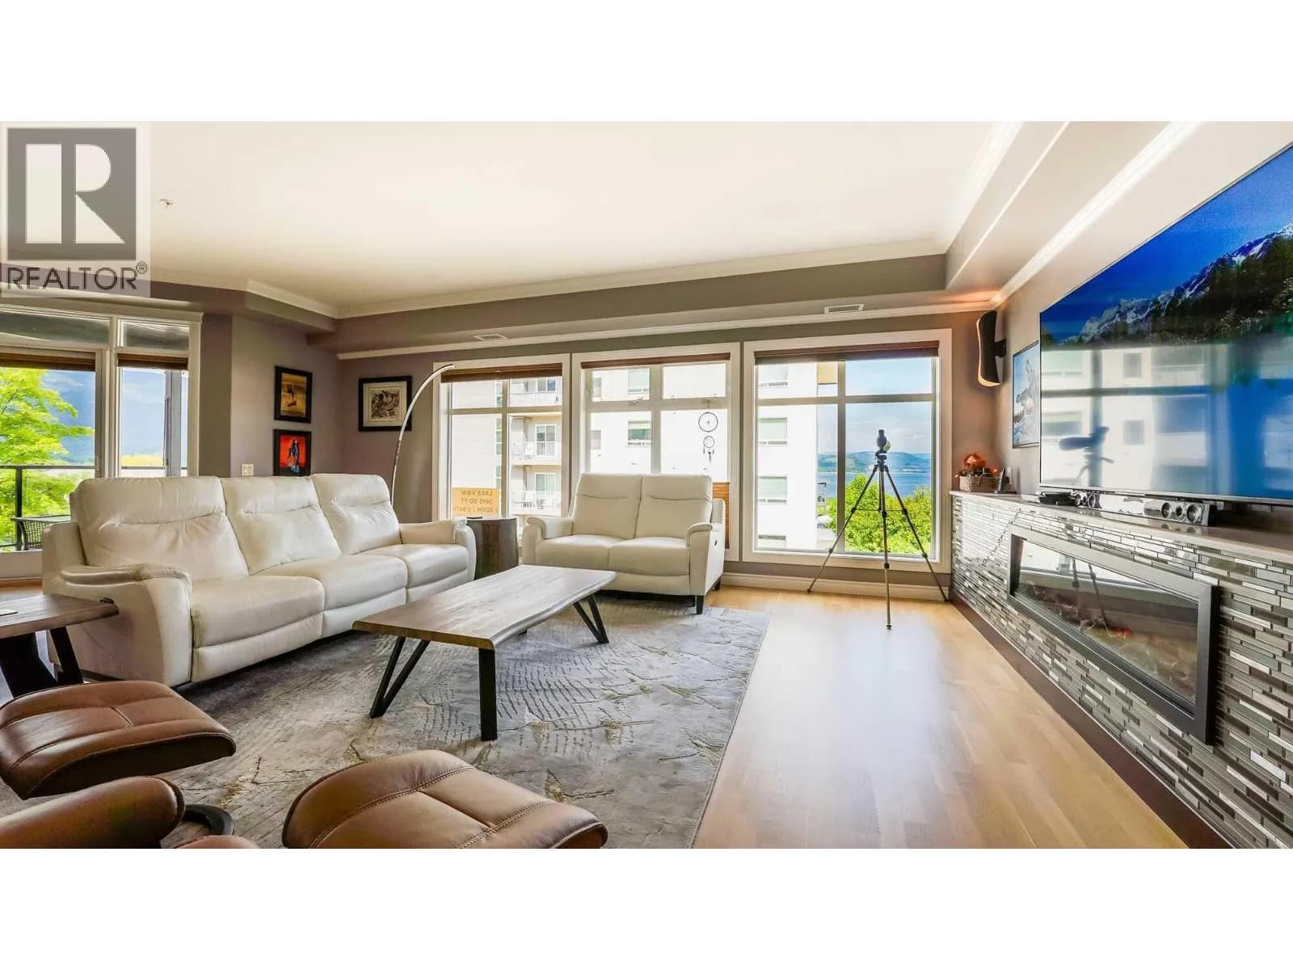
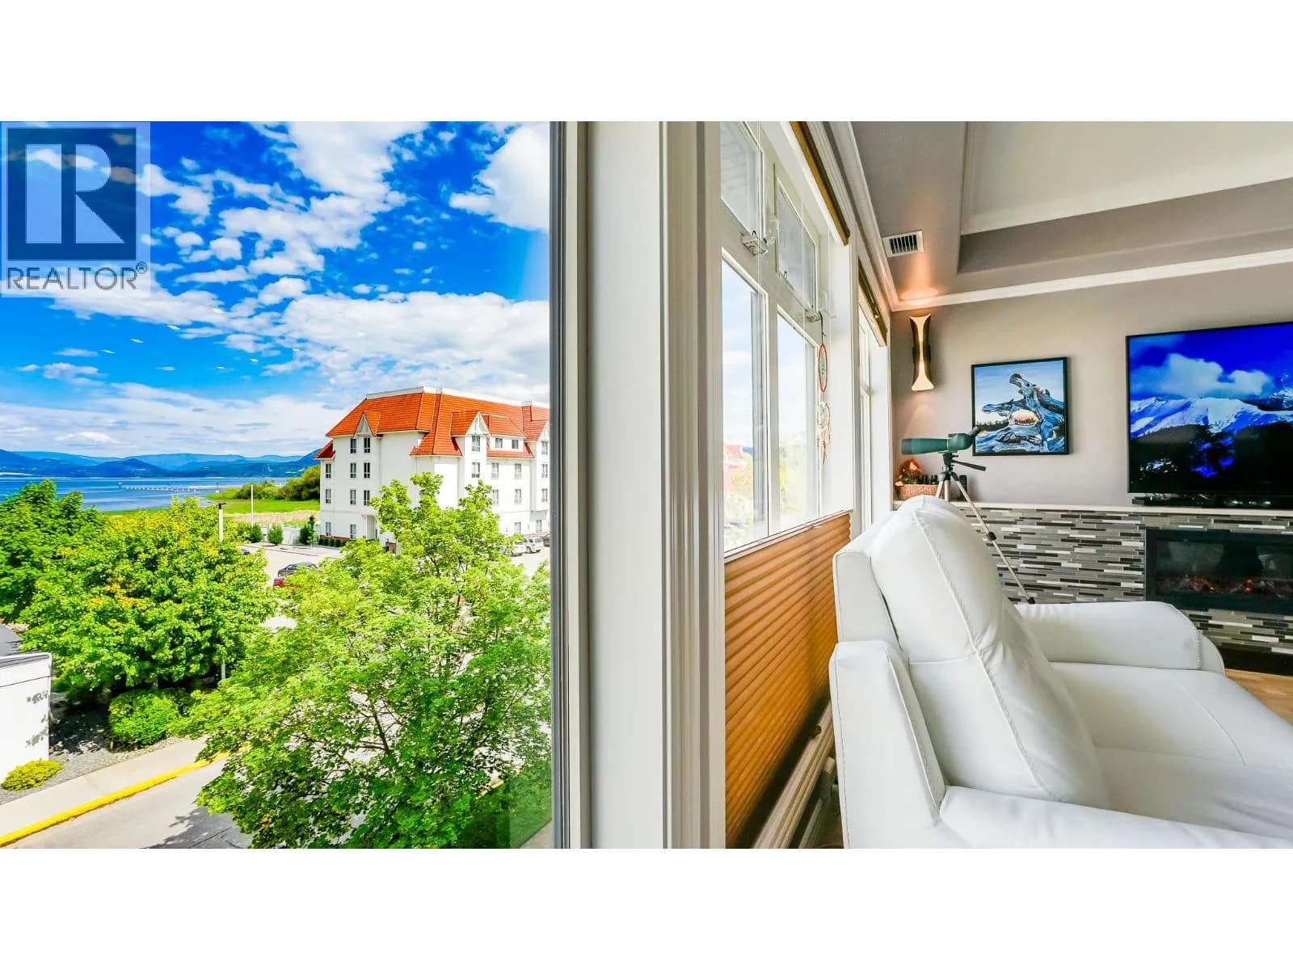
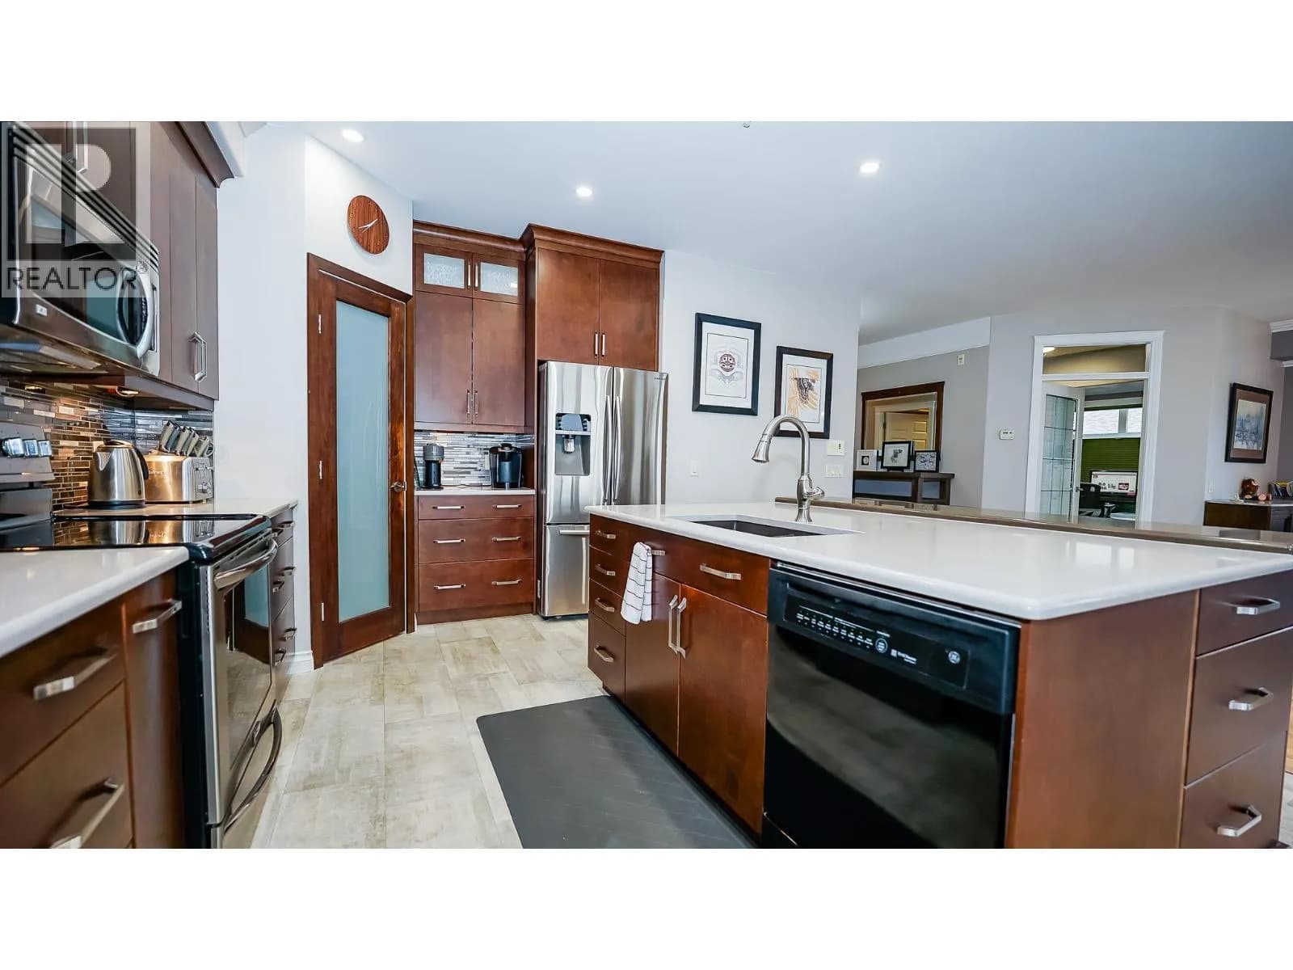
Visit REALTOR website for additional information. Rare opportunity to own a beautifully updated 2,500 sq. ft. luxury condo in Salmon Arm’s downtown waterfront district. One of just six residences in Harbourfront Villas, this spacious 3 bedroom + office/craft room, 2 bathroom home offers Shuswap Lake and mountain views and a prime location steps from the wharf, waterfront trails, parks and downtown. The bright, open-concept living space features 9’ ceilings, refinished engineered hardwood floors, Hunter Douglas Duette blinds and an electric fireplace. The kitchen features solid American walnut Westwood cabinetry, Caesarstone countertops, large island, walk-in pantry and newer stainless appliances. The primary suite includes a walk-through closet and spa-inspired 5-piece ensuite with jetted tub, glass shower with body jets, double sinks and storage. A king-sized second bedroom, third bedroom/den with Murphy bed and separate office/craft room with built-in cabinetry offer flexible space. Enjoy the views from the covered corner deck with Phantom screen, glass railings, roller shades and natural gas BBQ outlet. Includes two parking spaces, storage locker, elevator, secure intercom entry and wheelchair accessibility. Quiet six-unit freehold complex with excellent soundproofing, new roof and exterior updates completed in 2024. Priced below appraisal for a quick sale! Exceptional waterfront living with downtown at your doorstep. (id:63159)
Details
- MLS® number
- 10397503
- Property type
- Single Family
- Bedrooms
- 3
- Bathrooms
- 2
- Interior size
- 2,495 sqft
- Year built
- 2004
- Building storeys
- 1
- Strata fee
- $599 / month
- Fee per sq ft
- $0.24 / sqft
- Property tax
- $3,046
- Ownership
- Condo/Strata
- Parking
- 2
- Parking details
- Carport
- Heating
- Forced air, See remarks
- Cooling
- Central air conditioning
- Flooring
- Hardwood, Carpeted, Linoleum, Cork
- Appliances
- Washer, Dishwasher, Range, Dryer, Microwave
- Fireplace
- Electric, Unknown
- Exterior
- Other
- Community features
- Adult Oriented
- Security
- Security, Sprinkler System-Fire, Smoke Detector Only
- Accessibility
- Customized Wheelchair Accessible
- View
- Mountain view
- Neighbourhood
- NE Salmon Arm
- Postal code
- V1E3M3
Rooms
| 3pc Bathroom | Main level | 6'0'' x 7'8'' |
| Bedroom | Main level | 12'0'' x 12'11'' |
| Bedroom | Main level | 12'4'' x 17'9'' |
| 5pc Ensuite bath | Main level | 12'2'' x 12'4'' |
| Primary Bedroom | Main level | 21'0'' x 17'7'' |
| Other | Main level | 8'10'' x 11'2'' |
| Kitchen | Main level | 13'10'' x 16'5'' |
| Dining room | Main level | 22'0'' x 17'0'' |
| Living room | Main level | 18'7'' x 21'10'' |
Nearby
Schools
- Salmon Arm StorefrontSecondary · Public School849 m
- J.L. Jackson SecondaryJunior Secondary · Public School884 m
- Bastion ElementaryElementary · Public School1.9 km
- Hillcrest ElementaryElementary · Public School2.2 km
- Salmon Arm SecondarySecondary · Public School2.3 km
- Shuswap Middle SchoolMiddle School · Public School2.4 km
- King's Christian SchoolElementary-Secondary · Independent School2.4 km
- South Broadview ElementaryElementary · Public School2.5 km
Nearby places
Restaurants (5+)
- Stillfood Bistro225 m
- Ambrosia Grill Taverna268 m
- Cantina Vallarta277 m
- White Spot416 m
- Jade Buffet455 m
Cafes (5+)
- Night Cafe227 m
- Anvil Coffee Collective264 m
- Tim Hortons362 m
- Blue Canoe Bakery and Cafe407 m
- Java Jive Neighbourhood Bistro416 m
Grocery (2)
- Askew's Foods171 m
- No Frills718 m
Parks (5+)
- Marine Pond196 m
- Ross Street Plaza272 m
- Marine Park284 m
- Hero War Memorial491 m
- Fletcher's Park508 m
Shopping (3)
- Shuswap Park Mall155 m
- Hudson's Bay754 m
- Centenoka Park Mall759 m
Gyms (1)
- Cardio Connection136 m
Banks & ATMs (4)
- SASCU232 m
- CIBC279 m
- Bank Of Montreal362 m
- HoneyBadger Bitcoin ATM760 m
Healthcare (2)
- Mount Ida Medical Centre606 m
- Shuswap Lake General Hospital663 m
Nearby places data: © OpenStreetMap contributors. Within about an 800 m walk.
Who lives in Salmon Arm
Statistics Canada 2021 Census figures for the whole city, not this building or street.
- Population
- 19,432
- Change since 2016
- +9.7%
- People per km²
- 125
- Homes
- 8,517
- Median household income
- $75,000
- Median after-tax income
- $68,000
Immigration
10.2% of residents were born outside Canada (1,895 people).
Most common countries of birth, as a share of all residents
- United Kingdom2.4% · 460
- United States of America1.1% · 210
- Germany0.9% · 170
- Netherlands0.7% · 145
- Philippines0.7% · 140
- Poland0.3% · 55
- China0.3% · 55
- India0.3% · 50
Languages spoken
Mother tongue, as a share of all residents
- English90.7% · 17,315
- German1.9% · 355
- French1.0% · 185
- Dutch0.7% · 140
- Tagalog (Pilipino, Filipino)0.5% · 100
- Punjabi (Panjabi)0.5% · 100
- Arabic0.3% · 50
- Ukrainian0.2% · 45
- Spanish0.2% · 45
- Russian0.2% · 40
English and French
Knowledge of official languages
- English only92.4%
- English and French7.4%
- French only0.0%
- Neither English nor French0.3%

PG Direct Realty
MLS® number: 10397503
This representation is based in whole or in part on data generated by the Chilliwack & District Real Estate Board, Fraser Valley Real Estate Board or Greater Vancouver REALTORS® which assume no responsibility for its accuracy.
Copyright © 2026 Chilliwack & District Real Estate Board, Fraser Valley Real Estate Board and/or Greater Vancouver REALTORS®. All rights reserved.
Condos for sale nearby

Before you make an offer
Curious what your condo at 160 Harbourfront Drive is worth?
Tell Karan a little about your condo and he will prepare a personal evaluation for you, with no obligation. It is written by a person who looks at your floor plan, your building and the current market. There is no automated estimate.
Get my personal condo evaluation →