
 +30 more photos
$215,000
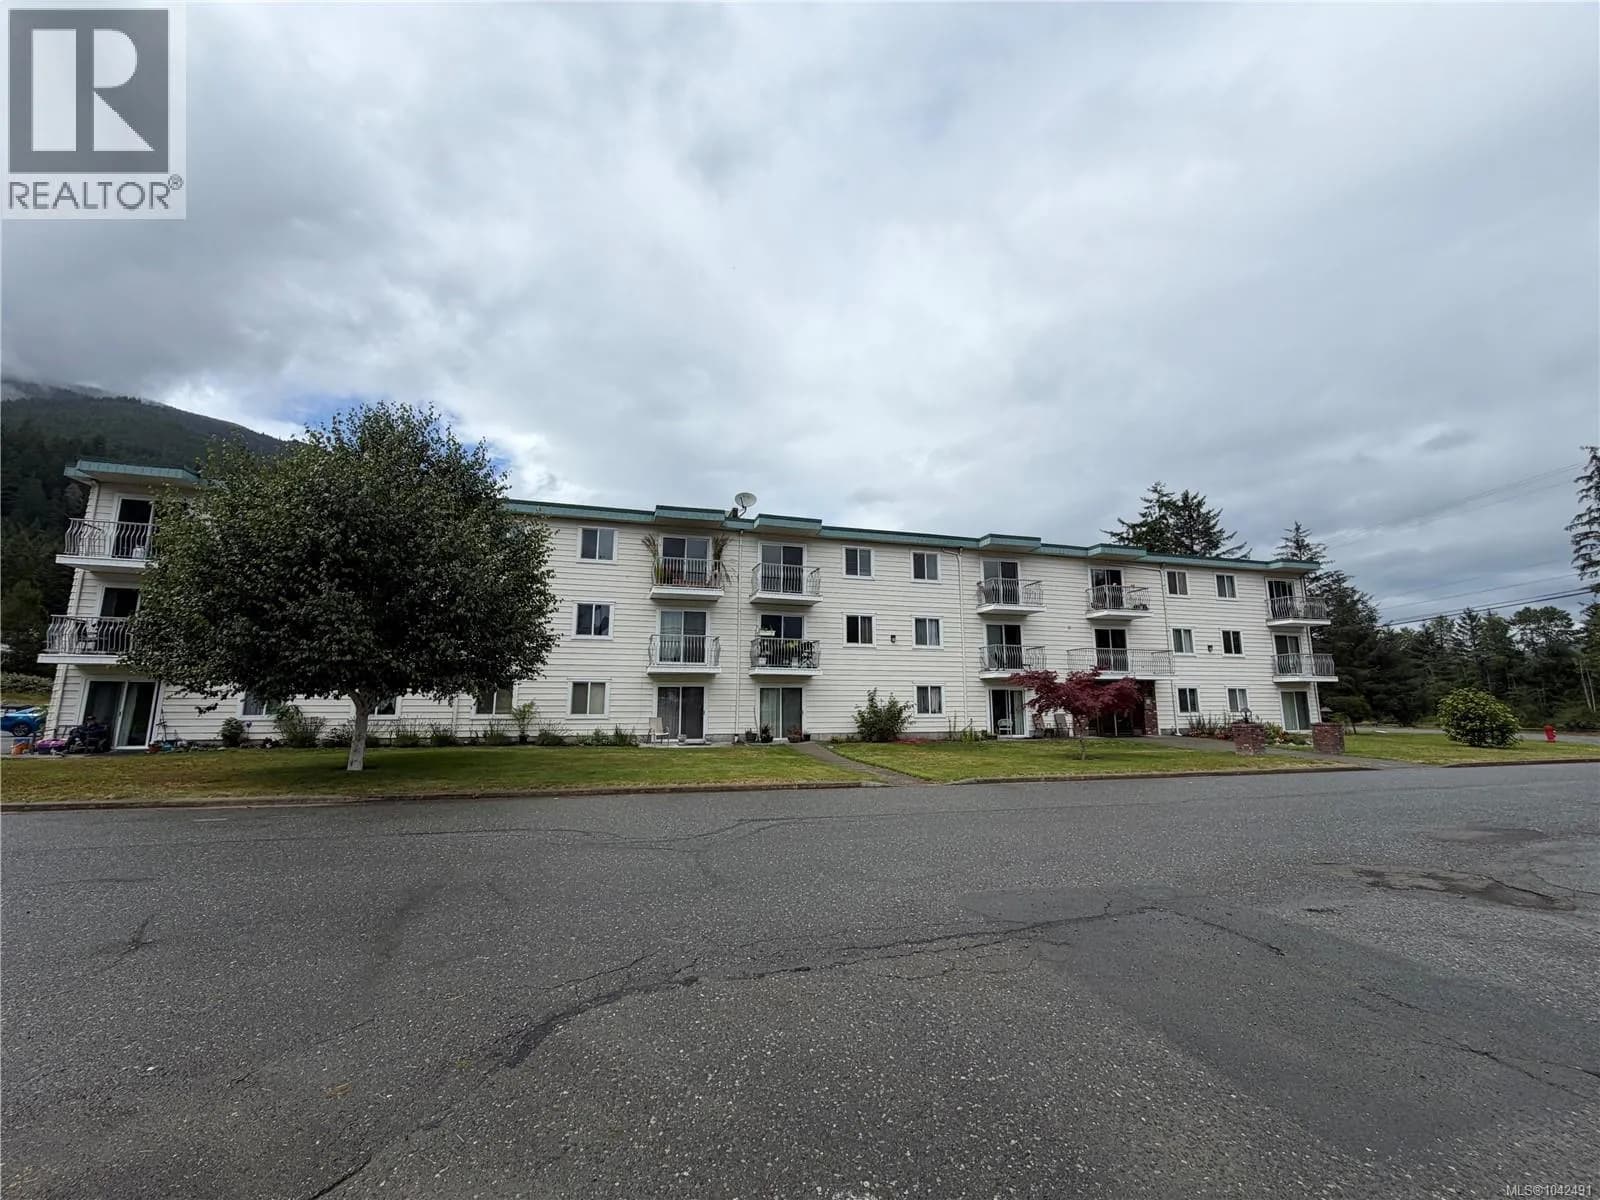
#310 611 MacMillan Dr, Sayward, BC
2 bed · 1 bath · 780 sqft
MLS® number: 1050242
Key details
- Property type
- Single Family
- Beds · baths
- 2 · 1
- Size
- 780 sq ft
- Price per sq ft
- $276
- Strata fee
- $325/mo
- Parking
- 1
- Pets
- Allowed
- Year built
- 1979
About this condo
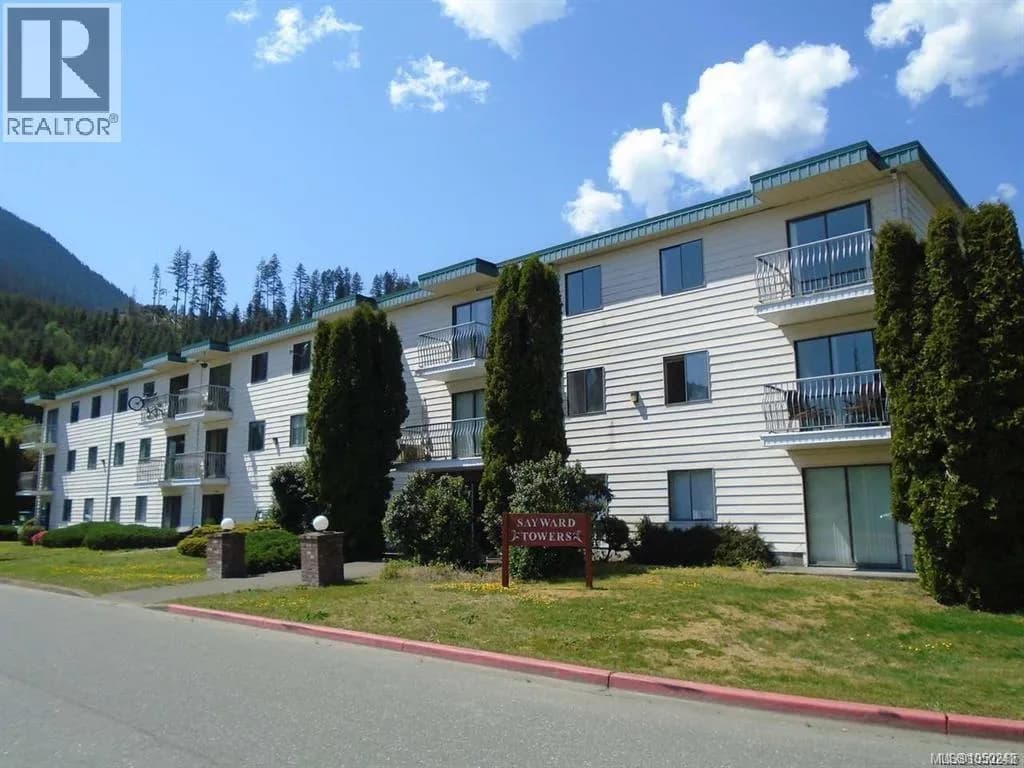
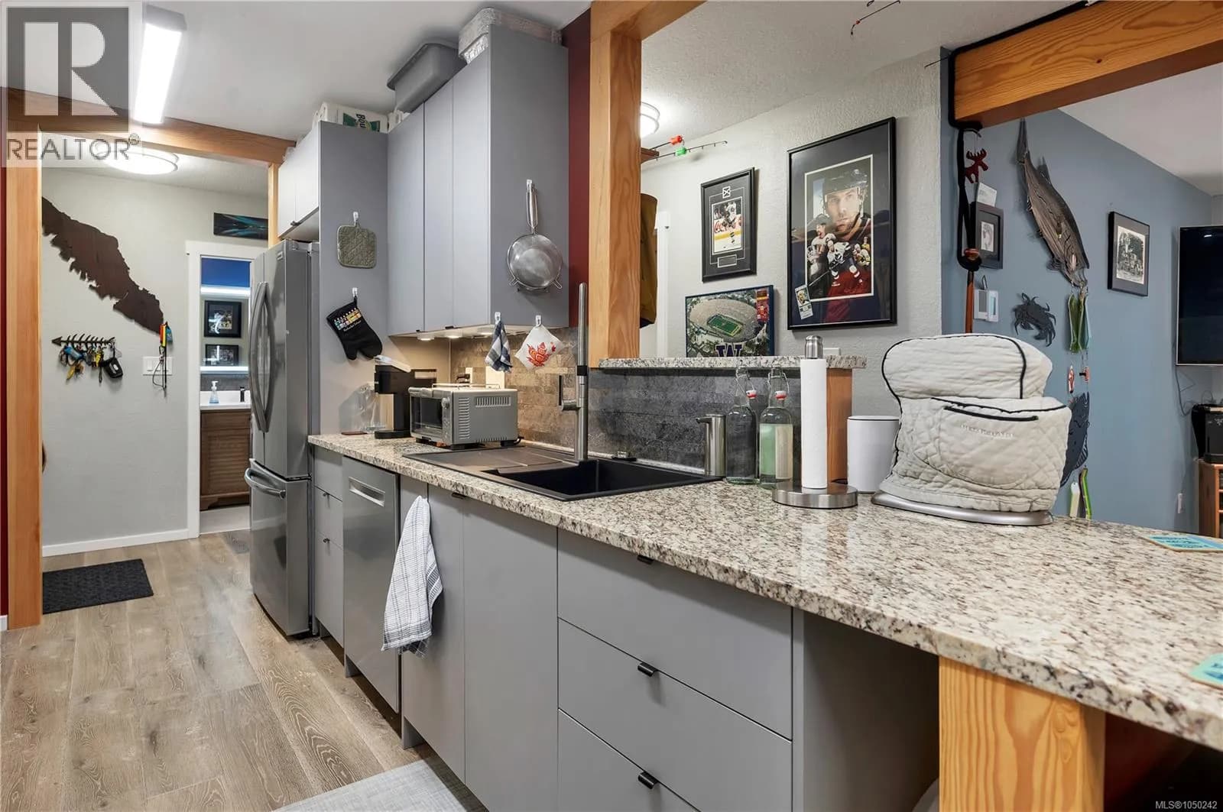
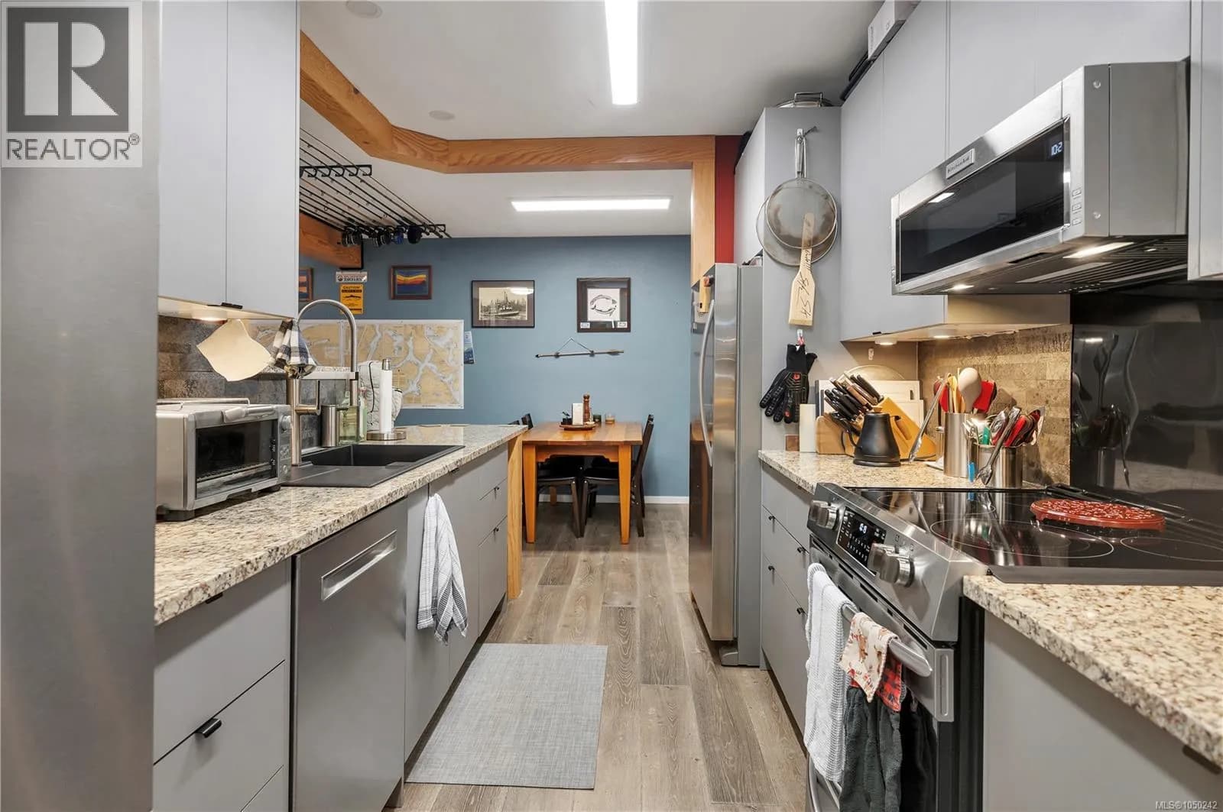
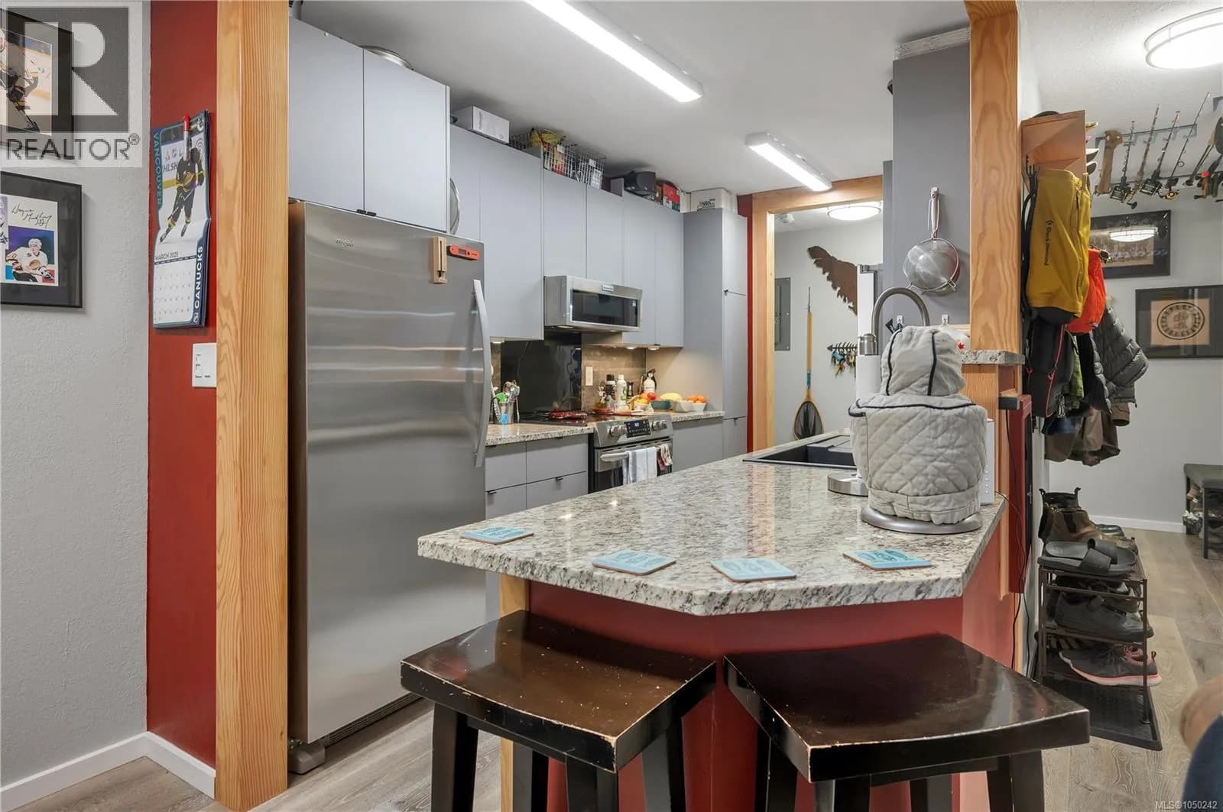
Immaculate 2-bedroom, top-floor unit in Sayward Towers, this unit has been completely renovated to the highest standard. Upgrades include heated floors throughout, commercial vinyl plank flooring, a complete water filtration system, Brazilian marble counters, granite sink, kiln dried old growth fir custom wood features, high-end appliances, 30 year stainless hot water tank, new electrical panel with surge protection and new pex plumbing. Whether you're thinking of retiring, commuting the 50 minutes drive to Campbell River, or looking for that perfect vacation retreat, Sayward offers endless wild natural beauty, perfect for outdoor enthusiasts and is exempt from the foreign buyers ban! Located across the street from Sayward Elementary School, within walking distance to the Kelsey Center with an Indoor Pool and Weight Room, Tennis Court, New Regional Library, Medical Clinic, minutes to the ocean and the Kelsey Bay Marina. (id:63159)
Details
- MLS® number
- 1050242
- Property type
- Single Family
- Bedrooms
- 2
- Bathrooms
- 1
- Interior size
- 780 sqft
- Year built
- 1979
- Strata fee
- $325 / month
- Fee per sq ft
- $0.42 / sqft
- Property tax
- $1,648
- Ownership
- Condo/Strata
- Parking
- 1
- Parking details
- Open
- Heating
- Baseboard heaters, Electric
- Cooling
- None
- Appliances
- Hot Tub, Dishwasher, Freezer, Garburator, Oven - Built-In
- Community features
- Family Oriented, Pets Allowed
- View
- Mountain view
- Neighbourhood
- Kelsey Bay/Sayward
- Zoning
- Multi-Family
- Postal code
- V0P1R0
Rooms
| Kitchen | Main level | 12'5 x 7'11 |
| Dining room | Main level | 8'4 x 7'11 |
| Living room | Main level | 11'10 |
| Primary Bedroom | Main level | 10'10 |
| Bedroom | Main level | 11'8 |
| Bathroom | Main level | 4-Piece |
Nearby
Schools
- Sayward Elem-Jr SecondaryElementary · Public School316 m
Nearby places
Healthcare (1)
- Sayward Community Health Society85 m
Nearby places data: © OpenStreetMap contributors. Within about an 800 m walk.
Who lives in Sayward
Statistics Canada 2021 Census figures for the whole city, not this building or street.
- Population
- 334
- Change since 2016
- +7.4%
- People per km²
- 75
- Homes
- 182
- Median household income
- $55,200
- Median after-tax income
- $52,800
Immigration
12.3% of residents were born outside Canada (35 people).
Most common countries of birth, as a share of all residents
- United Kingdom3.0% · 10
Languages spoken
Mother tongue, as a share of all residents
- English92.5% · 310
- French1.5% · 5
- German1.5% · 5
- Dutch1.5% · 5
English and French
Knowledge of official languages
- English only95.5%
- English and French3.0%

Royal LePage Advance Realty
MLS® number: 1050242
This representation is based in whole or in part on data generated by the Chilliwack & District Real Estate Board, Fraser Valley Real Estate Board or Greater Vancouver REALTORS® which assume no responsibility for its accuracy.
Copyright © 2026 Chilliwack & District Real Estate Board, Fraser Valley Real Estate Board and/or Greater Vancouver REALTORS®. All rights reserved.
More in this building

Before you make an offer
Curious what your condo at 611 Macmillan Drive is worth?
Tell Karan a little about your condo and he will prepare a personal evaluation for you, with no obligation. It is written by a person who looks at your floor plan, your building and the current market. There is no automated estimate.
Get my personal condo evaluation →