


 +48 more photos
$474,900
#401 326 Mara Lake Lane, Sicamous, BC
2 bed · 1 bath · 806 sqft
MLS® number: 10367660
Key details
- Property type
- Single Family
- Beds · baths
- 2 · 1
- Size
- 806 sq ft
- Price per sq ft
- $589
- Strata fee
- $541/mo
- Parking
- 3
- Year built
- 2009
About this condo
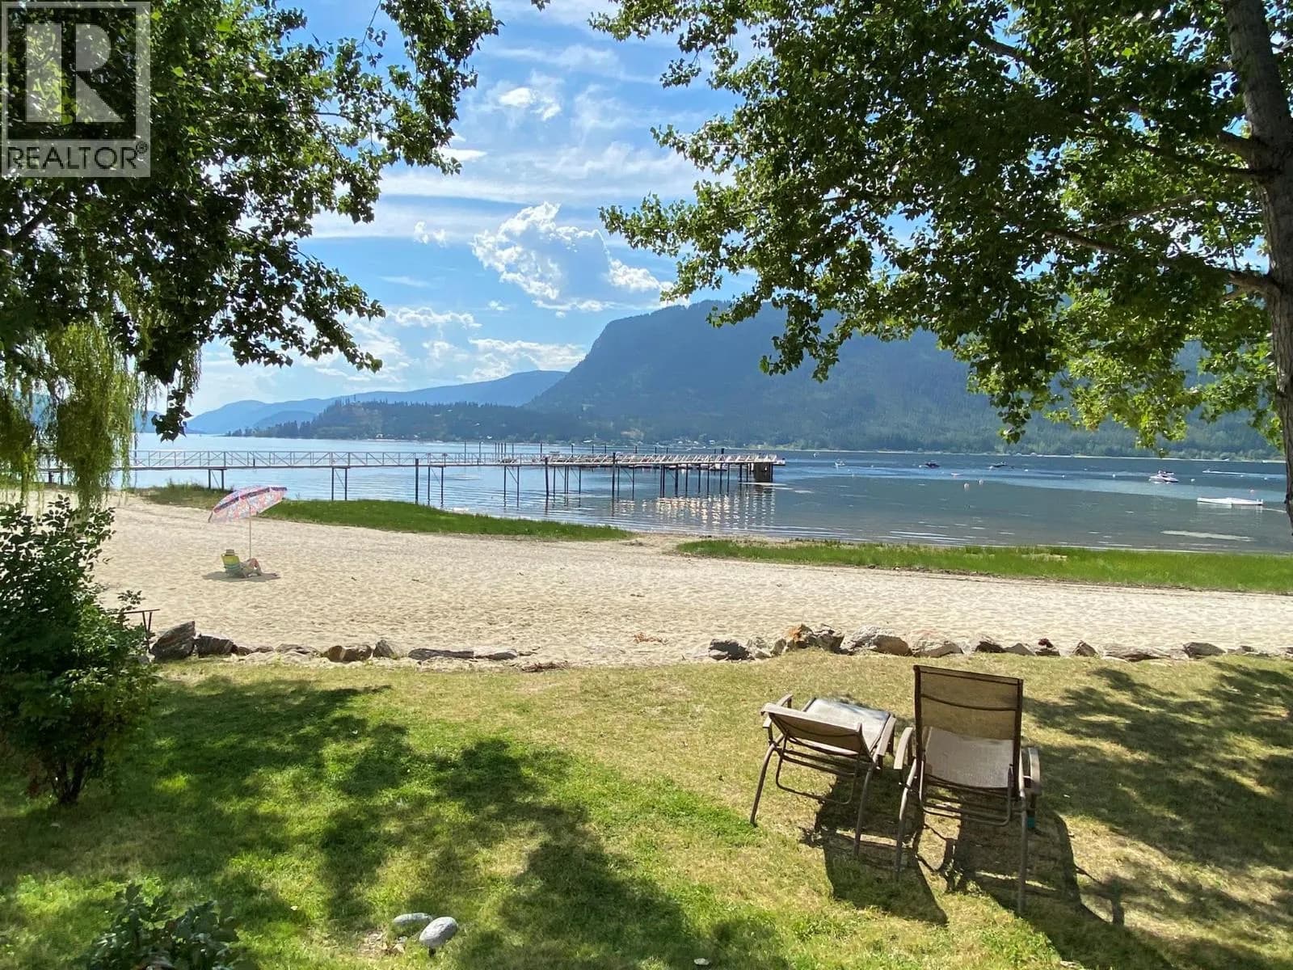
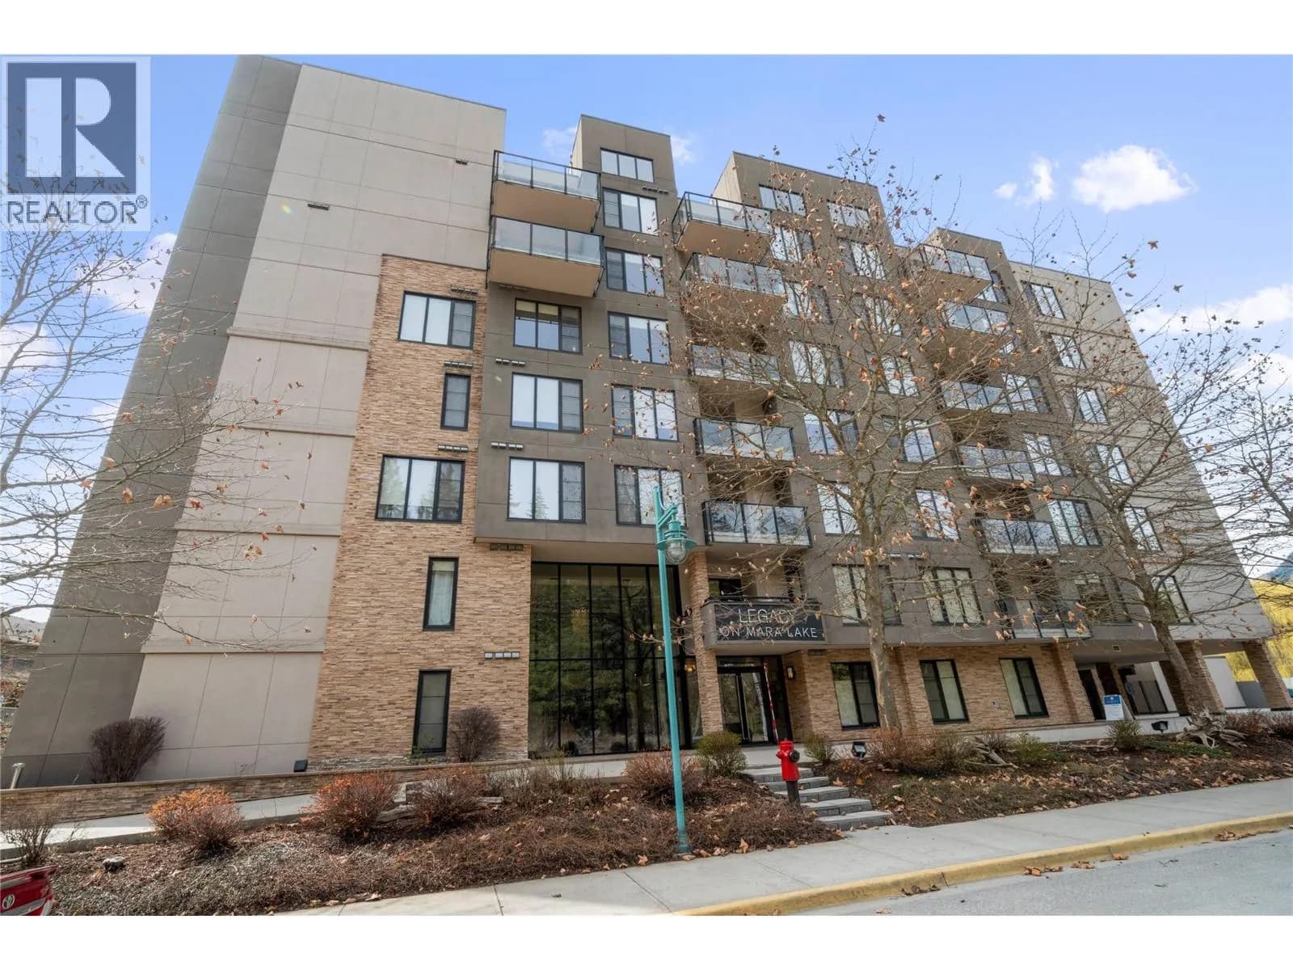
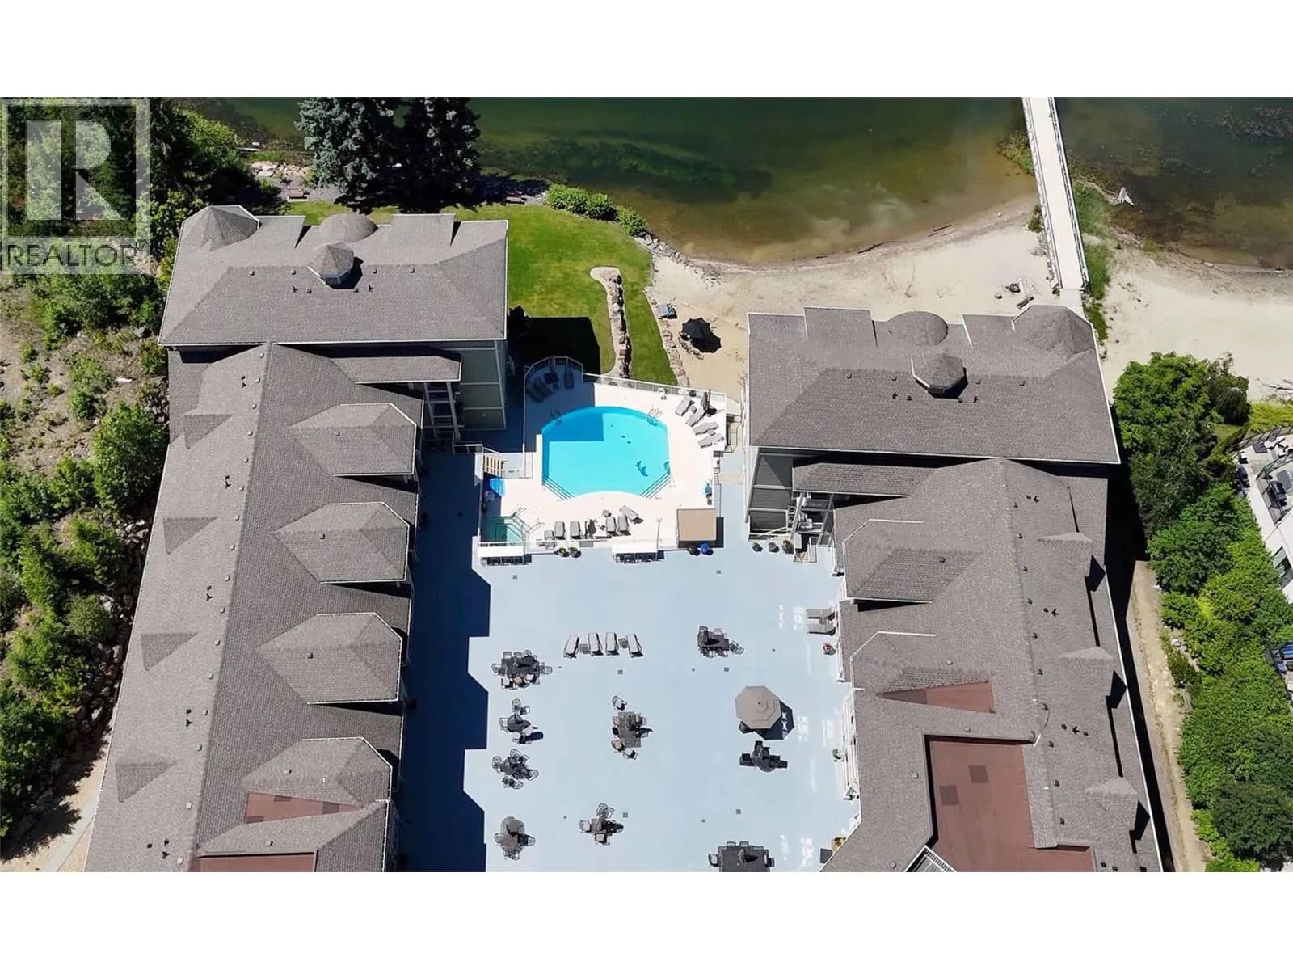
Welcome to The Legacy — the Shuswap’s premier lakefront resort community, known for its million-dollar residences, private marina, sandy beach, and full luxury amenities. This is the only active listing under $500,000 at Legacy, giving you the same exclusive lifestyle and resort privileges at a fraction of the cost. Constructed in premium reinforced concrete with high-end finishings throughout, the building and unit show exceptional care and quality. The additional secured P2 parking stall was acquired this summer, without increasing monthly strata fees, offering rare flexibility for extra larger vehicles, toys, or seasonal storage. This two bedroom, one bathroom executive residence features granite counters, cork flooring, stainless steel appliances, wine fridge, and in-suite laundry. The bright balcony provides comfortable space for BBQ and outdoor dining. Turn-key and complete with a deeded deep-water boat slip (#37), three underground parking stalls, and a storage locker. Residents enjoy 400 feet of soft beach, heated pool, kids’ pool, hot tub, fitness & steam rooms, entertainment lounges, and guest suites. Pet-friendly (one dog to 19 inches or one cat). Short-term rentals permitted with business license in place. A true four-season getaway close to town, world-class snowmobiling, boating, skiing, hiking, golf and more. Experience luxury lake life — made attainable. (id:63159)
Details
- MLS® number
- 10367660
- Property type
- Single Family
- Bedrooms
- 2
- Bathrooms
- 1
- Interior size
- 806 sqft
- Year built
- 2009
- Building storeys
- 3
- Strata fee
- $541 / month
- Fee per sq ft
- $0.67 / sqft
- Property tax
- $2,443
- Ownership
- Condo/Strata
- Parking
- 3
- Parking details
- Attached Garage, Underground, Parkade, Stall, Oversize, Heated Garage, Additional Parking
- Heating
- Electric, Geothermal
- Cooling
- Central air conditioning, Geothermal
- Flooring
- Tile, Carpeted, Other
- Appliances
- Washer, Refrigerator, Range - Electric, Dishwasher, Dryer, Microwave
- Exterior
- Stone, Stucco
- Building features
- Storage - Locker, Sauna, Clubhouse
- Community features
- Rentals Allowed
- Security
- Security system, Sprinkler System-Fire, Smoke Detector Only
- Pool
- Outdoor pool
- Postal code
- V0E2V1
Rooms
| Living room | Main level | 6'10'' x 12'4'' |
| Dining room | Main level | 9'0'' x 11'11'' |
| Kitchen | Main level | 11'4'' x 11'11'' |
| Bedroom | Main level | 6'11'' x 8'3'' |
| Primary Bedroom | Main level | 11'10'' x 11'7'' |
| 4pc Bathroom | Main level | 8'8'' x 9'2'' |
| Other | Main level | 9'6'' x 11'7'' |
| Laundry room | Main level | 4'0'' x 8'8'' |
Nearby
Schools
- Parkview Elementary SchoolElementary · Public School1.5 km
- Eagle River SecondaryElementary-Secondary · Public School2.0 km
Who lives in Sicamous
Statistics Canada 2021 Census figures for the whole city, not this building or street.
- Population
- 2,613
- Change since 2016
- +7.6%
- People per km²
- 204
- Homes
- 1,905
- Median household income
- $65,000
- Median after-tax income
- $60,400
Immigration
5.7% of residents were born outside Canada (150 people).
Most common countries of birth, as a share of all residents
- United Kingdom1.5% · 40
- United States of America1.0% · 25
- Germany0.6% · 15
- Italy0.4% · 10
- Netherlands0.4% · 10
Languages spoken
Mother tongue, as a share of all residents
- English93.8% · 2,435
- French1.5% · 40
- German0.6% · 15
- Dutch0.4% · 10
- Punjabi (Panjabi)0.4% · 10
- Tagalog (Pilipino, Filipino)0.2% · 5
- Polish0.2% · 5
- Danish0.2% · 5
- Spanish0.2% · 5
- Korean0.2% · 5
English and French
Knowledge of official languages
- English only95.2%
- English and French4.8%
- Neither English nor French0.2%

Sotheby's International Realty Canada
MLS® number: 10367660
This representation is based in whole or in part on data generated by the Chilliwack & District Real Estate Board, Fraser Valley Real Estate Board or Greater Vancouver REALTORS® which assume no responsibility for its accuracy.
Copyright © 2026 Chilliwack & District Real Estate Board, Fraser Valley Real Estate Board and/or Greater Vancouver REALTORS®. All rights reserved.
More in this building

Condos for sale nearby

Before you make an offer
Curious what your condo at 326 Mara Lake Lane is worth?
Tell Karan a little about your condo and he will prepare a personal evaluation for you, with no obligation. It is written by a person who looks at your floor plan, your building and the current market. There is no automated estimate.
Get my personal condo evaluation →