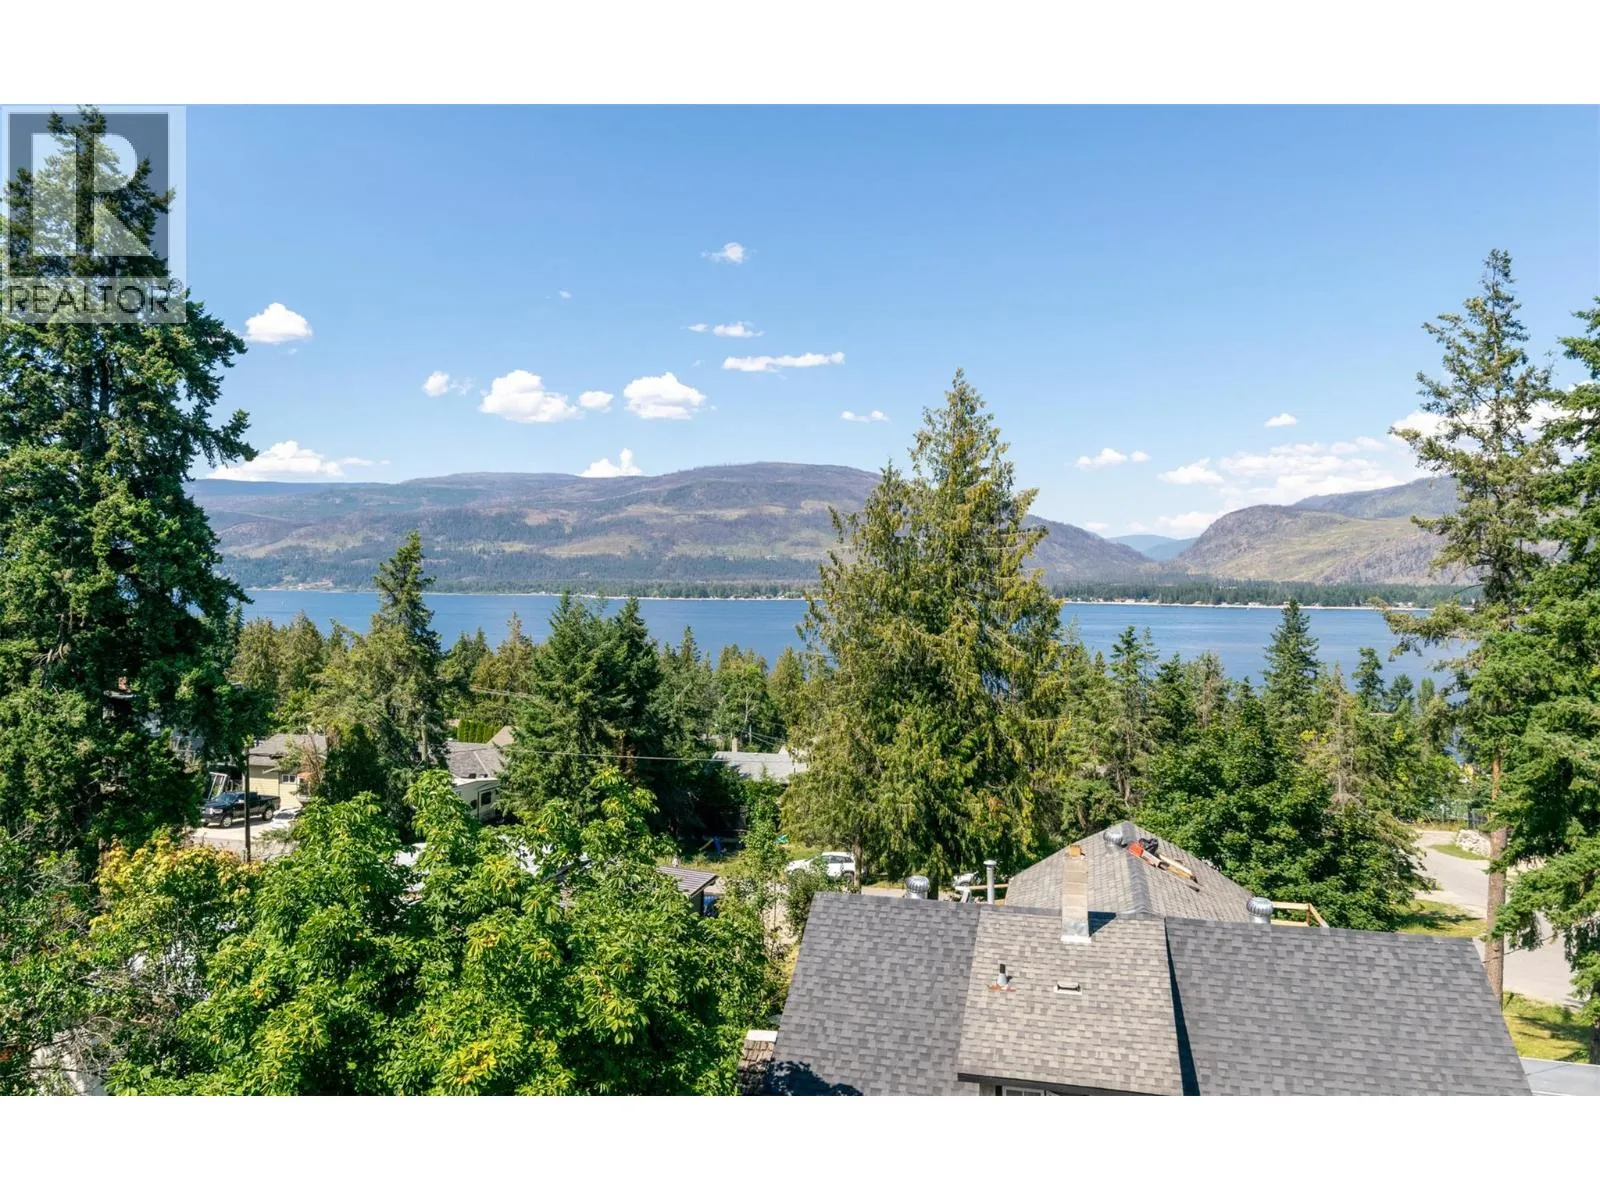


 +35 more photos
$362,900
#1 1261 Trans Canada Highway, Sorrento, BC
2 bed · 2 bath · 1,904 sqft
MLS® number: 10396564
Key details
- Property type
- Single Family
- Beds · baths
- 2 · 2
- Size
- 1,904 sq ft
- Price per sq ft
- $191
- Strata fee
- $550/mo
- Parking
- 2
- Year built
- 1989
About this condo
SHUSWAP LAKE VIEW APARTMENT in the centre of Sorrento. Marvel at the breathtaking views from the wrap around deck of this end unit Condo. Indoors the 2Bedroom 2Bathroom open-concept features a bright welcoming living room with lots of elbow room and lots of windows. There is one bedroom and a full bathroom on the main floor with the entire upper floor dedicated to the Primary Bedroom with it's own full Jacuzzi tub bathroom and walk-in closet. Pets are allowed with some restrictions. Recent updates include the plumbing and hot water tank. Centrally located in the charming lakeside village of Sorrento with shops, dining, medical services, and more. Must be seen to be appreciated. (id:63159)
Details
- MLS® number
- 10396564
- Property type
- Single Family
- Bedrooms
- 2
- Bathrooms
- 2
- Interior size
- 1,904 sqft
- Year built
- 1989
- Building storeys
- 2
- Strata fee
- $550 / month
- Fee per sq ft
- $0.29 / sqft
- Fee includes
- Property Management, Waste Removal, Reserve Fund Contributions, Sewer
- Property tax
- $1,615
- Ownership
- Condo/Strata
- Parking
- 2
- Parking details
- Stall
- Heating
- Electric, Hot Water
- Cooling
- Wall unit
- Flooring
- Carpeted, Linoleum
- Appliances
- Refrigerator, Range - Electric, Dishwasher, Washer & Dryer
- Exterior
- Vinyl siding
- View
- Lake view, Mountain view, View of water, View (panoramic)
- Postal code
- V0E2W0
Rooms
| Full ensuite bathroom | Second level | 9'1'' x 9'6'' |
| Primary Bedroom | Second level | 17'6'' x 23'9'' |
| Storage | Main level | 5'7'' x 12'0'' |
| Laundry room | Main level | 6'0'' x 10'1'' |
| Bedroom | Main level | 10'1'' x 11'9'' |
| 4pc Bathroom | Main level | 6'5'' x 9'10'' |
| Living room | Main level | 16'11'' x 24'3'' |
| Dining room | Main level | 13'2'' x 13'9'' |
| Kitchen | Main level | 9'3'' x 17'0'' |
Nearby
Schools
- Sorrento ElementaryElementary · Public School745 m
Nearby places
Grocery (1)
- That Damn Market114 m
Pharmacies (1)
- IDA133 m
Nearby places data: © OpenStreetMap contributors. Within about an 800 m walk.

Royal LePage Access Real Estate
MLS® number: 10396564
This representation is based in whole or in part on data generated by the Chilliwack & District Real Estate Board, Fraser Valley Real Estate Board or Greater Vancouver REALTORS® which assume no responsibility for its accuracy.
Copyright © 2026 Chilliwack & District Real Estate Board, Fraser Valley Real Estate Board and/or Greater Vancouver REALTORS®. All rights reserved.
Before you make an offer
Curious what your condo at 1261 Trans Canada Highway is worth?
Tell Karan a little about your condo and he will prepare a personal evaluation for you, with no obligation. It is written by a person who looks at your floor plan, your building and the current market. There is no automated estimate.
Get my personal condo evaluation →