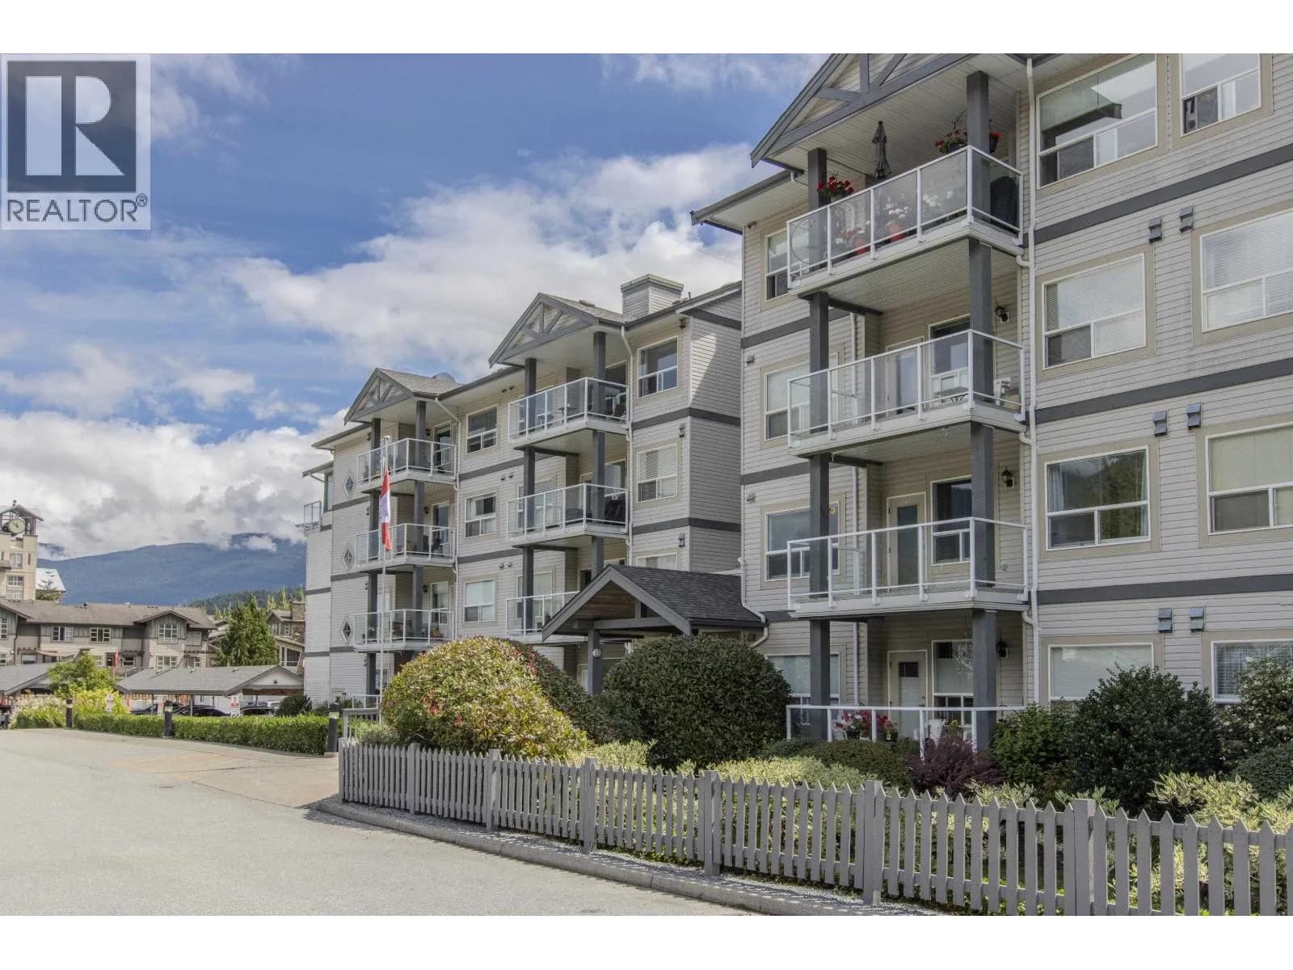

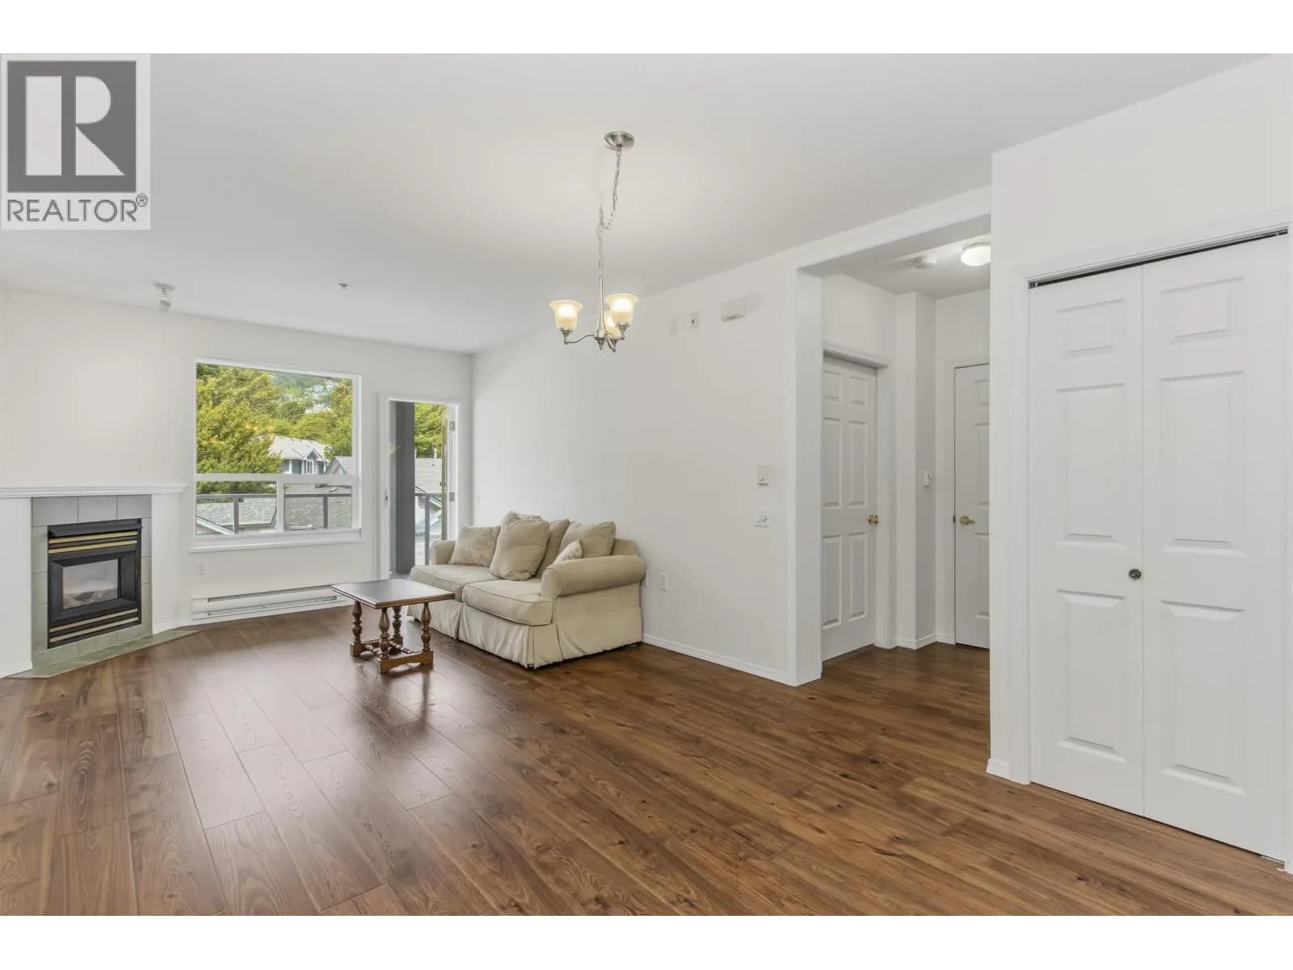
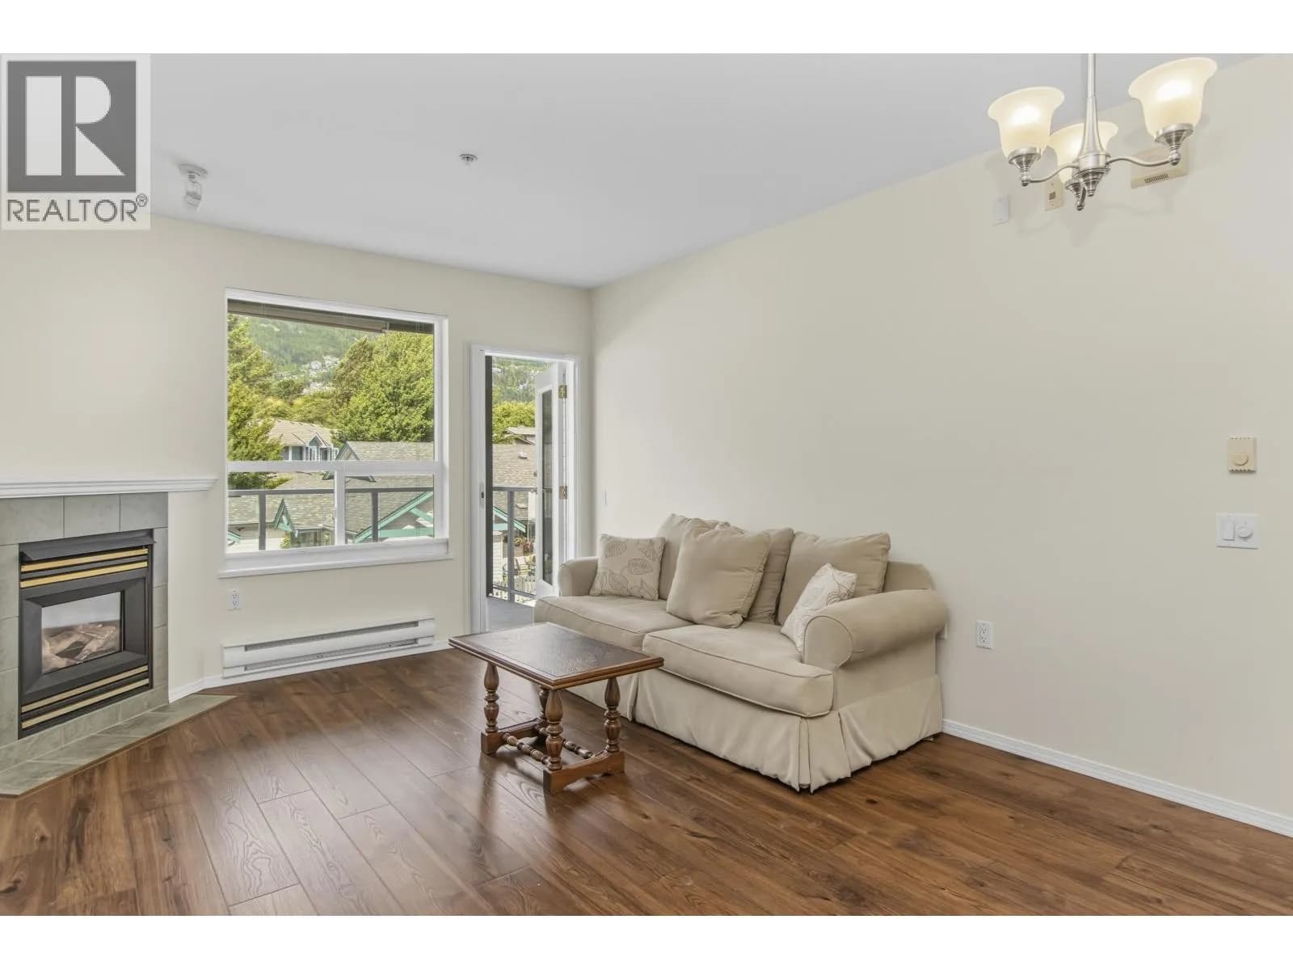
 +11 more photos
$499,000
#207 1203 PEMBERTON AVENUE, Squamish, BC
1 bed · 1 bath · 818 sqft
MLS® number: R3144773
Key details
- Property type
- Apartment/Condo
- Beds · baths
- 1 · 1
- Size
- 818 sq ft
- Price per sq ft
- $610
- Strata fee
- $416/mo
- Parking
- 1
- Pets
- With restrictions
- Year built
- 1997
About this condo
Beautifully updated and exceptionally well located, this spacious 1-bedroom + den home offers outstanding value in the heart of Downtown Squamish. Thoughtful renovations over recent years include a refreshed kitchen, stylish bathroom with walk-in shower, and updated flooring and lighting. The large versatile den works well for guests, hobbies, or a home office. Enjoy spectacular mountain views from the covered patio or relax beside the cozy gas fireplace. With in-suite laundry, plenty of closet space, and gas and hot water included in the strata fees, everyday living is easy and convenient. Located in a well-maintained 55+ building just steps from trails, shops, restaurants, healthcare services, and amenities.
Details
- MLS® number
- R3144773
- Property type
- Apartment/Condo
- Bedrooms
- 1
- Bathrooms
- 1
- Interior size
- 818 sqft
- Year built
- 1997
- Building storeys
- 4
- Strata fee
- $416 / month
- Fee per sq ft
- $0.51 / sqft
- Property tax
- $2,430 (2025)
- Ownership
- Condo/Strata
- Parking
- 1
- Parking details
- Additional Parking, Guest, Asphalt
- Heating
- Electric, Natural Gas
- Appliances
- Washer/Dryer, Dishwasher
- Fireplace
- Gas
- Exterior
- Balcony
- Building features
- Trash, Maintenance Grounds, Gas, Hot Water, Snow Removal
- Community features
- Adult Oriented, Retirement Community, Shopping Nearby, Pets Allowed With Restrictions
- Accessibility
- Wheelchair Access
- View
- Mountain view
- Neighbourhood
- Downtown Squamish
- Postal code
- V8B0J7
More details
- Interior Features
- Pantry
- Laundry
- In Unit
- Window Features
- Window Coverings
- Common Walls
- No One Above
- Complex / Subdivision
- Eagle Grove
- Area
- Squamish
- Senior Community
- Yes
- Age of Building
- 29 years
- Main Floor Finished Area
- 818 sq ft
- Property Sub-Type
- Apartment/Condo
- Listing Board
- Greater Vancouver
- Listing Brokerage
- Engel & Volkers Whistler
- Stories (Unit)
- 1
Nearby
Schools
- Ecole Squamish ElementaryElementary · Public School501 m
- Howe Sound SecondarySecondary · Public School610 m
- Les AiglonsElementary Jr. Secondary · Public School810 m
- St'a7mes SchoolElementary-Secondary · Public School1.2 km
- Sea to Sky Alternative SchoolSecondary · Public School1.2 km
- Squamish Waldorf SchoolElementary · Independent School1.8 km
- Valleycliffe ElementaryElementary · Public School2.4 km
- Sea to Sky Montessori SchoolElementary · Independent School3.0 km
Nearby places
Restaurants (5+)
- Joe Pesto's Wood Fired Pizzeria230 m
- Sushi Goemon246 m
- Freshii273 m
- Bisla Sweets289 m
- Saha Eatery289 m
Cafes (5+)
- 1914 Coffee Company237 m
- Tuba Cafe276 m
- Green Olive Market & Café347 m
- Parkside Cafe464 m
- Island Oasis487 m
Grocery (3)
- Save-On-Foods349 m
- Stong's Market392 m
- Nesters Market682 m
Parks (4)
- Stan Clarke Park477 m
- Junction Park551 m
- Xwu’nekw (whoo-nay-oak) Park579 m
- Miyíw̓ts (my-oats) Park628 m
Gyms (2)
- Seed Studio Pilates & Wellness352 m
- Club Flex384 m
Pharmacies (2)
- Shoppers Drug Mart234 m
- Squamish Pharmacy440 m
Banks & ATMs (5+)
- RBC276 m
- BMO371 m
- Scotiabank384 m
- TD632 m
- Localcoin Bitcoin ATM710 m
Healthcare (1)
- Squamish Community Health Centre727 m
Nearby places data: © OpenStreetMap contributors. Within about an 800 m walk.
Condo market stats — Squamish
Monthly figures published by the Fraser Valley Real Estate Board for all Squamish apartments, not specific to this condo.
MLS® HPI Benchmark Price
$545,800
Jul 2026
Average Sale Price
$695,885
Jul 2026
Monthly Sales
13
Jul 2026
Active Listings
76
Jul 2026
Sales-to-Active Ratio
17.0%
Jul 2026
Median Days to Contract
25 days
Jul 2026
MLS® HPI Benchmark Price
Source: Fraser Valley Real Estate Board.
Who lives in Squamish
Statistics Canada 2021 Census figures for the whole city, not this building or street.
- Population
- 23,819
- Change since 2016
- +22.2%
- People per km²
- 228
- Homes
- 9,906
- Median household income
- $111,000
- Median after-tax income
- $96,000
Immigration
20.2% of residents were born outside Canada (4,765 people).
Most common countries of birth, as a share of all residents
- United Kingdom4.1% · 970
- India3.5% · 830
- United States of America1.4% · 340
- Philippines1.3% · 305
- Germany0.7% · 170
- Netherlands0.4% · 105
- Mexico0.4% · 95
- Poland0.3% · 80
Languages spoken
Mother tongue, as a share of all residents
- English79.6% · 18,890
- Punjabi (Panjabi)4.8% · 1,135
- French3.2% · 770
- Spanish1.4% · 325
- German1.1% · 270
- Tagalog (Pilipino, Filipino)1.1% · 255
- Japanese0.5% · 125
- Polish0.4% · 90
- Mandarin0.4% · 85
- Italian0.3% · 80
English and French
Knowledge of official languages
- English only85.7%
- English and French13.3%
- French only0.1%
- Neither English nor French0.9%

Engel & Volkers Whistler
MLS® number: R3144773
This representation is based in whole or in part on data generated by the Chilliwack & District Real Estate Board, Fraser Valley Real Estate Board or Greater Vancouver REALTORS® which assume no responsibility for its accuracy.
Copyright © 2026 Chilliwack & District Real Estate Board, Fraser Valley Real Estate Board and/or Greater Vancouver REALTORS®. All rights reserved.
More in this building

Condos for sale nearby

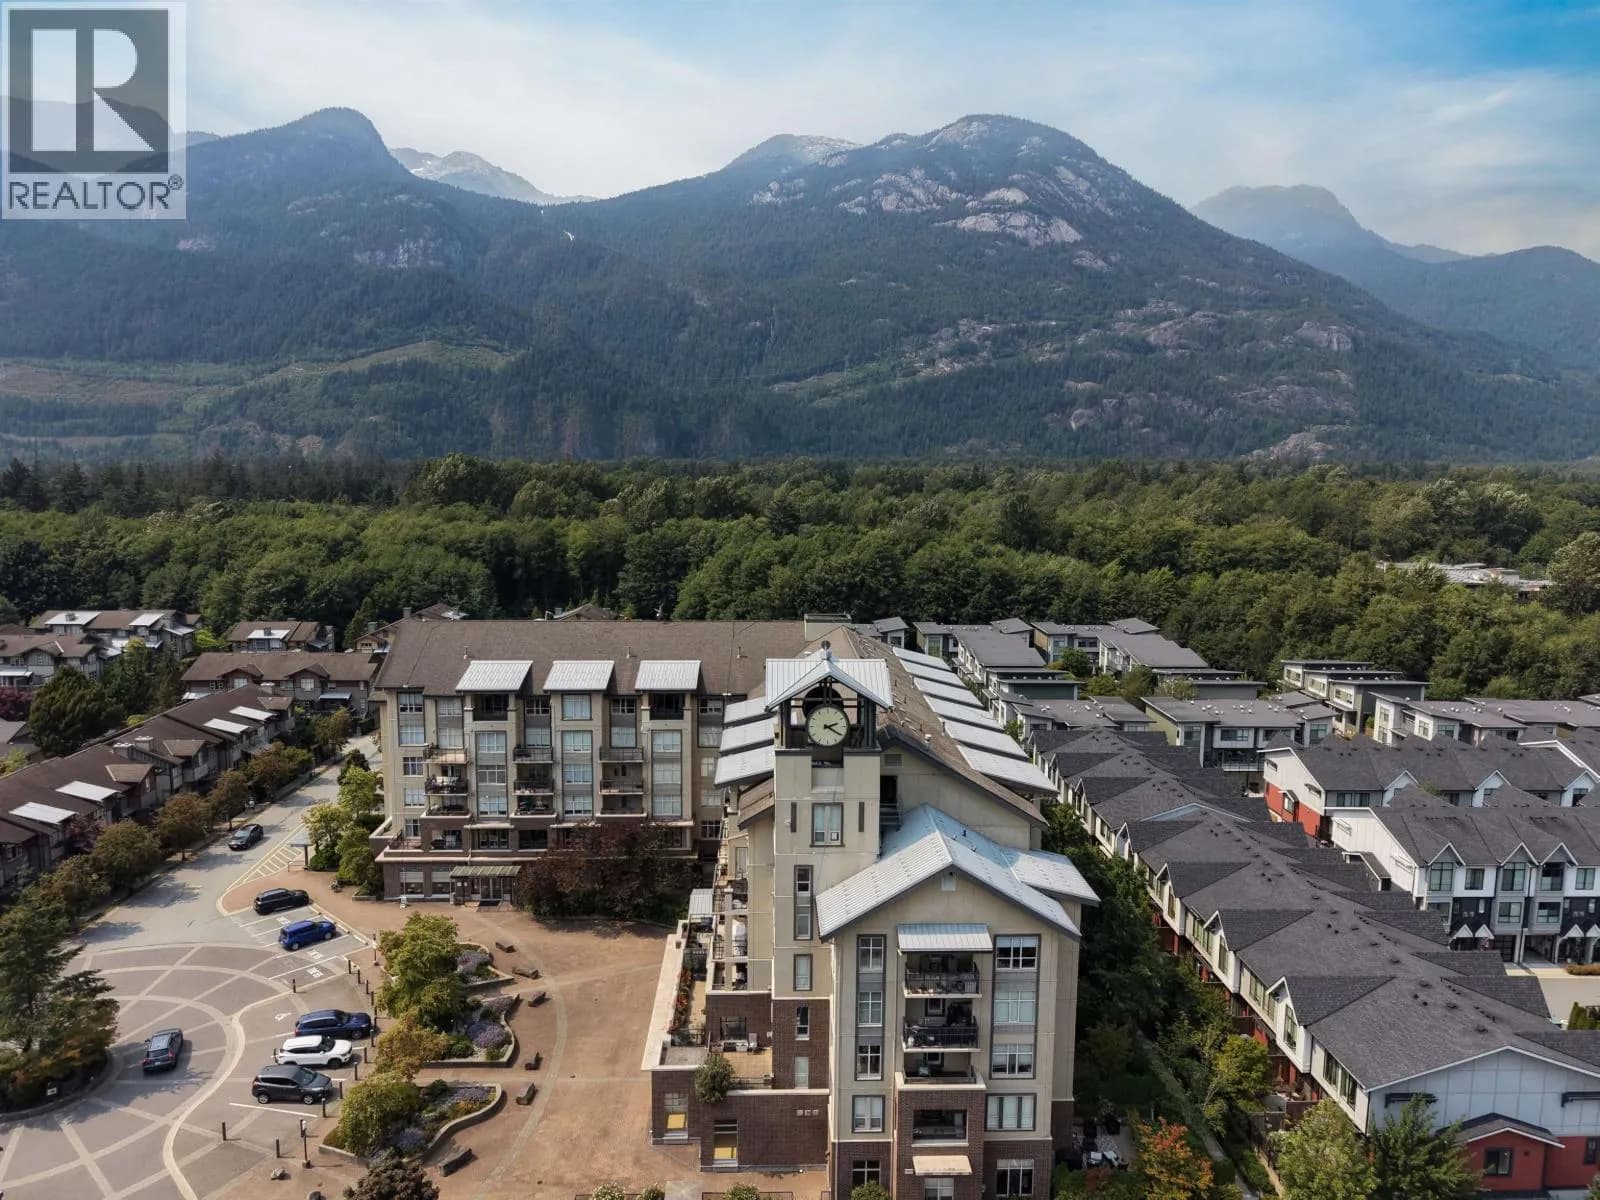

Similar condos in Squamish


Condos for sale in nearby cities
Before you make an offer
Curious what your condo at 1203 Pemberton Avenue is worth?
Tell Karan a little about your condo and he will prepare a personal evaluation for you, with no obligation. It is written by a person who looks at your floor plan, your building and the current market. There is no automated estimate.
Get my personal condo evaluation →