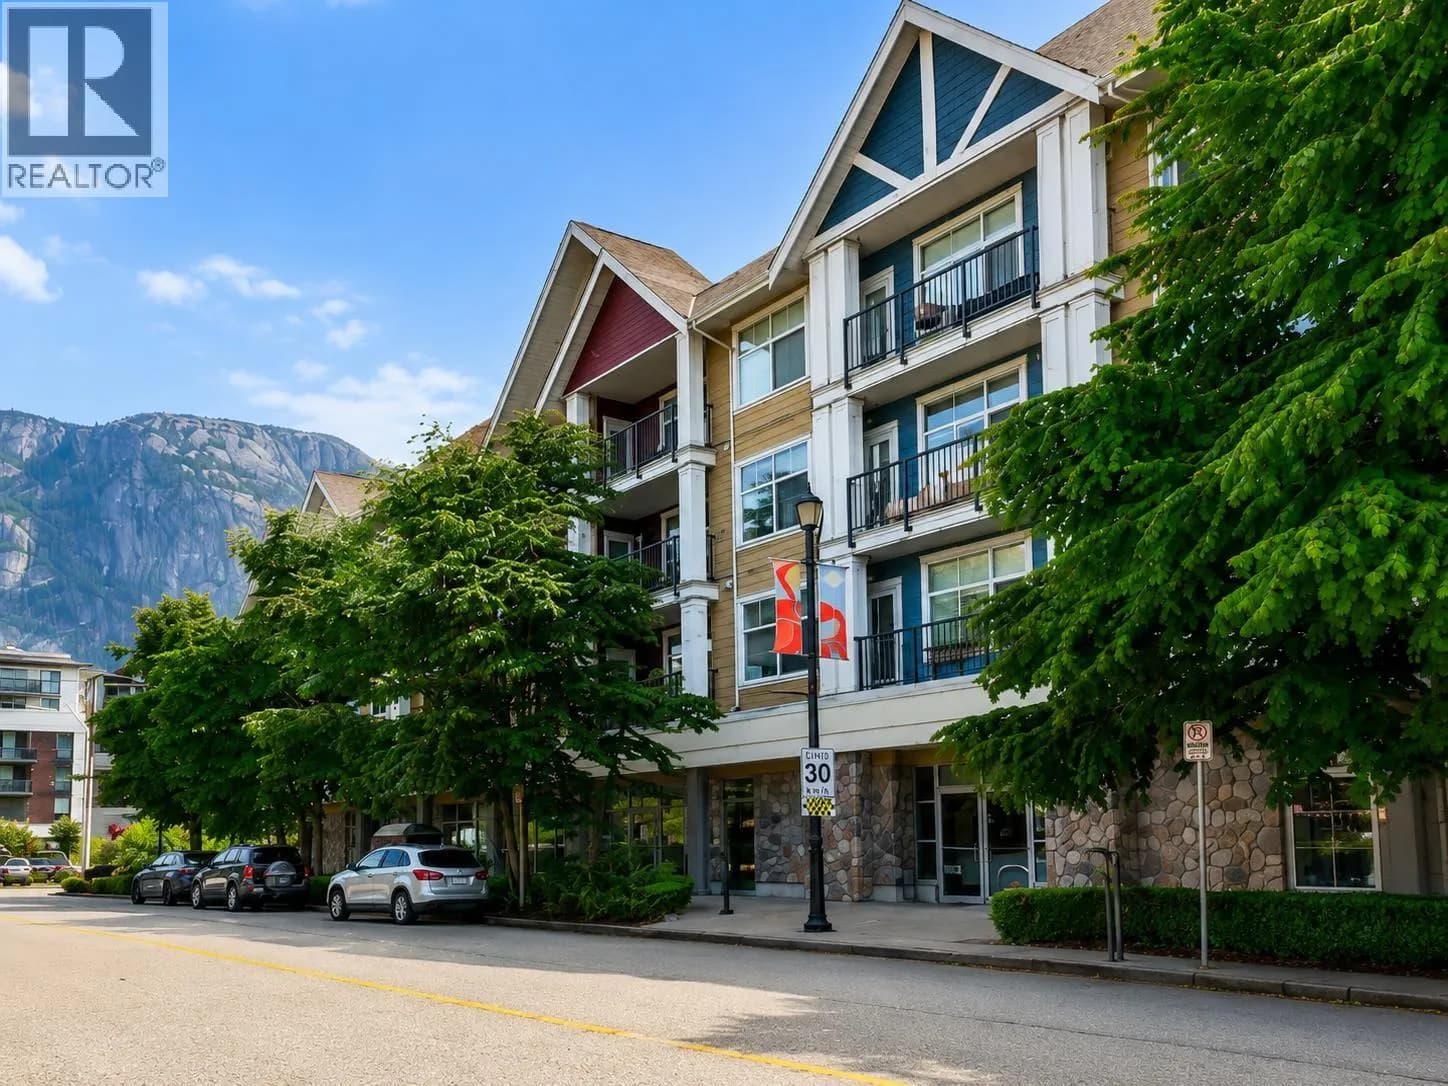
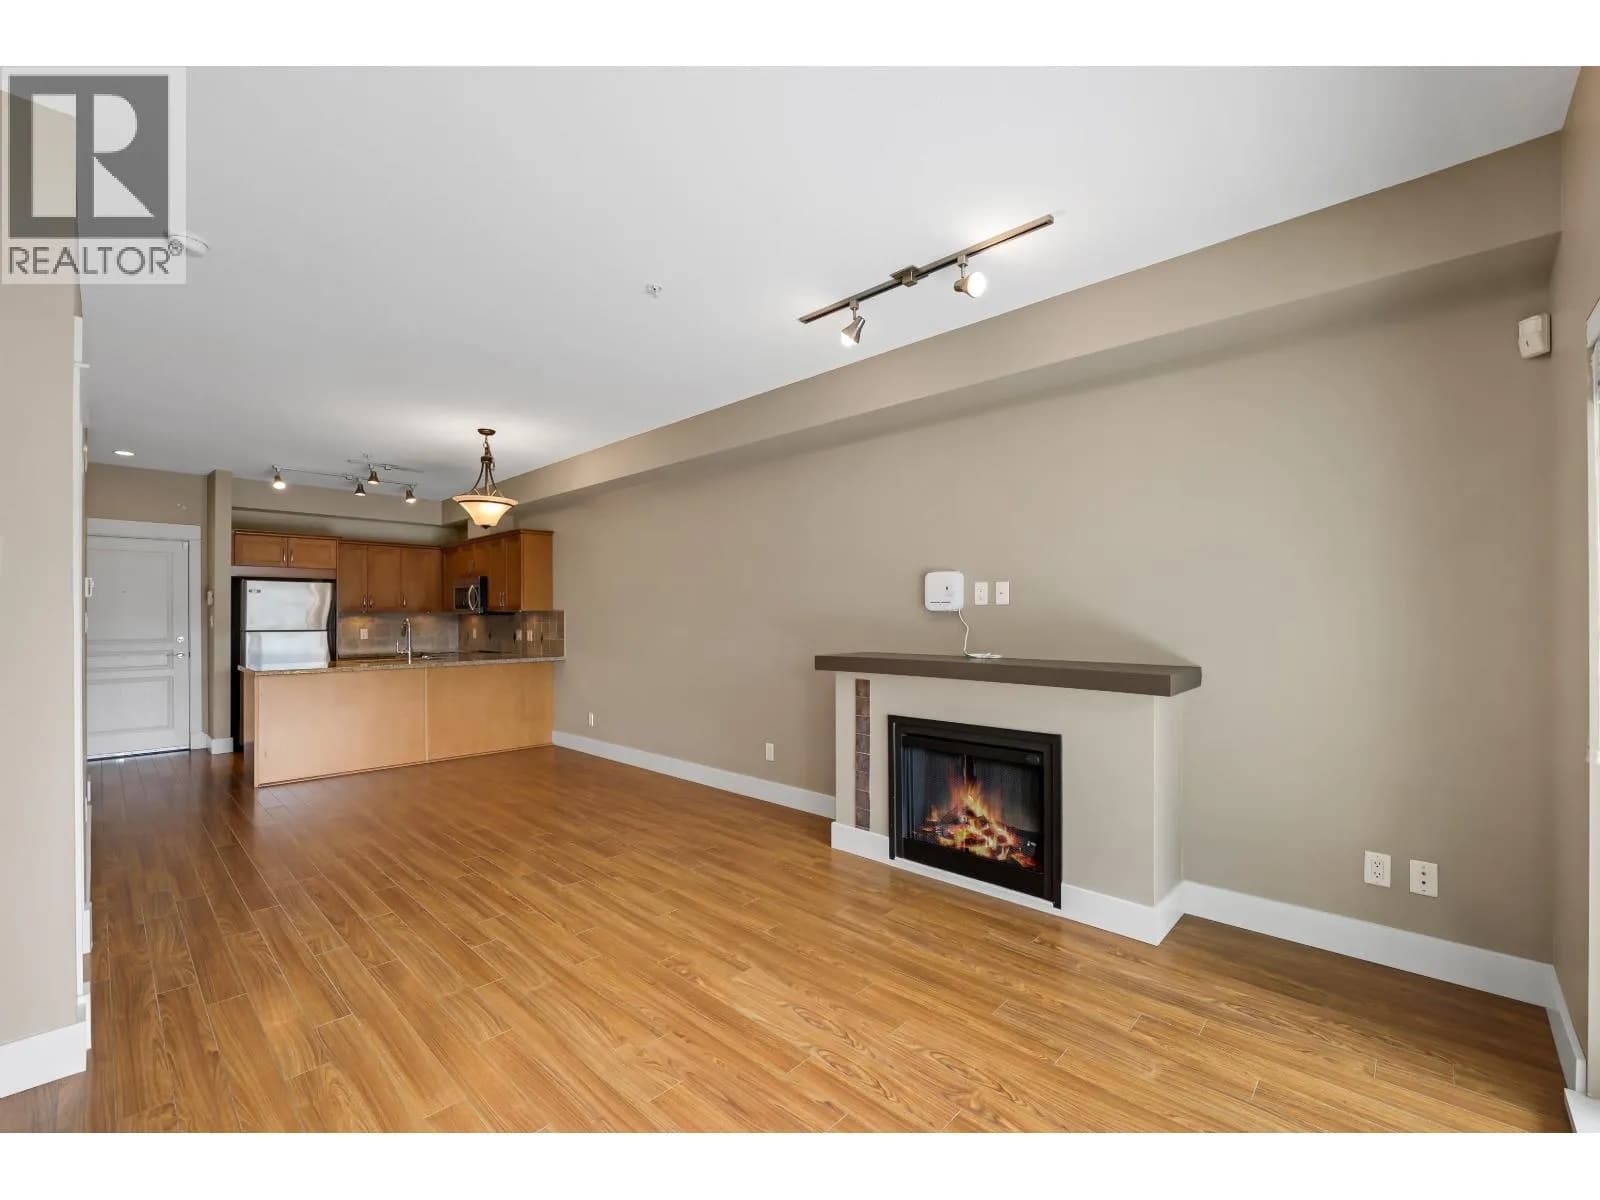


 +18 more photos
$599,800
#318 1336 MAIN STREET, Squamish, BC
2 bed · 2 bath · 855 sqft
MLS® number: R3148253
Key details
- Property type
- Apartment/Condo
- Beds · baths
- 2 · 2
- Size
- 855 sq ft
- Price per sq ft
- $702
- Strata fee
- $487/mo
- Parking
- 1
- Pets
- With restrictions
- Year built
- 2008
About this condo
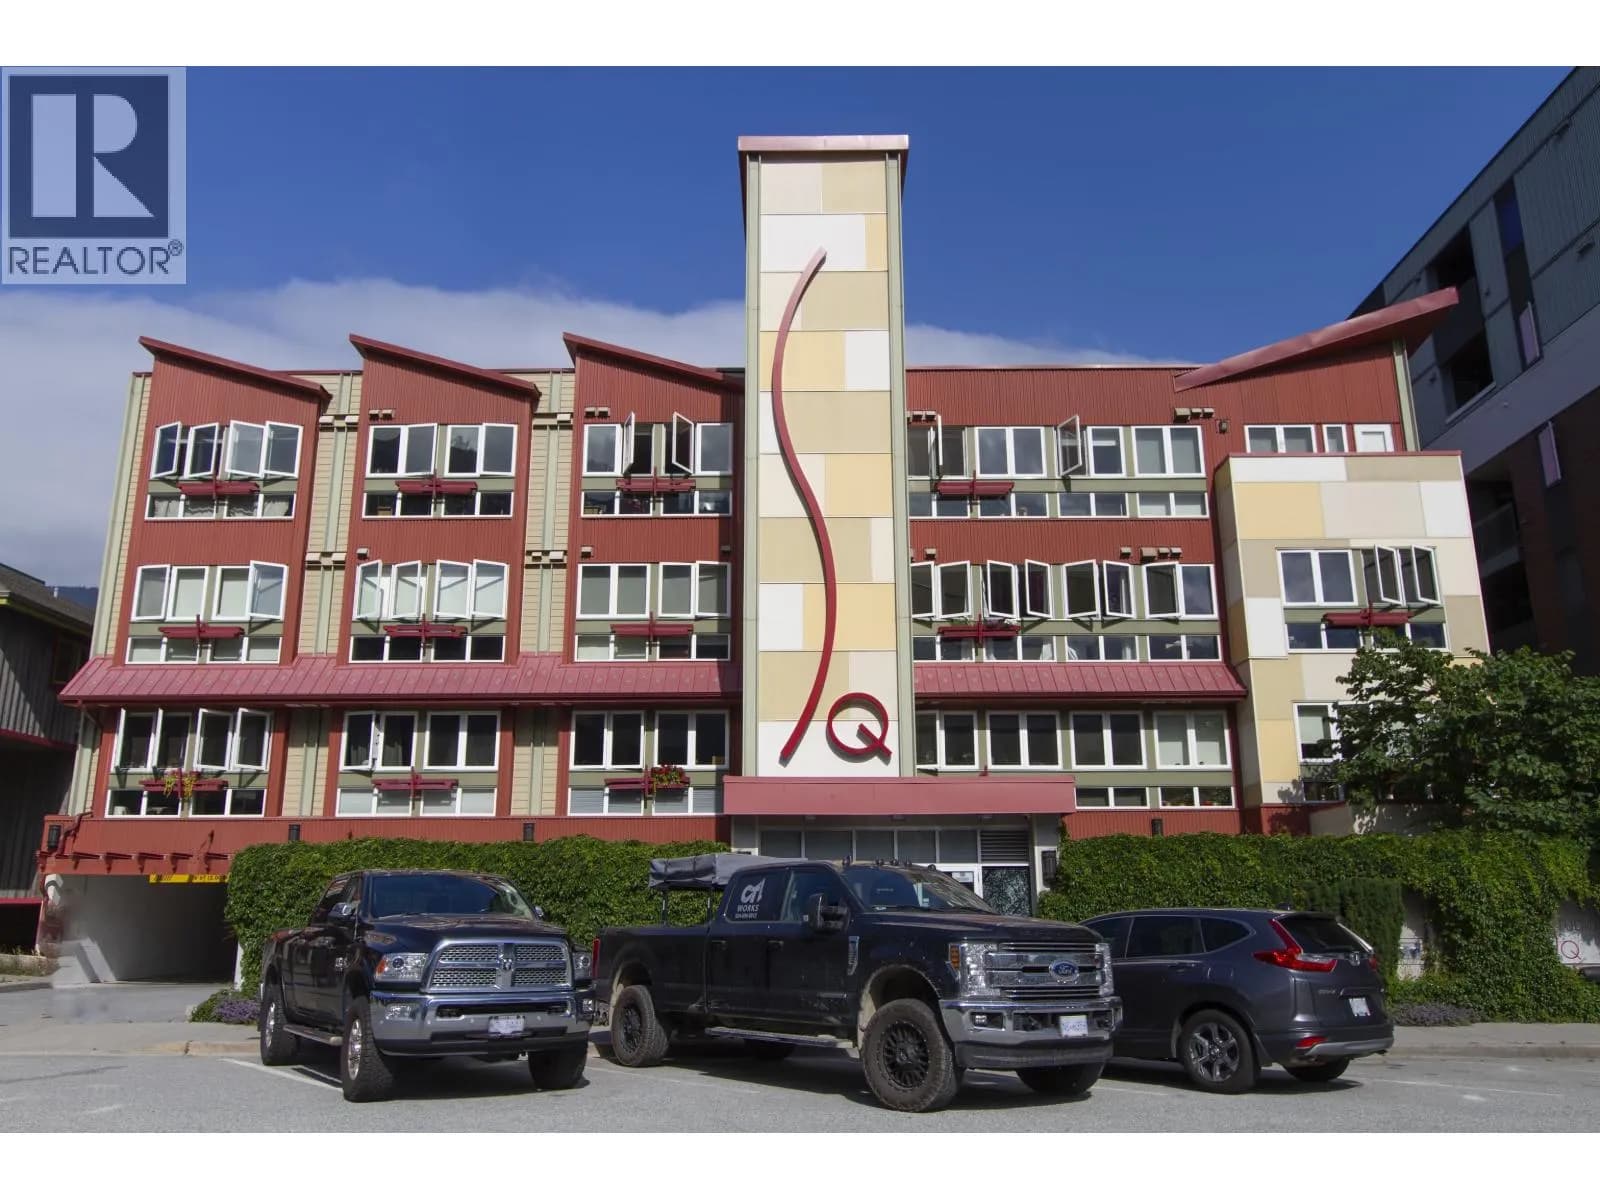
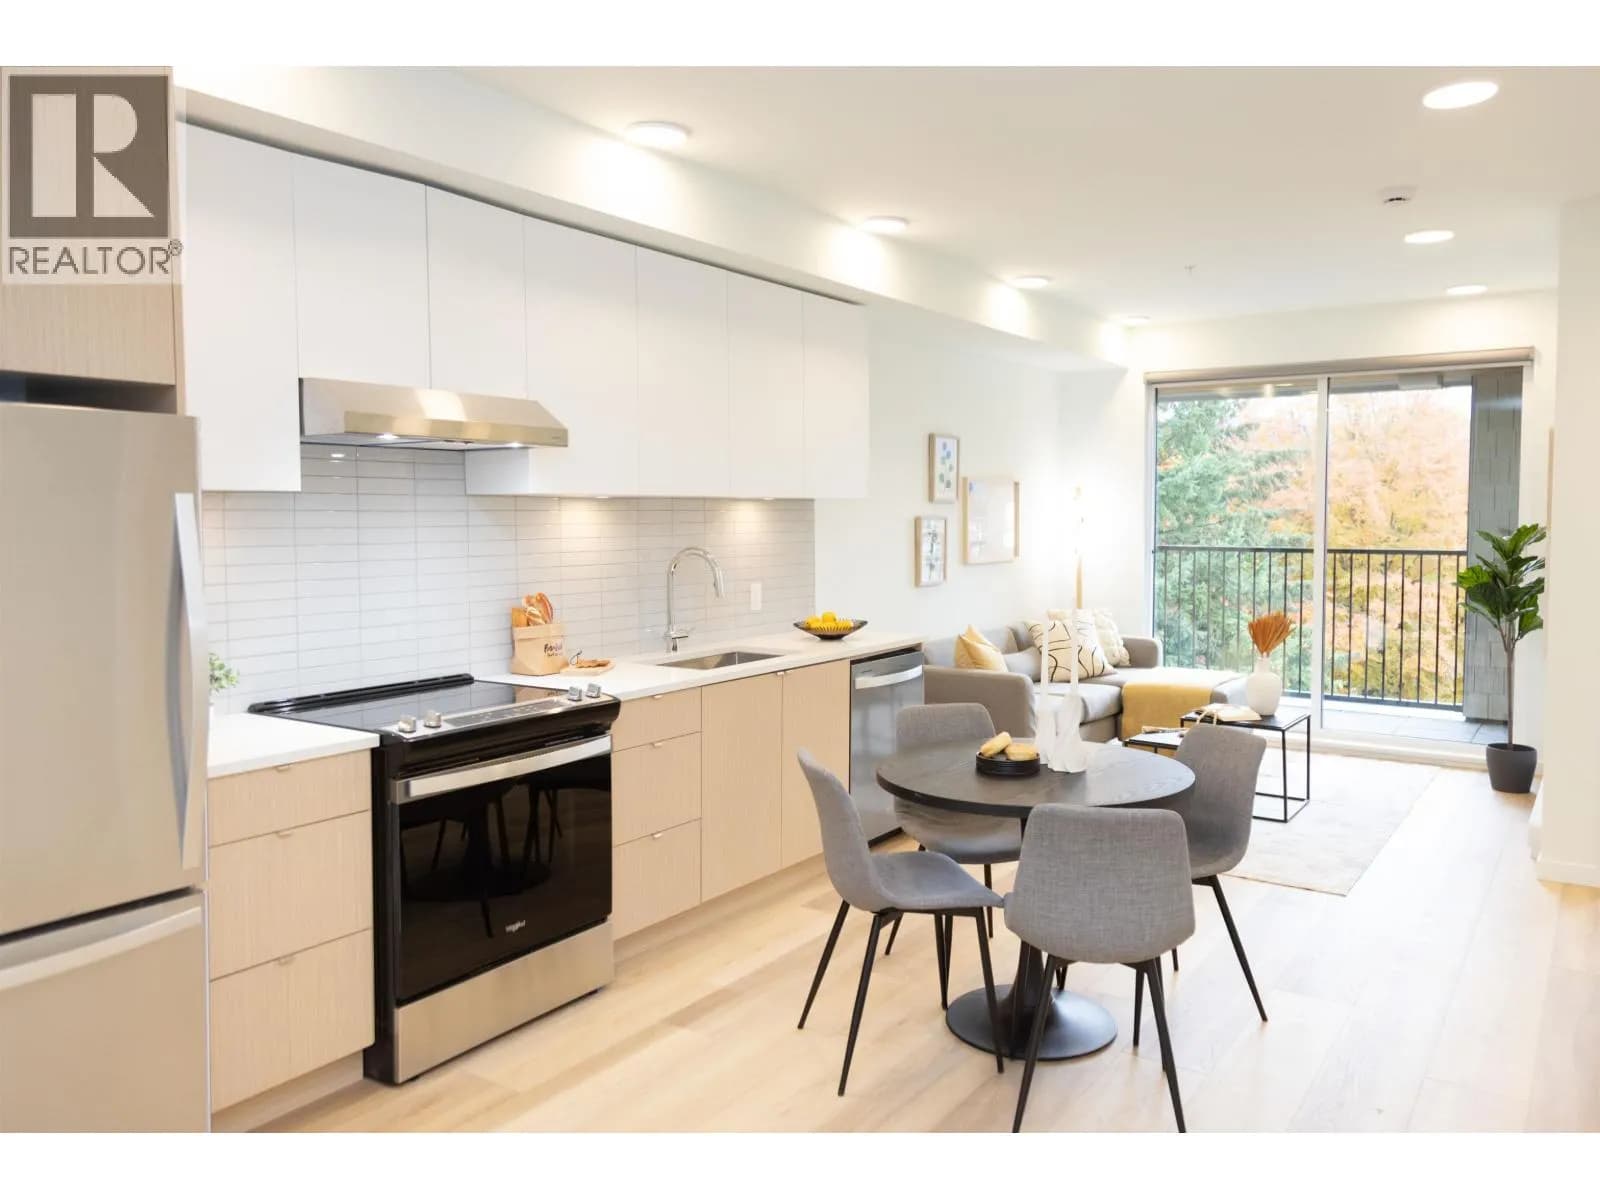
Experience the convenience of downtown Squamish living at Artisan. This beautifully maintained south-facing 2-bedroom, 2-bathroom home is filled with natural light and offers a functional open-concept layout with laminate hardwood flooring, granite countertops, stainless steel appliances, and a covered patio perfect for year-round enjoyment. The suite is in exceptional condition and includes a storage locker conveniently located on the same floor, secure underground parking, and access to a bike room. Artisan features spacious common areas and a children's play space, all just steps from the library, community gardens, cafés, restaurants, grocery stores, healthcare, the waterfront, and Squamish's world-renowned hiking and biking trails.
Details
- MLS® number
- R3148253
- Property type
- Apartment/Condo
- Bedrooms
- 2
- Bathrooms
- 2
- Interior size
- 855 sqft
- Year built
- 2008
- Building storeys
- 4
- Strata fee
- $487 / month
- Fee per sq ft
- $0.57 / sqft
- Property tax
- $2,630 (2025)
- Ownership
- Condo/Strata
- Parking
- 1
- Parking details
- Garage Under Building, Lane Access, Garage Door Opener
- Heating
- Baseboard, Electric
- Appliances
- Washer/Dryer, Dishwasher, Refrigerator, Stove
- Fireplace
- Insert, Electric
- Exterior
- Playground, Balcony
- Building features
- Bike Room, Trash, Management, Recreation Facilities, Snow Removal
- Community features
- Shopping Nearby, Pets Allowed With Restrictions, Rentals Allowed With Restrictions
- Security
- Security System
- View
- Mountain view, Ocean view
- Neighbourhood
- Downtown Squamish
- Postal code
- V8B0R2
More details
- Interior Features
- Storage
- Laundry
- In Unit
- Window Features
- Window Coverings
- Common Walls
- No One Above
- Complex / Subdivision
- Artisan
- Area
- Squamish
- Garage
- Yes
- Age of Building
- 18 years
- Main Floor Finished Area
- 855 sq ft
- Property Sub-Type
- Apartment/Condo
- Listing Board
- Greater Vancouver
- Listing Brokerage
- Stilhavn Real Estate Services
- Stories (Unit)
- 1
Nearby
Schools
- Ecole Squamish ElementaryElementary · Public School896 m
- St'a7mes SchoolElementary-Secondary · Public School1.0 km
- Sea to Sky Alternative SchoolSecondary · Public School1.0 km
- Howe Sound SecondarySecondary · Public School1.1 km
- Les AiglonsElementary Jr. Secondary · Public School1.2 km
- Squamish Waldorf SchoolElementary · Independent School2.0 km
- Valleycliffe ElementaryElementary · Public School2.5 km
Nearby places
Restaurants (5+)
- The Buvette179 m
- The Salted Vine201 m
- The Copper Coil Still & Grill263 m
- Blue House Korean Buffet & Sushi287 m
- Taste of Saigon Cafe344 m
Cafes (5+)
- Parkside Cafe211 m
- Island Oasis234 m
- Tuba Cafe465 m
- 1914 Coffee Company476 m
- Green Olive Market & Café534 m
Grocery (2)
- Stong's Market415 m
- Save-On-Foods756 m
Parks (4)
- Stan Clarke Park149 m
- Junction Park201 m
- Xwu’nekw (whoo-nay-oak) Park263 m
- Miyíw̓ts (my-oats) Park623 m
Gyms (2)
- Seed Studio Pilates & Wellness566 m
- Club Flex745 m
Pharmacies (2)
- Squamish Pharmacy233 m
- Shoppers Drug Mart590 m
Banks & ATMs (4)
- Localcoin Bitcoin ATM189 m
- Scotiabank325 m
- RBC441 m
- BMO648 m
Nearby places data: © OpenStreetMap contributors. Within about an 800 m walk.
Condo market stats — Squamish
Monthly figures published by the Fraser Valley Real Estate Board for all Squamish apartments, not specific to this condo.
MLS® HPI Benchmark Price
$545,800
Jul 2026
Average Sale Price
$695,885
Jul 2026
Monthly Sales
13
Jul 2026
Active Listings
76
Jul 2026
Sales-to-Active Ratio
17.0%
Jul 2026
Median Days to Contract
25 days
Jul 2026
MLS® HPI Benchmark Price
Source: Fraser Valley Real Estate Board.
Who lives in Squamish
Statistics Canada 2021 Census figures for the whole city, not this building or street.
- Population
- 23,819
- Change since 2016
- +22.2%
- People per km²
- 228
- Homes
- 9,906
- Median household income
- $111,000
- Median after-tax income
- $96,000
Immigration
20.2% of residents were born outside Canada (4,765 people).
Most common countries of birth, as a share of all residents
- United Kingdom4.1% · 970
- India3.5% · 830
- United States of America1.4% · 340
- Philippines1.3% · 305
- Germany0.7% · 170
- Netherlands0.4% · 105
- Mexico0.4% · 95
- Poland0.3% · 80
Languages spoken
Mother tongue, as a share of all residents
- English79.6% · 18,890
- Punjabi (Panjabi)4.8% · 1,135
- French3.2% · 770
- Spanish1.4% · 325
- German1.1% · 270
- Tagalog (Pilipino, Filipino)1.1% · 255
- Japanese0.5% · 125
- Polish0.4% · 90
- Mandarin0.4% · 85
- Italian0.3% · 80
English and French
Knowledge of official languages
- English only85.7%
- English and French13.3%
- French only0.1%
- Neither English nor French0.9%

Stilhavn Real Estate Services
MLS® number: R3148253
This representation is based in whole or in part on data generated by the Chilliwack & District Real Estate Board, Fraser Valley Real Estate Board or Greater Vancouver REALTORS® which assume no responsibility for its accuracy.
Copyright © 2026 Chilliwack & District Real Estate Board, Fraser Valley Real Estate Board and/or Greater Vancouver REALTORS®. All rights reserved.
More in this building

Condos for sale nearby
Similar condos in Squamish


Condos for sale in nearby cities
Before you make an offer
Curious what your condo at 1336 Main Street is worth?
Tell Karan a little about your condo and he will prepare a personal evaluation for you, with no obligation. It is written by a person who looks at your floor plan, your building and the current market. There is no automated estimate.
Get my personal condo evaluation →