

 +14 more photos
$879,900
#416 38040 THIRD AVENUE, Squamish, BC
3 bed · 2 bath · 983 sqft
MLS® number: R3115867
Key details
- Property type
- Apartment/Condo
- Beds · baths
- 3 · 2
- Size
- 983 sq ft
- Price per sq ft
- $895
- Strata fee
- $442/mo
- Parking
- 1
- Pets
- With restrictions
- Year built
- 2028
About this condo
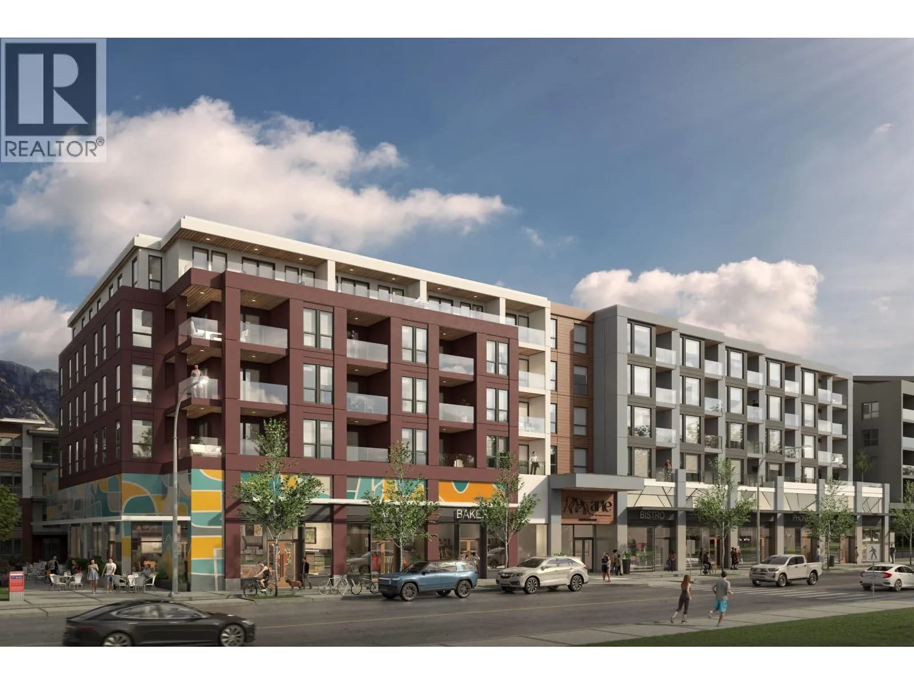
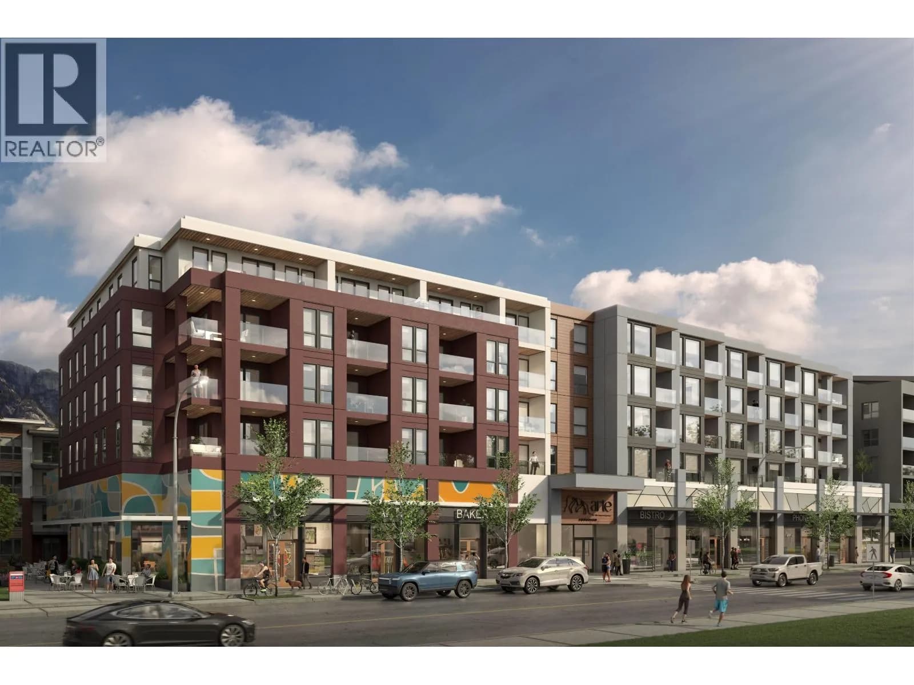
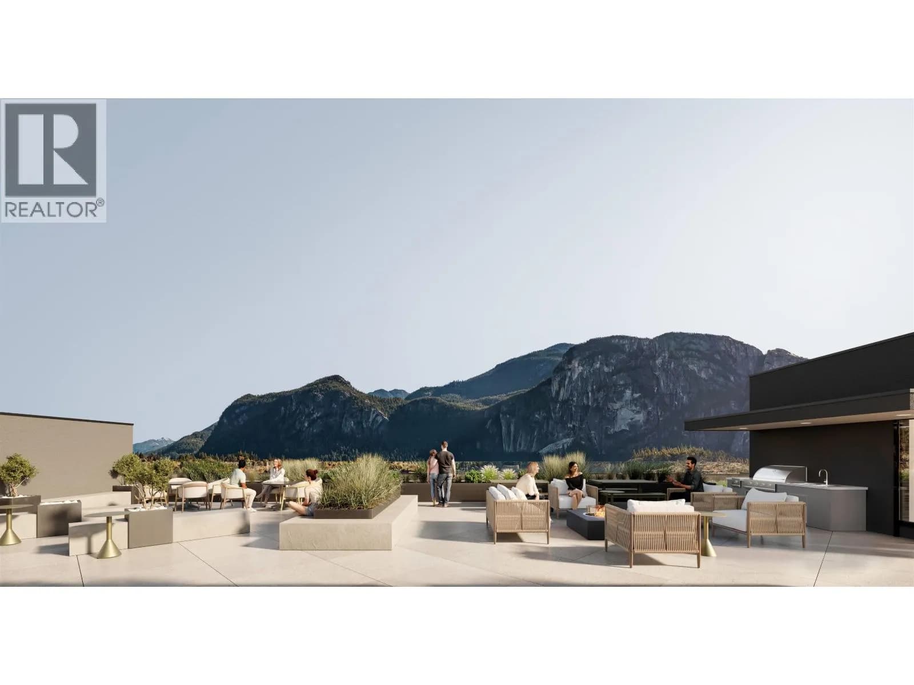
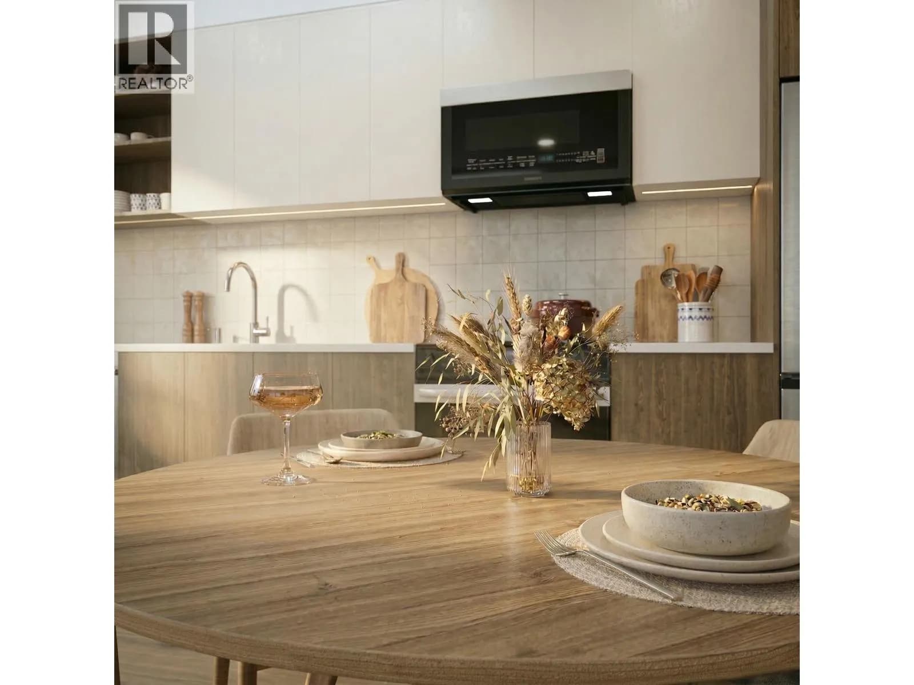
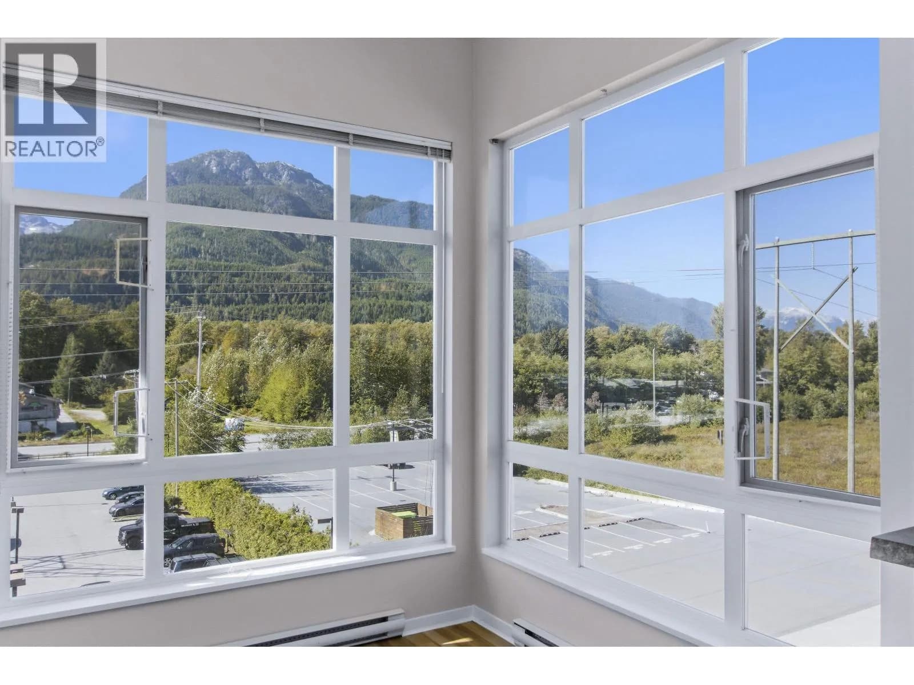
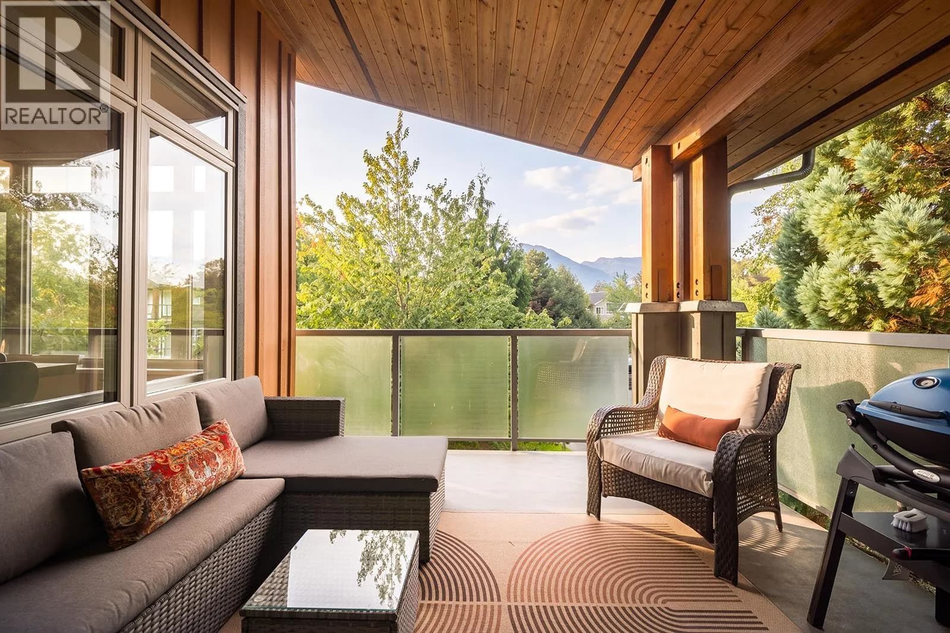
Arte introduces a modern wellness focused lifestyle in downtown Squamish with curated interiors, integrated appliances and terrazzo style flooring throughout. Thoughtful features include in suite laundry and built in gear storage with bike and ski racks. Floor plan 3B offers a functional junior 3 bedroom layout with seamless flow and private outdoor space, ideal for first time buyers and outdoor enthusiasts. The rooftop features panoramic views of the Stawamus Chief along with dining spaces, BBQ, a pizza oven and a Scandinavian inspired wellness retreat with sauna and cold plunge. Additional amenities include a co-working space, social lounge, fitness studio, dog wash and bike wash, all steps from parks, trails, shops and everyday essentials.
Details
- MLS® number
- R3115867
- Property type
- Apartment/Condo
- Bedrooms
- 3
- Bathrooms
- 2
- Interior size
- 983 sqft
- Year built
- 2028
- Building storeys
- 1
- Strata fee
- $442 / month
- Fee per sq ft
- $0.45 / sqft
- Ownership
- Condo/Strata
- Parking
- 1
- Parking details
- Additional Parking, Underground, Guest, Garage Door Opener
- Heating
- Baseboard, Electric, Heat Pump
- Cooling
- Air Conditioning
- Appliances
- Washer/Dryer, Dishwasher, Refrigerator, Stove, Microwave, Range Top
- Exterior
- Balcony
- Building features
- Bike Room, Clubhouse, Exercise Centre, Sauna/Steam Room, Trash, Management, Recreation Facilities
- Community features
- Shopping Nearby, Pets Allowed With Restrictions
- Security
- Smoke Detector(s), Fire Sprinkler System
- View
- Mountain view
- Neighbourhood
- Downtown Squamish
- Postal code
- V8E0B3
More details
- Interior Features
- Elevator
- Levels
- One
- Other Equipment
- Heat Recov. Vent.
- Complex / Subdivision
- Arte
- Area
- Squamish
- Garage
- Yes
- Age of Building
- 0 years
- Main Floor Finished Area
- 983 sq ft
- Property Sub-Type
- Apartment/Condo
- Listing Board
- Greater Vancouver
- Listing Brokerage
- Engel & Volkers Whistler
Nearby
Schools
- Ecole Squamish ElementaryElementary · Public School624 m
- Howe Sound SecondarySecondary · Public School777 m
- Les AiglonsElementary Jr. Secondary · Public School968 m
- St'a7mes SchoolElementary-Secondary · Public School1.0 km
- Sea to Sky Alternative SchoolSecondary · Public School1.0 km
- Squamish Waldorf SchoolElementary · Independent School1.8 km
- Valleycliffe ElementaryElementary · Public School2.4 km
Nearby places
Restaurants (5+)
- The Salted Vine101 m
- Blue House Korean Buffet & Sushi169 m
- Sushi Goemon173 m
- Taka Ramen and Sushi186 m
- Taste of Saigon Cafe204 m
Cafes (5+)
- Parkside Cafe200 m
- 1914 Coffee Company206 m
- Tuba Cafe207 m
- Island Oasis227 m
- Green Olive Market & Café293 m
Grocery (3)
- Stong's Market227 m
- Save-On-Foods479 m
- Nesters Market736 m
Parks (4)
- Stan Clarke Park209 m
- Junction Park284 m
- Xwu’nekw (whoo-nay-oak) Park318 m
- Miyíw̓ts (my-oats) Park489 m
Gyms (2)
- Seed Studio Pilates & Wellness320 m
- Club Flex476 m
Pharmacies (2)
- Squamish Pharmacy180 m
- Shoppers Drug Mart313 m
Banks & ATMs (5+)
- Scotiabank164 m
- RBC186 m
- BMO393 m
- Localcoin Bitcoin ATM453 m
- TD704 m
Healthcare (1)
- Squamish Community Health Centre754 m
Nearby places data: © OpenStreetMap contributors. Within about an 800 m walk.
Condo market stats — Squamish
Monthly figures published by the Fraser Valley Real Estate Board for all Squamish apartments, not specific to this condo.
MLS® HPI Benchmark Price
$545,800
Jul 2026
Average Sale Price
$695,885
Jul 2026
Monthly Sales
13
Jul 2026
Active Listings
76
Jul 2026
Sales-to-Active Ratio
17.0%
Jul 2026
Median Days to Contract
25 days
Jul 2026
MLS® HPI Benchmark Price
Source: Fraser Valley Real Estate Board.
Who lives in Squamish
Statistics Canada 2021 Census figures for the whole city, not this building or street.
- Population
- 23,819
- Change since 2016
- +22.2%
- People per km²
- 228
- Homes
- 9,906
- Median household income
- $111,000
- Median after-tax income
- $96,000
Immigration
20.2% of residents were born outside Canada (4,765 people).
Most common countries of birth, as a share of all residents
- United Kingdom4.1% · 970
- India3.5% · 830
- United States of America1.4% · 340
- Philippines1.3% · 305
- Germany0.7% · 170
- Netherlands0.4% · 105
- Mexico0.4% · 95
- Poland0.3% · 80
Languages spoken
Mother tongue, as a share of all residents
- English79.6% · 18,890
- Punjabi (Panjabi)4.8% · 1,135
- French3.2% · 770
- Spanish1.4% · 325
- German1.1% · 270
- Tagalog (Pilipino, Filipino)1.1% · 255
- Japanese0.5% · 125
- Polish0.4% · 90
- Mandarin0.4% · 85
- Italian0.3% · 80
English and French
Knowledge of official languages
- English only85.7%
- English and French13.3%
- French only0.1%
- Neither English nor French0.9%

Engel & Volkers Whistler
MLS® number: R3115867
This representation is based in whole or in part on data generated by the Chilliwack & District Real Estate Board, Fraser Valley Real Estate Board or Greater Vancouver REALTORS® which assume no responsibility for its accuracy.
Copyright © 2026 Chilliwack & District Real Estate Board, Fraser Valley Real Estate Board and/or Greater Vancouver REALTORS®. All rights reserved.
Condos for sale nearby


Similar condos in Squamish

Condos for sale in nearby cities
Before you make an offer
Curious what your condo at 38040 Third Avenue is worth?
Tell Karan a little about your condo and he will prepare a personal evaluation for you, with no obligation. It is written by a person who looks at your floor plan, your building and the current market. There is no automated estimate.
Get my personal condo evaluation →