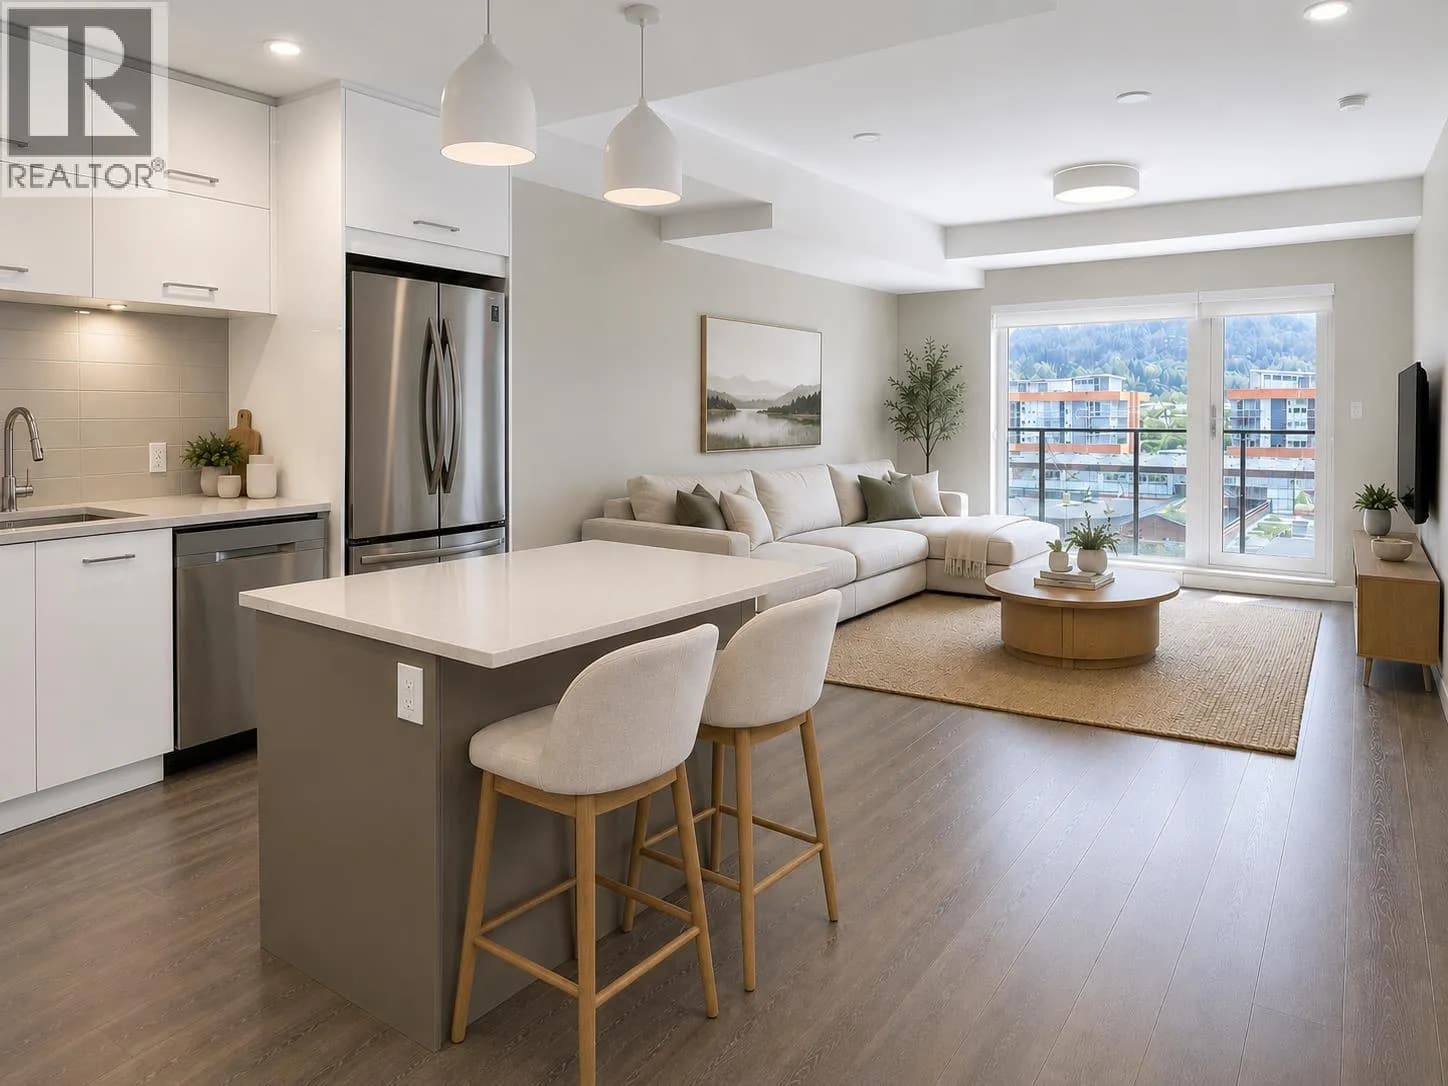


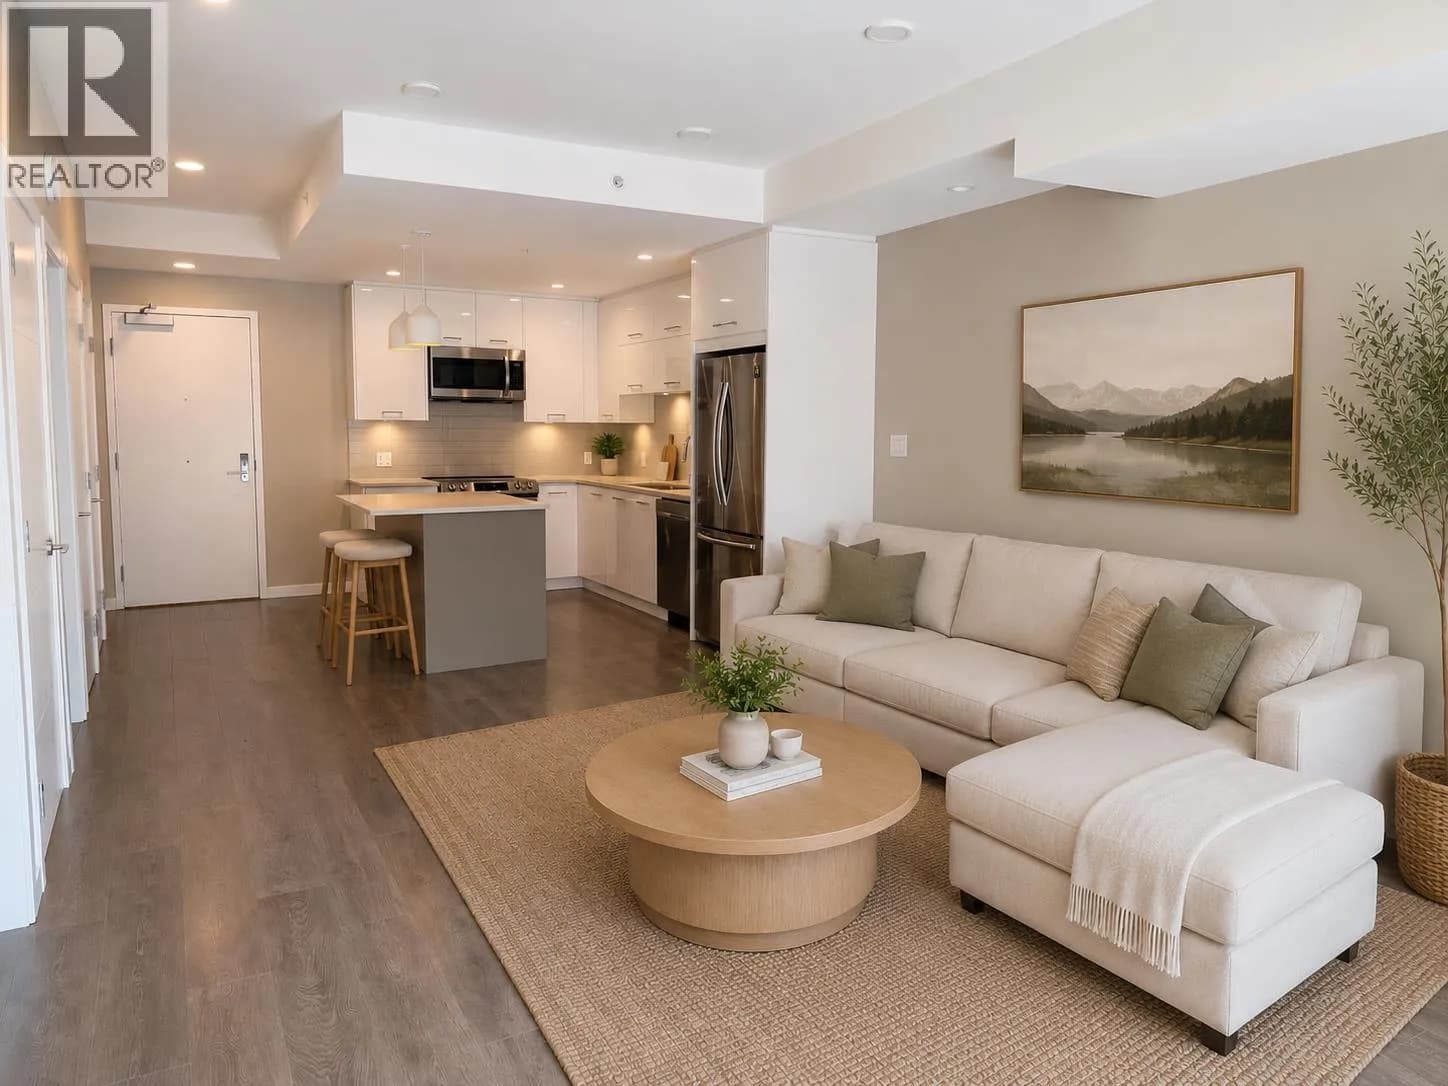
 +12 more photos
$590,000
#512 38033 SECOND AVENUE, Squamish, BC
1 bed · 1 bath · 709 sqft
MLS® number: R3158335
Key details
- Property type
- Apartment/Condo
- Beds · baths
- 1 · 1
- Size
- 709 sq ft
- Price per sq ft
- $832
- Strata fee
- $308/mo
- Parking
- 1
- Pets
- With restrictions
- Year built
- 2020
About this condo
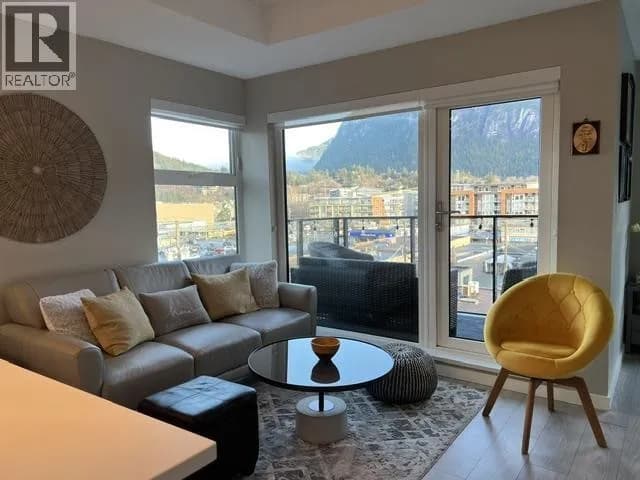
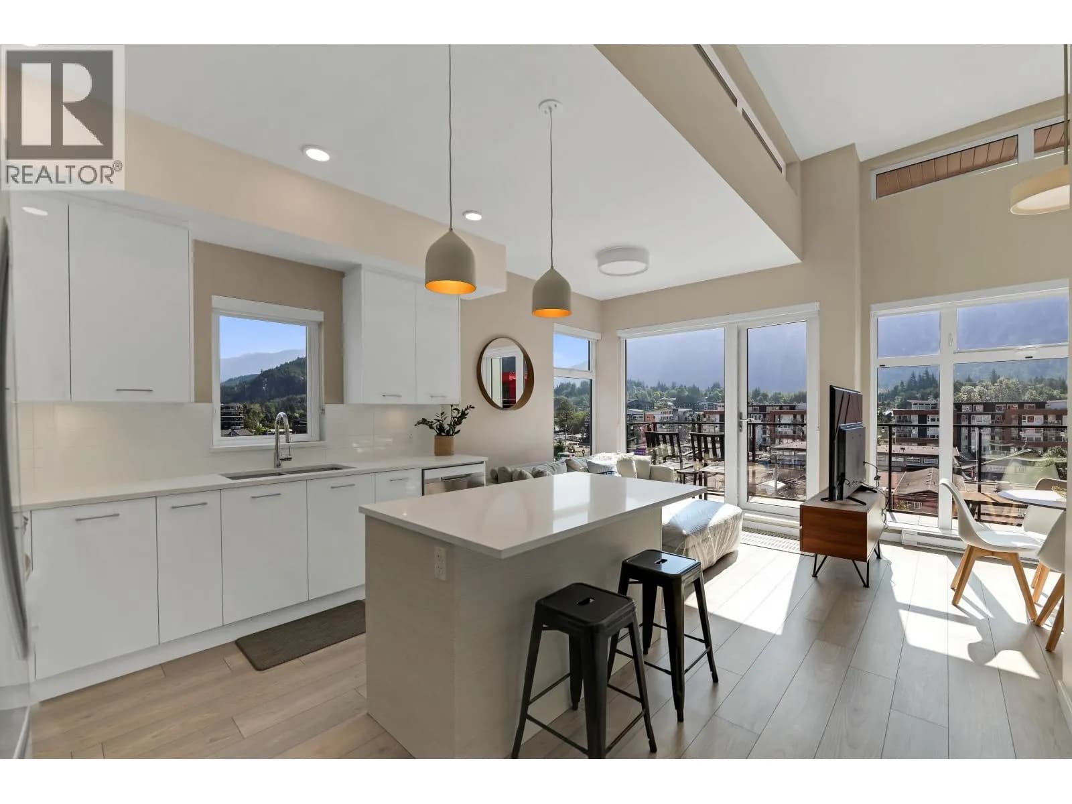
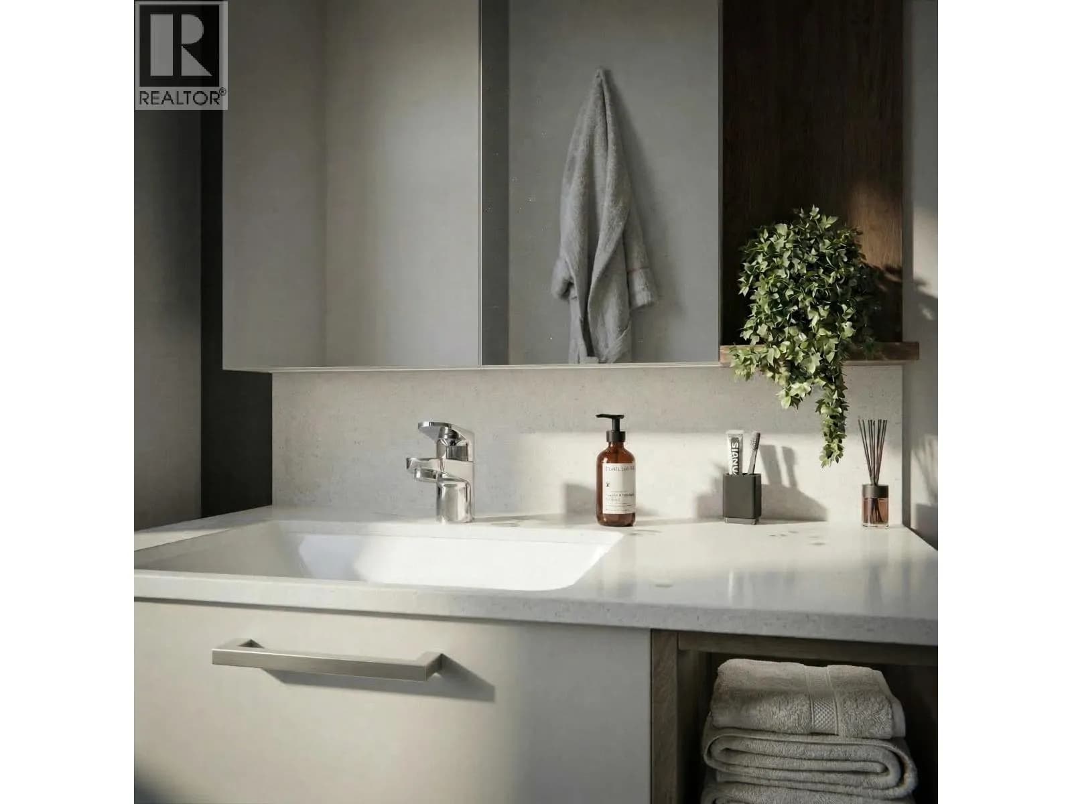
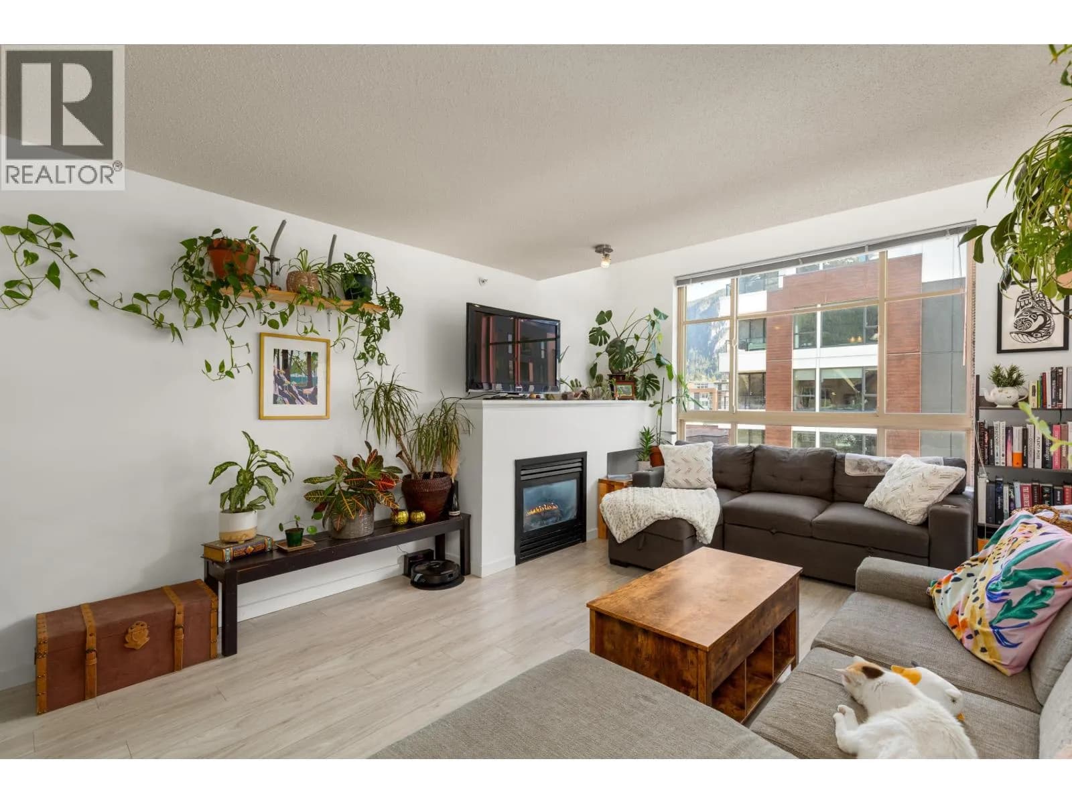
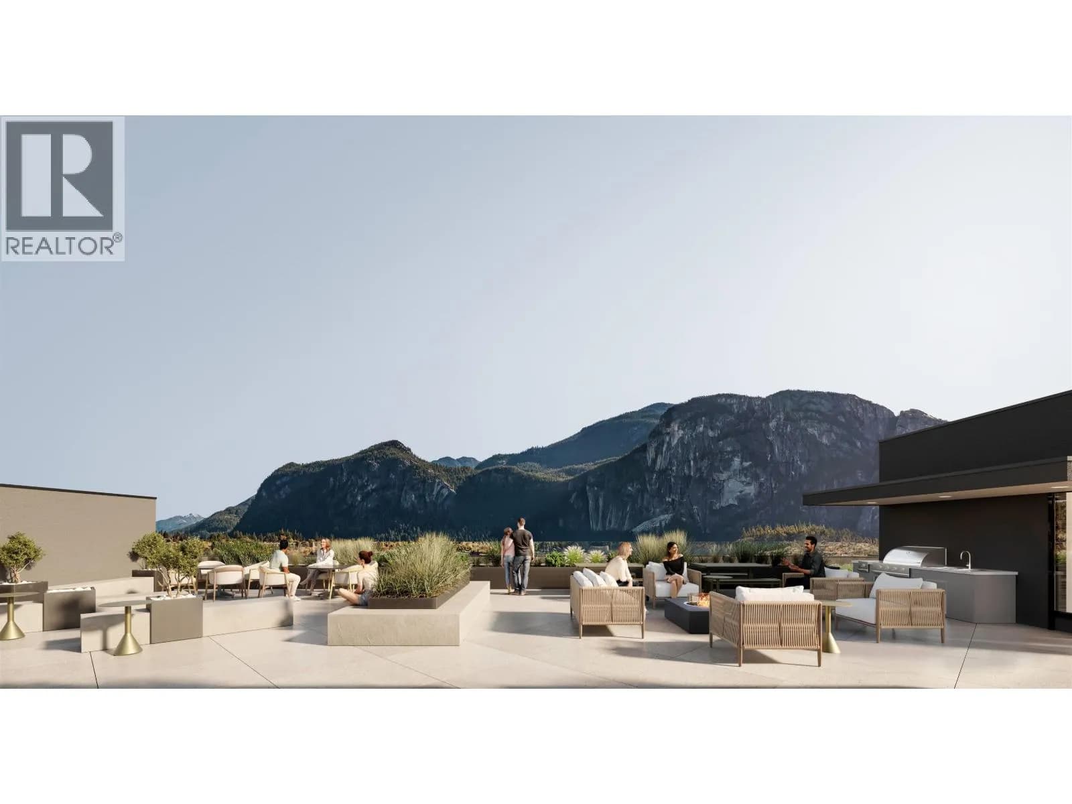
Wake up to iconic mountain views from this bright and beautifully designed fifth floor home at Amaji. Unit 512 offers one bedroom plus a versatile den, an ensuite bathroom and thoughtfully integrated storage throughout. The southeast facing balcony showcases stunning views of the Stawamus Chief and surrounding mountains, providing an unforgettable backdrop for morning coffee or evening relaxation. Complete with one underground parking stall and storage locker, residents also enjoy secure bike storage and a convenient bike wash station, perfectly suited to the Squamish lifestyle. All of this is located in the heart of Downtown Squamish, within walking distance of schools, transit, shops, restaurants and everyday amenities. Note: some of the images have been virtually staged to show layout.
Details
- MLS® number
- R3158335
- Property type
- Apartment/Condo
- Bedrooms
- 1
- Bathrooms
- 1
- Interior size
- 709 sqft
- Year built
- 2020
- Building storeys
- 6
- Strata fee
- $308 / month
- Fee per sq ft
- $0.43 / sqft
- Property tax
- $2,330 (2025)
- Ownership
- Condo/Strata
- Parking
- 1
- Parking details
- Garage Under Building, Rear Access
- Heating
- Baseboard, Electric
- Appliances
- Washer/Dryer, Dishwasher, Refrigerator, Stove
- Exterior
- Balcony
- Building features
- Bike Room, Trash, Management
- Community features
- Shopping Nearby, Pets Allowed With Restrictions, Rentals Allowed With Restrictions
- View
- Mountain view
- Neighbourhood
- Downtown Squamish
- Postal code
- V8B0C4
More details
- Interior Features
- Elevator, Storage
- Levels
- One
- Laundry
- In Unit
- Window Features
- Window Coverings
- Area
- Squamish
- Garage
- Yes
- Age of Building
- 6 years
- Main Floor Finished Area
- 709 sq ft
- Property Sub-Type
- Apartment/Condo
- Listing Board
- Greater Vancouver
- Listing Brokerage
- Rennie & Associates Realty Ltd.
- Stories (Unit)
- 1
Nearby
Schools
- Ecole Squamish ElementaryElementary · Public School585 m
- Howe Sound SecondarySecondary · Public School747 m
- Les AiglonsElementary Jr. Secondary · Public School933 m
- St'a7mes SchoolElementary-Secondary · Public School968 m
- Sea to Sky Alternative SchoolSecondary · Public School968 m
- Squamish Waldorf SchoolElementary · Independent School1.7 km
- Valleycliffe ElementaryElementary · Public School2.3 km
Nearby places
Restaurants (5+)
- Taka Ramen and Sushi109 m
- The Salted Vine110 m
- Blue House Korean Buffet & Sushi110 m
- Sushi Goemon129 m
- Chef Big D's132 m
Cafes (5+)
- Tuba Cafe154 m
- 1914 Coffee Company167 m
- Parkside Cafe171 m
- Island Oasis189 m
- Green Olive Market & Café230 m
Grocery (3)
- Stong's Market150 m
- Save-On-Foods448 m
- Nesters Market679 m
Parks (4)
- Stan Clarke Park202 m
- Junction Park260 m
- Xwu’nekw (whoo-nay-oak) Park280 m
- Miyíw̓ts (my-oats) Park412 m
Gyms (2)
- Seed Studio Pilates & Wellness261 m
- Club Flex434 m
Pharmacies (2)
- Squamish Pharmacy143 m
- Shoppers Drug Mart283 m
Banks & ATMs (5+)
- Scotiabank92 m
- RBC130 m
- BMO340 m
- Localcoin Bitcoin ATM464 m
- TD651 m
Healthcare (1)
- Squamish Community Health Centre691 m
Nearby places data: © OpenStreetMap contributors. Within about an 800 m walk.
Condo market stats — Squamish
Monthly figures published by the Fraser Valley Real Estate Board for all Squamish apartments, not specific to this condo.
MLS® HPI Benchmark Price
$545,800
Jul 2026
Average Sale Price
$695,885
Jul 2026
Monthly Sales
13
Jul 2026
Active Listings
76
Jul 2026
Sales-to-Active Ratio
17.0%
Jul 2026
Median Days to Contract
25 days
Jul 2026
MLS® HPI Benchmark Price
Source: Fraser Valley Real Estate Board.
Who lives in Squamish
Statistics Canada 2021 Census figures for the whole city, not this building or street.
- Population
- 23,819
- Change since 2016
- +22.2%
- People per km²
- 228
- Homes
- 9,906
- Median household income
- $111,000
- Median after-tax income
- $96,000
Immigration
20.2% of residents were born outside Canada (4,765 people).
Most common countries of birth, as a share of all residents
- United Kingdom4.1% · 970
- India3.5% · 830
- United States of America1.4% · 340
- Philippines1.3% · 305
- Germany0.7% · 170
- Netherlands0.4% · 105
- Mexico0.4% · 95
- Poland0.3% · 80
Languages spoken
Mother tongue, as a share of all residents
- English79.6% · 18,890
- Punjabi (Panjabi)4.8% · 1,135
- French3.2% · 770
- Spanish1.4% · 325
- German1.1% · 270
- Tagalog (Pilipino, Filipino)1.1% · 255
- Japanese0.5% · 125
- Polish0.4% · 90
- Mandarin0.4% · 85
- Italian0.3% · 80
English and French
Knowledge of official languages
- English only85.7%
- English and French13.3%
- French only0.1%
- Neither English nor French0.9%

Rennie & Associates Realty Ltd.
MLS® number: R3158335
This representation is based in whole or in part on data generated by the Chilliwack & District Real Estate Board, Fraser Valley Real Estate Board or Greater Vancouver REALTORS® which assume no responsibility for its accuracy.
Copyright © 2026 Chilliwack & District Real Estate Board, Fraser Valley Real Estate Board and/or Greater Vancouver REALTORS®. All rights reserved.
More in this building


Condos for sale nearby

Similar condos in Squamish


Condos for sale in nearby cities
Before you make an offer
Curious what your condo at 38033 Second Avenue is worth?
Tell Karan a little about your condo and he will prepare a personal evaluation for you, with no obligation. It is written by a person who looks at your floor plan, your building and the current market. There is no automated estimate.
Get my personal condo evaluation →