


 +28 more photos
$1,079,000
#615 1504 SCOTT CRESCENT, Squamish, BC
3 bed · 2 bath · 1,116 sqft
MLS® number: R3109335
Key details
- Property type
- Apartment/Condo
- Beds · baths
- 3 · 2
- Size
- 1,116 sq ft
- Price per sq ft
- $967
- Strata fee
- $643/mo
- Parking
- 1
- Pets
- With restrictions
- Year built
- 2025
About this condo
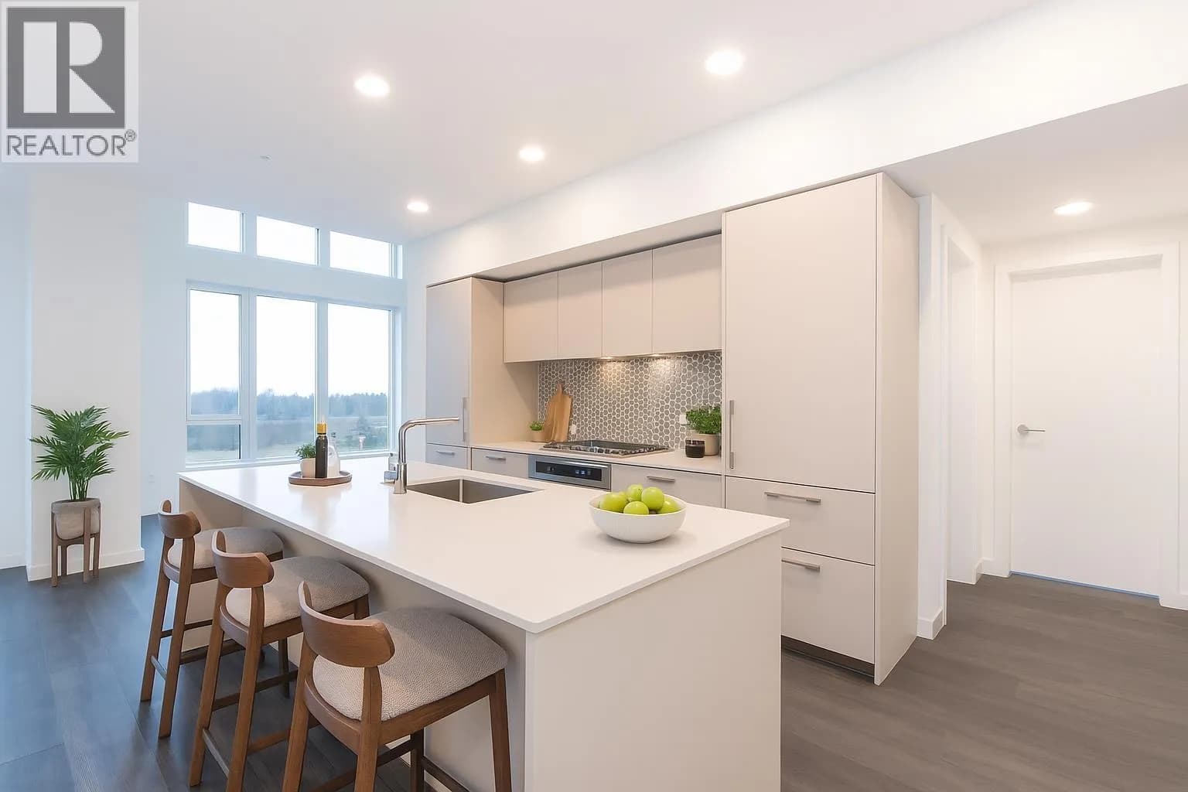
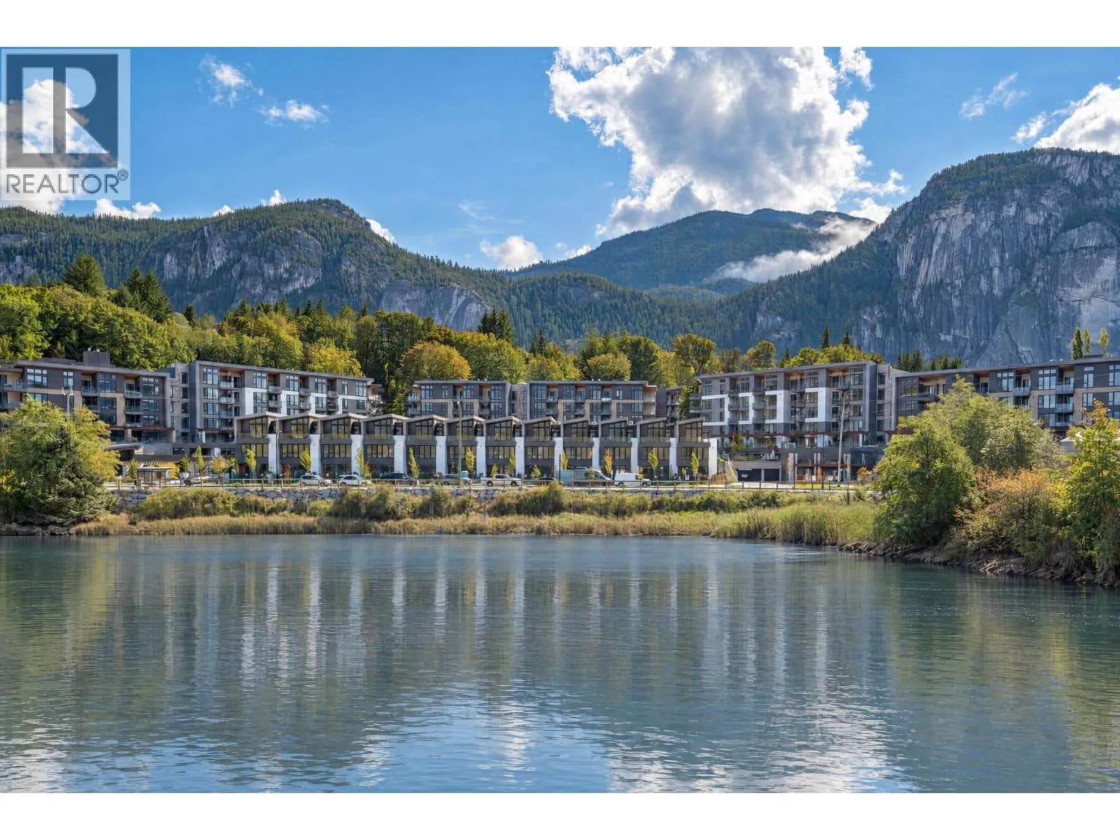
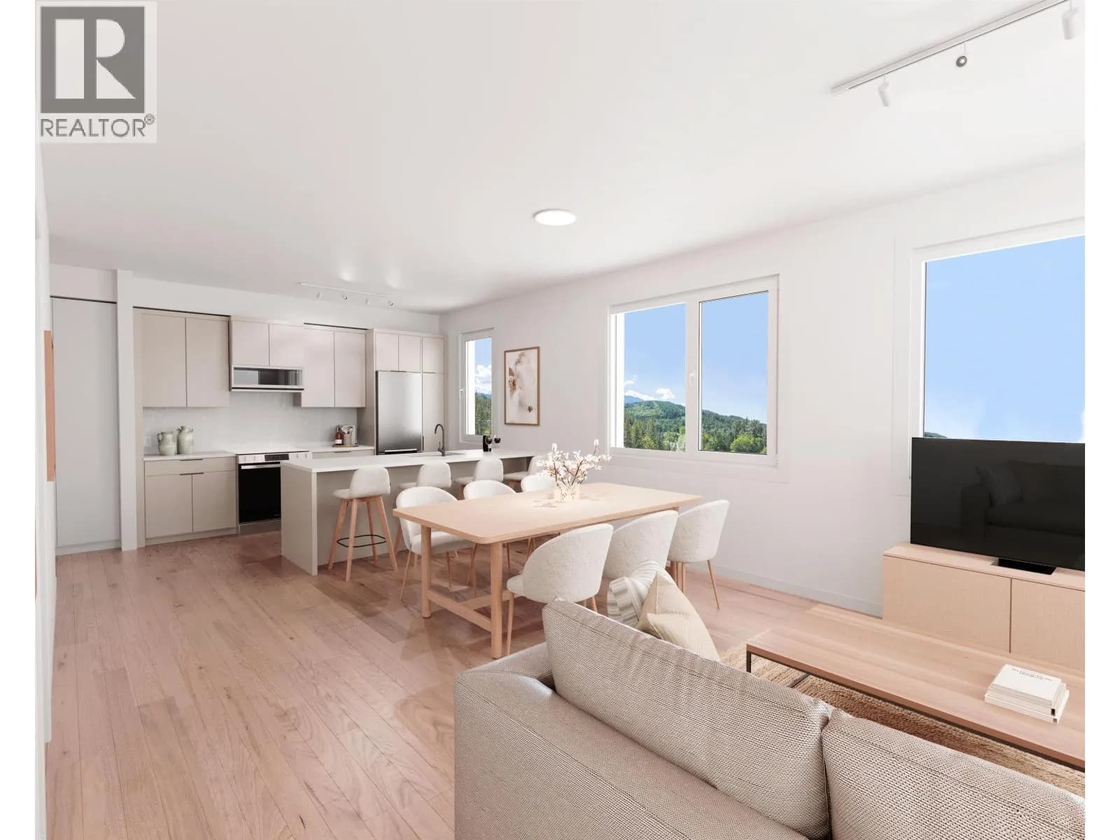
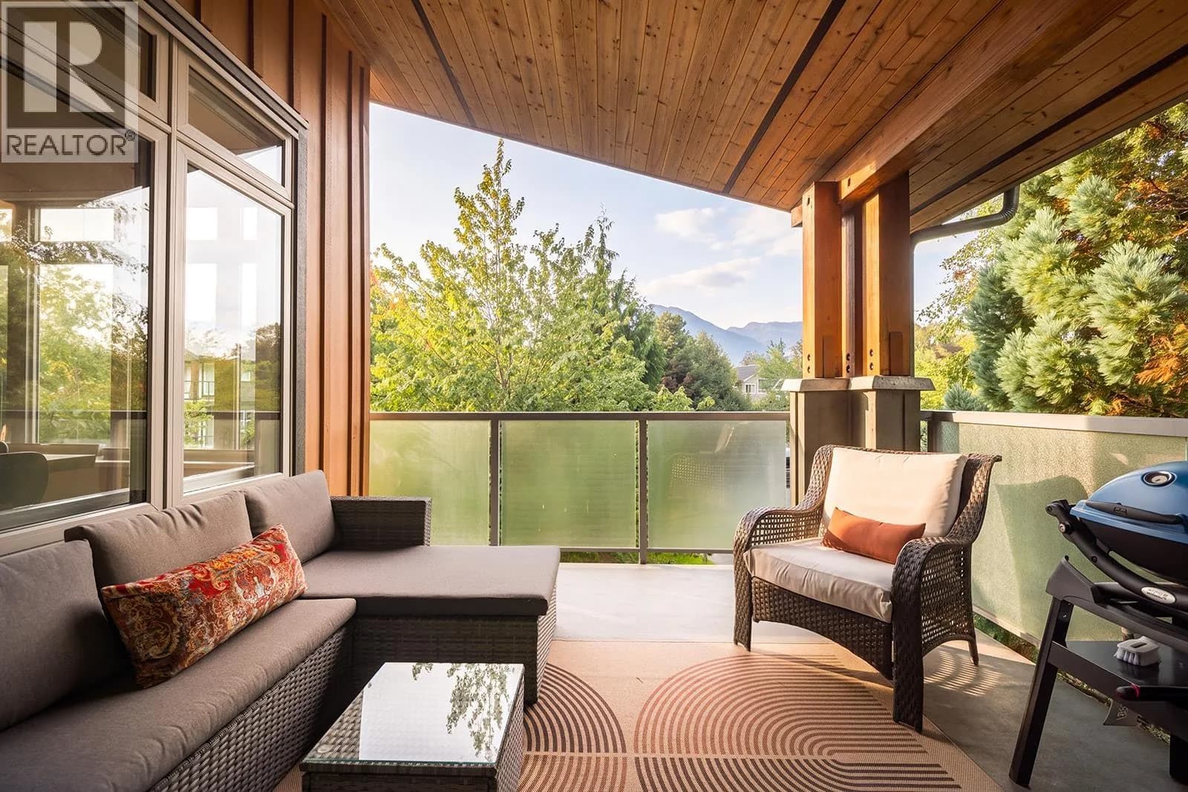
Brand-new top-floor, corner 3-bedroom home located in Squamish’s newest community, Redbridge. Flooded with natural light thanks to the 13' clerestory ceilings, this bright and modern residence features an open layout, spa-inspired bathrooms, oversized windows, and stunning mountain views. The luxury Italian kitchen by Inform includes a gas cooktop, pull-out pantry, and integrated refrigerator. Additional features include the upgraded A/C package, a private storage locker with ample space for bikes, skis, and more, plus generous size balcony to expand your living space and elevate your day-to-day. Redbridge offers outstanding amenities—a state-of-the-art fitness and wellness centre, bike room, co-working spaces, and beautifully landscaped outdoor areas—all just steps from Downtown Squamish.
Details
- MLS® number
- R3109335
- Property type
- Apartment/Condo
- Bedrooms
- 3
- Bathrooms
- 2
- Interior size
- 1,116 sqft
- Year built
- 2025
- Building storeys
- 6
- Strata fee
- $643 / month
- Fee per sq ft
- $0.58 / sqft
- Ownership
- Condo/Strata
- Parking
- 1
- Parking details
- Underground
- Heating
- Baseboard, Electric, Heat Pump
- Cooling
- Central Air
- Exterior
- Balcony
- Building features
- Bike Room, Exercise Centre, Sauna/Steam Room, Concierge, Maintenance Grounds, Hot Water, Management, Recreation Facilities, Snow Removal
- Community features
- Pets Allowed With Restrictions
- Neighbourhood
- Hospital Hill
- Postal code
- V0N3G0
More details
- Interior Features
- Elevator, Storage
- Laundry
- In Unit
- Common Walls
- 2+ Common Walls
- Complex / Subdivision
- Redbridge
- Area
- Squamish
- Garage
- Yes
- Age of Building
- 1 year
- Main Floor Finished Area
- 1,116 sq ft
- Property Sub-Type
- Apartment/Condo
- Listing Board
- Greater Vancouver
- Listing Brokerage
- Rennie & Associates Realty Ltd.
- Stories (Unit)
- 1
Nearby
Schools
- Sea to Sky Alternative SchoolSecondary · Public School643 m
- St'a7mes SchoolElementary-Secondary · Public School643 m
- Ecole Squamish ElementaryElementary · Public School675 m
- Howe Sound SecondarySecondary · Public School779 m
- Les AiglonsElementary Jr. Secondary · Public School781 m
- Squamish Waldorf SchoolElementary · Independent School823 m
- Valleycliffe ElementaryElementary · Public School1.4 km
- Sea to Sky Montessori SchoolElementary · Independent School2.8 km
Nearby places
Restaurants (5+)
- Sunny Chibas Fried Chicken Mexican Cantina225 m
- White Spot391 m
- Tacofino429 m
- Pizza Hut517 m
- Steve's poke bar601 m
Cafes (3)
- Starbucks424 m
- Green Olive Market & Café703 m
- Tuba Cafe792 m
Grocery (3)
- Nesters Market458 m
- Stong's Market752 m
- Save-On-Foods753 m
Parks (3)
- Rose Park513 m
- Miyíw̓ts (my-oats) Park515 m
- McNaugnton Park525 m
Gyms (2)
- Seed Studio Pilates & Wellness688 m
- Club Flex688 m
Pharmacies (1)
- Shoppers Drug Mart800 m
Banks & ATMs (2)
- TD518 m
- BMO661 m
Healthcare (2)
- Squamish General Hospital284 m
- Squamish Community Health Centre378 m
Nearby places data: © OpenStreetMap contributors. Within about an 800 m walk.
Condo market stats — Squamish
Monthly figures published by the Fraser Valley Real Estate Board for all Squamish apartments, not specific to this condo.
MLS® HPI Benchmark Price
$545,800
Jul 2026
Average Sale Price
$695,885
Jul 2026
Monthly Sales
13
Jul 2026
Active Listings
76
Jul 2026
Sales-to-Active Ratio
17.0%
Jul 2026
Median Days to Contract
25 days
Jul 2026
MLS® HPI Benchmark Price
Source: Fraser Valley Real Estate Board.
Who lives in Squamish
Statistics Canada 2021 Census figures for the whole city, not this building or street.
- Population
- 23,819
- Change since 2016
- +22.2%
- People per km²
- 228
- Homes
- 9,906
- Median household income
- $111,000
- Median after-tax income
- $96,000
Immigration
20.2% of residents were born outside Canada (4,765 people).
Most common countries of birth, as a share of all residents
- United Kingdom4.1% · 970
- India3.5% · 830
- United States of America1.4% · 340
- Philippines1.3% · 305
- Germany0.7% · 170
- Netherlands0.4% · 105
- Mexico0.4% · 95
- Poland0.3% · 80
Languages spoken
Mother tongue, as a share of all residents
- English79.6% · 18,890
- Punjabi (Panjabi)4.8% · 1,135
- French3.2% · 770
- Spanish1.4% · 325
- German1.1% · 270
- Tagalog (Pilipino, Filipino)1.1% · 255
- Japanese0.5% · 125
- Polish0.4% · 90
- Mandarin0.4% · 85
- Italian0.3% · 80
English and French
Knowledge of official languages
- English only85.7%
- English and French13.3%
- French only0.1%
- Neither English nor French0.9%

Rennie & Associates Realty Ltd.
MLS® number: R3109335
This representation is based in whole or in part on data generated by the Chilliwack & District Real Estate Board, Fraser Valley Real Estate Board or Greater Vancouver REALTORS® which assume no responsibility for its accuracy.
Copyright © 2026 Chilliwack & District Real Estate Board, Fraser Valley Real Estate Board and/or Greater Vancouver REALTORS®. All rights reserved.
Condos for sale nearby


Similar condos in Squamish

Condos for sale in nearby cities
Before you make an offer
Curious what your condo at 1504 Scott Crescent is worth?
Tell Karan a little about your condo and he will prepare a personal evaluation for you, with no obligation. It is written by a person who looks at your floor plan, your building and the current market. There is no automated estimate.
Get my personal condo evaluation →