


 +17 more photos
$648,800
#1201ABCD 3250 Village Way, Sun Peaks, BC
2 bed · 2 bath · 1,057 sqft
MLS® number: 10376520
Key details
- Property type
- Single Family
- Beds · baths
- 2 · 2
- Size
- 1,057 sq ft
- Price per sq ft
- $614
- Strata fee
- $2,716/mo
- Year built
- 2008
About this condo
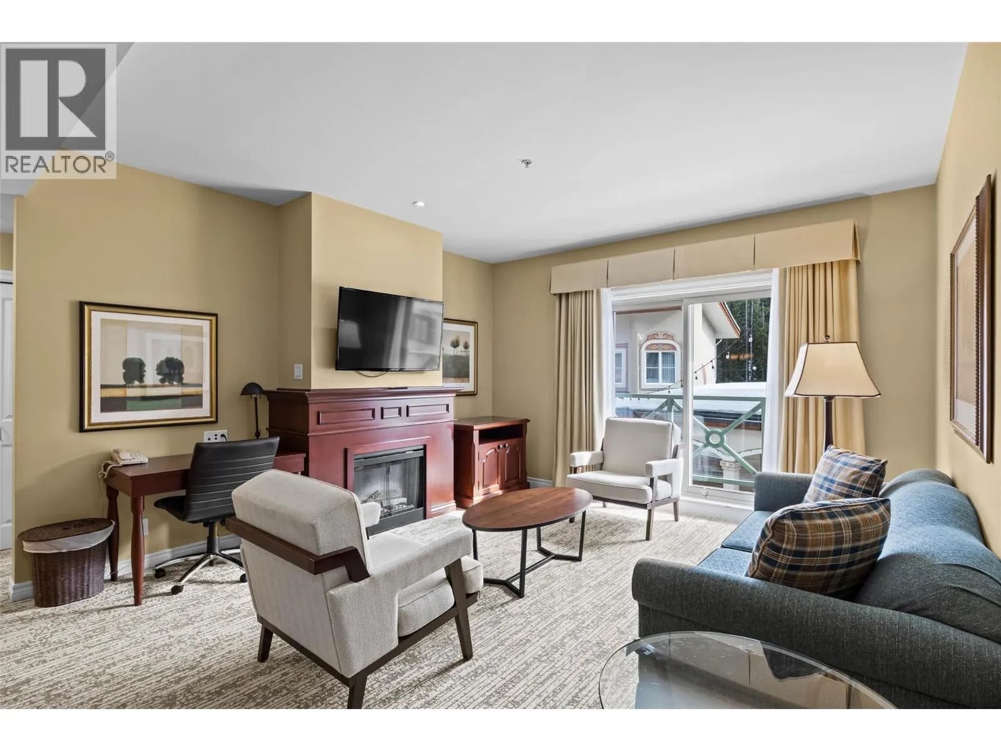
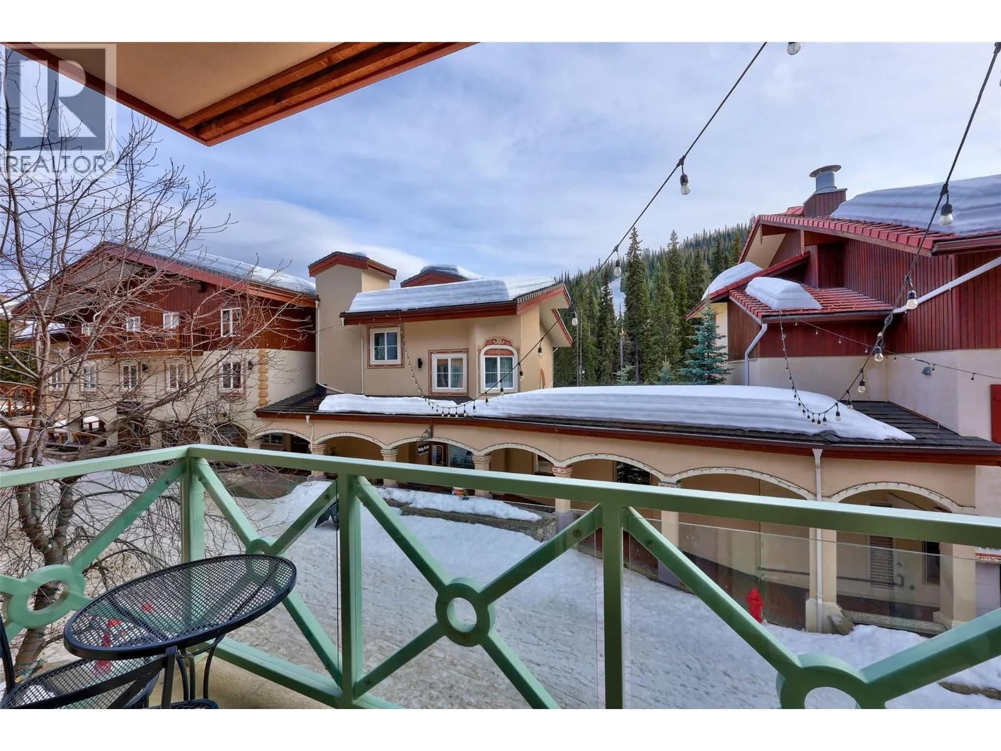
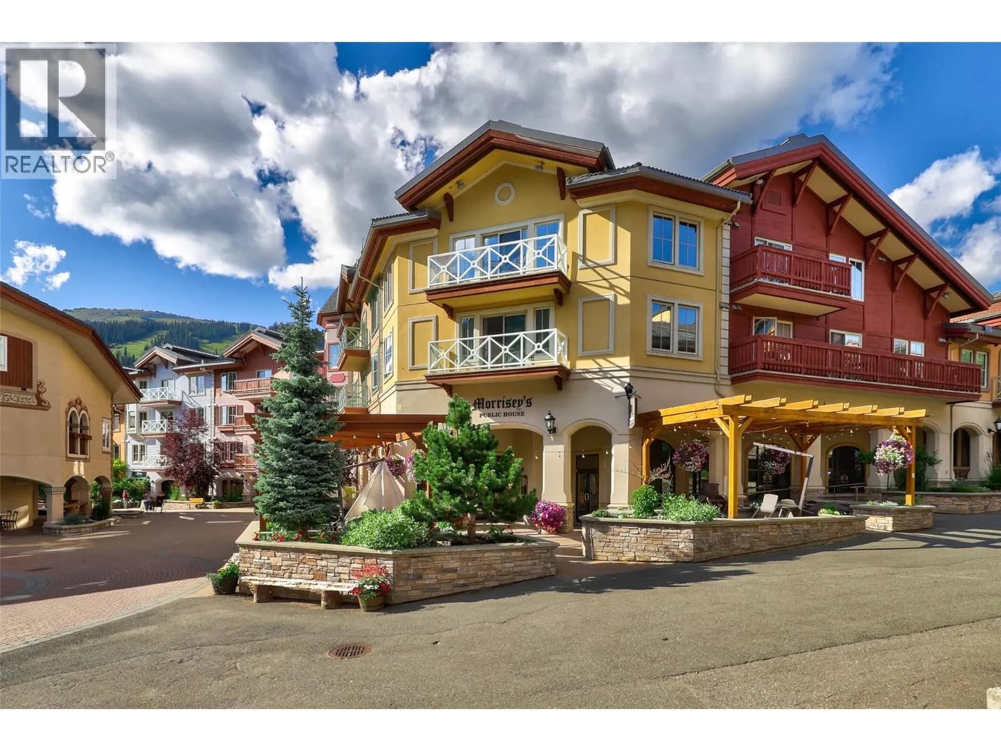
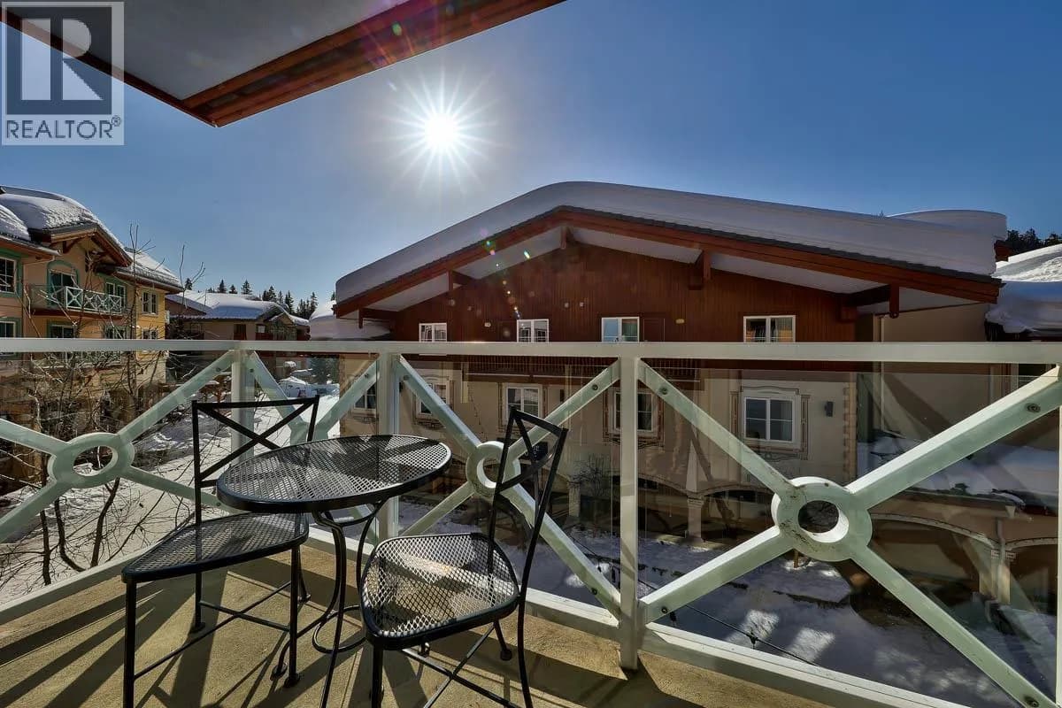
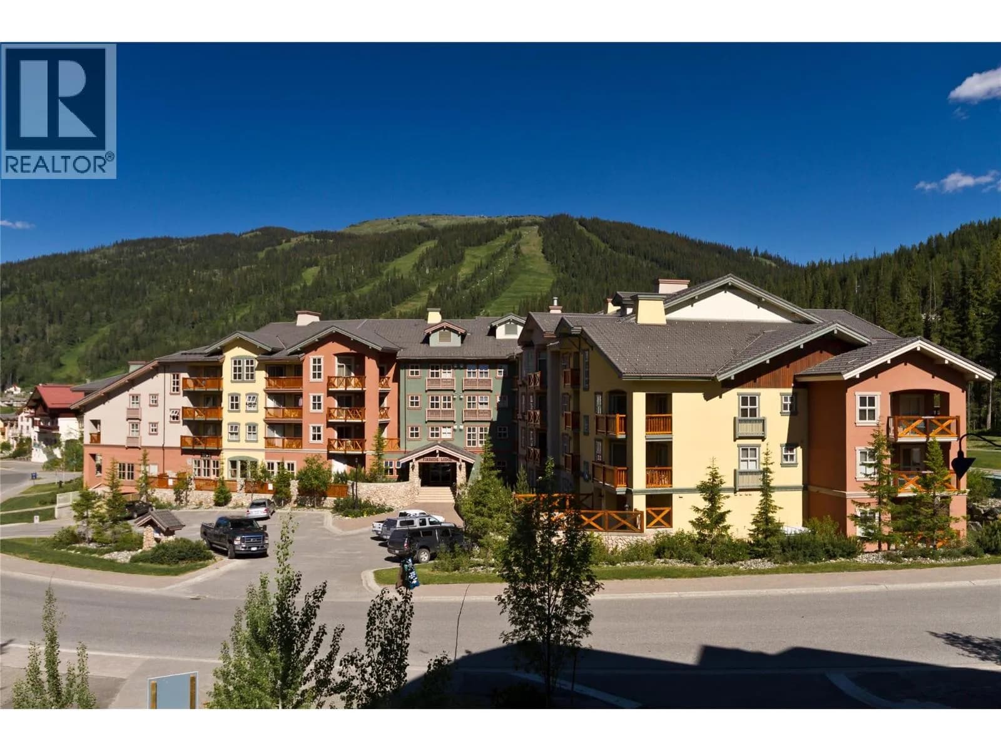
Rare full ownership offering of all four quarter shares! Enjoy ultimate flexibility for personal use and revenue potential with this fully serviced, south-facing 2-bedroom, 2-bath suite in The Residences. This exceptional inner village retreat is fully furnished and offers a seamless blend of comfort and convenience. The open-concept layout features a welcoming living area with a cosy fireplace, a well-appointed kitchen with granite countertops and stainless steel appliances, and a private sundeck where you can unwind and take in the lively village setting. With unbeatable ski-in/ski-out access and just steps to dining, shopping, and year-round recreation, owners also enjoy premium amenities including outdoor hot tubs, a heated pool, fitness centre, 24-hour concierge, secure underground parking, and ski & bike valet. Professionally managed for hassle-free ownership. Monthly fees include all expenses: strata fees, management fees, property taxes, utilities, and tourism tax. See listing for video & 3D tours. GST applies. Revenue statements available upon request. (id:63159)
Details
- MLS® number
- 10376520
- Property type
- Single Family
- Bedrooms
- 2
- Bathrooms
- 2
- Interior size
- 1,057 sqft
- Year built
- 2008
- Building storeys
- 1
- Strata fee
- $2,716 / month
- Fee per sq ft
- $2.57 / sqft
- Fee includes
- Property Management, Waste Removal, Cable TV, Ground Maintenance, Heat, Electricity, Water, Insurance, Other, See Remarks, Recreation Facilities, Reserve Fund Contributions, Sewer
- Property tax
- $2,429
- Ownership
- Condo/Strata
- Parking details
- Underground, Heated Garage
- Heating
- See remarks, Other
- Cooling
- Central air conditioning
- Flooring
- Tile, Laminate, Carpeted, Mixed Flooring
- Appliances
- Refrigerator, Range - Electric, Dishwasher, Microwave, Freezer, Washer/Dryer Stack-Up
- Fireplace
- Electric, Unknown
- Exterior
- Stone, Stucco
- Building features
- Recreation Centre, Sauna, Whirlpool, Cable TV
- Community features
- Recreational Facilities, Pet Restrictions
- Security
- Security, Sprinkler System-Fire, Controlled entry, Smoke Detector Only
- Accessibility
- Customized Wheelchair Accessible
- Pool
- Pool, Outdoor pool
- View
- Mountain view
- Postal code
- V0E5N0
Rooms
| 4pc Bathroom | Main level | |
| Bedroom | Main level | 12'9'' x 11'10'' |
| 4pc Bathroom | Main level | |
| Primary Bedroom | Main level | 13'8'' x 12'3'' |
| Living room | Main level | 14'5'' x 13'10'' |
| Kitchen | Main level | 8'7'' x 12'6'' |
| Dining room | Main level | 9'3'' x 12'0'' |
| Foyer | Main level | 5'0'' x 5'8'' |
Nearby
Schools
- Sun Peaks SchoolElementary Jr. Secondary · Public School313 m
Nearby places
Restaurants (5+)
- Morrisey's16 m
- Fondue Stube34 m
- Powder Hounds38 m
- 5Forty Café & Bar47 m
- Cahilty Creek Kitchen and Taproom79 m
Cafes (5+)
- Tod Mountain Cafe139 m
- Vertical Café216 m
- Bolacco Caffé231 m
- Café Soleil325 m
- That Churro Place733 m
Grocery (1)
- Bluebird Market70 m
Gyms (1)
- Alpine Fitness157 m
Nearby places data: © OpenStreetMap contributors. Within about an 800 m walk.

Engel & Volkers Kamloops (Sun Peaks)
MLS® number: 10376520
This representation is based in whole or in part on data generated by the Chilliwack & District Real Estate Board, Fraser Valley Real Estate Board or Greater Vancouver REALTORS® which assume no responsibility for its accuracy.
Copyright © 2026 Chilliwack & District Real Estate Board, Fraser Valley Real Estate Board and/or Greater Vancouver REALTORS®. All rights reserved.
More in this building

Condos for sale nearby


Similar condos in Sun Peaks

Before you make an offer
Curious what your condo at 3250 Village Way is worth?
Tell Karan a little about your condo and he will prepare a personal evaluation for you, with no obligation. It is written by a person who looks at your floor plan, your building and the current market. There is no automated estimate.
Get my personal condo evaluation →