 New
New


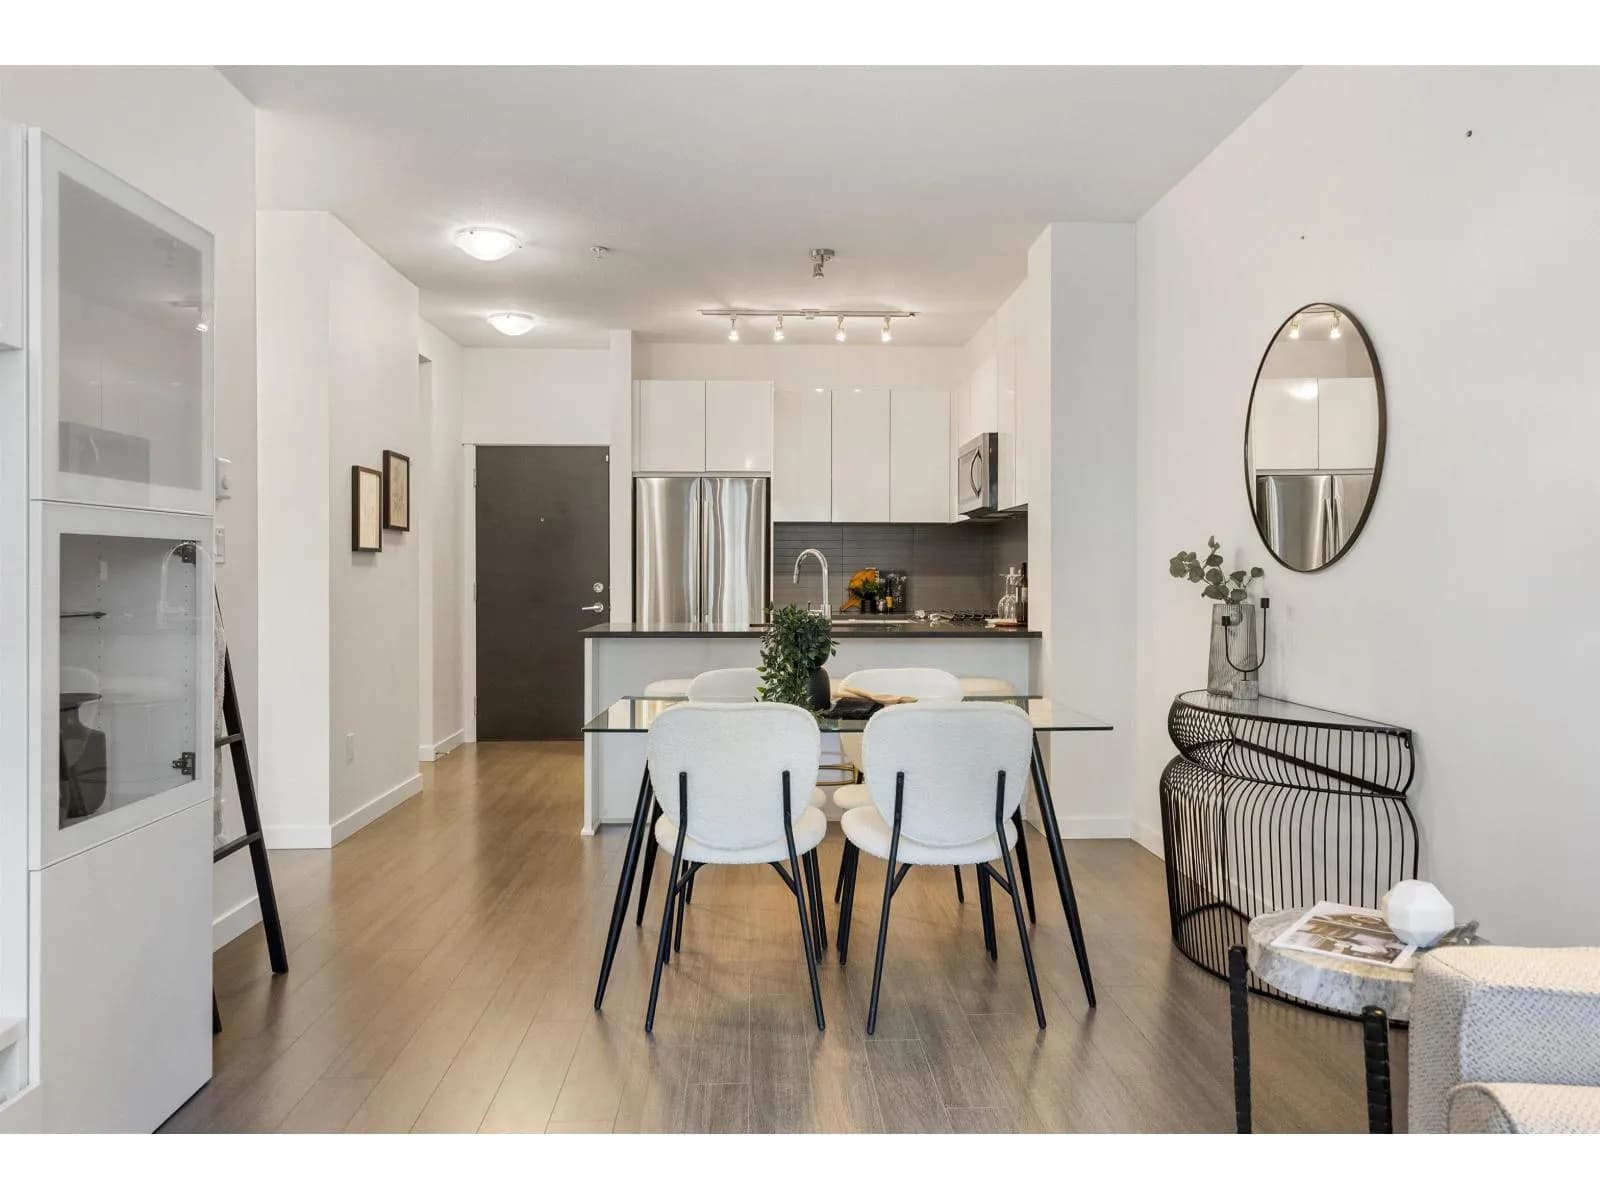 +21 more photosNew
$529,000
#109 15137 33RD AVENUE, Surrey, BC
2 bed · 2 bath · 850 sqft
MLS® number: R3170071
Open house
- Sun, Oct 4 · 1:00 PM – 3:00 PM
Key details
- Property type
- Apartment/Condo
- Beds · baths
- 2 · 2
- Size
- 850 sq ft
- Price per sq ft
- $622
- Strata fee
- $417/mo
- Parking
- 1
- Pets
- With restrictions
- Year built
- 2018
About this condo
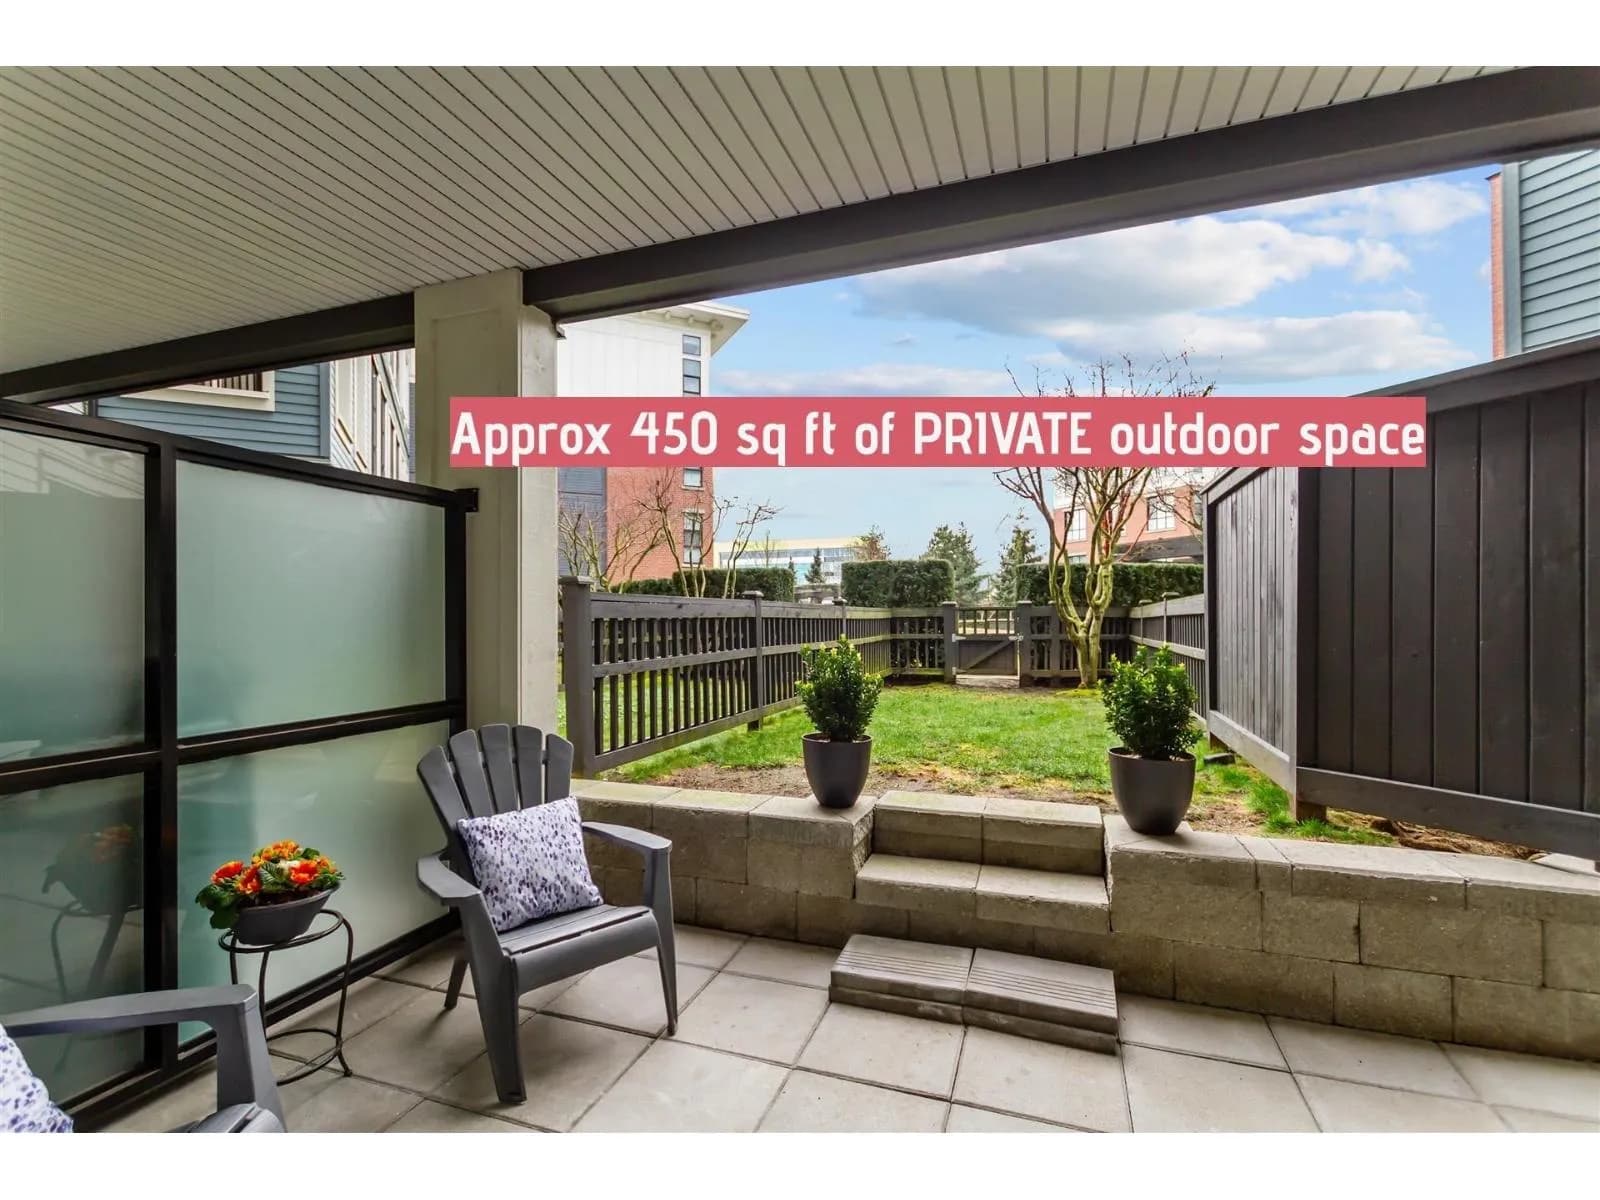
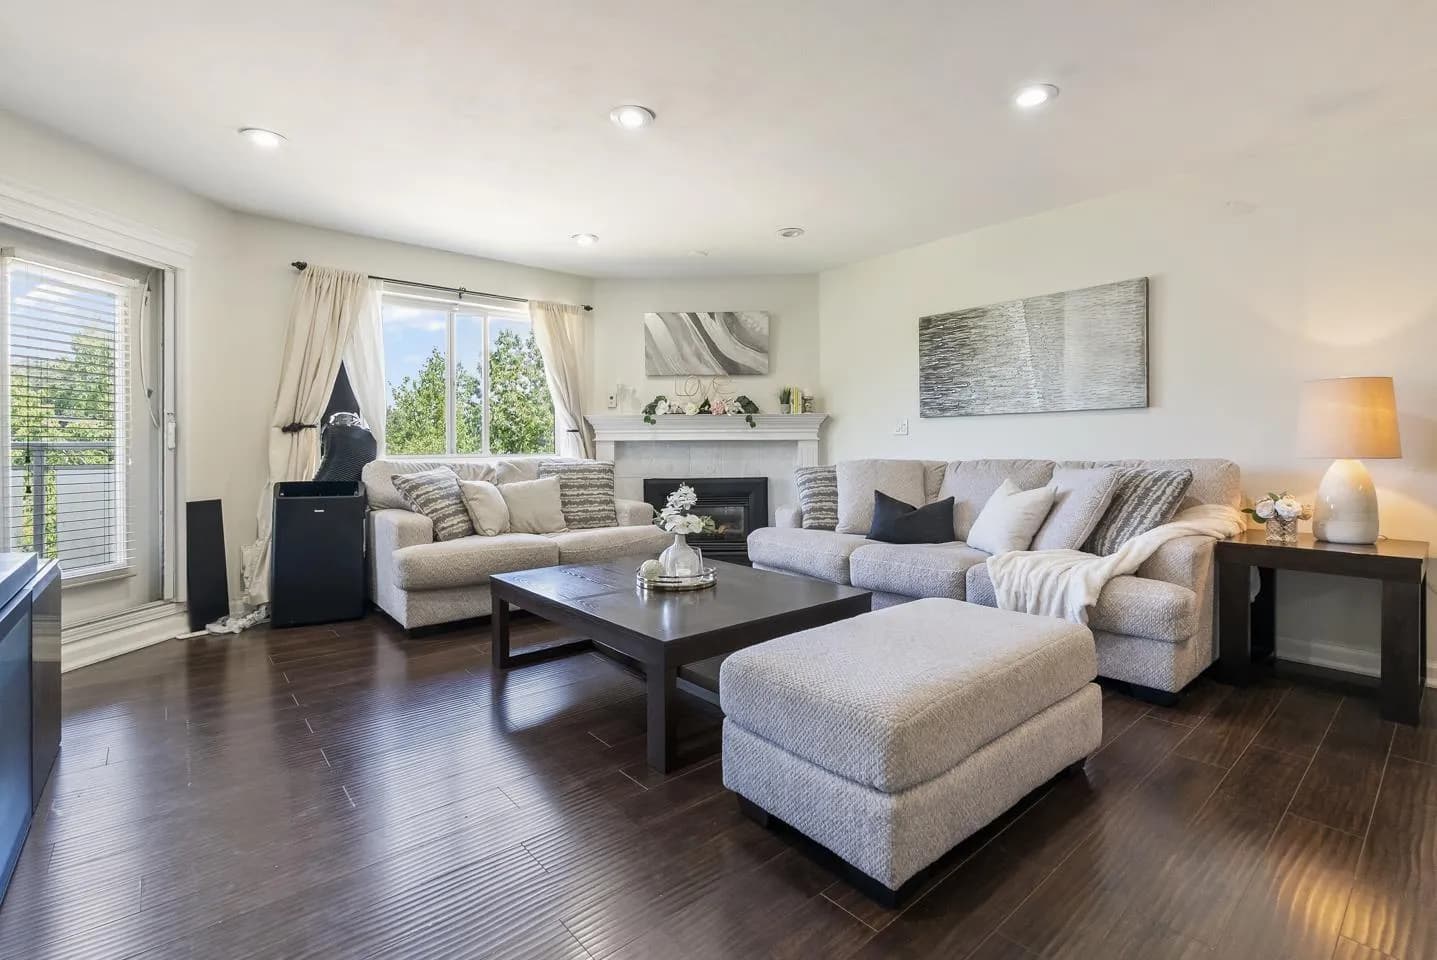
Welcome to Prescott Commons at Harvard Gardens by Polygon! This beautifully designed 2 bedroom, 2 bathroom ground floor home offers a functional layout with one of its best features right outside your door, a large, private patio with easy walk in, walk out street access. Perfect for pet owners, families, or anyone who loves the convenience of ground floor living! Inside, enjoy a modern kitchen with stainless steel appliances, gas cooktop and quartz countertops. Residents also have access to the incredible Rowing Club featuring an outdoor pool, hot tub, fitness centre, basketball court, theatre room and guest suite. All of this in a fantastic South Surrey location close to shopping, restaurants, transit and easy access to Hwy 99. Includes 1 parking stall.
Details
- MLS® number
- R3170071
- Property type
- Apartment/Condo
- Bedrooms
- 2
- Bathrooms
- 2
- Interior size
- 850 sqft
- Year built
- 2018
- Strata fee
- $417 / month
- Fee per sq ft
- $0.49 / sqft
- Property tax
- $2,591 (2026)
- Ownership
- Condo/Strata
- Parking
- 1
- Parking details
- Underground
- Heating
- Electric
- Appliances
- Washer/Dryer, Dishwasher, Refrigerator, Stove
- Fireplace
- Electric
- Exterior
- Balcony
- Building features
- Clubhouse, Recreation Facilities, Trash, Maintenance Grounds, Management
- Community features
- Shopping Nearby, Pets Allowed With Restrictions, Rentals Not Allowed, Rentals Allowed With Restrictions
- Pool
- Outdoor Pool
- Neighbourhood
- Morgan Creek
- Postal code
- V3Z0Y1
More details
- Interior Features
- Elevator, Guest Suite
- Entry Location
- Ground Level Unit
- Complex / Subdivision
- Prescott Commons
- Area
- South Surrey White Rock
- Garage
- Yes
- Age of Building
- 8 years
- Main Floor Finished Area
- 850 sq ft
- Property Sub-Type
- Apartment/Condo
- Listing Board
- Fraser Valley
- Listing Brokerage
- RE/MAX Treeland Realty
Nearby
Schools
- Rosemary Heights ElementaryElementary · Public School877 m
- Morgan ElementaryElementary · Public School1.0 km
- Semiahmoo Trail ElementaryElementary · Public School1.4 km
- Sunnyside ElementaryElementary · Public School1.8 km
- Star of the SeaElementary · Independent School1.9 km
- White Rock Christian AcademyElementary-Secondary · Independent School2.2 km
- Southridge SchoolElementary-Secondary · Independent School2.3 km
- Jessie Lee ElementaryElementary · Public School2.6 km
- Newbridge AcademyElementary · Independent School2.8 km
Transit stops
- Southbound 152 St @ 34 Ave114 m
- Westbound 32 Ave @ 152 St138 m
- Northbound 152 St @ 32 Ave140 m
- Northbound 152 St @ 34 Ave192 m
- Southbound 152 St @ 32 Ave211 m
- Eastbound 32 Ave @ 152 St220 m
- Westbound 32 Ave @ 154 St429 m
- Westbound 32 Ave Diversion @ 32 Ave460 m
Nearby places
Restaurants (5+)
- The Keg197 m
- Krishnas Curry and Crepes House251 m
- Cactus Club Cafe302 m
- Banana Leaf Surrey339 m
- Tap & Barrel355 m
Cafes (4)
- Tim Hortons508 m
- Starbucks544 m
- Chatime738 m
- Kaffina Coffee765 m
Grocery (4)
- Sungiven Foods291 m
- Choices Market634 m
- Save-On-Foods672 m
- Fruticana773 m
Parks (5+)
- Rosemary Heights Park392 m
- Barbara Creek Park521 m
- Rosemary Heights Park537 m
- Rosemary Heights Park559 m
- 103D - Utility ROW571 m
Shopping (2)
- Southpoint Exchange Shopping Centre474 m
- Canadian Tire617 m
Gyms (3)
- Drive 365 Fitness431 m
- CrossFit495 m
- Anytime Fitness760 m
Banks & ATMs (4)
- RBC Royal Bank356 m
- Envision Financial553 m
- RBC Royal Bank724 m
- Scotiabank795 m
Healthcare (1)
- Wendy G Aesthetics670 m
Nearby places data: © OpenStreetMap contributors. Within about an 800 m walk.
Condo market stats — Surrey
Monthly figures published by the Fraser Valley Real Estate Board for all Surrey apartments, not specific to this condo.
MLS® HPI Benchmark Price
$474,100
Jul 2026
Average Sale Price
$470,719
Jul 2026
Monthly Sales
16
Jul 2026
Active Listings
219
Jul 2026
Sales-to-Active Ratio
7.0%
Jul 2026
Median Days to Contract
34 days
Jul 2026
MLS® HPI Benchmark Price
Source: Fraser Valley Real Estate Board.
Who lives in Surrey
Statistics Canada 2021 Census figures for the whole city, not this building or street.
- Population
- 568,322
- Change since 2016
- +9.7%
- People per km²
- 1,798
- Homes
- 195,098
- Median household income
- $98,000
- Median after-tax income
- $87,000
Immigration
44.6% of residents were born outside Canada (250,870 people).
Most common countries of birth, as a share of all residents
- India16.9% · 95,905
- Philippines5.2% · 29,510
- China4.2% · 23,850
- United Kingdom1.5% · 8,320
- Korea, South1.2% · 6,995
- Viet Nam1.1% · 6,425
- Pakistan1.0% · 5,710
- Taiwan1.0% · 5,540
Languages spoken
Mother tongue, as a share of all residents
- English43.2% · 243,510
- Punjabi (Panjabi)22.7% · 128,305
- Mandarin5.0% · 28,080
- Tagalog (Pilipino, Filipino)3.3% · 18,640
- Hindi2.6% · 14,540
- Korean1.5% · 8,690
- Yue (Cantonese)1.4% · 8,165
- Spanish1.3% · 7,565
- Vietnamese1.2% · 6,860
- Arabic1.1% · 6,135
English and French
Knowledge of official languages
- English only89.4%
- English and French3.9%
- French only0.0%
- Neither English nor French6.7%

RE/MAX Treeland Realty
MLS® number: R3170071
This representation is based in whole or in part on data generated by the Chilliwack & District Real Estate Board, Fraser Valley Real Estate Board or Greater Vancouver REALTORS® which assume no responsibility for its accuracy.
Copyright © 2026 Chilliwack & District Real Estate Board, Fraser Valley Real Estate Board and/or Greater Vancouver REALTORS®. All rights reserved.
Condos for sale nearby

Similar condos in Surrey


Condos for sale in nearby cities
Before you make an offer
Curious what your condo at 15137 33rd Avenue is worth?
Tell Karan a little about your condo and he will prepare a personal evaluation for you, with no obligation. It is written by a person who looks at your floor plan, your building and the current market. There is no automated estimate.
Get my personal condo evaluation →