
 +35 more photos
$414,999
#118 8068 120A STREET, Surrey, BC
1 bed · 1 bath · 833 sqft
MLS® number: R3153523
Key details
- Property type
- Apartment/Condo
- Beds · baths
- 1 · 1
- Size
- 833 sq ft
- Price per sq ft
- $498
- Strata fee
- $340/mo
- Parking
- 2
- Pets
- With restrictions
- Year built
- 1995
About this condo
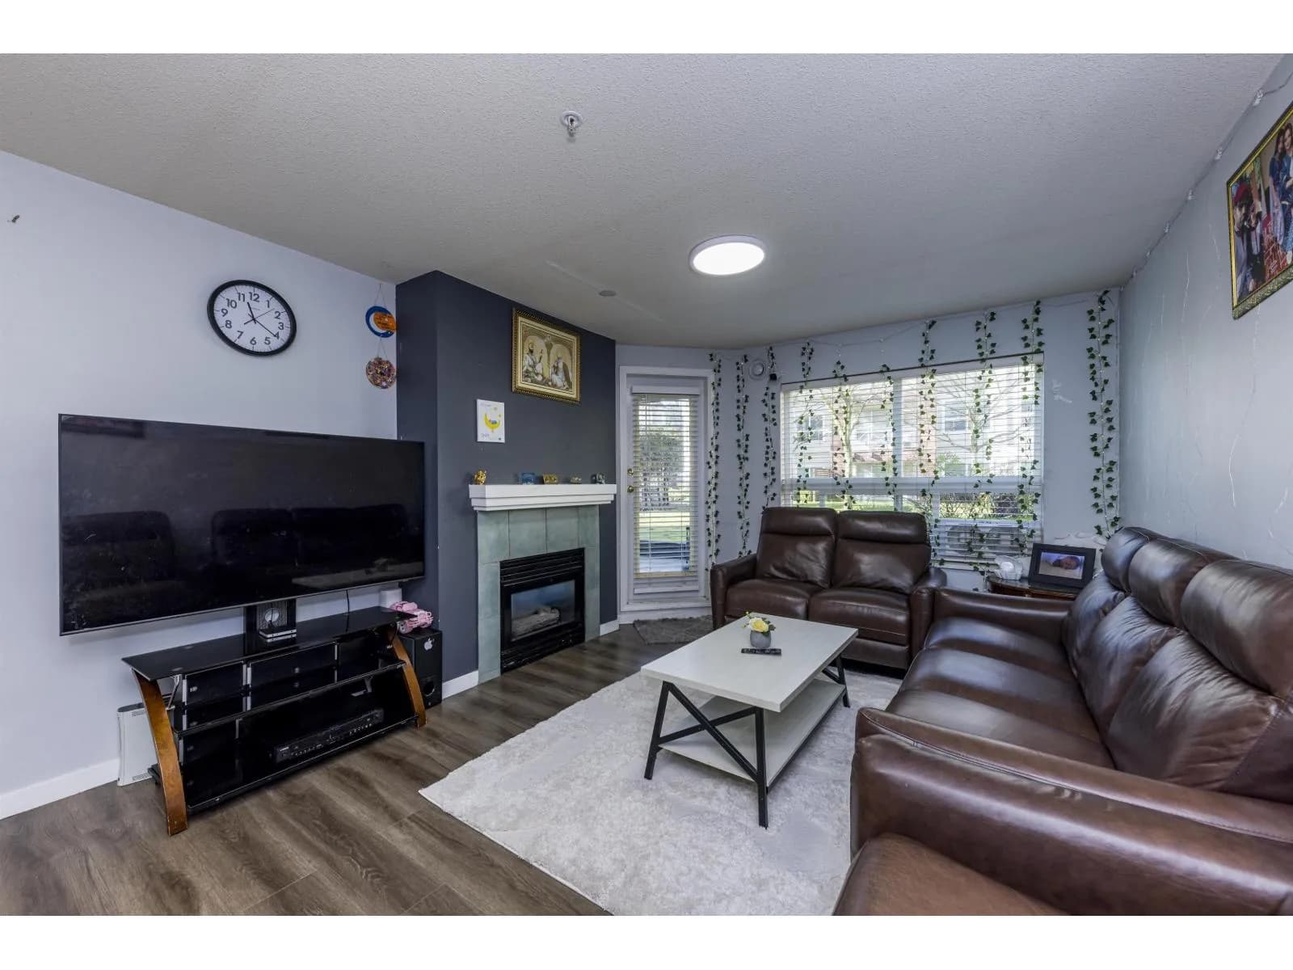
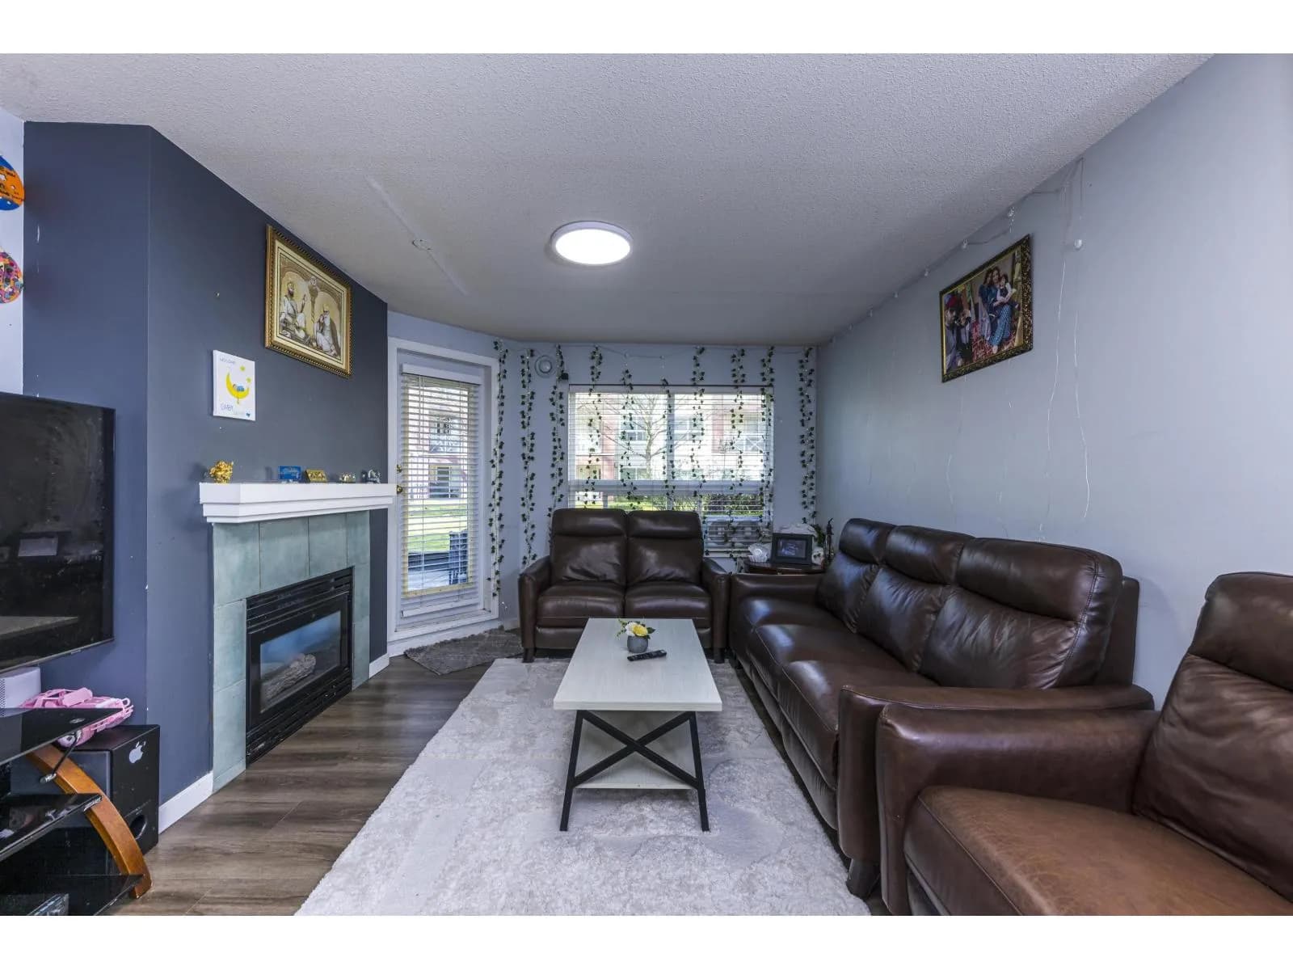
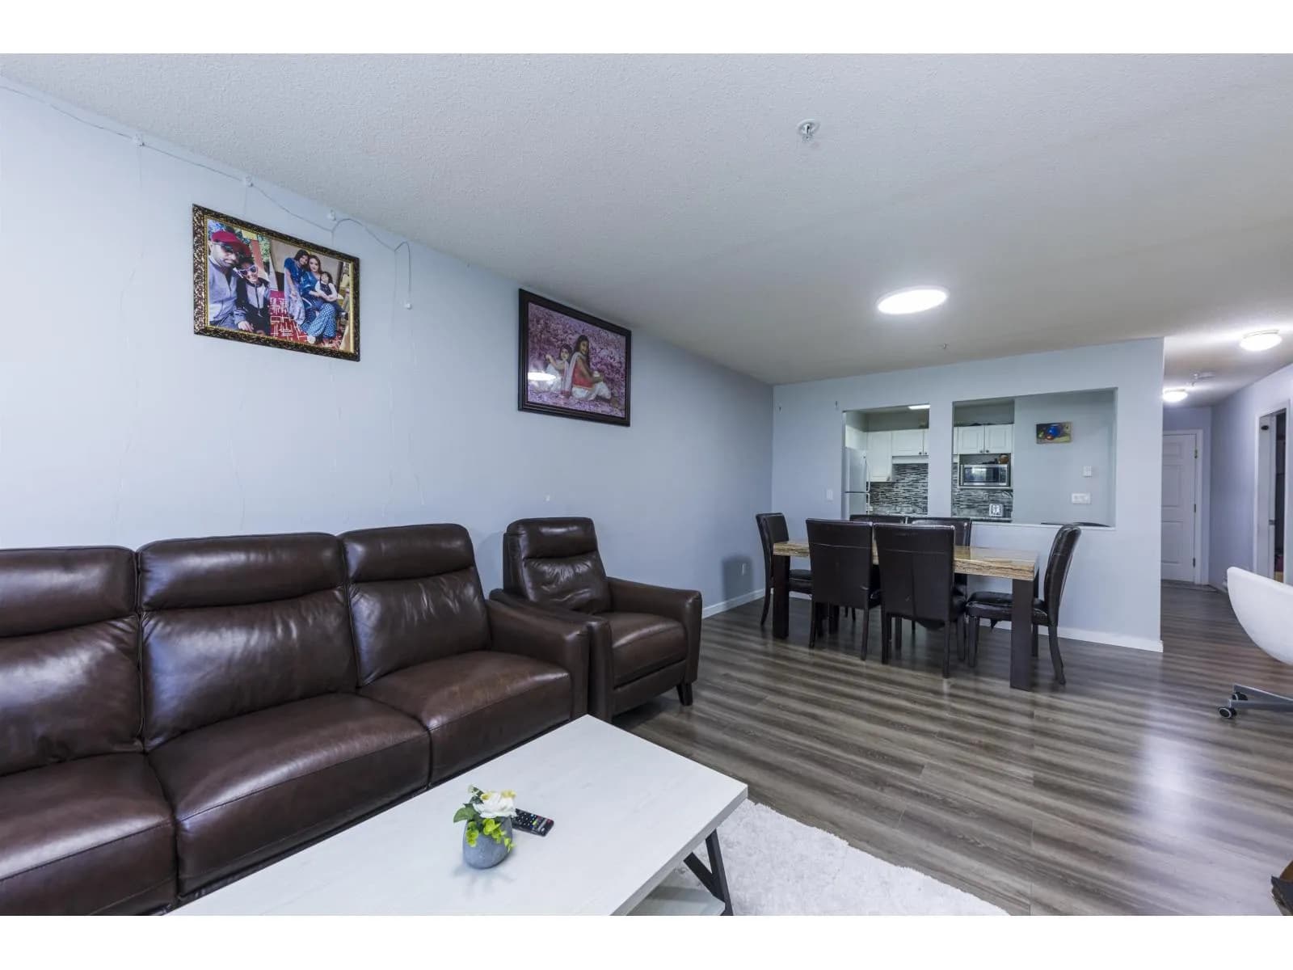
TOWNHOUSE VIBE & OUTDOOR BLISS! Experience the ultimate ground-level lifestyle in this rare 833sqft gem. FRESH NEW FLOORING has just been installed in the living areas—no carpet here! Your massive covered patio flows directly into a sprawling, lush courtyard; it's like having a private backyard without the maintenance. The layout is a winner: an open-concept kitchen, cozy gas fireplace (gas included in fees!), and a large DEN that easily functions as a 2nd BEDROOM. UNICORN ALERT: This unit features 2 SIDE-BY-SIDE parking stalls + storage. Located in a pristine complex with a guest suite & workshop, just steps from transit & shopping. Ground-floor luxury with this much space and 2 parking spots is nearly impossible to find. Act fast!!
Details
- MLS® number
- R3153523
- Property type
- Apartment/Condo
- Bedrooms
- 1
- Bathrooms
- 1
- Interior size
- 833 sqft
- Year built
- 1995
- Building storeys
- 4
- Strata fee
- $340 / month
- Fee per sq ft
- $0.41 / sqft
- Property tax
- $2,219 (2025)
- Ownership
- Condo/Strata
- Parking
- 2
- Parking details
- Underground
- Heating
- Electric, Natural Gas
- Appliances
- Washer/Dryer, Dishwasher, Refrigerator, Stove
- Fireplace
- Gas
- Exterior
- Garden, Playground
- Building features
- Caretaker, Maintenance Grounds, Gas, Hot Water, Recreation Facilities
- Community features
- Shopping Nearby, Pets Allowed With Restrictions, Rentals Allowed With Restrictions
- Neighbourhood
- Queen Mary Park
- Postal code
- V3W3P3
More details
- Interior Features
- Elevator, Guest Suite, Storage
- Laundry
- In Unit
- Entry Location
- Ground Level Unit
- Common Walls
- 2+ Common Walls
- Complex / Subdivision
- Melrose Place
- Area
- Surrey
- Garage
- Yes
- Age of Building
- 31 years
- Main Floor Finished Area
- 833 sq ft
- Lot Size
- 0.02 acres / 833 sq ft
- Property Sub-Type
- Apartment/Condo
- Listing Board
- Fraser Valley
- Listing Brokerage
- eXp Realty
Nearby
Schools
- Kennedy Trail ElementaryElementary · Public School594 m
- Jarvis Traditional ElementaryElementary · Public School870 m
- Westerman ElementaryElementary · Public School911 m
- Strawberry Hill ElementaryElementary · Public School1.1 km
- McCloskey ElementaryElementary · Public School1.1 km
- North Delta SecondarySecondary · Public School1.3 km
- Hellings ElementaryElementary · Public School1.5 km
- Richardson ElementaryElementary · Public School1.6 km
- Immaculate Conception SchoolElementary · Independent School1.7 km
- Sikh AcademyElementary Jr. Secondary · Independent School1.9 km
Transit stops
- Northbound Scott Rd @ 80 Ave193 m
- Northbound Scott Rd @ 80 Ave202 m
- Southbound Scott Rd @ 80 Ave227 m
- Southbound Scott Rd @ 82 Ave342 m
- Northbound Scott Rd @ 82 Ave382 m
- Northbound Scott Rd @ 7800 Block415 m
- Southbound Scott Rd @ 7800 Block500 m
Nearby places
Restaurants (5+)
- The Keg284 m
- IHOP327 m
- Chongqing370 m
- Cactus Club Cafe392 m
- House of Chicken441 m
Cafes (3)
- Dippy Desserts169 m
- Tim Hortons188 m
- Kumare290 m
Grocery (3)
- Fruiticana103 m
- Big Bazaar176 m
- Real Canadian Superstore390 m
Parks (3)
- Peter Pan Park234 m
- Kennedy Trail Park469 m
- 81A Avenue Park710 m
Shopping (1)
- Canadian Tire399 m
Gyms (2)
- Fit4Less165 m
- She's Fit375 m
Pharmacies (3)
- Mark's Pharmacy241 m
- Medisave Pharmacy254 m
- PharmaCity598 m
Banks & ATMs (3)
- TD243 m
- RBC248 m
- Bitcoin ATM Coinsite314 m
Healthcare (1)
- Travel Medicine & Vaccination Centre421 m
Nearby places data: © OpenStreetMap contributors. Within about an 800 m walk.
Condo market stats — Surrey
Monthly figures published by the Fraser Valley Real Estate Board for all Surrey apartments, not specific to this condo.
MLS® HPI Benchmark Price
$474,100
Jul 2026
Average Sale Price
$470,719
Jul 2026
Monthly Sales
16
Jul 2026
Active Listings
219
Jul 2026
Sales-to-Active Ratio
7.0%
Jul 2026
Median Days to Contract
34 days
Jul 2026
MLS® HPI Benchmark Price
Source: Fraser Valley Real Estate Board.
Who lives in Surrey
Statistics Canada 2021 Census figures for the whole city, not this building or street.
- Population
- 568,322
- Change since 2016
- +9.7%
- People per km²
- 1,798
- Homes
- 195,098
- Median household income
- $98,000
- Median after-tax income
- $87,000
Immigration
44.6% of residents were born outside Canada (250,870 people).
Most common countries of birth, as a share of all residents
- India16.9% · 95,905
- Philippines5.2% · 29,510
- China4.2% · 23,850
- United Kingdom1.5% · 8,320
- Korea, South1.2% · 6,995
- Viet Nam1.1% · 6,425
- Pakistan1.0% · 5,710
- Taiwan1.0% · 5,540
Languages spoken
Mother tongue, as a share of all residents
- English43.2% · 243,510
- Punjabi (Panjabi)22.7% · 128,305
- Mandarin5.0% · 28,080
- Tagalog (Pilipino, Filipino)3.3% · 18,640
- Hindi2.6% · 14,540
- Korean1.5% · 8,690
- Yue (Cantonese)1.4% · 8,165
- Spanish1.3% · 7,565
- Vietnamese1.2% · 6,860
- Arabic1.1% · 6,135
English and French
Knowledge of official languages
- English only89.4%
- English and French3.9%
- French only0.0%
- Neither English nor French6.7%

eXp Realty
MLS® number: R3153523
This representation is based in whole or in part on data generated by the Chilliwack & District Real Estate Board, Fraser Valley Real Estate Board or Greater Vancouver REALTORS® which assume no responsibility for its accuracy.
Copyright © 2026 Chilliwack & District Real Estate Board, Fraser Valley Real Estate Board and/or Greater Vancouver REALTORS®. All rights reserved.
More in this building
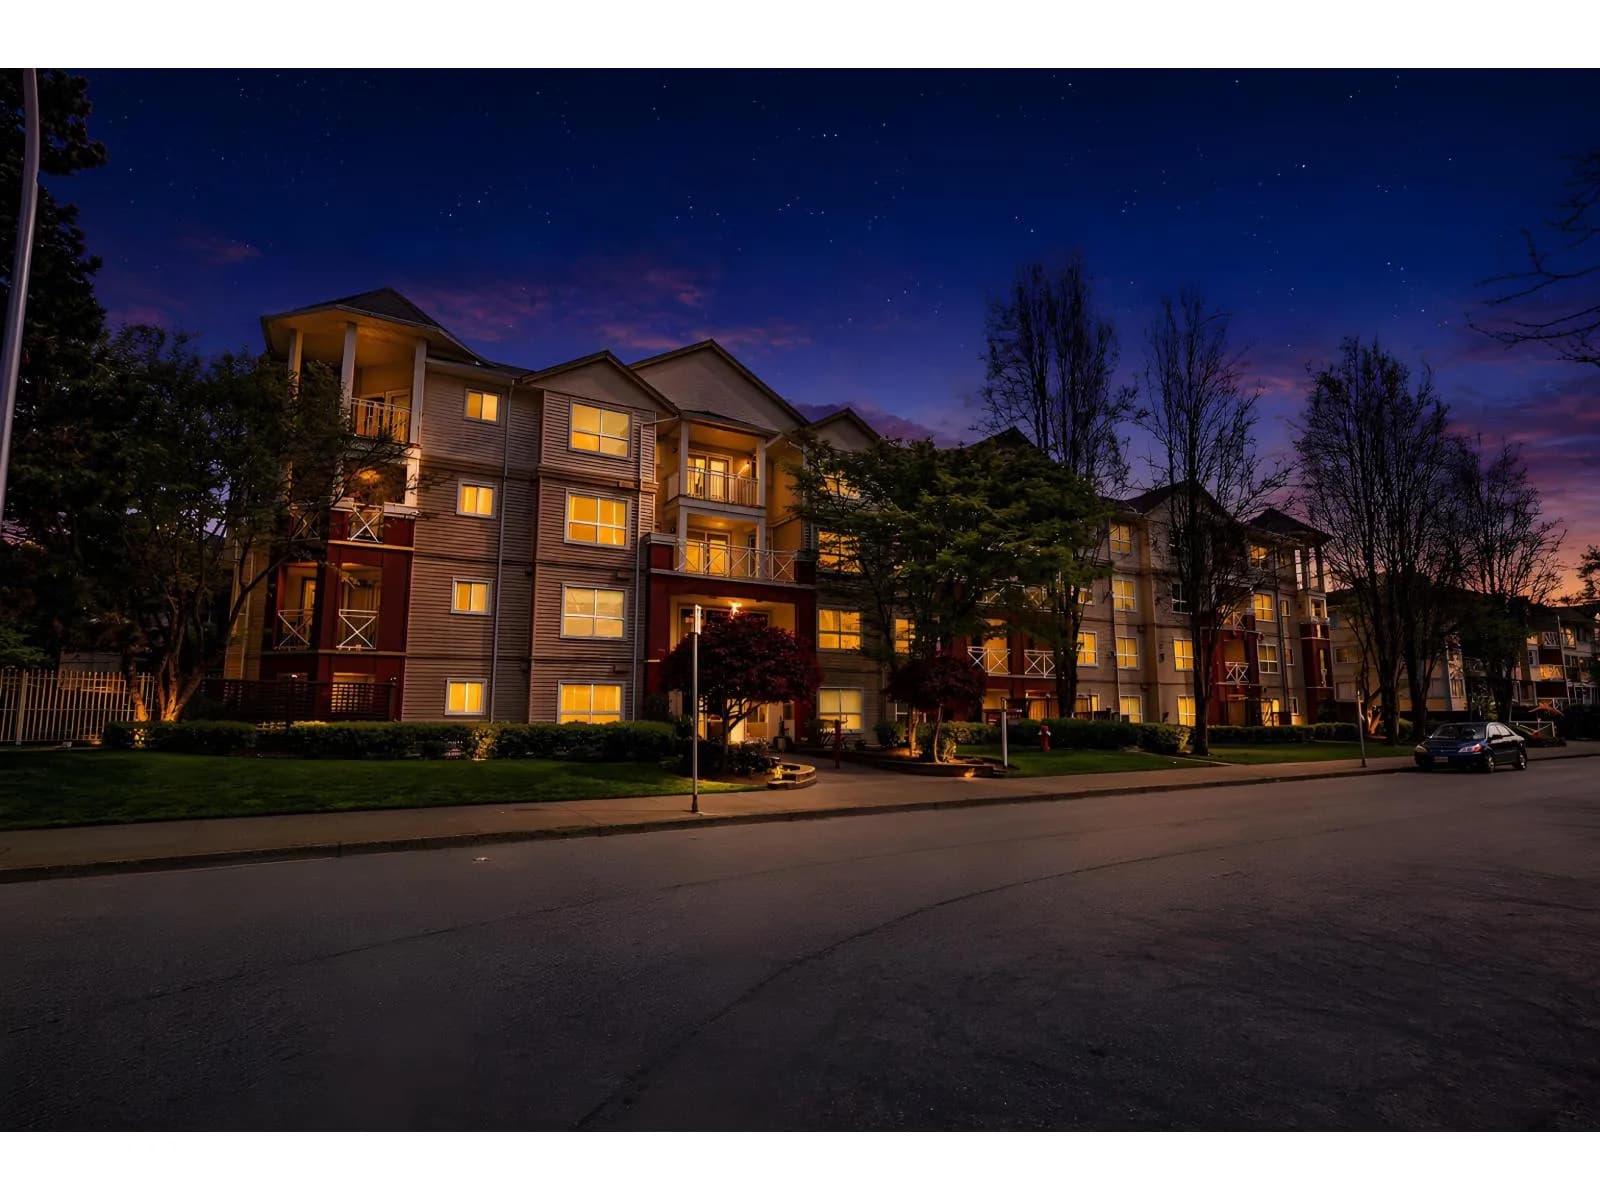
Condos for sale nearby

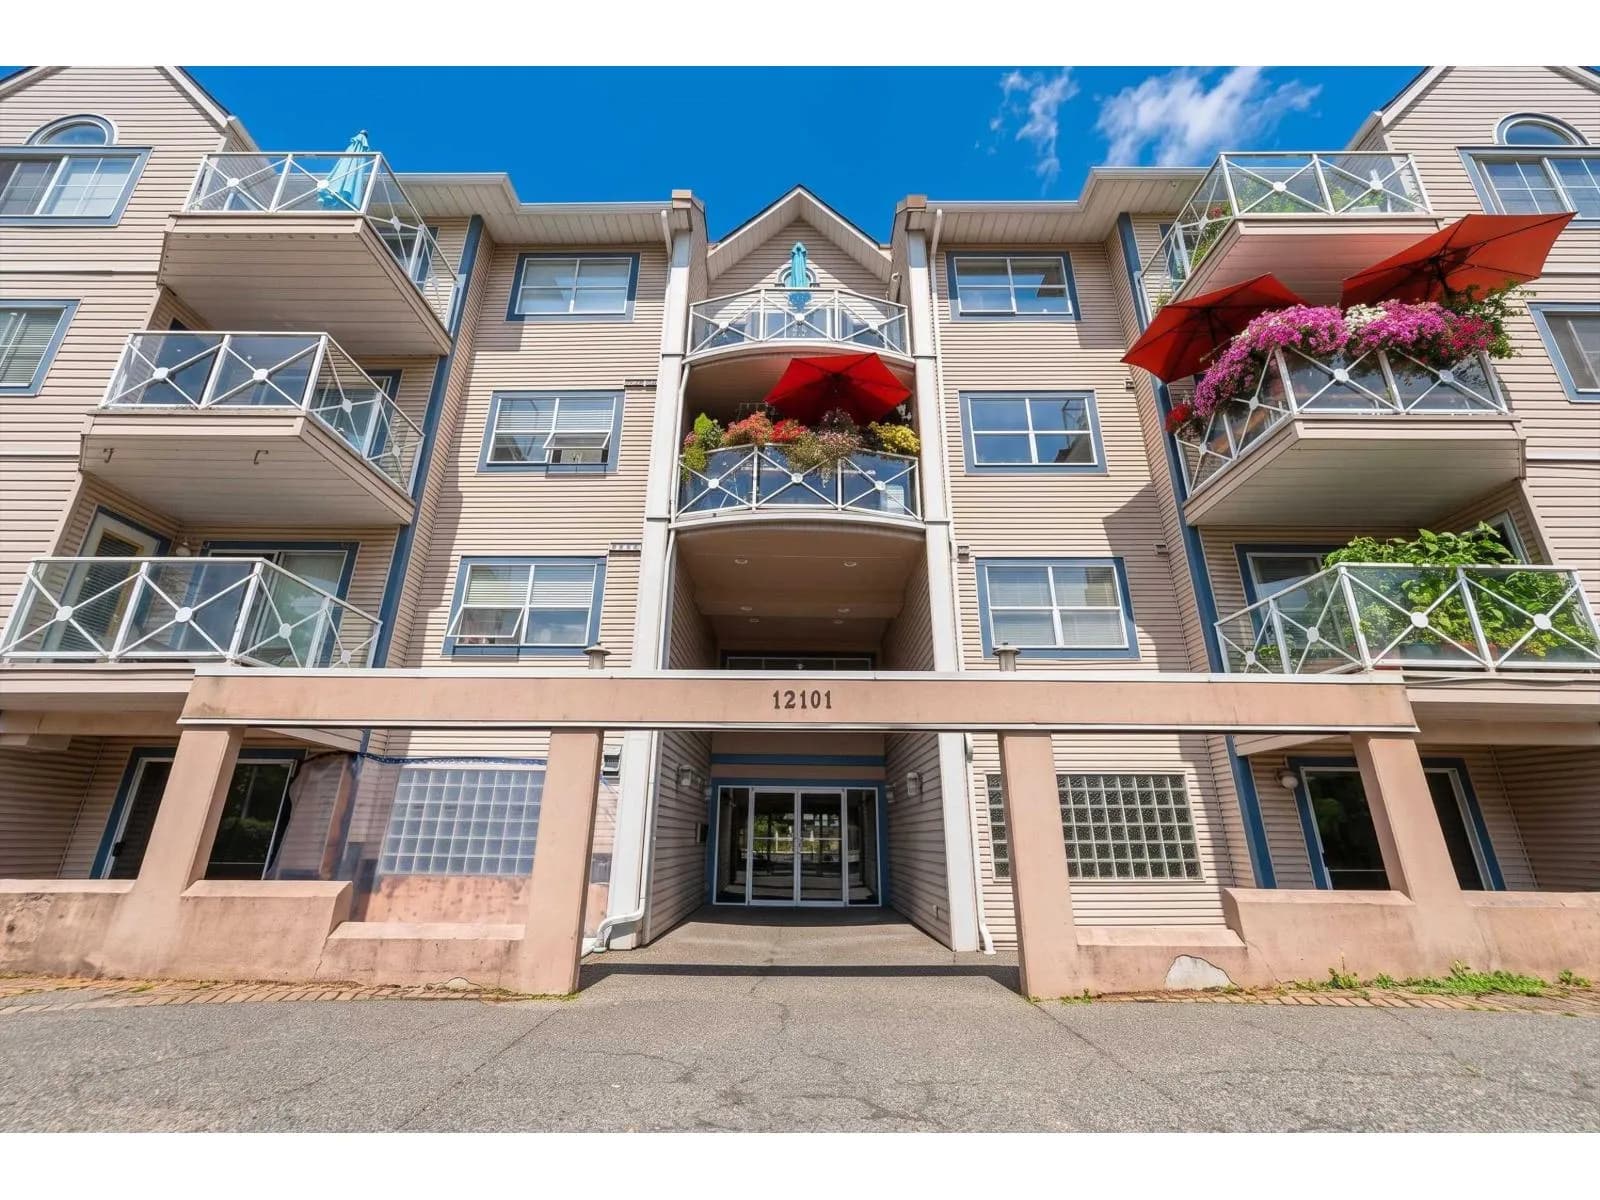


Similar condos in Surrey

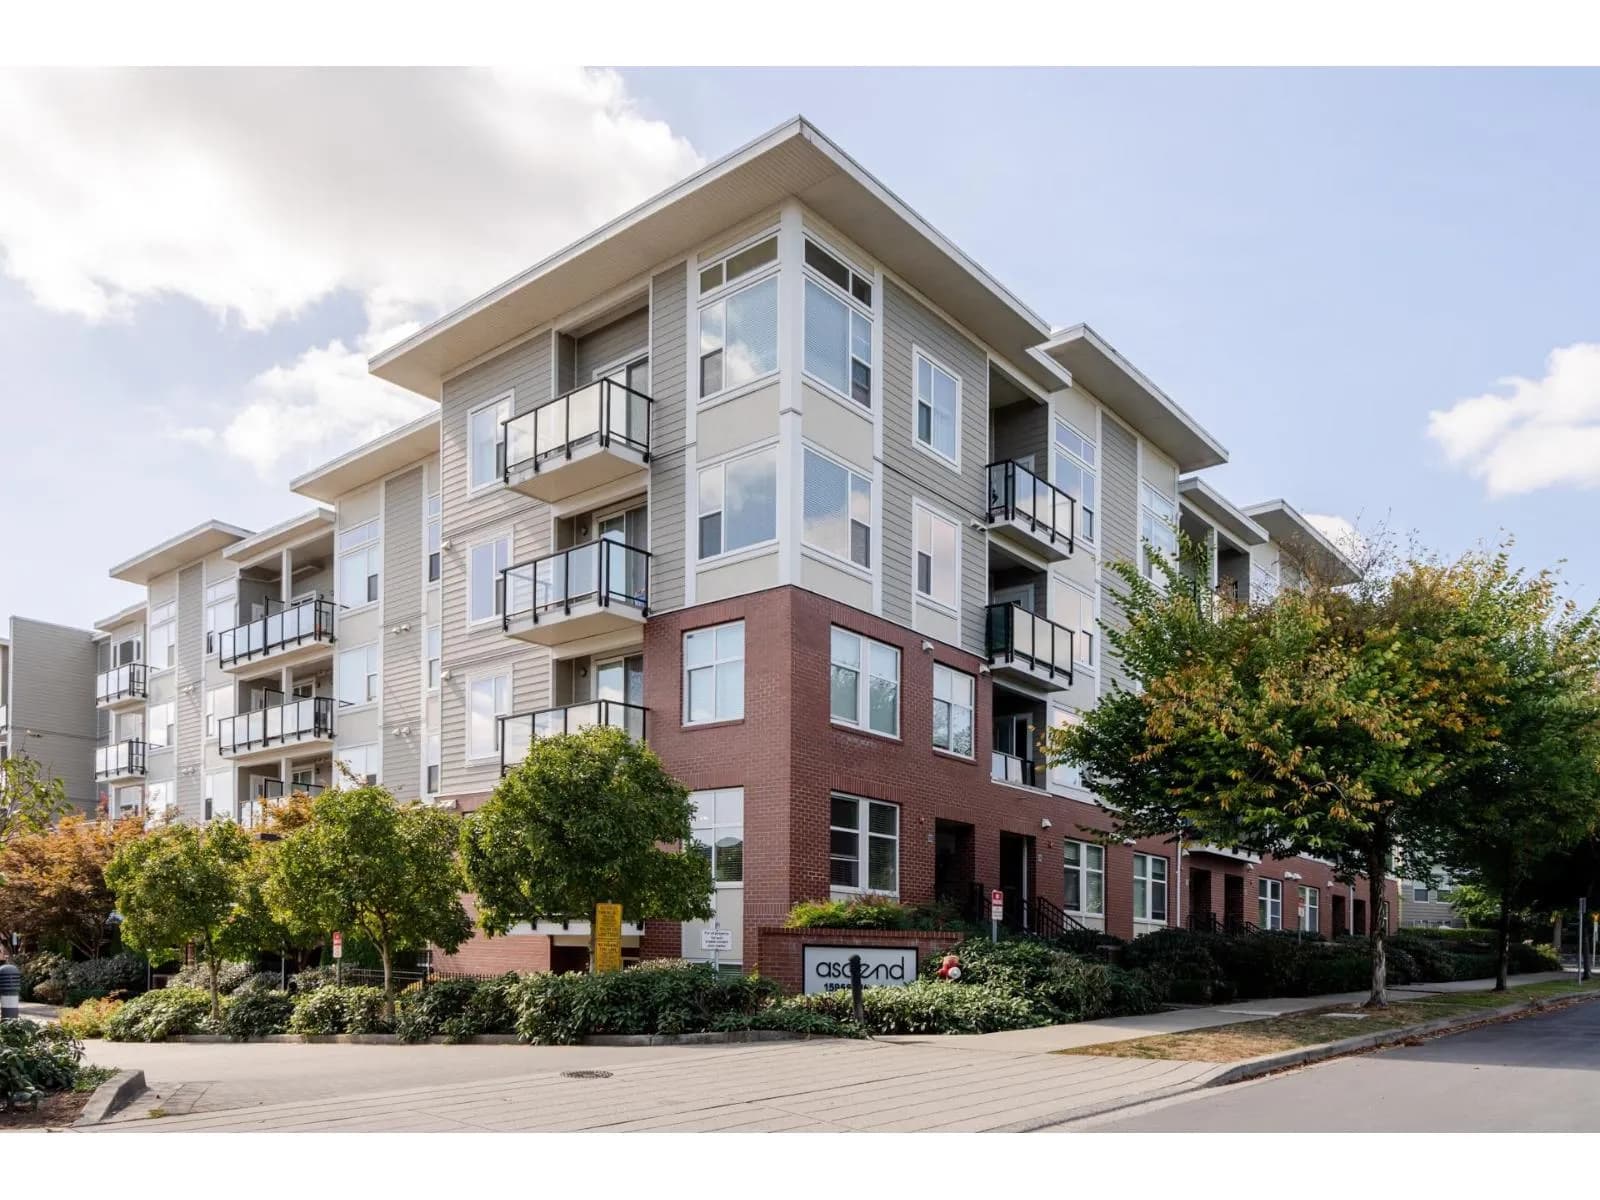


Condos for sale in nearby cities
Before you make an offer
Curious what your condo at 8068 120a Street is worth?
Tell Karan a little about your condo and he will prepare a personal evaluation for you, with no obligation. It is written by a person who looks at your floor plan, your building and the current market. There is no automated estimate.
Get my personal condo evaluation →