

 +33 more photos
$549,000
#232 13880 70 AVENUE, Surrey, BC
2 bed · 2 bath · 1,367 sqft
MLS® number: R3114316
Key details
- Property type
- Apartment/Condo
- Beds · baths
- 2 · 2
- Size
- 1,367 sq ft
- Price per sq ft
- $402
- Strata fee
- $687/mo
- Parking
- 2
- Pets
- With restrictions
- Year built
- 1996
About this condo
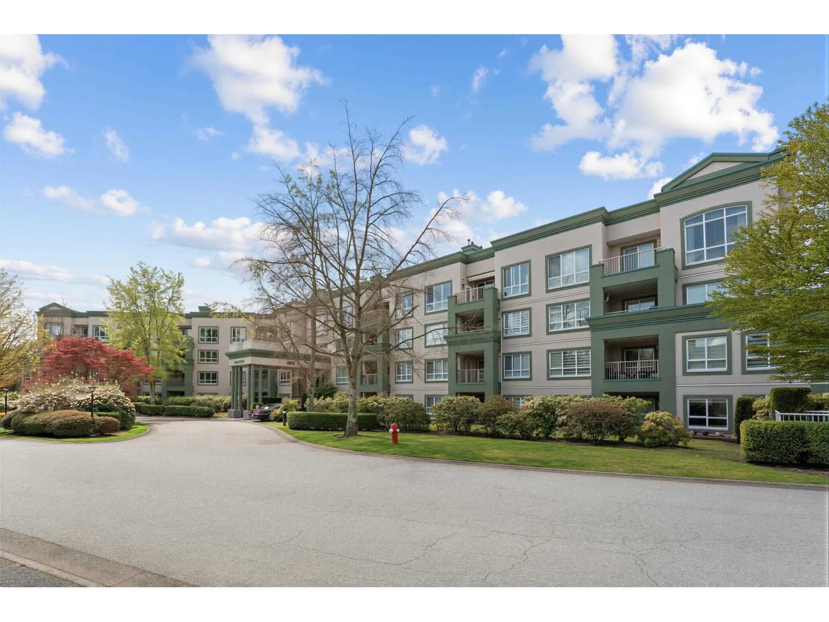
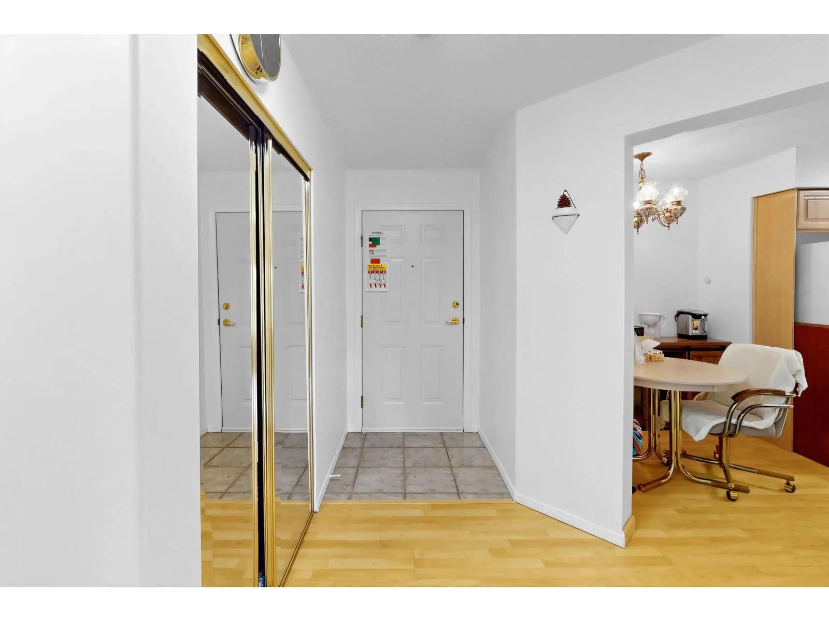
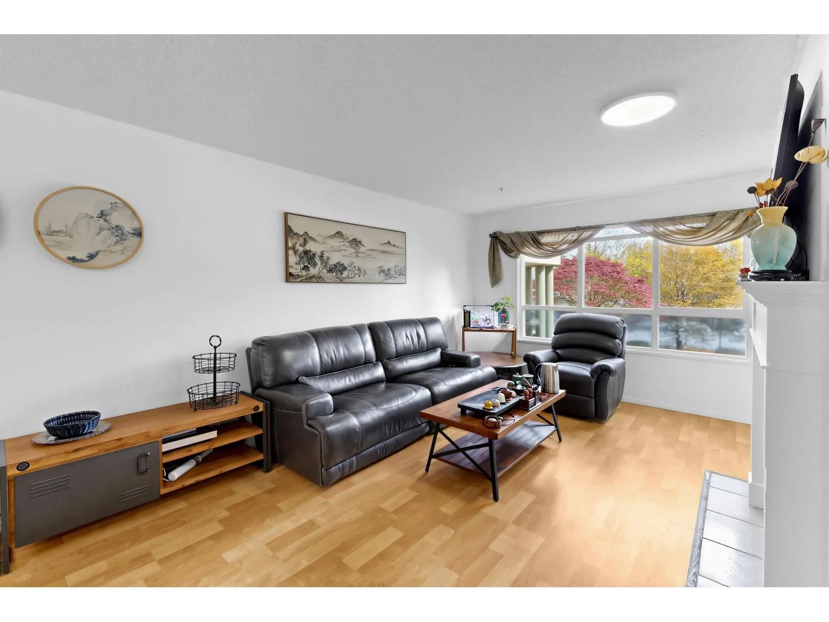
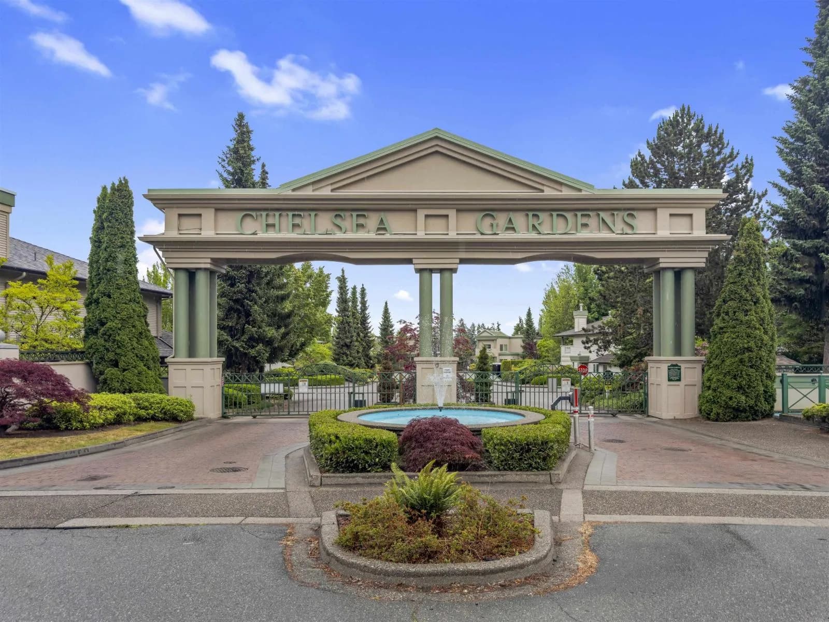
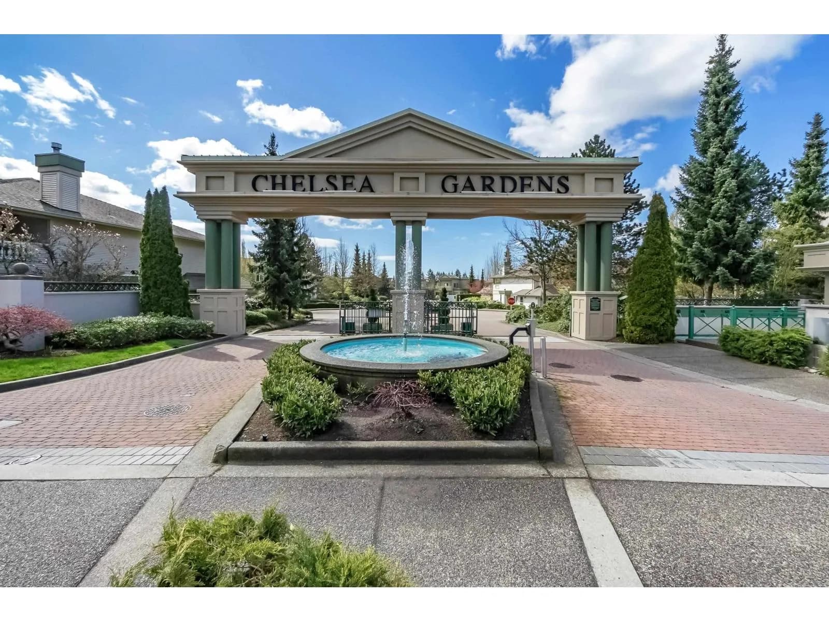
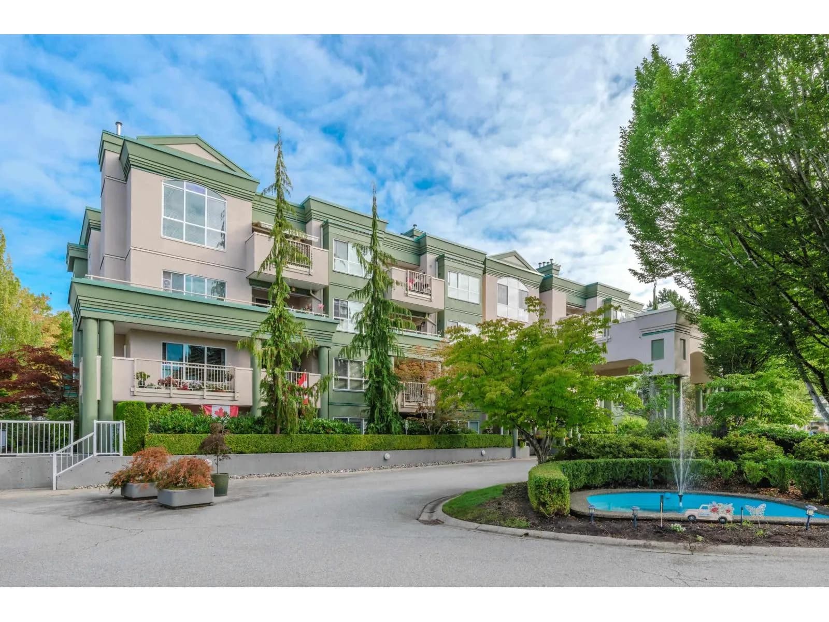
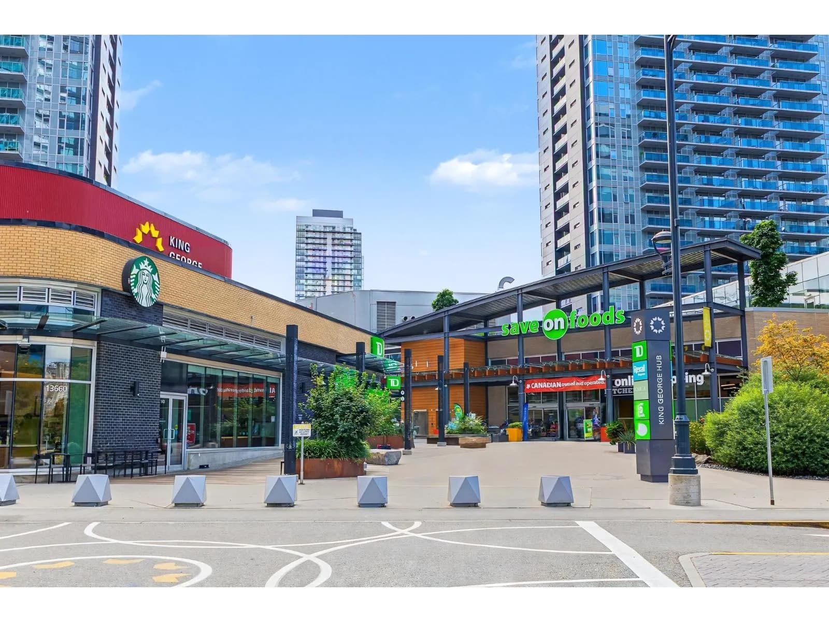
Refined adult living at Chelsea Gardens 55+ with this spacious 2-bedroom + den home, spanning 1367 sqft. on the quiet east side of the building. Enjoy serene courtyard views from a well-designed layout that includes a galley-style kitchen with a large walk-in pantry/laundry room, two very generous bedrooms, and a versatile 11' x 9' den-ideal for a home office or 3rd bdromm. Laminate flooring flows throughout, enhancing the open, airy feel. Bonus included 2 side-by-side parking stalls and one locker. This resort-like gated community offers fantastic amenities: a stunning clubhouse, three guest suites, an English-style pub, outdoor pool, hot tub, fully equipped exercise room, workshop, resident caretaker, and more. Conveniently located near shopping, transit & the library.
Details
- MLS® number
- R3114316
- Property type
- Apartment/Condo
- Bedrooms
- 2
- Bathrooms
- 2
- Interior size
- 1,367 sqft
- Year built
- 1996
- Building storeys
- 4
- Strata fee
- $687 / month
- Fee per sq ft
- $0.50 / sqft
- Property tax
- $2,357 (2025)
- Ownership
- Condo/Strata
- Parking
- 2
- Parking details
- Underground, Guest, Side Access, Garage Door Opener
- Heating
- Hot Water, Radiant
- Appliances
- Washer/Dryer, Dishwasher, Refrigerator, Stove
- Fireplace
- Gas
- Exterior
- Balcony
- Building features
- Clubhouse, Recreation Facilities, Caretaker, Gas, Heat, Hot Water, Management, Sewer, Snow Removal, Water
- Community features
- Adult Oriented, Gated, Retirement Community, Shopping Nearby, Pets Allowed With Restrictions, Rentals Allowed With Restrictions
- Security
- Smoke Detector(s), Fire Sprinkler System
- Accessibility
- Wheelchair Access
- Pool
- Outdoor Pool
- Neighbourhood
- East Newton
- Postal code
- V3W0T3
More details
- Interior Features
- Elevator, Pantry
- Window Features
- Window Coverings
- Other Equipment
- Intercom
- Other Structures
- Workshop Attached
- Spa / Hot Tub
- Swirlpool/Hot Tub
- Common Walls
- 2+ Common Walls, No One Above
- Complex / Subdivision
- Chelsea Gardens
- Area
- Surrey
- Garage
- Yes
- Senior Community
- Yes
- Age of Building
- 30 years
- Main Floor Finished Area
- 1,367 sq ft
- Property Sub-Type
- Apartment/Condo
- Listing Board
- Fraser Valley
- Listing Brokerage
- Interlink Realty
- Stories (Unit)
- 1
Nearby
Schools
- Hyland ElementaryElementary · Public School516 m
- Georges Vanier ElementaryElementary · Public School700 m
- Henry Bose ElementaryElementary · Public School1.1 km
- W E Kinvig ElementaryElementary · Public School1.3 km
- M B Sanford ElementaryElementary · Public School1.3 km
- McLeod Road TraditionalElementary · Public School1.3 km
- Gabrielle-RoyElementary-Secondary · Public School1.4 km
- Surrey Muslim SchoolElementary · Independent School1.4 km
- Ecole Panorama Ridge SecondaryElementary · Public School1.6 km
- North Ridge ElementaryElementary · Public School1.6 km
Transit stops
- Northbound 138 St @ 68 Ave101 m
- Southbound 138 St @ 70 Ave212 m
- Southbound 138 St @ 6800 Block222 m
- Northbound 138 St @ Hyland Rd251 m
- Northbound 138 St @ 70 Ave280 m
- Southbound 138 St @ 7100 Block419 m
- Eastbound 68 Ave @ King George Blvd471 m
- Northbound 138 St @ 7100 Block480 m
Nearby places
Restaurants (5+)
- Ambar Surrey Dhaba500 m
- Denny's512 m
- King George Pizza534 m
- Planet India Restaurant691 m
- Pizza Hut695 m
Grocery (5+)
- Greco's Specialty Foods Market458 m
- Patel Supermarket502 m
- Chalo FreshCo582 m
- Aggarwal Grocery Hub637 m
- Sabzi Mandi Supermarket710 m
Parks (3)
- Hazelnut Meadows Community Park430 m
- Arbutus Park571 m
- Hyland Creek Park685 m
Gyms (1)
- Club16 Trevor Linden631 m
Pharmacies (3)
- Dean Pharmacy483 m
- Gateway Medical Centre729 m
- Surrey Pharmacy783 m
Banks & ATMs (5+)
- Scotiabank626 m
- Coast Capital Savings664 m
- State Bank of India679 m
- TD747 m
- RBC Royal Bank777 m
Healthcare (2)
- Urgent And Primary Care Centre527 m
- Prime Care661 m
Nearby places data: © OpenStreetMap contributors. Within about an 800 m walk.
Condo market stats — Surrey
Monthly figures published by the Fraser Valley Real Estate Board for all Surrey apartments, not specific to this condo.
MLS® HPI Benchmark Price
$474,100
Jul 2026
Average Sale Price
$470,719
Jul 2026
Monthly Sales
16
Jul 2026
Active Listings
219
Jul 2026
Sales-to-Active Ratio
7.0%
Jul 2026
Median Days to Contract
34 days
Jul 2026
MLS® HPI Benchmark Price
Source: Fraser Valley Real Estate Board.
Who lives in Surrey
Statistics Canada 2021 Census figures for the whole city, not this building or street.
- Population
- 568,322
- Change since 2016
- +9.7%
- People per km²
- 1,798
- Homes
- 195,098
- Median household income
- $98,000
- Median after-tax income
- $87,000
Immigration
44.6% of residents were born outside Canada (250,870 people).
Most common countries of birth, as a share of all residents
- India16.9% · 95,905
- Philippines5.2% · 29,510
- China4.2% · 23,850
- United Kingdom1.5% · 8,320
- Korea, South1.2% · 6,995
- Viet Nam1.1% · 6,425
- Pakistan1.0% · 5,710
- Taiwan1.0% · 5,540
Languages spoken
Mother tongue, as a share of all residents
- English43.2% · 243,510
- Punjabi (Panjabi)22.7% · 128,305
- Mandarin5.0% · 28,080
- Tagalog (Pilipino, Filipino)3.3% · 18,640
- Hindi2.6% · 14,540
- Korean1.5% · 8,690
- Yue (Cantonese)1.4% · 8,165
- Spanish1.3% · 7,565
- Vietnamese1.2% · 6,860
- Arabic1.1% · 6,135
English and French
Knowledge of official languages
- English only89.4%
- English and French3.9%
- French only0.0%
- Neither English nor French6.7%

Interlink Realty
MLS® number: R3114316
This representation is based in whole or in part on data generated by the Chilliwack & District Real Estate Board, Fraser Valley Real Estate Board or Greater Vancouver REALTORS® which assume no responsibility for its accuracy.
Copyright © 2026 Chilliwack & District Real Estate Board, Fraser Valley Real Estate Board and/or Greater Vancouver REALTORS®. All rights reserved.
More in this building

Condos for sale nearby


Similar condos in Surrey


Condos for sale in nearby cities
Before you make an offer
Curious what your condo at 13880 70 Avenue is worth?
Tell Karan a little about your condo and he will prepare a personal evaluation for you, with no obligation. It is written by a person who looks at your floor plan, your building and the current market. There is no automated estimate.
Get my personal condo evaluation →