


 +18 more photos
$628,888
#302 13911 70 AVENUE, Surrey, BC
2 bed · 2 bath · 1,518 sqft
MLS® number: R3161857
Open house
- Sat, Oct 3 · 2:00 PM – 4:00 PM
Key details
- Property type
- Apartment/Condo
- Beds · baths
- 2 · 2
- Size
- 1,518 sq ft
- Price per sq ft
- $414
- Strata fee
- $525/mo
- Parking
- 2
- Pets
- With restrictions
- Year built
- 1991
About this condo
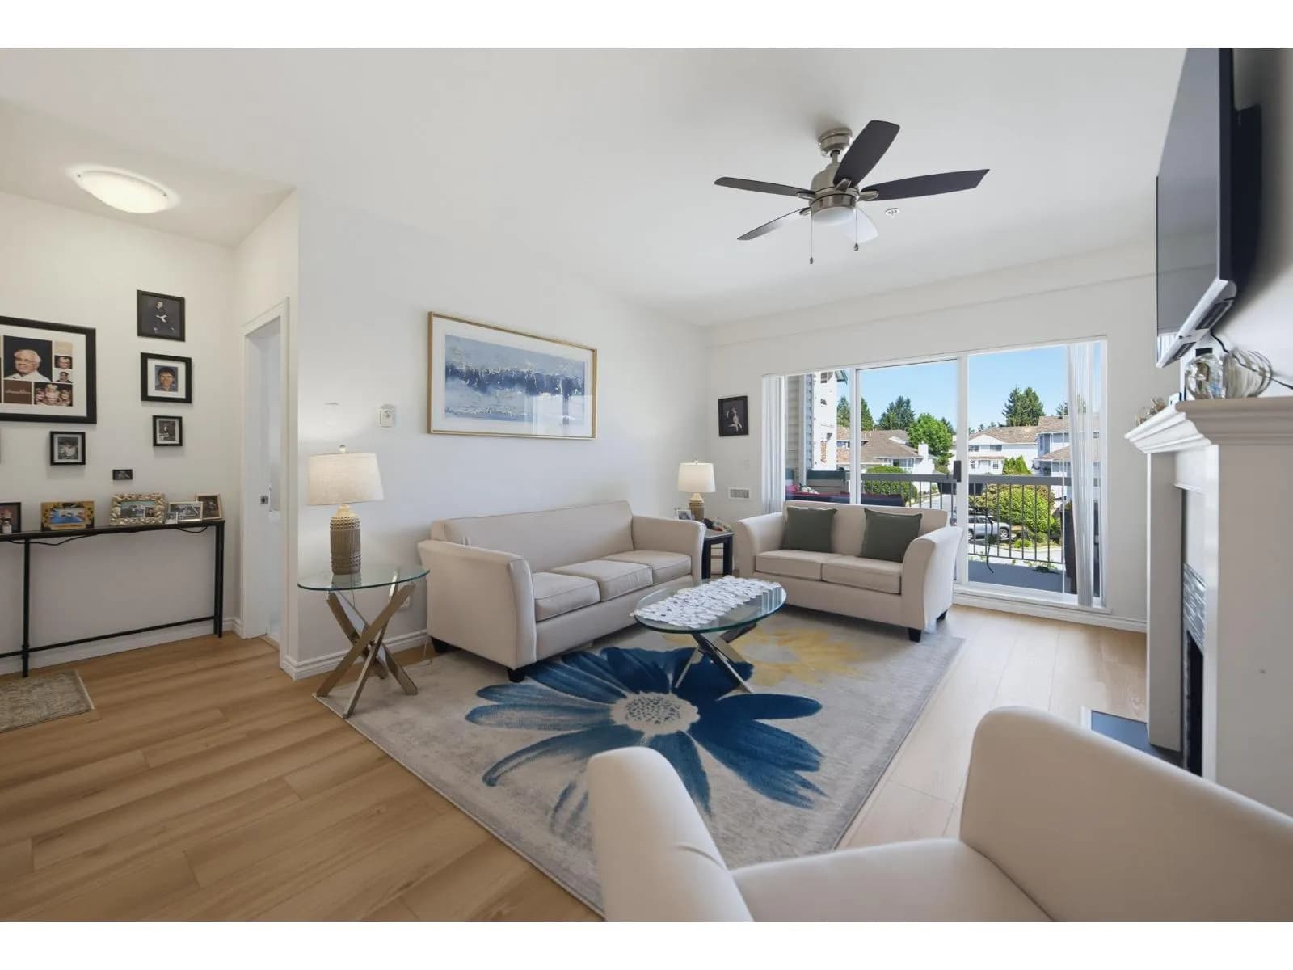
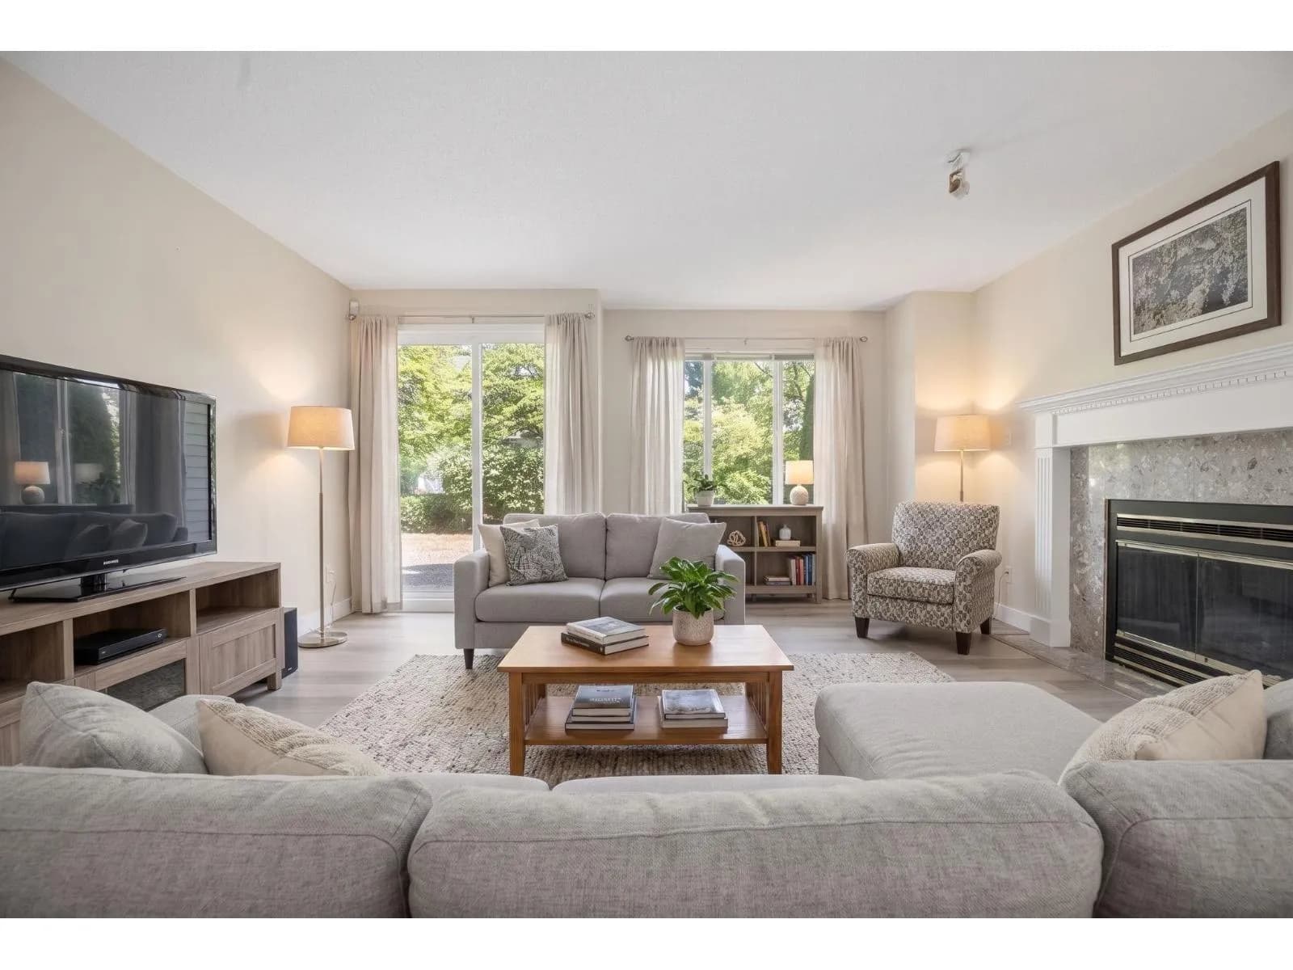
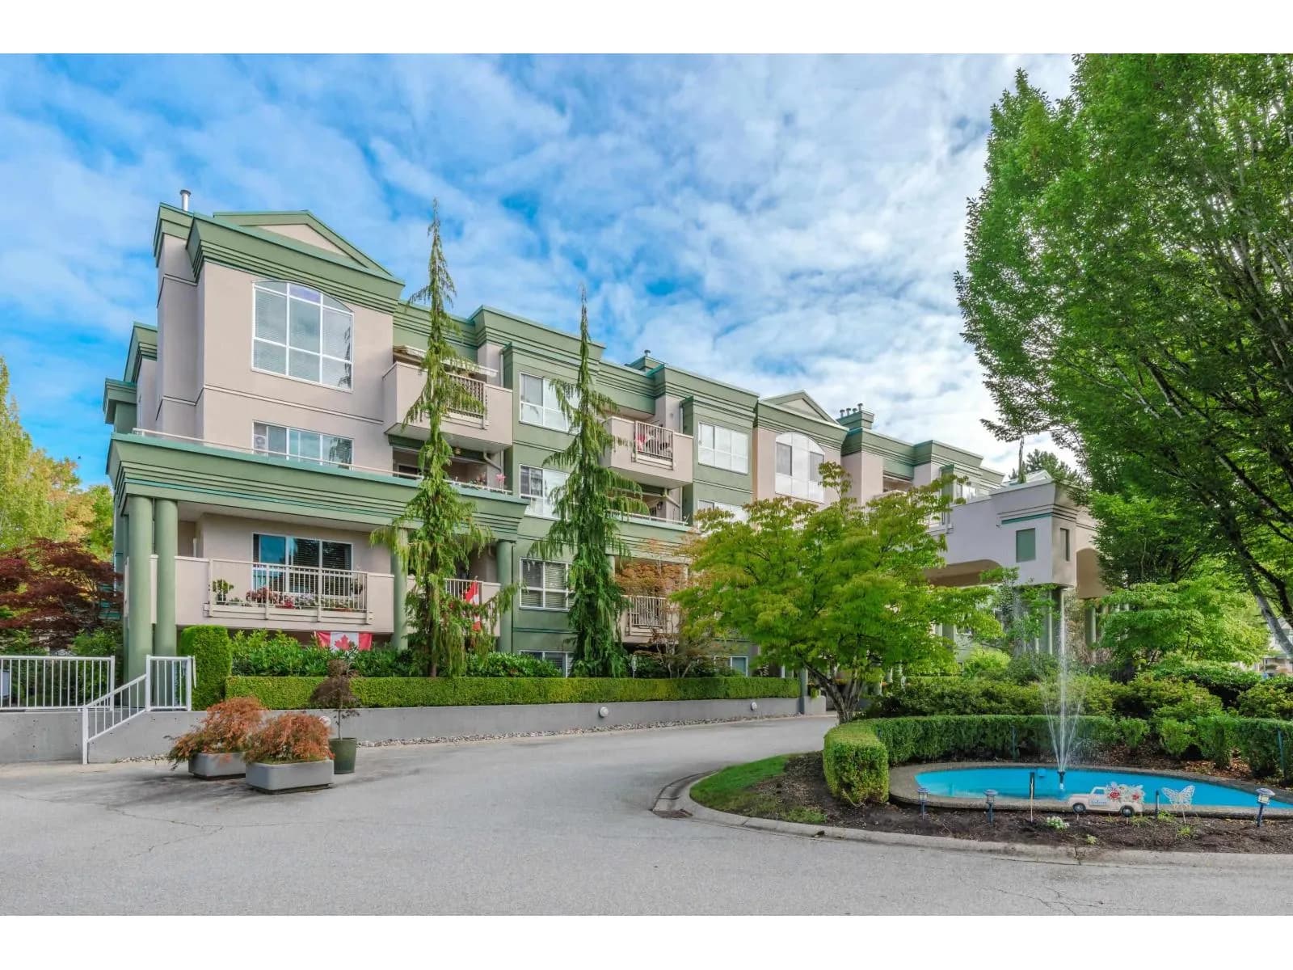
Completely renovated Condo! Bright NE corner, top-floor home in Canterbury Green with mountain views. This 1,518 sq.ft home features soaring 16-ft ceilings, lots of windows, abundant natural light. Open layout includes 2 bedrooms plus a SPACIOUS LOFT, that can easily convert to a third bedroom, or home office, and 2 full baths. Enjoy a LARGE KITCHEN with new countertops, backsplash & appliances, new hardwood floors, blinds, bathtubs, washer & dryer. Relax on the covered BALCONY or entertain on the ROOFTOP PATIO. Gas fireplace, 2 parking stalls & storage locker. Extensive building updates include new sprinkler system, PEX plumbing, fire alarm system, interior paint & cleaned connection drains. Amenities include clubhouse, pool, gym & tennis courts. Close to parks, schools & transit
Details
- MLS® number
- R3161857
- Property type
- Apartment/Condo
- Bedrooms
- 2
- Bathrooms
- 2
- Interior size
- 1,518 sqft
- Year built
- 1991
- Building storeys
- 3
- Strata fee
- $525 / month
- Fee per sq ft
- $0.35 / sqft
- Property tax
- $2,766 (2026)
- Ownership
- Condo/Strata
- Parking
- 2
- Parking details
- Underground, Guest, Front Access
- Heating
- Baseboard, Electric, Natural Gas
- Appliances
- Washer/Dryer, Dishwasher, Refrigerator, Stove
- Fireplace
- Gas
- Exterior
- Playground, Tennis Court(s), Balcony
- Building features
- Clubhouse, Exercise Centre, Recreation Facilities, Trash, Maintenance Grounds, Gas, Hot Water
- Community features
- Shopping Nearby, Pets Allowed With Restrictions, Rentals Allowed
- Pool
- Outdoor Pool
- View
- Mountain view
- Neighbourhood
- East Newton
- Postal code
- V3W6B4
More details
- Interior Features
- Elevator
- Laundry
- In Unit
- Spa / Hot Tub
- Swirlpool/Hot Tub
- Common Walls
- Corner Unit
- Complex / Subdivision
- Canterbury Green
- Area
- Surrey
- Garage
- Yes
- Age of Building
- 35 years
- Main Floor Finished Area
- 1,250 sq ft
- Property Sub-Type
- Apartment/Condo
- Listing Board
- Fraser Valley
- Listing Brokerage
- Sutton Premier Realty
- Stories (Unit)
- 2
Nearby
Schools
- Georges Vanier ElementaryElementary · Public School468 m
- Hyland ElementaryElementary · Public School760 m
- M B Sanford ElementaryElementary · Public School900 m
- Frank Hurt SecondaryElementary · Public School1.3 km
- Surrey Muslim SchoolElementary · Independent School1.4 km
- W E Kinvig ElementaryElementary · Public School1.4 km
- McLeod Road TraditionalElementary · Public School1.5 km
- Henry Bose ElementaryElementary · Public School1.5 km
- Gabrielle-RoyElementary-Secondary · Public School1.6 km
- T E Scott ElementaryElementary · Public School1.7 km
Transit stops
- Northbound 138 St @ 70 Ave233 m
- Southbound 138 St @ 70 Ave272 m
- Southbound 138 St @ 7100 Block274 m
- Northbound 138 St @ 7100 Block288 m
- Eastbound 72 Ave @ 140 St350 m
- Westbound 72 Ave @ 140 St354 m
- Southbound 138 St @ 72 Ave383 m
- Eastbound 72 Ave @ 138 St385 m
Nearby places
Restaurants (5+)
- Planet India Restaurant465 m
- Pizza Hut532 m
- Bharat Parmar Restaurant570 m
- Madras Club House604 m
- Lucky Horse Chinese Restaurant627 m
Cafes (1)
- Espresso Café794 m
Grocery (5+)
- Chalo FreshCo437 m
- Sabzi Mandi Supermarket531 m
- Fruiticana533 m
- Herencia Latina609 m
- Greco's Specialty Foods Market732 m
Parks (3)
- Arbutus Park244 m
- Hazelnut Meadows Community Park346 m
- Todd Crescent Park706 m
Gyms (1)
- F45 Training798 m
Pharmacies (3)
- Gateway Medical Centre620 m
- Universal Pharmacy781 m
- Dean Pharmacy790 m
Banks & ATMs (5+)
- Scotiabank422 m
- State Bank of India489 m
- Coast Capital Savings530 m
- RBC Royal Bank687 m
- TD692 m
Healthcare (2)
- Medical Clinic785 m
- Prime Care791 m
Nearby places data: © OpenStreetMap contributors. Within about an 800 m walk.
Condo market stats — Surrey
Monthly figures published by the Fraser Valley Real Estate Board for all Surrey apartments, not specific to this condo.
MLS® HPI Benchmark Price
$474,100
Jul 2026
Average Sale Price
$470,719
Jul 2026
Monthly Sales
16
Jul 2026
Active Listings
219
Jul 2026
Sales-to-Active Ratio
7.0%
Jul 2026
Median Days to Contract
34 days
Jul 2026
MLS® HPI Benchmark Price
Source: Fraser Valley Real Estate Board.
Who lives in Surrey
Statistics Canada 2021 Census figures for the whole city, not this building or street.
- Population
- 568,322
- Change since 2016
- +9.7%
- People per km²
- 1,798
- Homes
- 195,098
- Median household income
- $98,000
- Median after-tax income
- $87,000
Immigration
44.6% of residents were born outside Canada (250,870 people).
Most common countries of birth, as a share of all residents
- India16.9% · 95,905
- Philippines5.2% · 29,510
- China4.2% · 23,850
- United Kingdom1.5% · 8,320
- Korea, South1.2% · 6,995
- Viet Nam1.1% · 6,425
- Pakistan1.0% · 5,710
- Taiwan1.0% · 5,540
Languages spoken
Mother tongue, as a share of all residents
- English43.2% · 243,510
- Punjabi (Panjabi)22.7% · 128,305
- Mandarin5.0% · 28,080
- Tagalog (Pilipino, Filipino)3.3% · 18,640
- Hindi2.6% · 14,540
- Korean1.5% · 8,690
- Yue (Cantonese)1.4% · 8,165
- Spanish1.3% · 7,565
- Vietnamese1.2% · 6,860
- Arabic1.1% · 6,135
English and French
Knowledge of official languages
- English only89.4%
- English and French3.9%
- French only0.0%
- Neither English nor French6.7%

Sutton Premier Realty
MLS® number: R3161857
This representation is based in whole or in part on data generated by the Chilliwack & District Real Estate Board, Fraser Valley Real Estate Board or Greater Vancouver REALTORS® which assume no responsibility for its accuracy.
Copyright © 2026 Chilliwack & District Real Estate Board, Fraser Valley Real Estate Board and/or Greater Vancouver REALTORS®. All rights reserved.
More in this building
Condos for sale nearby

Similar condos in Surrey


Condos for sale in nearby cities
Before you make an offer
Curious what your condo at 13911 70 Avenue is worth?
Tell Karan a little about your condo and he will prepare a personal evaluation for you, with no obligation. It is written by a person who looks at your floor plan, your building and the current market. There is no automated estimate.
Get my personal condo evaluation →