


 +19 more photos
$535,000
#303 14333 104 AVENUE, Surrey, BC
2 bed · 2 bath · 902 sqft
MLS® number: R3160888
Key details
- Property type
- Apartment/Condo
- Beds · baths
- 2 · 2
- Size
- 902 sq ft
- Price per sq ft
- $593
- Strata fee
- $261/mo
- Parking
- 1
- Pets
- With restrictions
- Year built
- 2009
About this condo
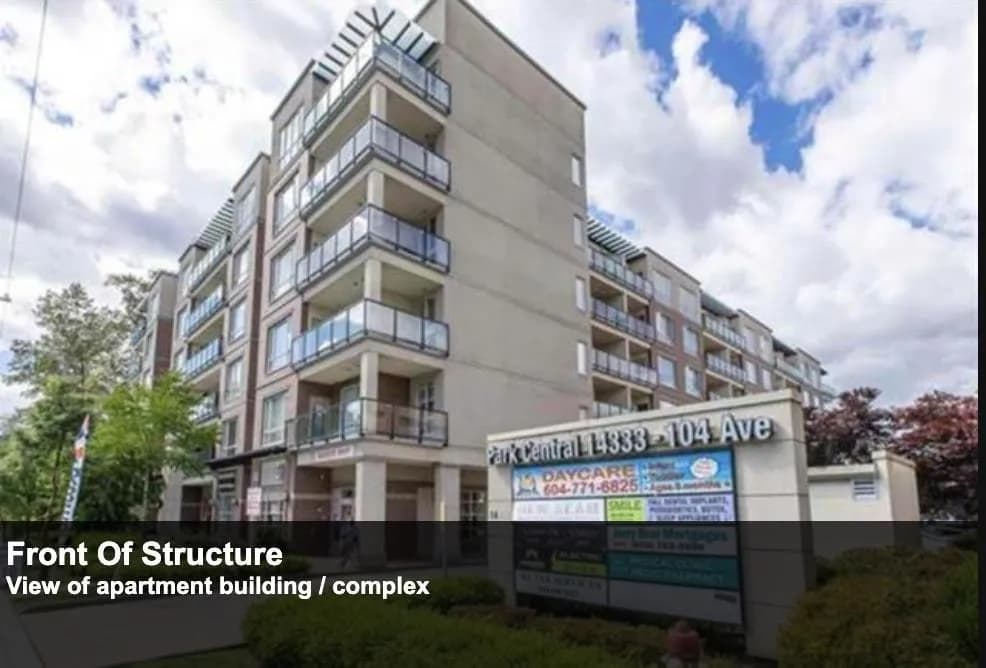
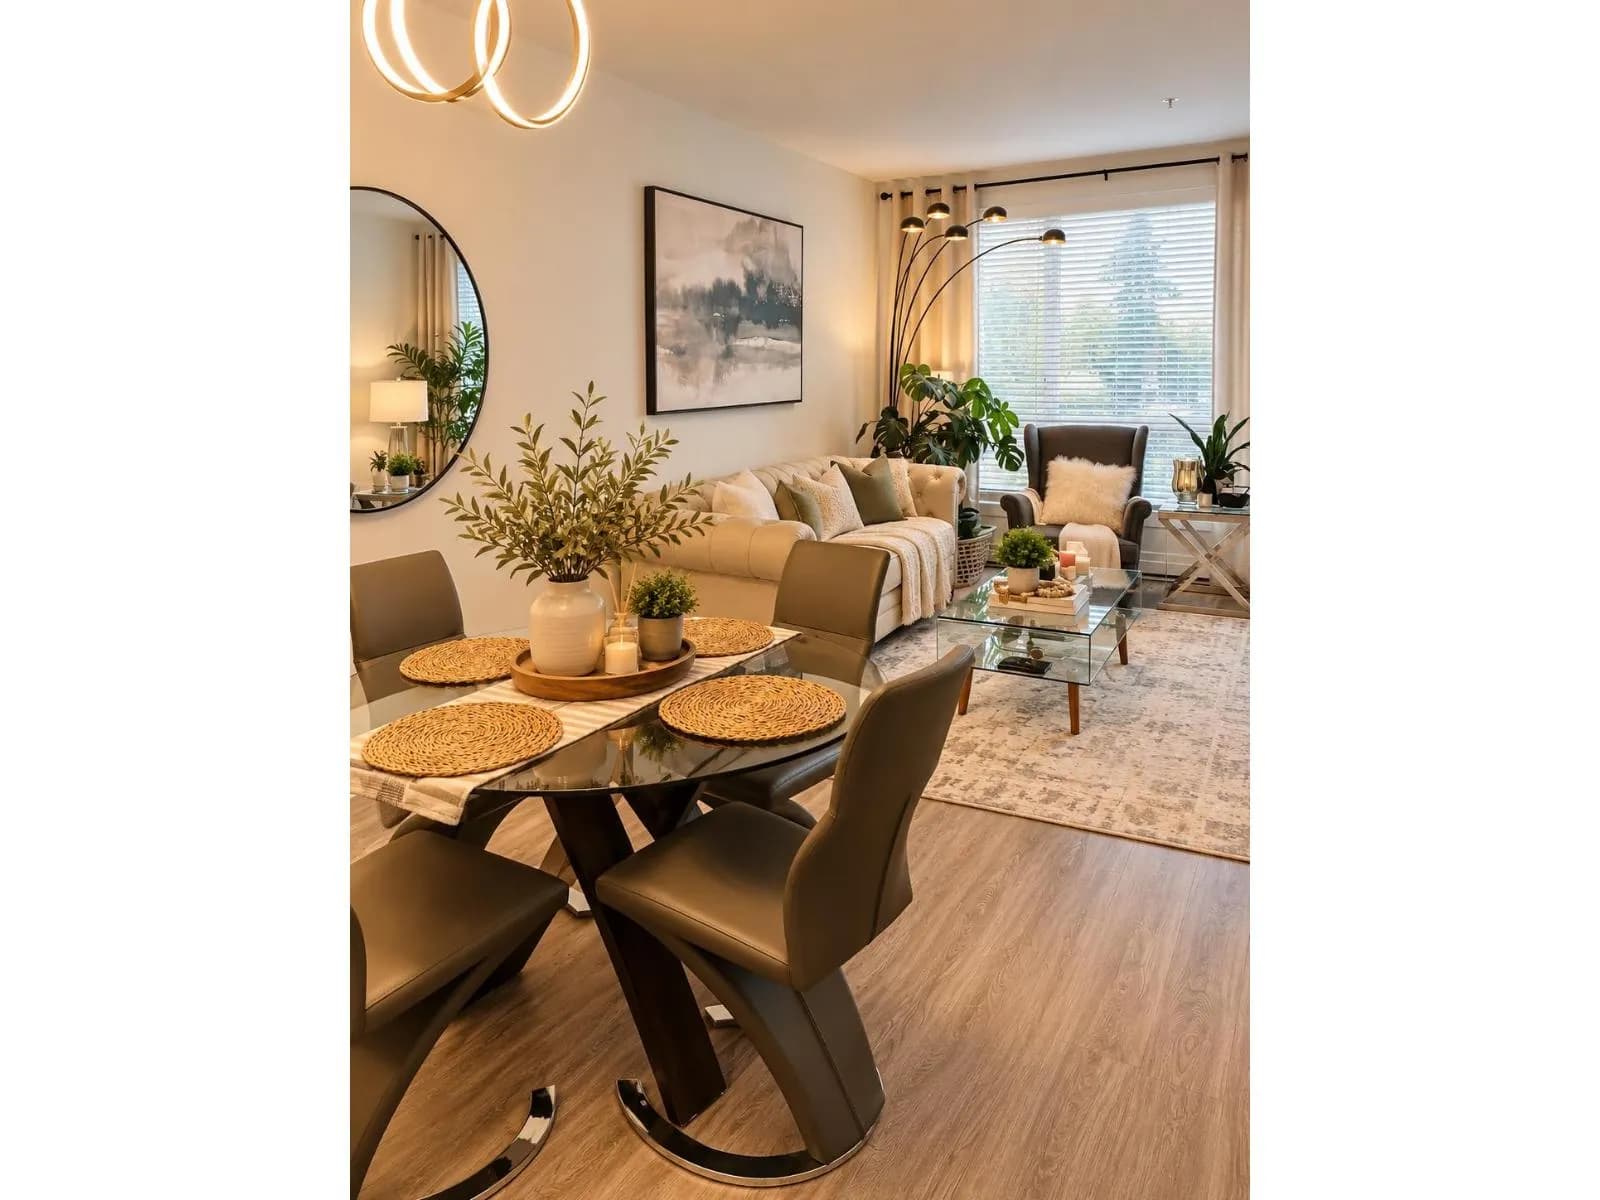
Welcome to Park Central! This beautiful 2 bed, 2 bath home offers over 900 sq. ft. in a solid concrete building with an open layout, modern kitchen featuring stainless steel appliances and granite countertops, and large windows that fill the space with natural light. Enjoy a spacious balcony perfect for entertaining. Amenities include an indoor pool, hot tub, gym, and clubhouse. Conveniently located near Hen Long Market, Pho Hoa, Fresh Slice, daycares, medical offices, Hawthorne Park, Guildford Town Centre, T&T, Green Timbers Urban Forest, and more. In catchment for Mary Jane Shannon Elementary and Guildford Park Secondary. Easy access to Hwy 1, King George Blvd, and Fraser Hwy. Call now to view!
Details
- MLS® number
- R3160888
- Property type
- Apartment/Condo
- Bedrooms
- 2
- Bathrooms
- 2
- Interior size
- 902 sqft
- Year built
- 2009
- Building storeys
- 6
- Strata fee
- $261 / month
- Fee per sq ft
- $0.29 / sqft
- Property tax
- $2,318 (2025)
- Ownership
- Condo/Strata
- Parking
- 1
- Parking details
- Garage Under Building, Rear Access
- Heating
- Baseboard, Electric
- Appliances
- Washer/Dryer, Dishwasher, Refrigerator, Stove
- Exterior
- Balcony
- Building features
- Clubhouse, Exercise Centre, Trash, Maintenance Grounds, Management, Recreation Facilities
- Community features
- Shopping Nearby, Pets Allowed With Restrictions, Rentals Allowed
- Pool
- Indoor
- Neighbourhood
- Whalley
- Postal code
- V3T0E1
More details
- Interior Features
- Elevator
- Levels
- One
- Laundry
- In Unit
- Spa / Hot Tub
- Swirlpool/Hot Tub
- Road Surface
- Paved
- Complex / Subdivision
- Park Central
- Area
- North Surrey
- Garage
- Yes
- Age of Building
- 17 years
- Main Floor Finished Area
- 902 sq ft
- Property Sub-Type
- Apartment/Condo
- Listing Board
- Fraser Valley
- Listing Brokerage
- Luxmore Realty
- Stories (Unit)
- 1
Nearby
Schools
- Mary Jane Shannon ElementaryElementary · Public School503 m
- Guildford Park SecondaryElementary · Public School745 m
- Our Lady of Good CounselElementary · Independent School800 m
- Lena Shaw ElementaryElementary · Public School825 m
- Hjorth Road ElementaryElementary · Public School890 m
- Forsyth Road ElementaryElementary · Public School1.0 km
- Honour Secondary SchoolSecondary · Independent School1.2 km
- Ellendale ElementaryElementary · Public School1.3 km
- Ecole Riverdale ElementaryElementary · Public School1.3 km
- Holly ElementaryElementary · Public School1.5 km
Transit stops
- Westbound 104 Ave @ 144 St103 m
- Eastbound 104 Ave @ 144 St230 m
- Eastbound 104 Ave @ 142 St235 m
- Westbound 104 Ave @ 142 St286 m
- Westbound 104 Ave @ 146 St500 m
Nearby places
Restaurants (3)
- Zugba Flame Grilled Chicken78 m
- Phở Hòa152 m
- Taste of Pho672 m
Cafes (3)
- Four Seasons86 m
- Tasty Sandwiches & Desserts90 m
- Jazen Tea136 m
Grocery (2)
- Hen Long Market83 m
- Real Canadian Superstore686 m
Parks (3)
- Hawthorne Rotary Park361 m
- Cedar Grove Park558 m
- Whalley Reservoir Park568 m
Pharmacies (1)
- East To West Holistic565 m
Healthcare (2)
- Valley Surgery Centre236 m
- Guildford Medical Clinic648 m
Nearby places data: © OpenStreetMap contributors. Within about an 800 m walk.
Condo market stats — Surrey
Monthly figures published by the Fraser Valley Real Estate Board for all Surrey apartments, not specific to this condo.
MLS® HPI Benchmark Price
$474,100
Jul 2026
Average Sale Price
$470,719
Jul 2026
Monthly Sales
16
Jul 2026
Active Listings
219
Jul 2026
Sales-to-Active Ratio
7.0%
Jul 2026
Median Days to Contract
34 days
Jul 2026
MLS® HPI Benchmark Price
Source: Fraser Valley Real Estate Board.
Who lives in Surrey
Statistics Canada 2021 Census figures for the whole city, not this building or street.
- Population
- 568,322
- Change since 2016
- +9.7%
- People per km²
- 1,798
- Homes
- 195,098
- Median household income
- $98,000
- Median after-tax income
- $87,000
Immigration
44.6% of residents were born outside Canada (250,870 people).
Most common countries of birth, as a share of all residents
- India16.9% · 95,905
- Philippines5.2% · 29,510
- China4.2% · 23,850
- United Kingdom1.5% · 8,320
- Korea, South1.2% · 6,995
- Viet Nam1.1% · 6,425
- Pakistan1.0% · 5,710
- Taiwan1.0% · 5,540
Languages spoken
Mother tongue, as a share of all residents
- English43.2% · 243,510
- Punjabi (Panjabi)22.7% · 128,305
- Mandarin5.0% · 28,080
- Tagalog (Pilipino, Filipino)3.3% · 18,640
- Hindi2.6% · 14,540
- Korean1.5% · 8,690
- Yue (Cantonese)1.4% · 8,165
- Spanish1.3% · 7,565
- Vietnamese1.2% · 6,860
- Arabic1.1% · 6,135
English and French
Knowledge of official languages
- English only89.4%
- English and French3.9%
- French only0.0%
- Neither English nor French6.7%

Luxmore Realty
MLS® number: R3160888
This representation is based in whole or in part on data generated by the Chilliwack & District Real Estate Board, Fraser Valley Real Estate Board or Greater Vancouver REALTORS® which assume no responsibility for its accuracy.
Copyright © 2026 Chilliwack & District Real Estate Board, Fraser Valley Real Estate Board and/or Greater Vancouver REALTORS®. All rights reserved.
More in this building
Condos for sale nearby

Similar condos in Surrey

Condos for sale in nearby cities
Before you make an offer
Curious what your condo at 14333 104 Avenue is worth?
Tell Karan a little about your condo and he will prepare a personal evaluation for you, with no obligation. It is written by a person who looks at your floor plan, your building and the current market. There is no automated estimate.
Get my personal condo evaluation →