

 +35 more photos
$568,800
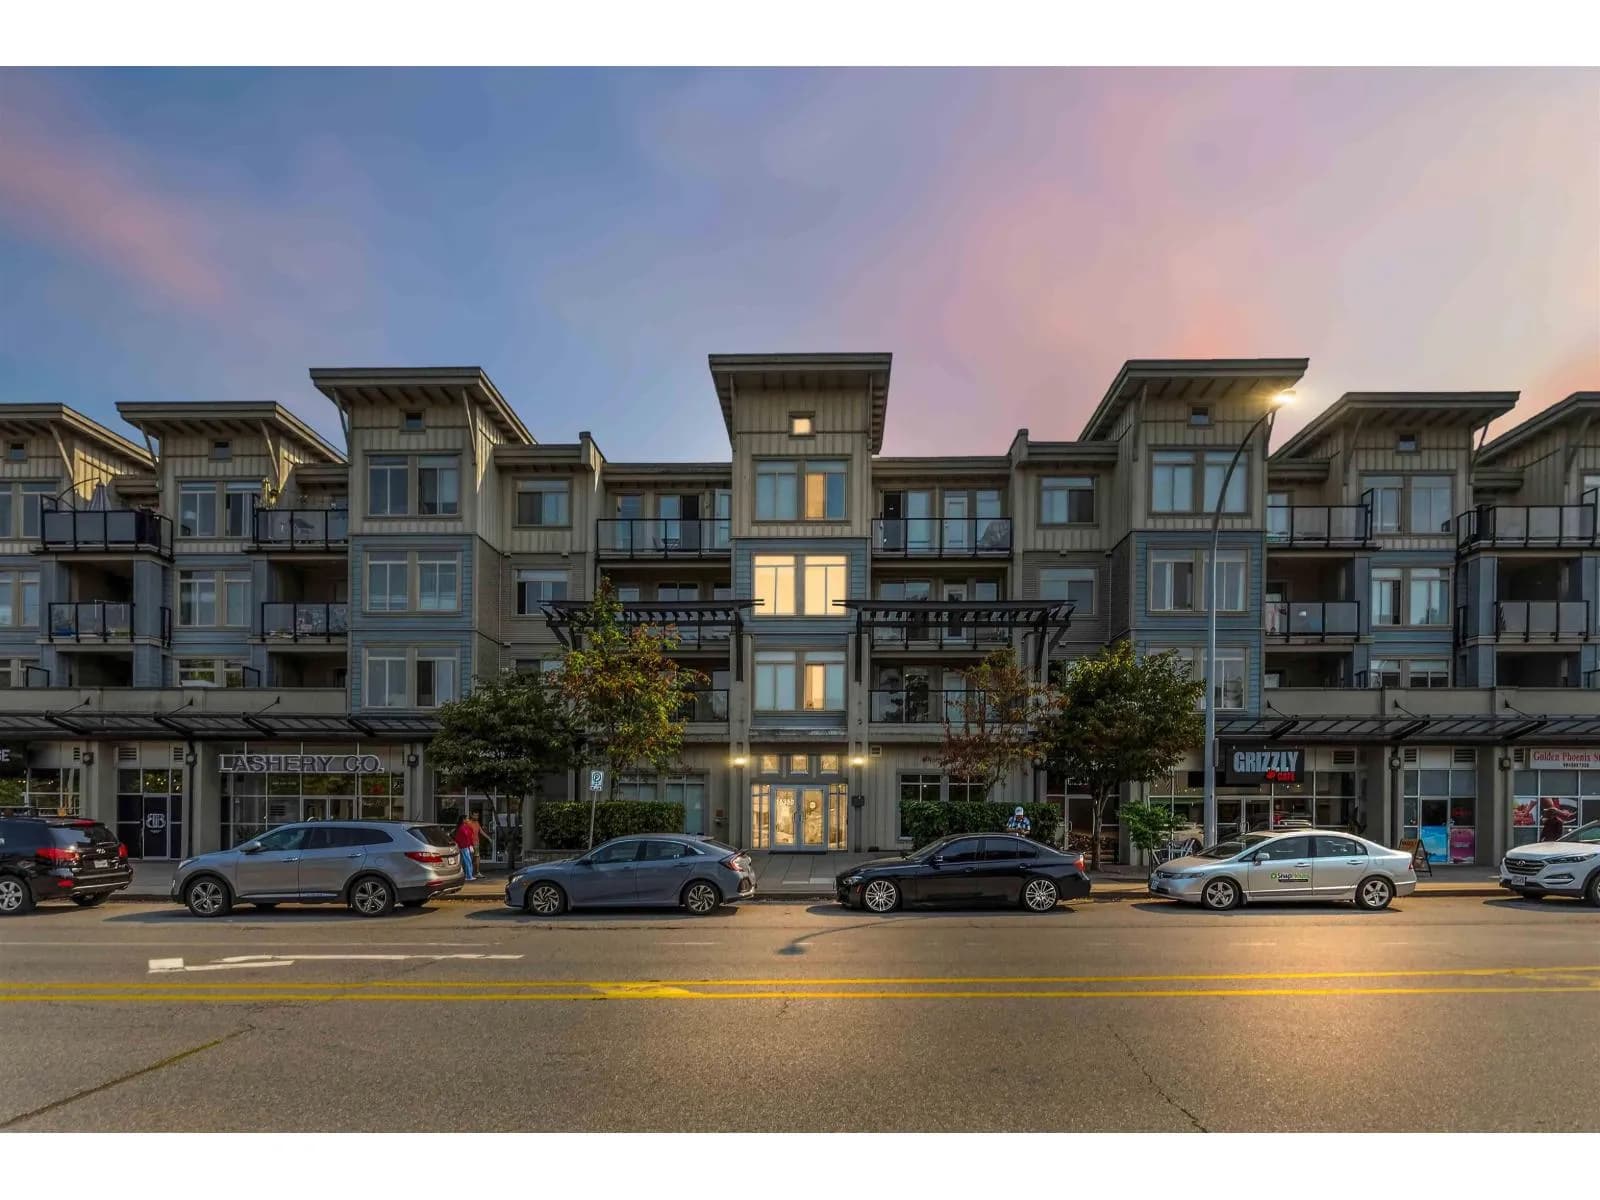
#312 15380 102A AVENUE, Surrey, BC
2 bed · 2 bath · 904 sqft
MLS® number: R3156196
Key details
- Property type
- Apartment/Condo
- Beds · baths
- 2 · 2
- Size
- 904 sq ft
- Price per sq ft
- $629
- Strata fee
- $452/mo
- Parking
- 1
- Pets
- With restrictions
- Year built
- 2006
About this condo
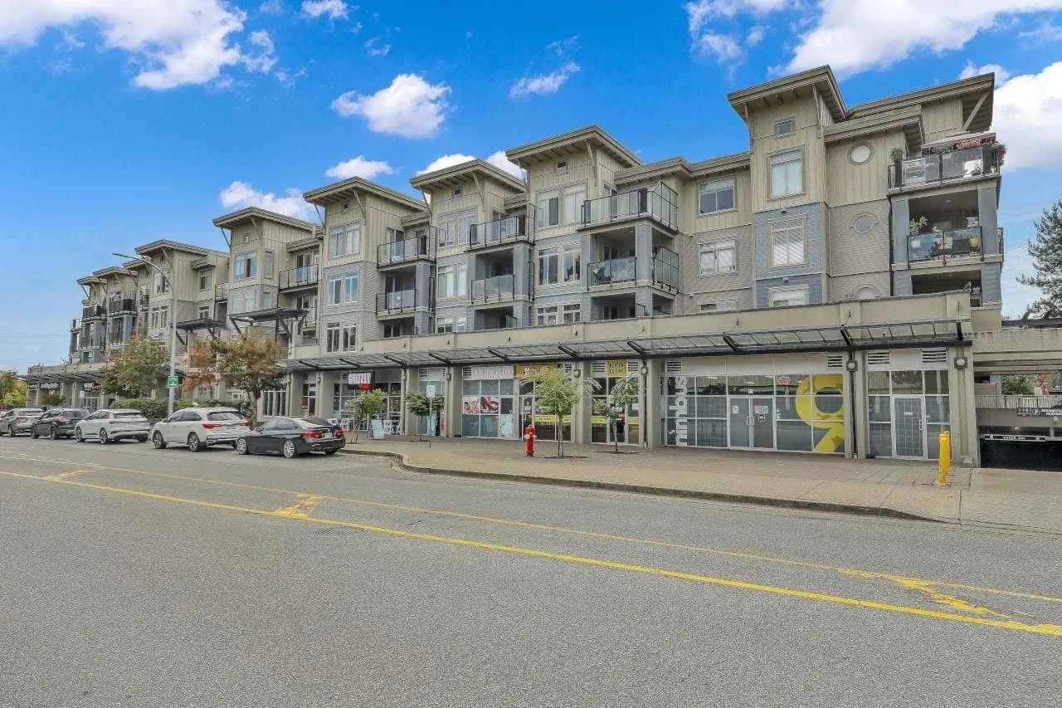
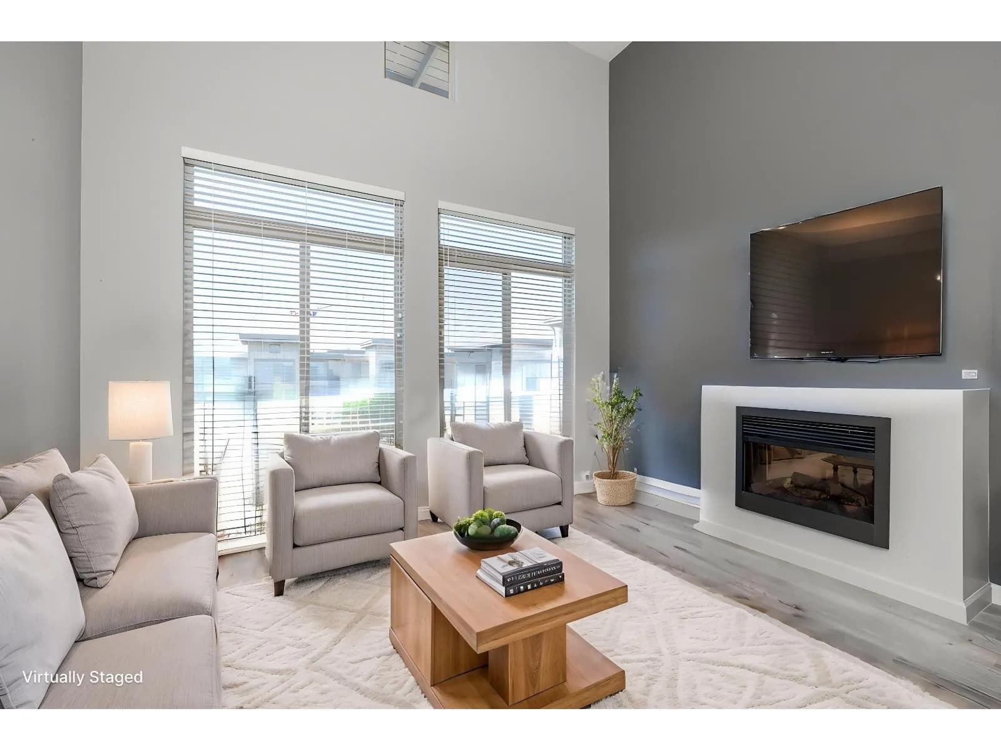
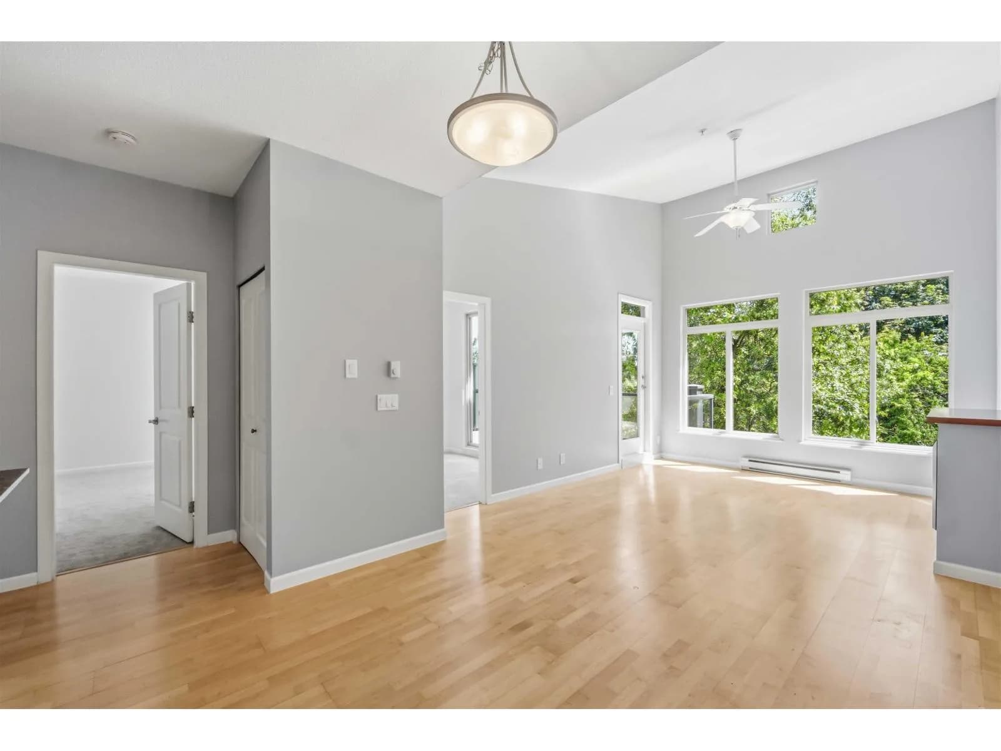
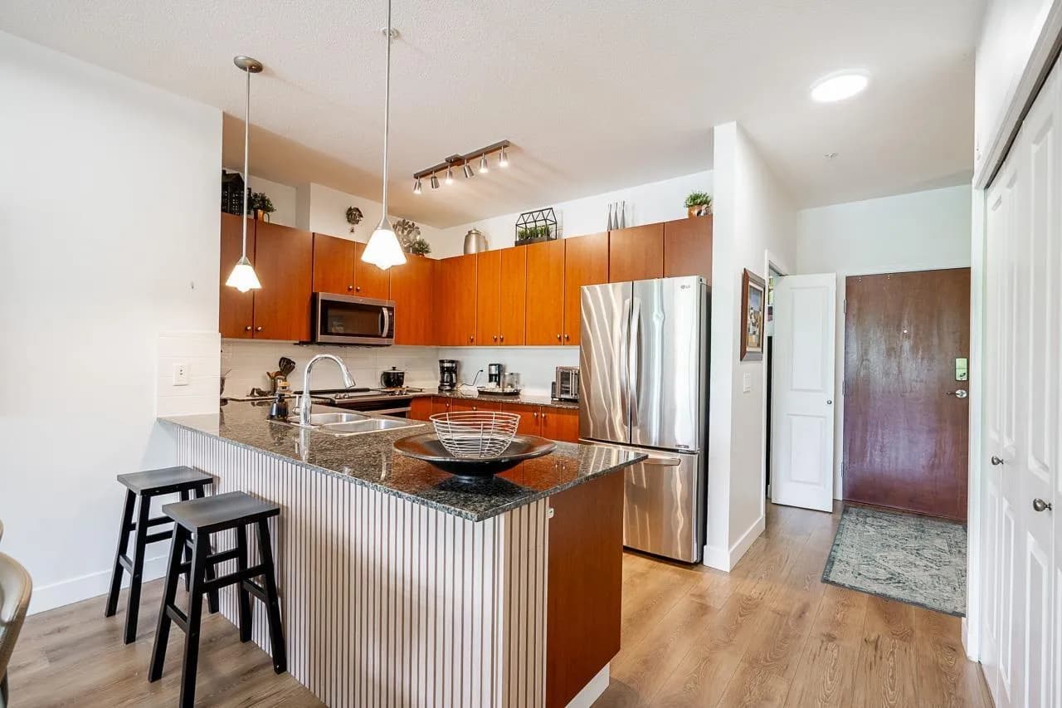
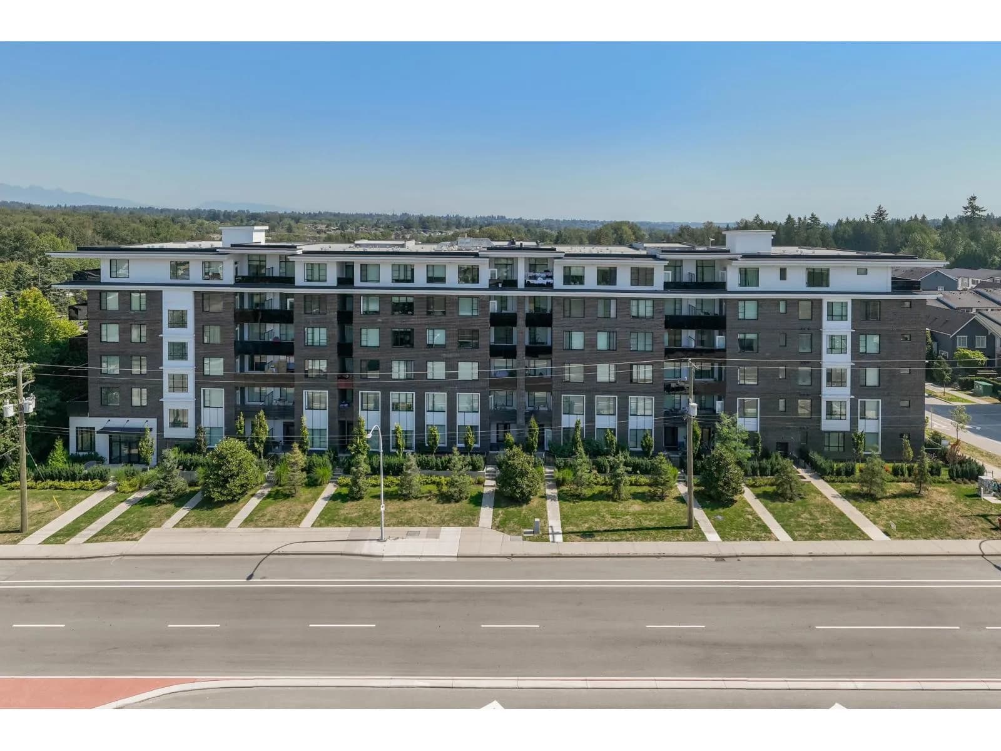
ATTN: First-Time Buyers! MASSIVE 2-bed/2-bath condo w/ 2 STORAGE (one within unit) walking distance to Guildford Mall, featuring a HUGE covered PATIO & RESORT LIKE AMENITIES! Functional layout in a prime location, minutes to Guildford Library & Recreation Centre. Greenspace Park with trails, picnic areas & pond is right across the street. Transit is on the same block, with quick access to Highway 1. Built by reputable developer ONNI Properties, this well-maintained complex offers an outdoor pool, sauna/steam room, clubhouse, fitness centre, courtyard, gardens, guest suites & more. Enjoy laminate floors, a chef’s kitchen with S/S appliances & quartz countertops, plus serene views of mature trees & garden beds. Oversized covered patio is perfect for BBQs & relaxing.
Details
- MLS® number
- R3156196
- Property type
- Apartment/Condo
- Bedrooms
- 2
- Bathrooms
- 2
- Interior size
- 904 sqft
- Year built
- 2006
- Building storeys
- 4
- Strata fee
- $452 / month
- Fee per sq ft
- $0.50 / sqft
- Property tax
- $2,559
- Ownership
- Condo/Strata
- Parking
- 1
- Parking details
- Garage Single, Underground, Guest
- Heating
- Electric
- Exterior
- Playground, Balcony
- Building features
- Bike Room, Clubhouse, Exercise Centre, Sauna/Steam Room, Caretaker, Trash, Maintenance Grounds, Management, Snow Removal
- Community features
- Pets Allowed With Restrictions, Rentals Allowed
- Pool
- Outdoor Pool
- Neighbourhood
- Guildford
- Postal code
- V3R0B3
More details
- Interior Features
- Guest Suite, Storage
- Levels
- One
- Spa / Hot Tub
- Swirlpool/Hot Tub
- Complex / Subdivision
- Charlton Park
- Area
- North Surrey
- Garage
- 1 space
- Age of Building
- 20 years
- Main Floor Finished Area
- 904 sq ft
- Property Sub-Type
- Apartment/Condo
- Listing Board
- Fraser Valley
- Listing Brokerage
- RE/MAX 2000 Realty
Nearby
Schools
- Johnston Heights SecondaryElementary · Public School669 m
- William F. Davidson ElementaryElementary · Public School678 m
- Harold Bishop ElementaryElementary · Public School707 m
- Mountainview MontessoriElementary · Public School880 m
- Bonaccord ElementaryElementary · Public School1.2 km
- Holly ElementaryElementary · Public School1.2 km
- Hjorth Road ElementaryElementary · Public School1.3 km
- Dogwood ElementaryElementary · Public School1.3 km
- Berkshire Park ElementaryElementary · Public School1.7 km
- Ecole Riverdale ElementaryElementary · Public School1.7 km
Transit stops
- Northbound 152 St @ 102A Ave336 m
- Southbound 152 St @ 102A Ave353 m
- Westbound 104 Ave @ 154 St357 m
- Eastbound 104 Ave @ 154 St360 m
- Northbound 152 St @ 101 Ave362 m
- Eastbound 104 Ave @ 152 St424 m
- Southbound 152 St @ 104 Ave447 m
- Southbound 152 St @ 101 Ave465 m
Nearby places
Restaurants (5+)
- Sushi Train31 m
- Jin Soo Sung Chan Korean Restaurant262 m
- Sushi California268 m
- Pizza Hut322 m
- Sushi Tengoku322 m
Cafes (5+)
- Coffee Monster267 m
- Mindful Juice Bar322 m
- Starbucks340 m
- Pearl Fever Tea House346 m
- Tim Hortons366 m
Grocery (4)
- Hannam Supermarket381 m
- 大統華 T&T Supermarket468 m
- Walmart Supercentre674 m
- Save-On-Foods725 m
Parks (2)
- Guildford Heights Park205 m
- Lionel Courchene Park732 m
Shopping (3)
- The Boardwalk302 m
- Impact Plaza428 m
- Guildford Town Centre561 m
Gyms (2)
- Spark Fitness187 m
- Anytime Fitness340 m
Pharmacies (3)
- Pharmasave391 m
- London Drugs665 m
- Shoppers Drug Mart743 m
Banks & ATMs (5+)
- Coast Capital Savings377 m
- Vancity410 m
- TD Canada Trust450 m
- Guildford Town Center - Bitcoin Well ATM453 m
- CIBC454 m
Healthcare (5+)
- LASIK MD398 m
- CHI Health Clinic409 m
- Dr. J. T. Wang Medical Clinic412 m
- Acupuncture419 m
- Surrey Hearing Care Inc424 m
Nearby places data: © OpenStreetMap contributors. Within about an 800 m walk.
Condo market stats — Surrey
Monthly figures published by the Fraser Valley Real Estate Board for all Surrey apartments, not specific to this condo.
MLS® HPI Benchmark Price
$474,100
Jul 2026
Average Sale Price
$470,719
Jul 2026
Monthly Sales
16
Jul 2026
Active Listings
219
Jul 2026
Sales-to-Active Ratio
7.0%
Jul 2026
Median Days to Contract
34 days
Jul 2026
MLS® HPI Benchmark Price
Source: Fraser Valley Real Estate Board.
Who lives in Surrey
Statistics Canada 2021 Census figures for the whole city, not this building or street.
- Population
- 568,322
- Change since 2016
- +9.7%
- People per km²
- 1,798
- Homes
- 195,098
- Median household income
- $98,000
- Median after-tax income
- $87,000
Immigration
44.6% of residents were born outside Canada (250,870 people).
Most common countries of birth, as a share of all residents
- India16.9% · 95,905
- Philippines5.2% · 29,510
- China4.2% · 23,850
- United Kingdom1.5% · 8,320
- Korea, South1.2% · 6,995
- Viet Nam1.1% · 6,425
- Pakistan1.0% · 5,710
- Taiwan1.0% · 5,540
Languages spoken
Mother tongue, as a share of all residents
- English43.2% · 243,510
- Punjabi (Panjabi)22.7% · 128,305
- Mandarin5.0% · 28,080
- Tagalog (Pilipino, Filipino)3.3% · 18,640
- Hindi2.6% · 14,540
- Korean1.5% · 8,690
- Yue (Cantonese)1.4% · 8,165
- Spanish1.3% · 7,565
- Vietnamese1.2% · 6,860
- Arabic1.1% · 6,135
English and French
Knowledge of official languages
- English only89.4%
- English and French3.9%
- French only0.0%
- Neither English nor French6.7%

RE/MAX 2000 Realty
MLS® number: R3156196
This representation is based in whole or in part on data generated by the Chilliwack & District Real Estate Board, Fraser Valley Real Estate Board or Greater Vancouver REALTORS® which assume no responsibility for its accuracy.
Copyright © 2026 Chilliwack & District Real Estate Board, Fraser Valley Real Estate Board and/or Greater Vancouver REALTORS®. All rights reserved.
More in this building
Condos for sale nearby

Similar condos in Surrey

Condos for sale in nearby cities
Before you make an offer
Curious what your condo at 15380 102a Avenue is worth?
Tell Karan a little about your condo and he will prepare a personal evaluation for you, with no obligation. It is written by a person who looks at your floor plan, your building and the current market. There is no automated estimate.
Get my personal condo evaluation →