
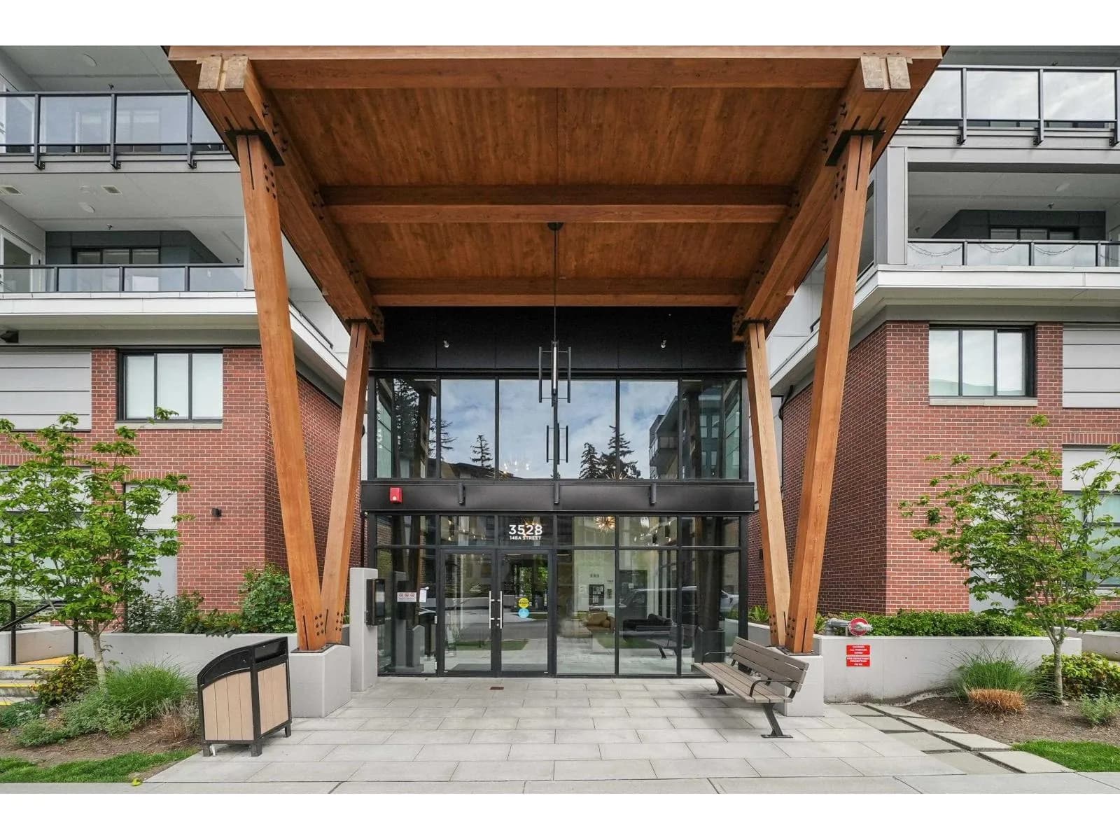
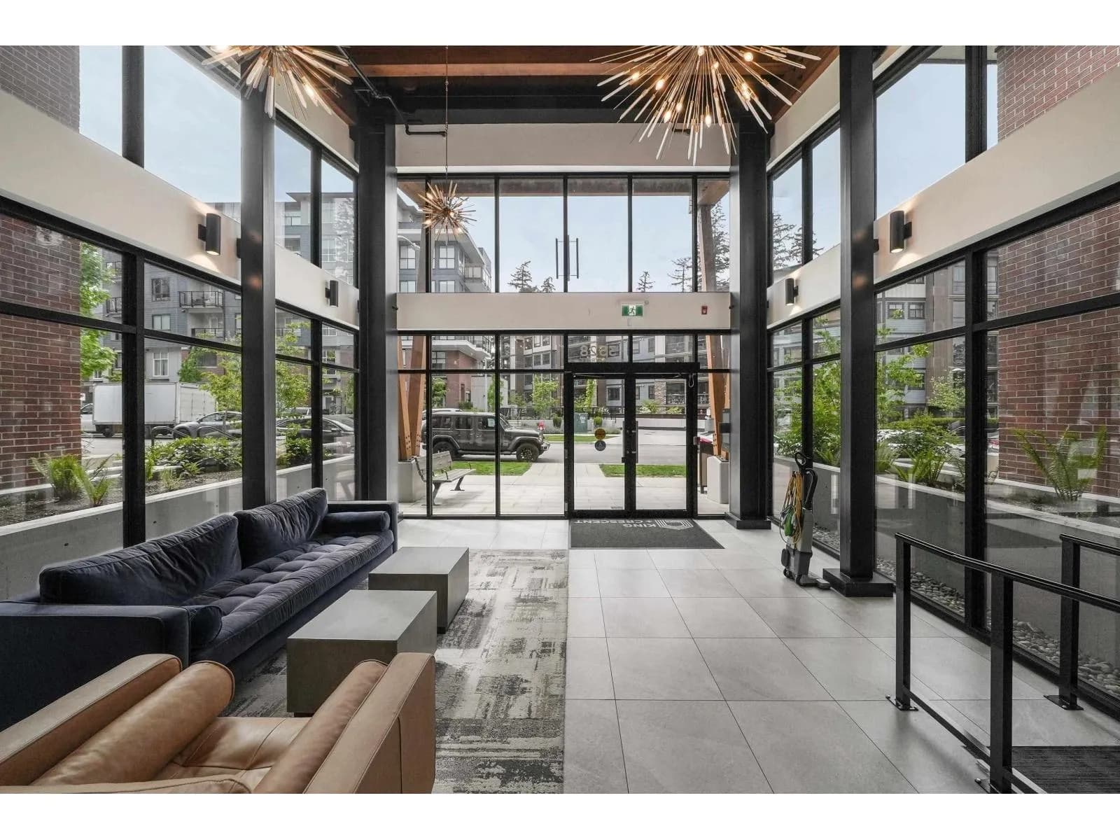
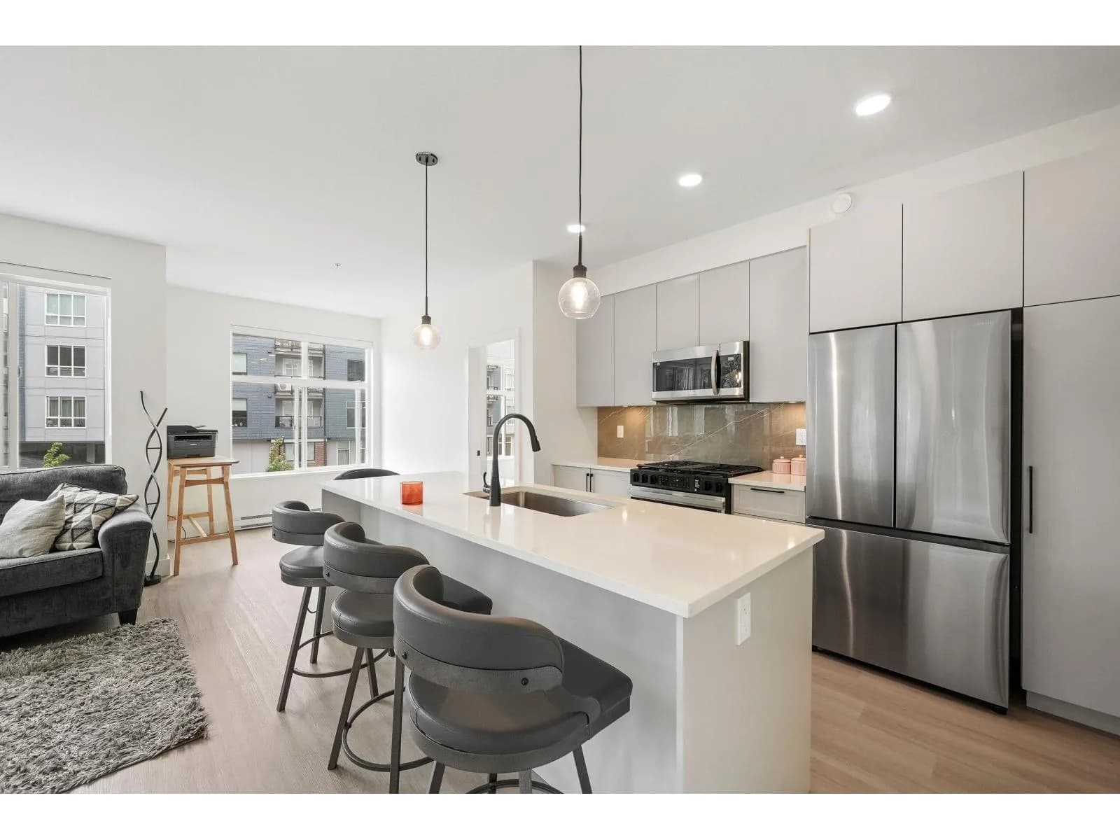
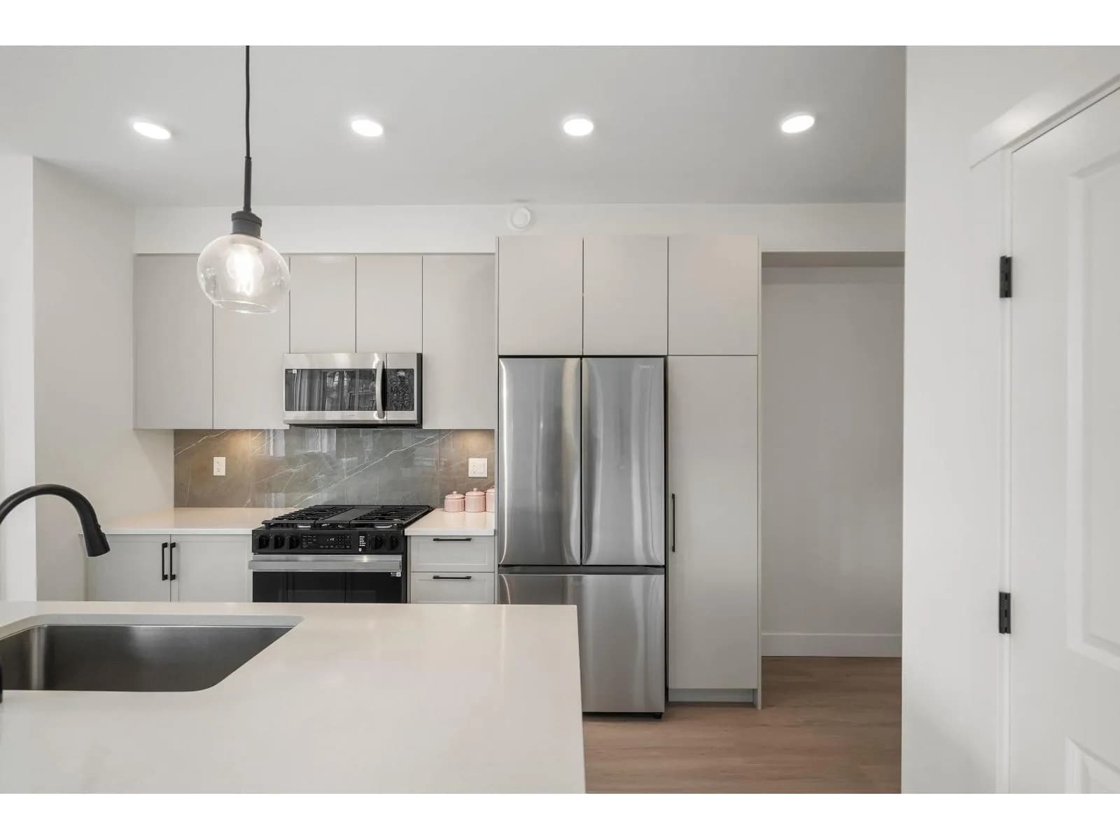
 +33 more photos
$574,999
#317 3528 146A STREET, Surrey, BC
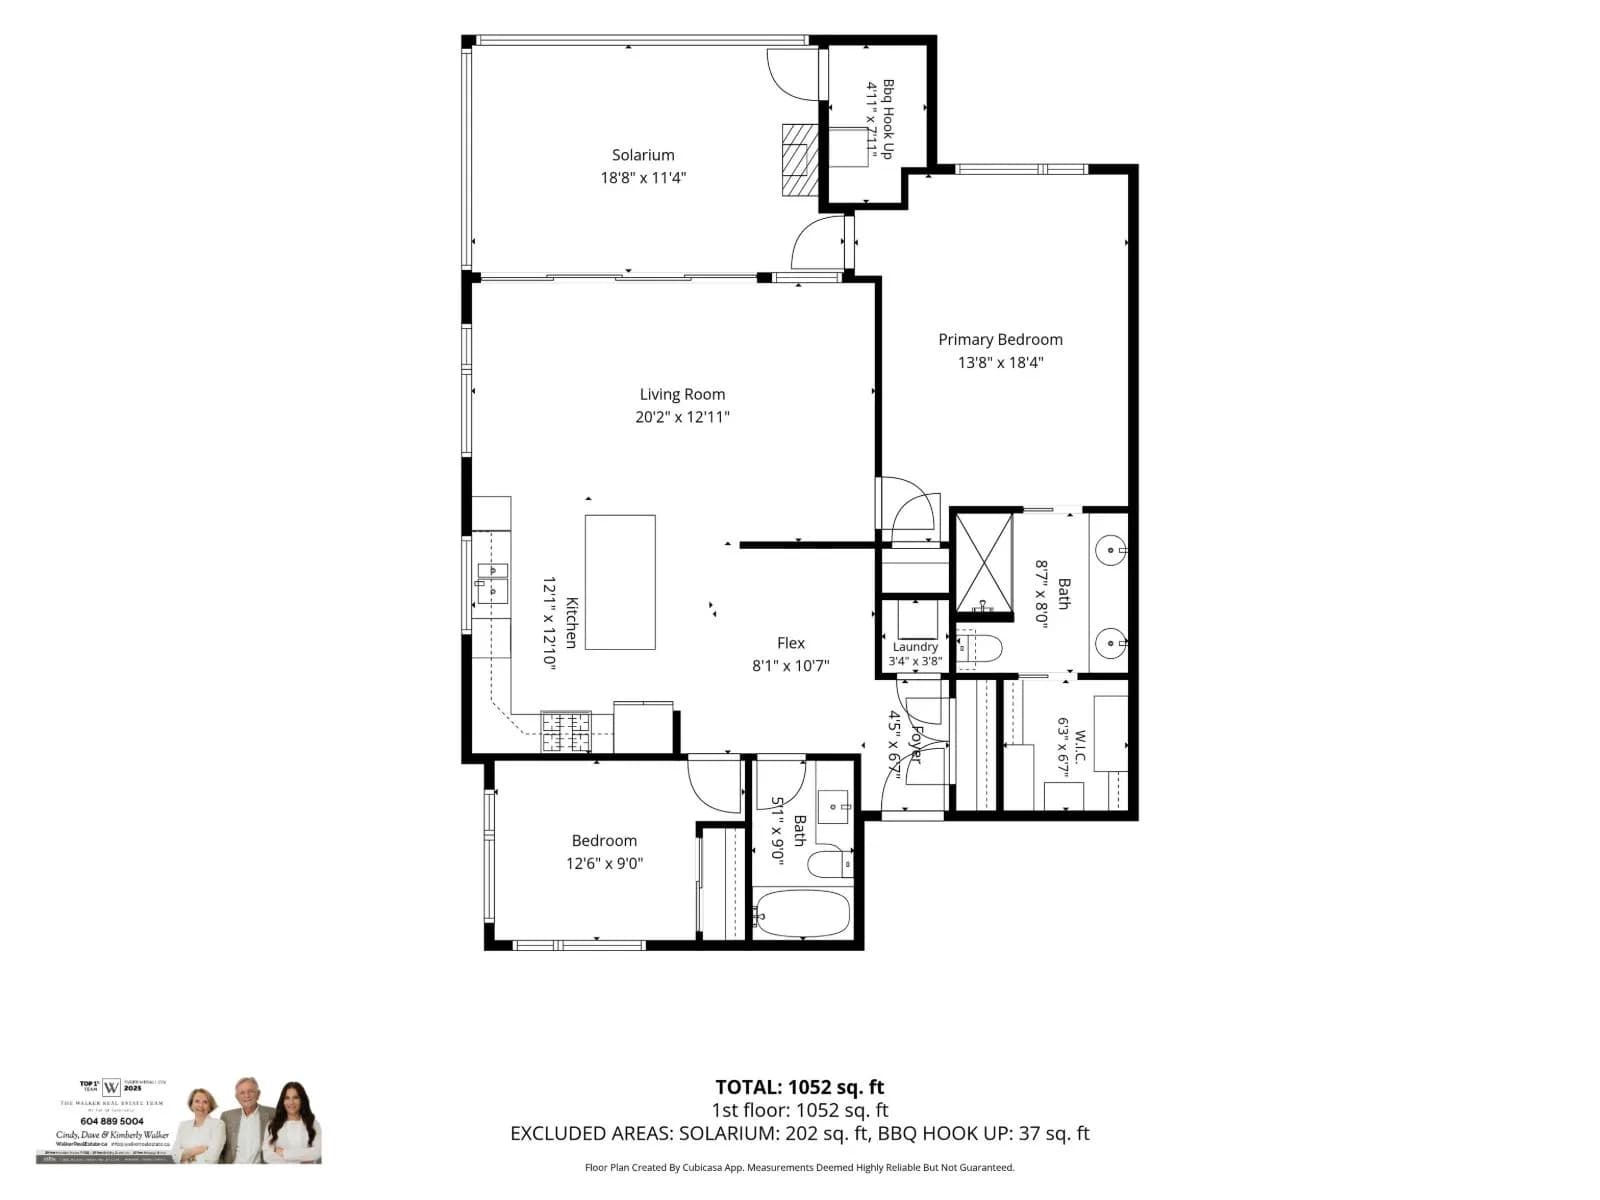
2 bed · 1 bath · 863 sqft
MLS® number: R3149968
Open house
- Sat, Oct 3 · 2:00 PM – 4:00 PM
Key details
- Property type
- Apartment/Condo
- Beds · baths
- 2 · 1
- Size
- 863 sq ft
- Price per sq ft
- $666
- Strata fee
- $399/mo
- Parking
- 1
- Pets
- With restrictions
- Year built
- 2024
About this condo
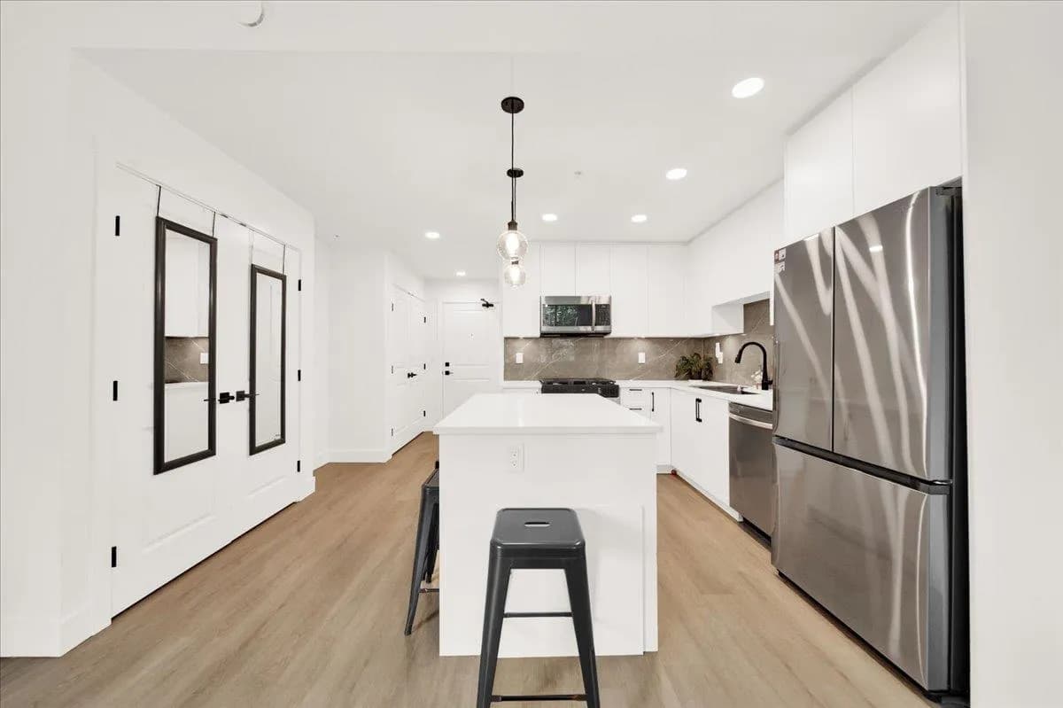
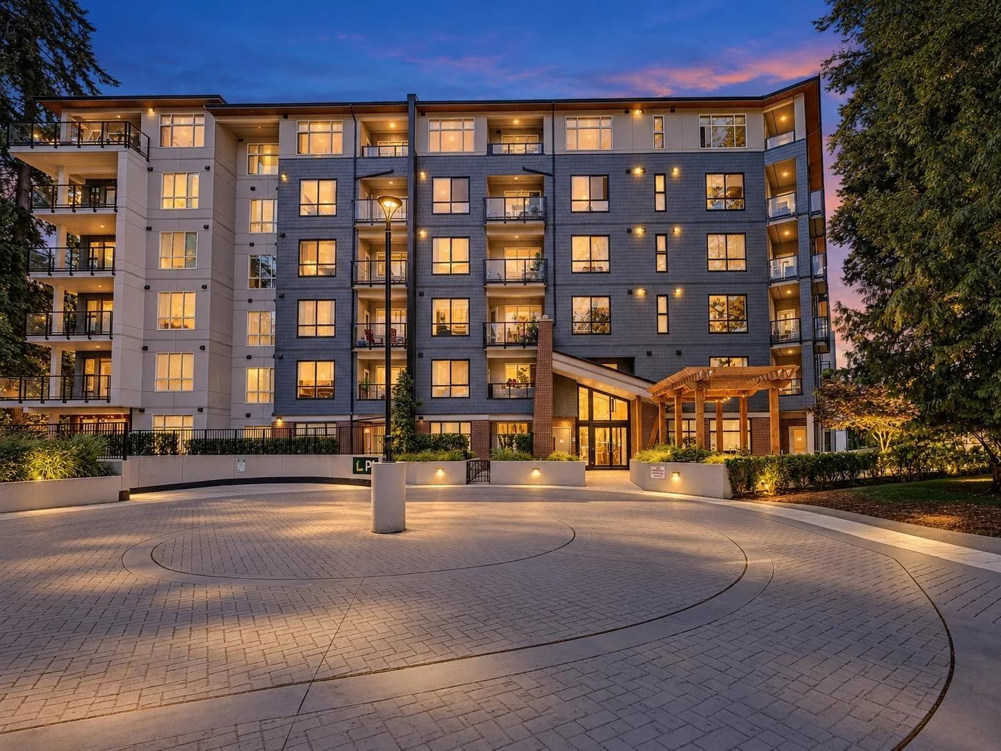
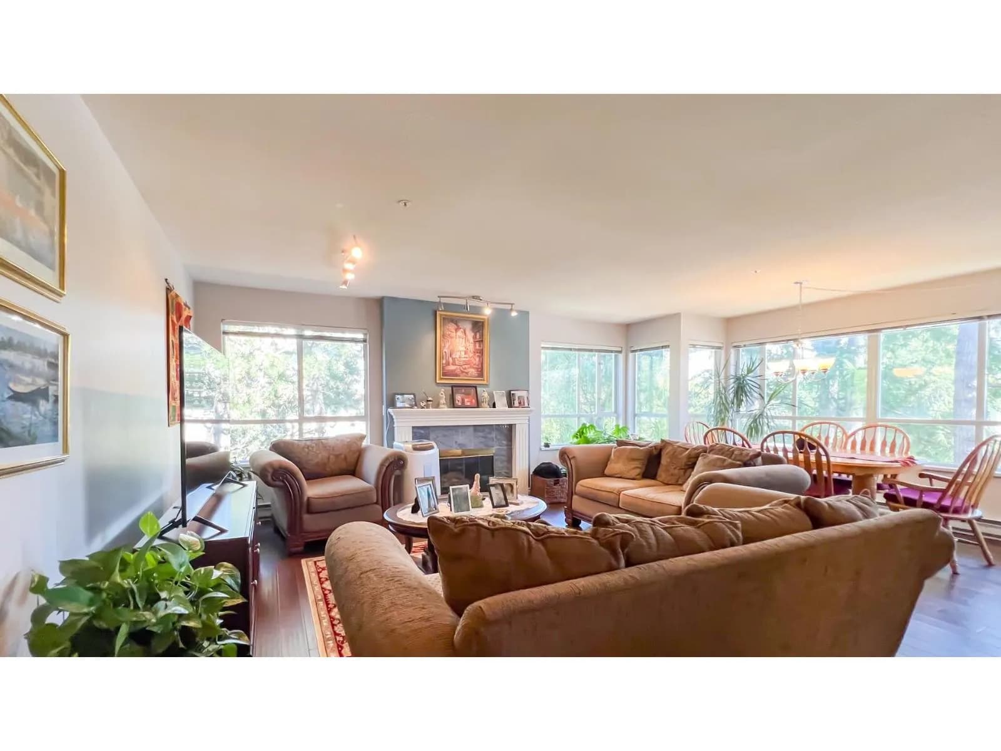
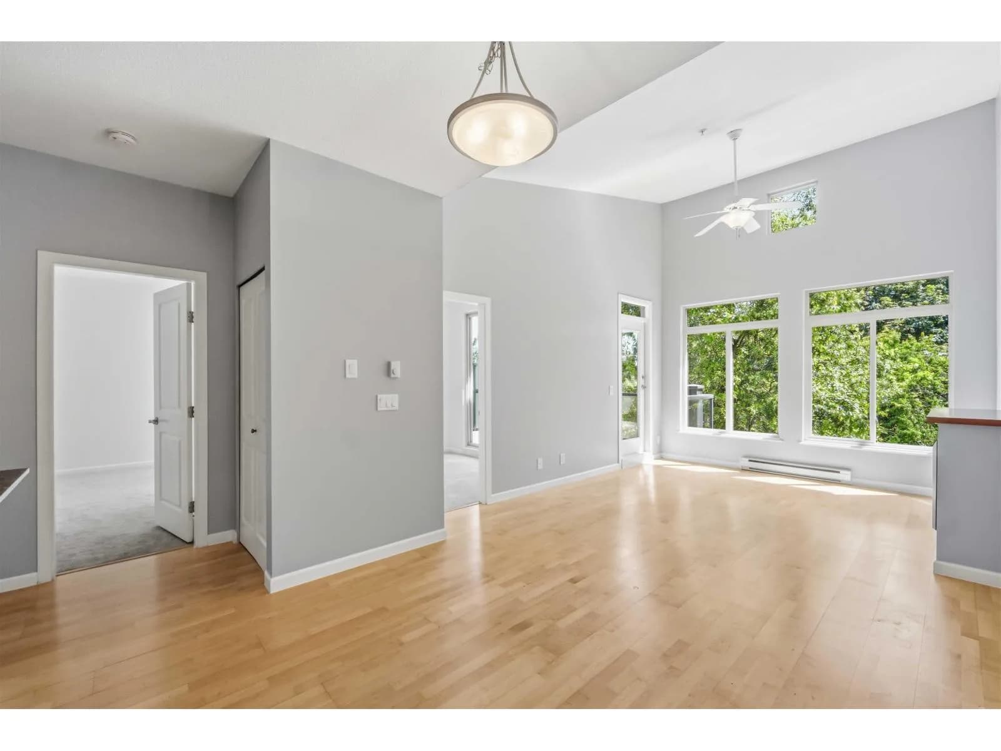
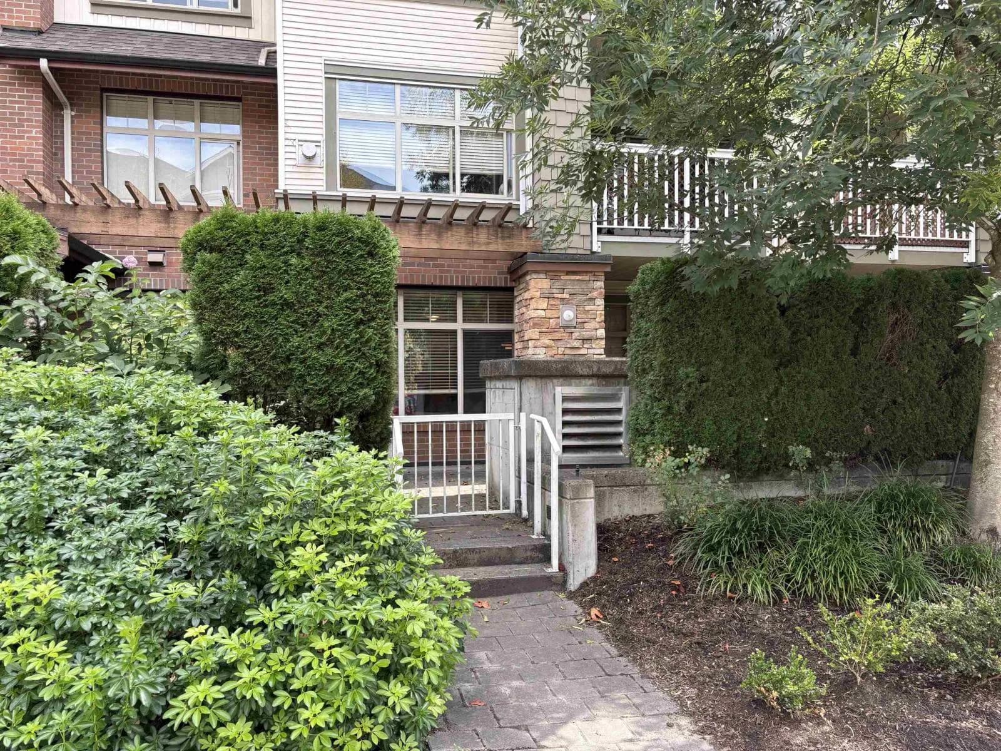
Welcome to KING + CRESCENT, where comfort meets lifestyle in the heart of South Surrey. Built by Zenterra Developments, an award-winning builder known for quality craftsmanship, this bright 2 Bedroom, 1 Bathroom corner unit offers a spacious great room framed by expansive windows, flooding the home with natural light all day long. The thoughtfully designed layout, complemented by sleek, modern finishes that create a clean and contemporary feel. Residents have access to premium amenities including a private dining lounge, theatre room, fully equipped fitness center with yoga studio and much more. Perfect for those who value outdoor living, you’re just minutes from scenic walking trails, parks, and coastal breezes, all while being centrally located with everyday essentials.
Details
- MLS® number
- R3149968
- Property type
- Apartment/Condo
- Bedrooms
- 2
- Bathrooms
- 1
- Interior size
- 863 sqft
- Year built
- 2024
- Building storeys
- 6
- Strata fee
- $399 / month
- Fee per sq ft
- $0.46 / sqft
- Property tax
- $2,580 (2025)
- Ownership
- Condo/Strata
- Parking
- 1
- Parking details
- Underground, Guest, Garage Door Opener
- Heating
- Baseboard
- Appliances
- Washer/Dryer, Dishwasher, Refrigerator, Stove, Microwave
- Exterior
- Balcony
- Building features
- Clubhouse, Exercise Centre, Caretaker, Trash, Maintenance Grounds, Gas, Hot Water, Management, Recreation Facilities, Sewer, Snow Removal, Water
- Community features
- Pickleball, Shopping Nearby, Pets Allowed With Restrictions
- Security
- Smoke Detector(s), Fire Sprinkler System
- Neighbourhood
- King George Corridor
- Postal code
- V4P0H4
More details
- Interior Features
- Elevator, Guest Suite, Storage
- Laundry
- In Unit
- Common Walls
- Corner Unit
- Complex / Subdivision
- King & Crescent
- Area
- South Surrey White Rock
- Garage
- Yes
- Age of Building
- 2 years
- Main Floor Finished Area
- 863 sq ft
- Property Sub-Type
- Apartment/Condo
- Listing Board
- Fraser Valley
- Listing Brokerage
- Sutton Premier Realty
- Stories (Unit)
- 1
Nearby
Schools
- Semiahmoo Trail ElementaryElementary · Public School896 m
- Rosemary Heights ElementaryElementary · Public School1.7 km
- Morgan ElementaryElementary · Public School2.0 km
- Star of the SeaElementary · Independent School2.3 km
- Chantrell Creek ElementaryElementary · Public School2.7 km
- White Rock Christian AcademyElementary-Secondary · Independent School2.7 km
- Sunnyside ElementaryElementary · Public School2.8 km
Transit stops
- Northbound King George Blvd @ 34 Ave108 m
- Southbound King George Blvd @ 34 Ave139 m
- Southbound King George Blvd @ Crescent Rd325 m
- Westbound Crescent Rd @ King George Blvd448 m
- Northbound King George Blvd @ Crescent Rd451 m
- Northbound King George Blvd @ 148 St487 m
- Southbound King George Blvd @ 32 Ave557 m
Nearby places
Restaurants (3)
- Rasoi Fine Indian Cuisine527 m
- Freshlo Pizza534 m
- Aji Sushi Family Kitchen538 m
Grocery (1)
- Choices Market591 m
Parks (5+)
- Winter Crescent Park338 m
- 103F - Greenbelt411 m
- 103D - Utility ROW493 m
- 103I - Greenbelt553 m
- Barbara Creek Park629 m
Gyms (1)
- Anytime Fitness704 m
Banks & ATMs (1)
- Scotiabank782 m
Healthcare (1)
- Wendy G Aesthetics549 m
Nearby places data: © OpenStreetMap contributors. Within about an 800 m walk.
Condo market stats — Surrey
Monthly figures published by the Fraser Valley Real Estate Board for all Surrey apartments, not specific to this condo.
MLS® HPI Benchmark Price
$474,100
Jul 2026
Average Sale Price
$470,719
Jul 2026
Monthly Sales
16
Jul 2026
Active Listings
219
Jul 2026
Sales-to-Active Ratio
7.0%
Jul 2026
Median Days to Contract
34 days
Jul 2026
MLS® HPI Benchmark Price
Source: Fraser Valley Real Estate Board.
Who lives in Surrey
Statistics Canada 2021 Census figures for the whole city, not this building or street.
- Population
- 568,322
- Change since 2016
- +9.7%
- People per km²
- 1,798
- Homes
- 195,098
- Median household income
- $98,000
- Median after-tax income
- $87,000
Immigration
44.6% of residents were born outside Canada (250,870 people).
Most common countries of birth, as a share of all residents
- India16.9% · 95,905
- Philippines5.2% · 29,510
- China4.2% · 23,850
- United Kingdom1.5% · 8,320
- Korea, South1.2% · 6,995
- Viet Nam1.1% · 6,425
- Pakistan1.0% · 5,710
- Taiwan1.0% · 5,540
Languages spoken
Mother tongue, as a share of all residents
- English43.2% · 243,510
- Punjabi (Panjabi)22.7% · 128,305
- Mandarin5.0% · 28,080
- Tagalog (Pilipino, Filipino)3.3% · 18,640
- Hindi2.6% · 14,540
- Korean1.5% · 8,690
- Yue (Cantonese)1.4% · 8,165
- Spanish1.3% · 7,565
- Vietnamese1.2% · 6,860
- Arabic1.1% · 6,135
English and French
Knowledge of official languages
- English only89.4%
- English and French3.9%
- French only0.0%
- Neither English nor French6.7%

Sutton Premier Realty
MLS® number: R3149968
This representation is based in whole or in part on data generated by the Chilliwack & District Real Estate Board, Fraser Valley Real Estate Board or Greater Vancouver REALTORS® which assume no responsibility for its accuracy.
Copyright © 2026 Chilliwack & District Real Estate Board, Fraser Valley Real Estate Board and/or Greater Vancouver REALTORS®. All rights reserved.
More in this building

Condos for sale nearby

Similar condos in Surrey

Condos for sale in nearby cities
Before you make an offer
Curious what your condo at 3528 146a Street is worth?
Tell Karan a little about your condo and he will prepare a personal evaluation for you, with no obligation. It is written by a person who looks at your floor plan, your building and the current market. There is no automated estimate.
Get my personal condo evaluation →