

 +24 more photos
$599,000
#318 13968 LAUREL DRIVE, Surrey, BC
2 bed · 2 bath · 894 sqft
MLS® number: R3115410
Key details
- Property type
- Apartment/Condo
- Beds · baths
- 2 · 2
- Size
- 894 sq ft
- Price per sq ft
- $670
- Strata fee
- $436/mo
- Parking
- 1
- Pets
- With restrictions
- Year built
- 2024
About this condo
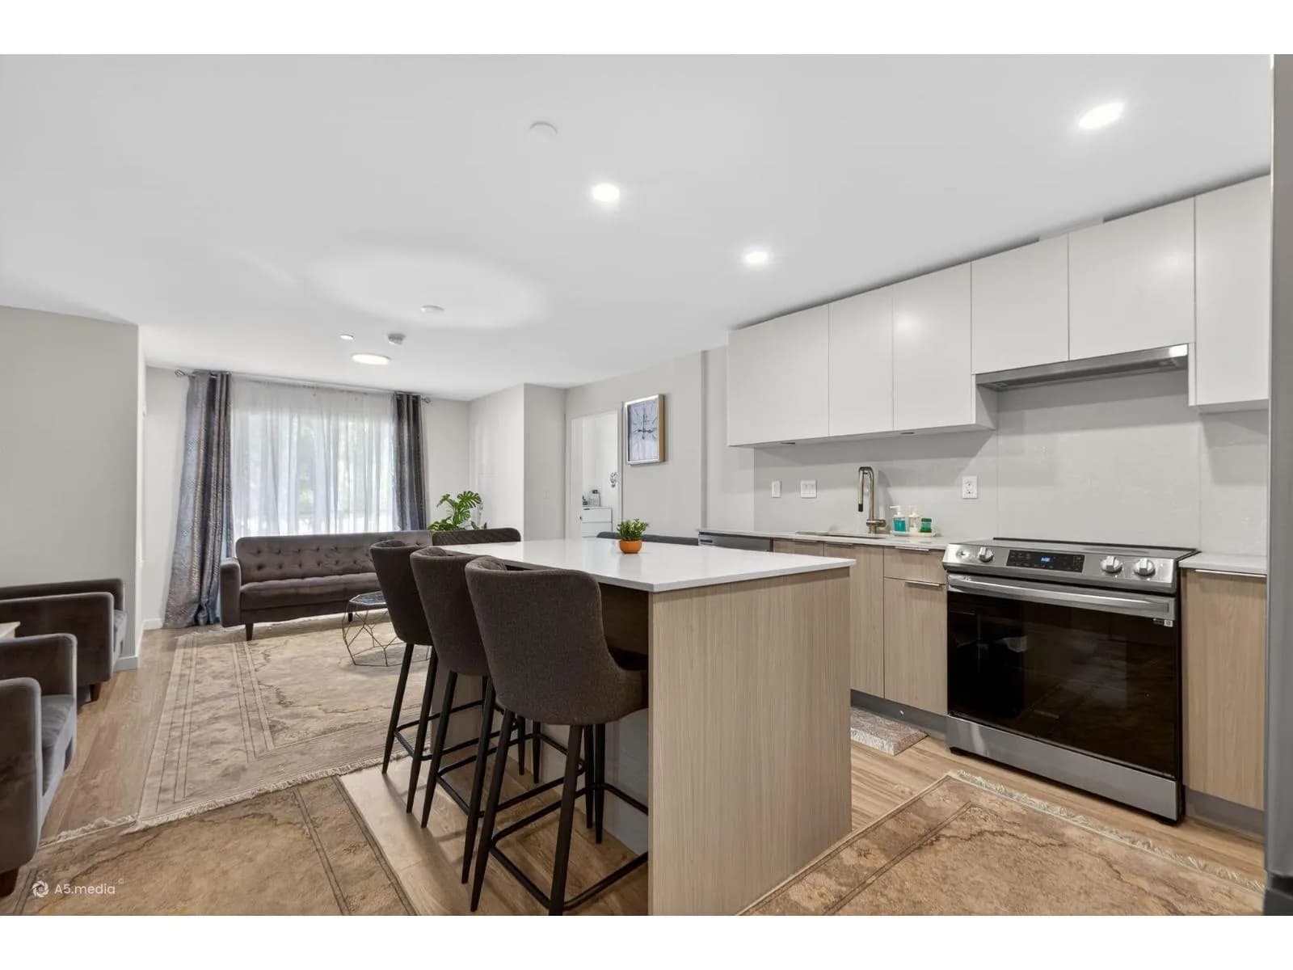
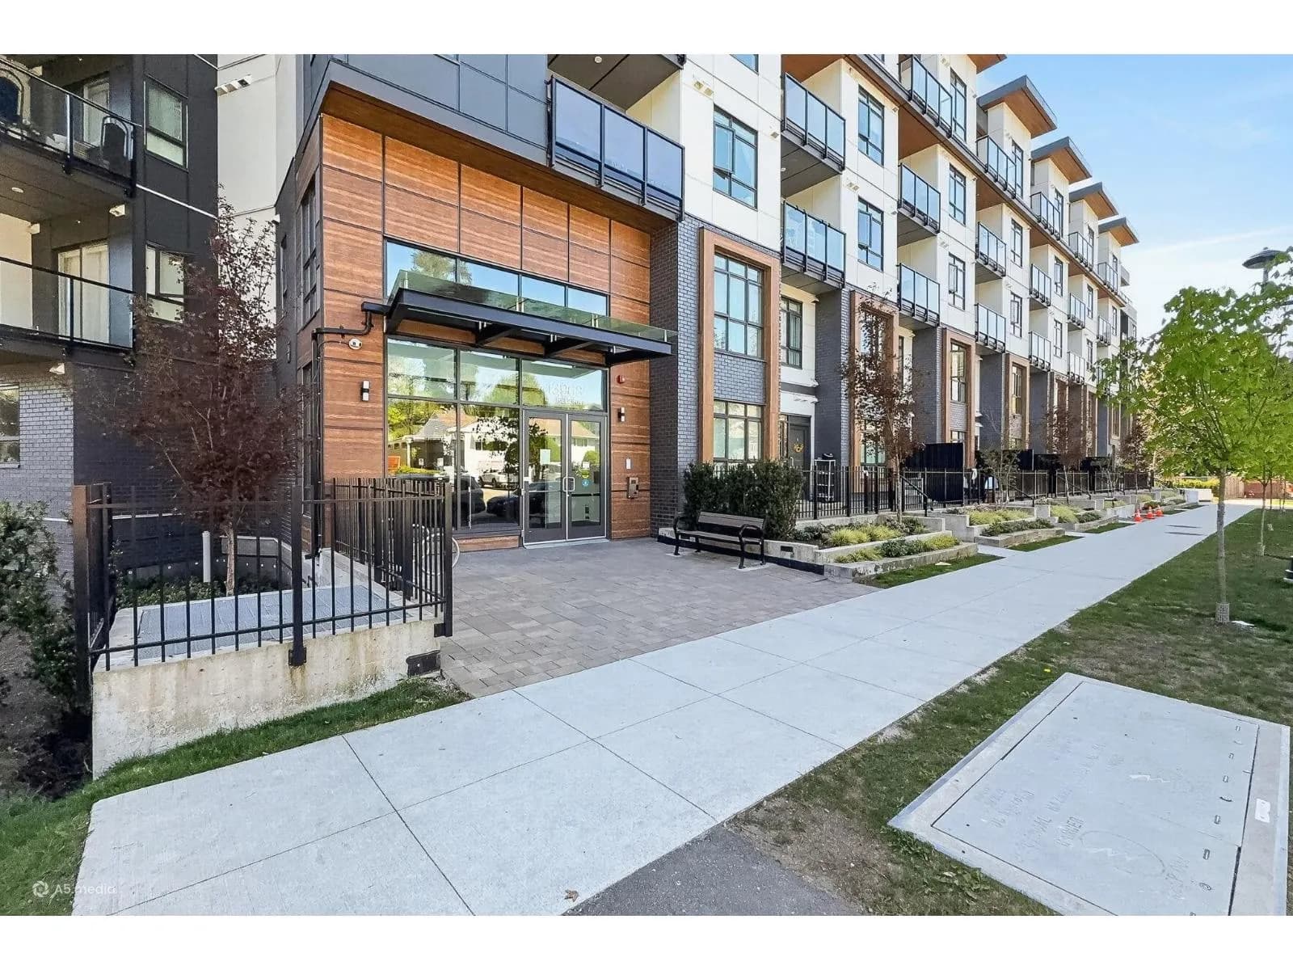
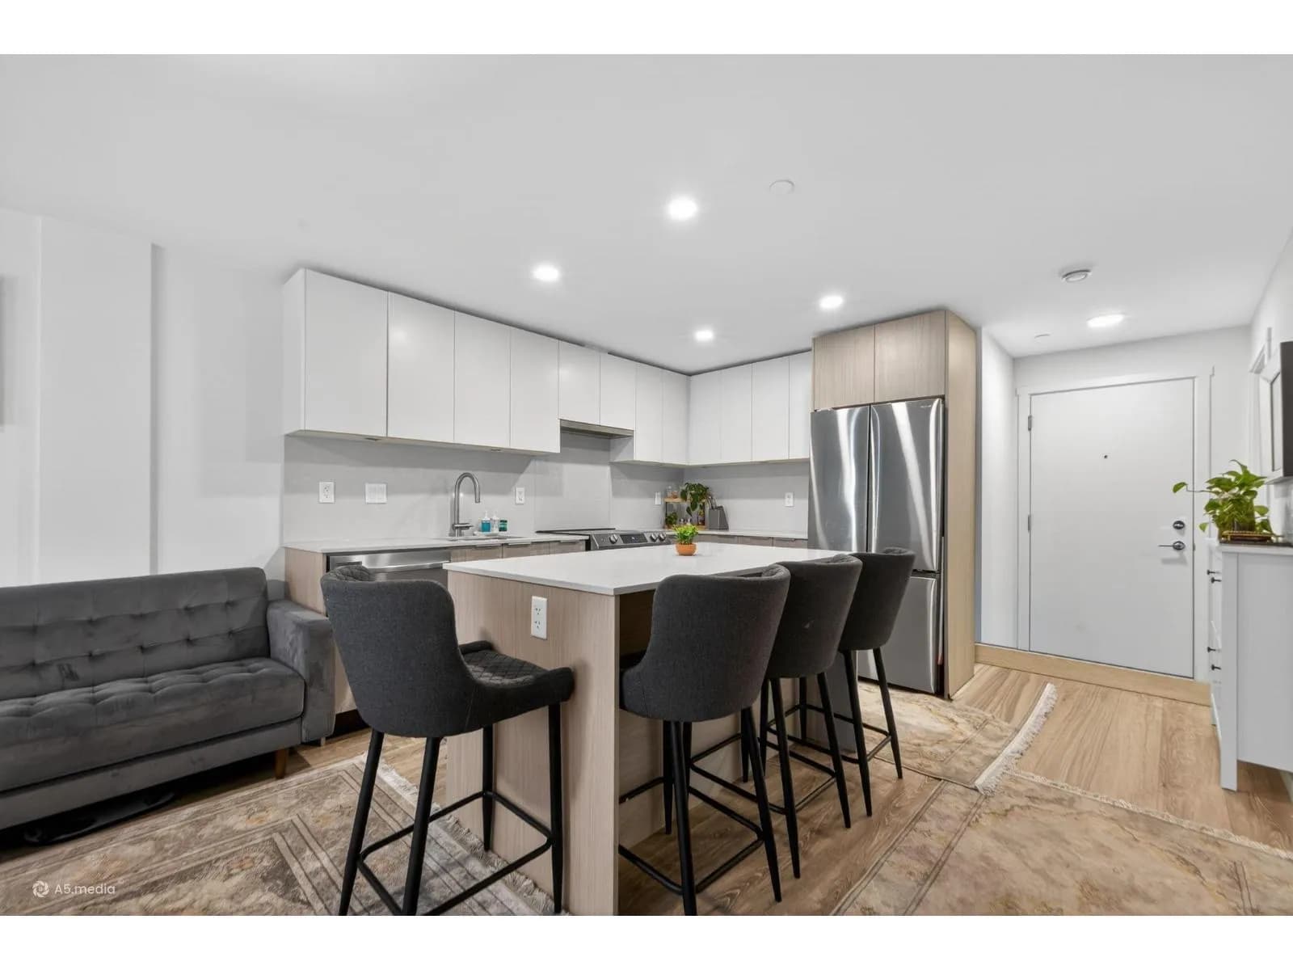
Welcome to this beautiful 894 sq ft 3rd Floor residence 2 bedroom+2 full bath + Den can be junior bedroom or work from home office, with all the convenience. Walking distance to Surrey Memorial Hospital, Jim Pattison Outpatient Centre, and the future SkyTrain Station nearing completion on the 140th 200 meter away. This home features large windows, over-height ceilings, and a well-planned layout. The modern kitchen offers quartz countertops, stainless steel appliances. The primary bedroom includes a spacious ensuite. Great location Close to surrey downtown. Live in the heart of Surrey City Centre and enjoy the convenience of all it has to offer. 1 Parking stall,1 Storage Locker. Open Saturday 02 May 2026 1-4 PM
Details
- MLS® number
- R3115410
- Property type
- Apartment/Condo
- Bedrooms
- 2
- Bathrooms
- 2
- Interior size
- 894 sqft
- Year built
- 2024
- Building storeys
- 6
- Strata fee
- $436 / month
- Fee per sq ft
- $0.49 / sqft
- Property tax
- $2,590 (2025)
- Ownership
- Condo/Strata
- Parking
- 1
- Parking details
- Additional Parking, Underground, Aggregate, Concrete
- Heating
- Baseboard, Electric
- Appliances
- Washer, Dryer, Dishwasher, Refrigerator, Stove
- Fireplace
- Electric, Gas
- Exterior
- Garden, Balcony
- Building features
- Clubhouse, Exercise Centre, Trash, Maintenance Grounds, Hot Water, Management, Recreation Facilities, Snow Removal
- Community features
- Pets Allowed With Restrictions, Rentals Allowed
- Accessibility
- Wheelchair Access
- Neighbourhood
- Whalley
- Postal code
- V3T0S9
More details
- Interior Features
- Elevator, Storage
- Levels
- One
- Laundry
- In Unit
- Complex / Subdivision
- Oak And Onyx
- Area
- North Surrey
- Garage
- Yes
- Age of Building
- 2 years
- Main Floor Finished Area
- 894 sq ft
- Lot Size
- 0.02 acres / 894 sq ft
- Property Sub-Type
- Apartment/Condo
- Listing Board
- Fraser Valley
- Listing Brokerage
- eXp Realty of Canada Inc.
- Stories (Unit)
- 1
Nearby
Schools
- Simon Cunningham ElementaryElementary · Public School523 m
- SD 36 Alternate North Surrey LCSecondary · Public School728 m
- North Surrey Learning CentreElementary · Public School728 m
- Queen Elizabeth SecondaryElementary · Public School861 m
- SAIL SecondarySecondary · Public School867 m
- SD 36 Education Services (Type 1)Secondary · Public School867 m
- Education Services (Alternate)Elementary · Public School867 m
- Lena Shaw ElementaryElementary · Public School1.0 km
- Creekside ElementaryElementary · Public School1.1 km
- A H P Matthew ElementaryElementary · Public School1.2 km
Transit stops
- Westbound 96 Ave @ 140 St85 m
- Northbound 140 St @ 96 Ave115 m
- Southbound 140 St @ Fraser Hwy116 m
- Eastbound 96 Ave @ 139 St133 m
- Southbound 140 St @ 96 Ave156 m
- Westbound 96 Ave @ 139 St176 m
- Eastbound Fraser Hwy @ 140 St189 m
- Northbound 140 St @ 94A Ave322 m
Nearby places
Restaurants (5+)
- Captain's Oven Pizza480 m
- Browns Social House680 m
- Waffle House Diner693 m
- Sushi Street701 m
- KINTON RAMEN731 m
Cafes (5+)
- Blenz Coffee259 m
- Starbucks476 m
- Breka Bakery & Café579 m
- Trees Organic682 m
- Presotea694 m
Grocery (1)
- Save-On-Foods724 m
Parks (3)
- Green Timbers Urban Forest313 m
- Green Timbers Urban Forest464 m
- Green Timbers Urban Forest728 m
Pharmacies (2)
- Shoppers Drug Mart270 m
- Rexall676 m
Banks & ATMs (2)
- BMO624 m
- TD720 m
Healthcare (4)
- Surrey-Whalley Urgent Primary Care Centre488 m
- Surrey Memorial Hospital533 m
- Pentland's Prosthetics & Orthotics570 m
- Emergency636 m
Nearby places data: © OpenStreetMap contributors. Within about an 800 m walk.
Condo market stats — Surrey
Monthly figures published by the Fraser Valley Real Estate Board for all Surrey apartments, not specific to this condo.
MLS® HPI Benchmark Price
$474,100
Jul 2026
Average Sale Price
$470,719
Jul 2026
Monthly Sales
16
Jul 2026
Active Listings
219
Jul 2026
Sales-to-Active Ratio
7.0%
Jul 2026
Median Days to Contract
34 days
Jul 2026
MLS® HPI Benchmark Price
Source: Fraser Valley Real Estate Board.
Who lives in Surrey
Statistics Canada 2021 Census figures for the whole city, not this building or street.
- Population
- 568,322
- Change since 2016
- +9.7%
- People per km²
- 1,798
- Homes
- 195,098
- Median household income
- $98,000
- Median after-tax income
- $87,000
Immigration
44.6% of residents were born outside Canada (250,870 people).
Most common countries of birth, as a share of all residents
- India16.9% · 95,905
- Philippines5.2% · 29,510
- China4.2% · 23,850
- United Kingdom1.5% · 8,320
- Korea, South1.2% · 6,995
- Viet Nam1.1% · 6,425
- Pakistan1.0% · 5,710
- Taiwan1.0% · 5,540
Languages spoken
Mother tongue, as a share of all residents
- English43.2% · 243,510
- Punjabi (Panjabi)22.7% · 128,305
- Mandarin5.0% · 28,080
- Tagalog (Pilipino, Filipino)3.3% · 18,640
- Hindi2.6% · 14,540
- Korean1.5% · 8,690
- Yue (Cantonese)1.4% · 8,165
- Spanish1.3% · 7,565
- Vietnamese1.2% · 6,860
- Arabic1.1% · 6,135
English and French
Knowledge of official languages
- English only89.4%
- English and French3.9%
- French only0.0%
- Neither English nor French6.7%

eXp Realty of Canada Inc.
MLS® number: R3115410
This representation is based in whole or in part on data generated by the Chilliwack & District Real Estate Board, Fraser Valley Real Estate Board or Greater Vancouver REALTORS® which assume no responsibility for its accuracy.
Copyright © 2026 Chilliwack & District Real Estate Board, Fraser Valley Real Estate Board and/or Greater Vancouver REALTORS®. All rights reserved.
More in this building


Condos for sale nearby


Similar condos in Surrey

Condos for sale in nearby cities
Before you make an offer
Curious what your condo at 13968 Laurel Drive is worth?
Tell Karan a little about your condo and he will prepare a personal evaluation for you, with no obligation. It is written by a person who looks at your floor plan, your building and the current market. There is no automated estimate.
Get my personal condo evaluation →