

 +30 more photos
$499,000
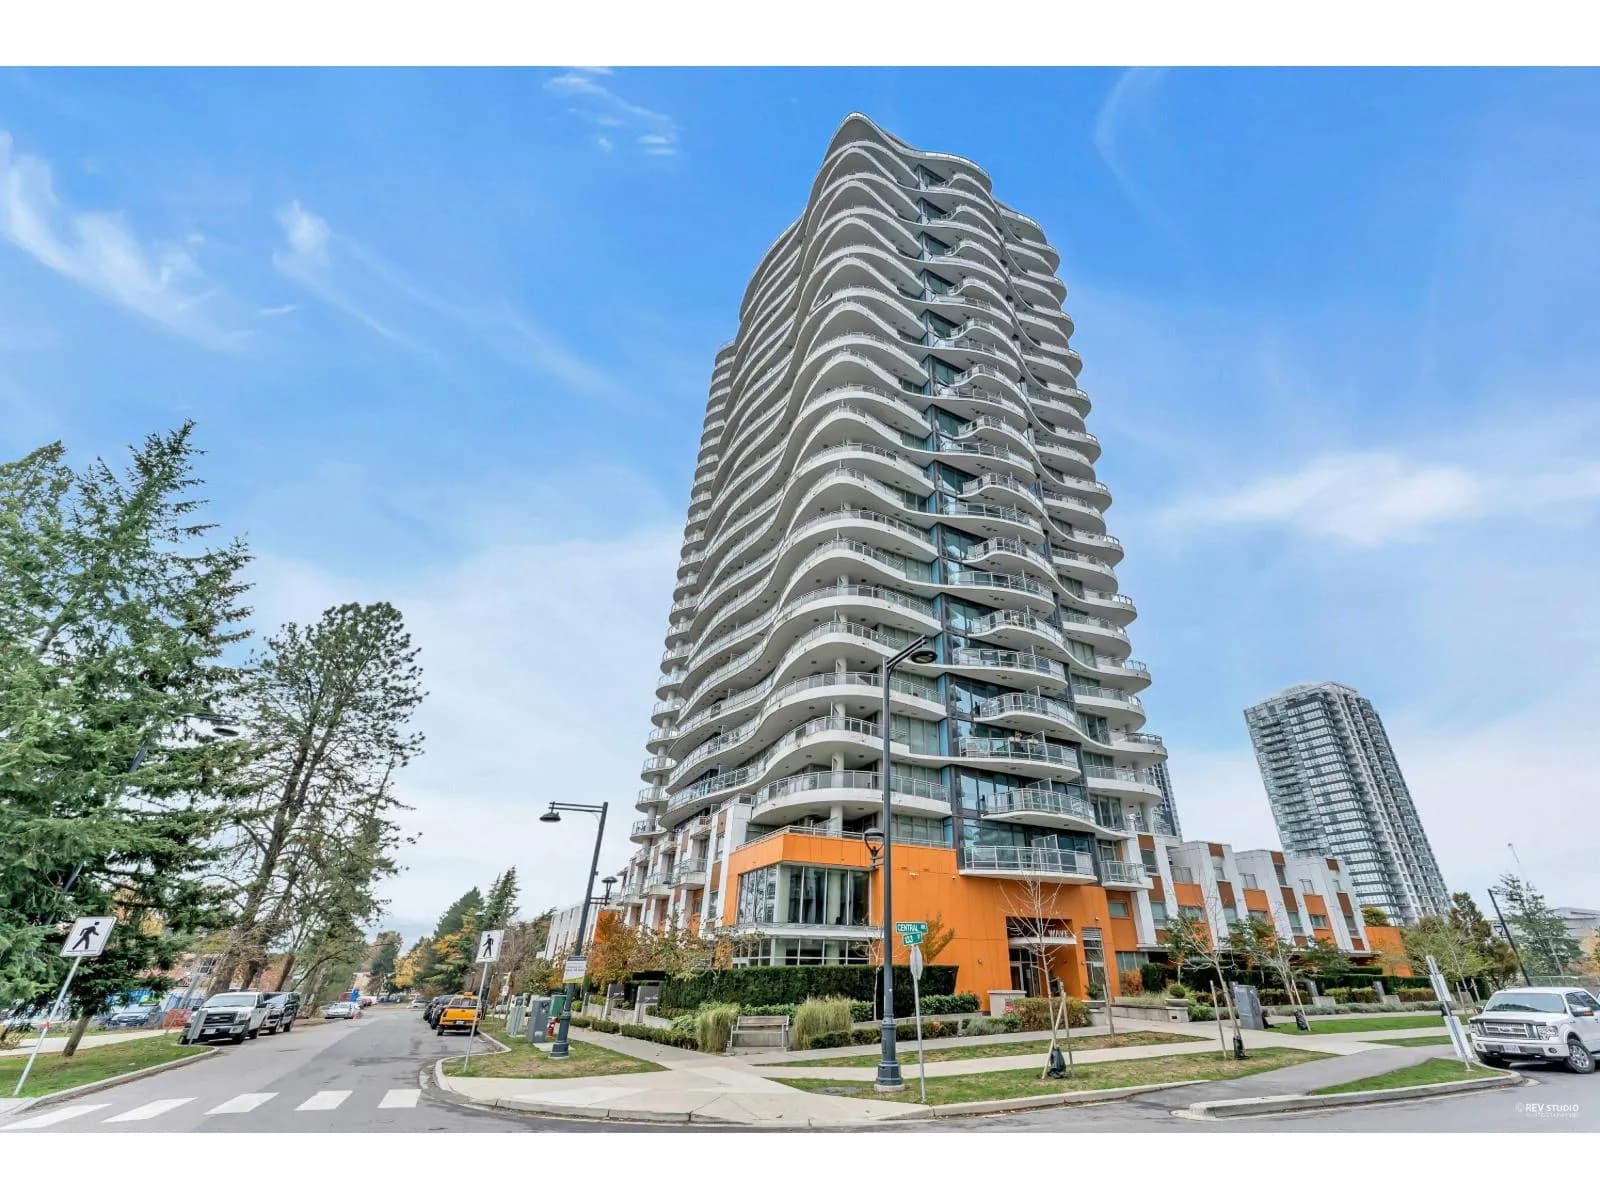
#404 13680 84 AVENUE, Surrey, BC
2 bed · 2 bath · 1,189 sqft
MLS® number: R3166997
Key details
- Property type
- Apartment/Condo
- Beds · baths
- 2 · 2
- Size
- 1,189 sq ft
- Price per sq ft
- $420
- Strata fee
- $442/mo
- Parking
- 1
- Pets
- With restrictions
- Year built
- 1994
About this condo
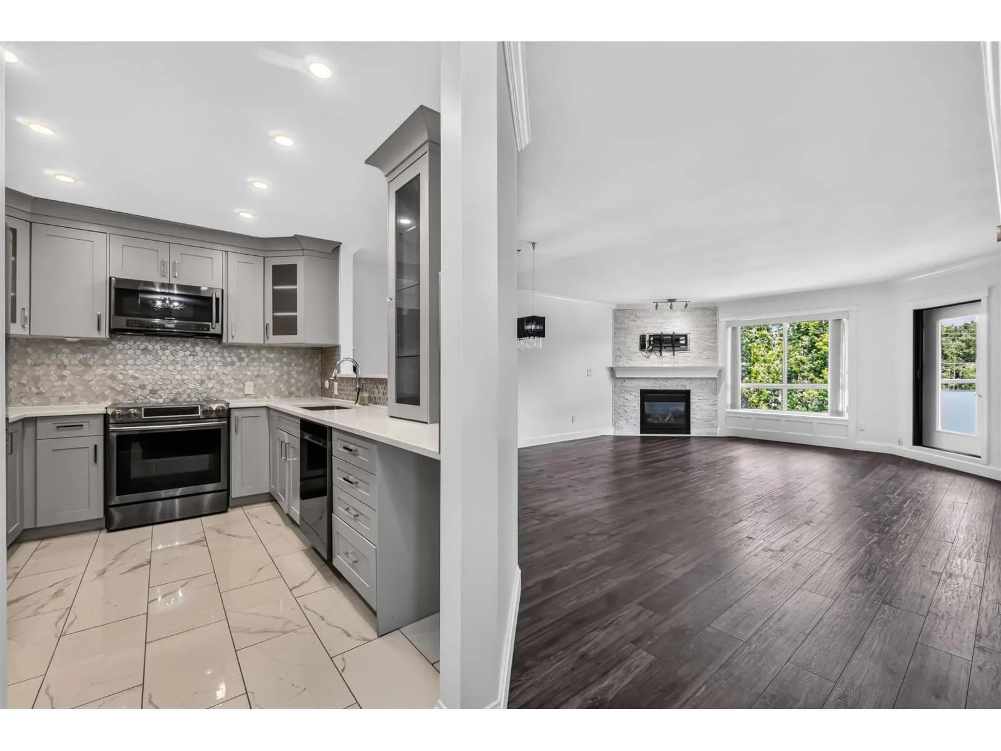
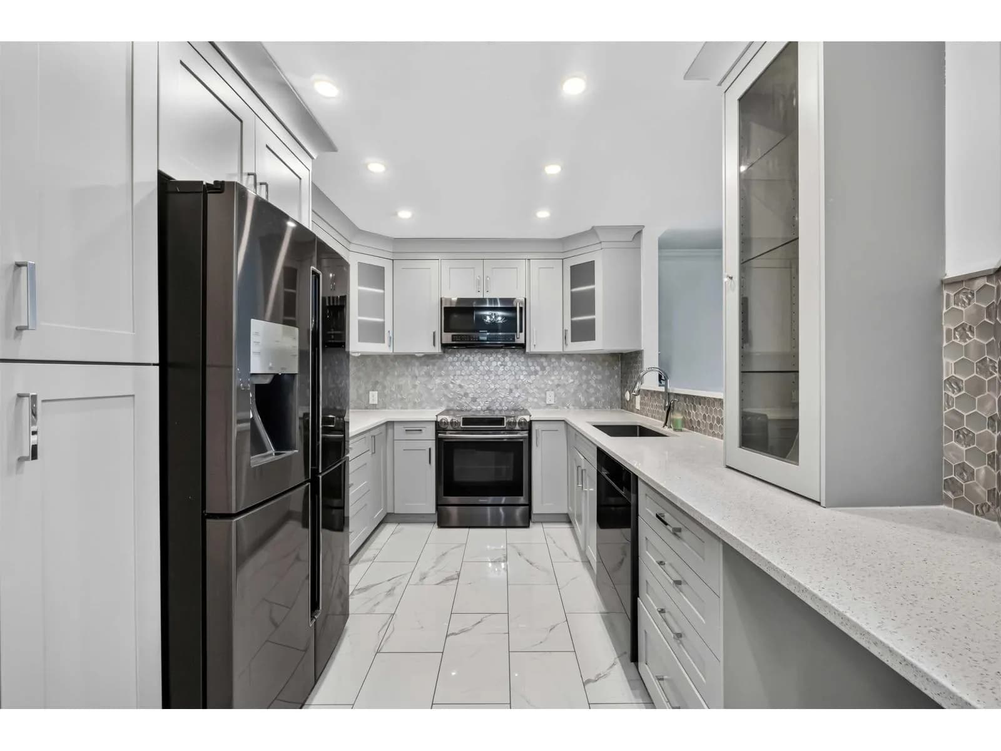
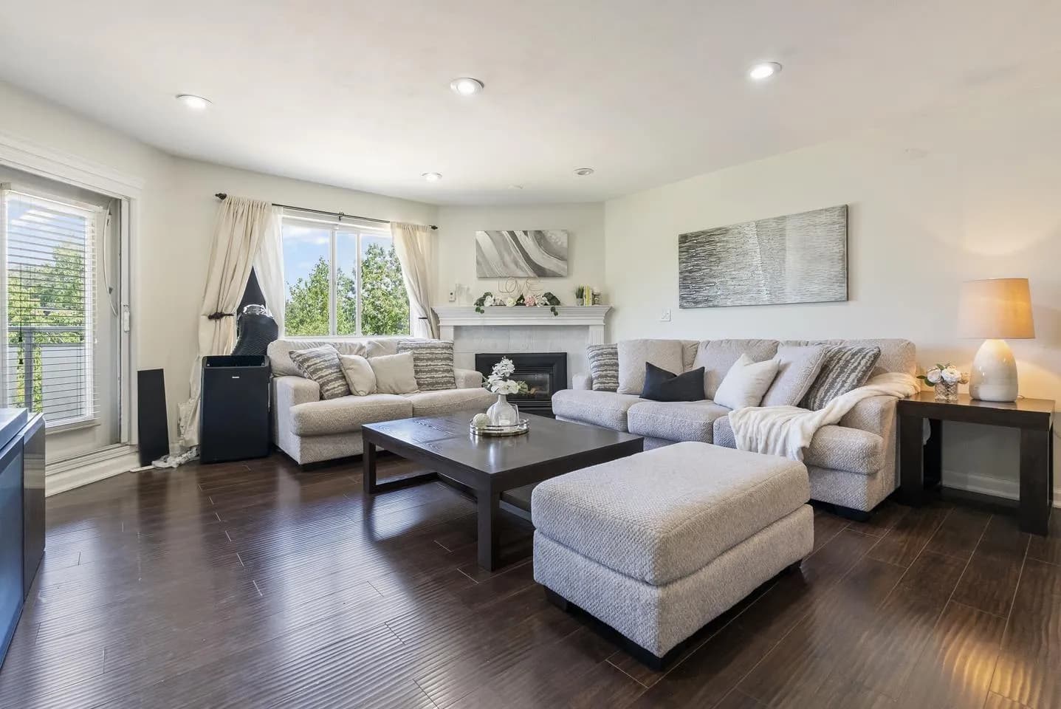
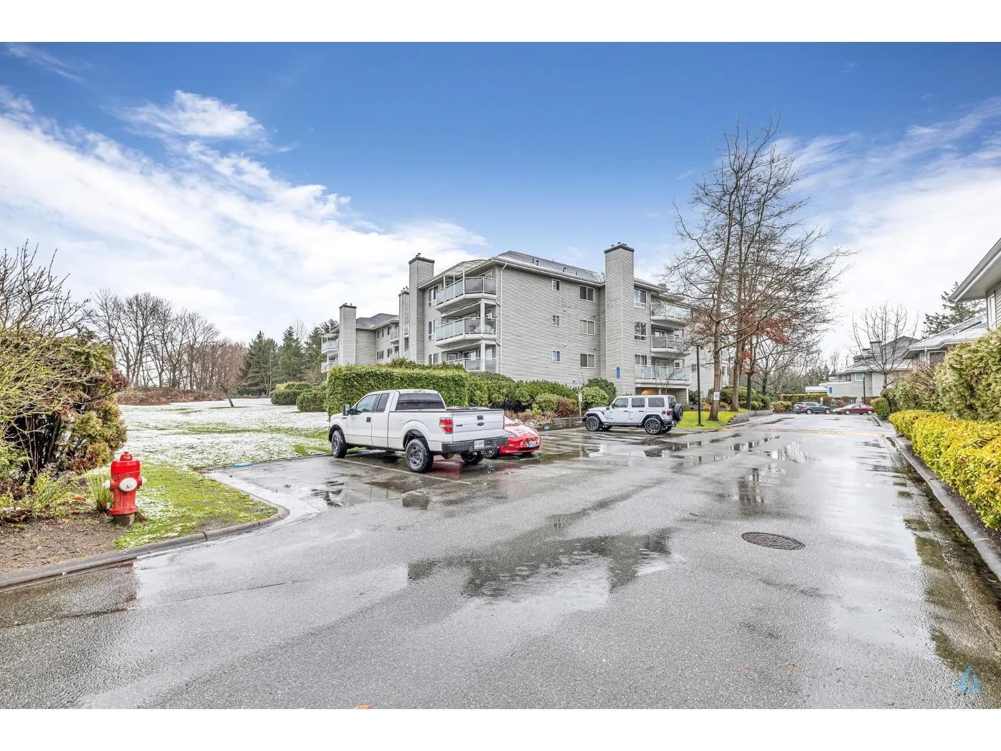
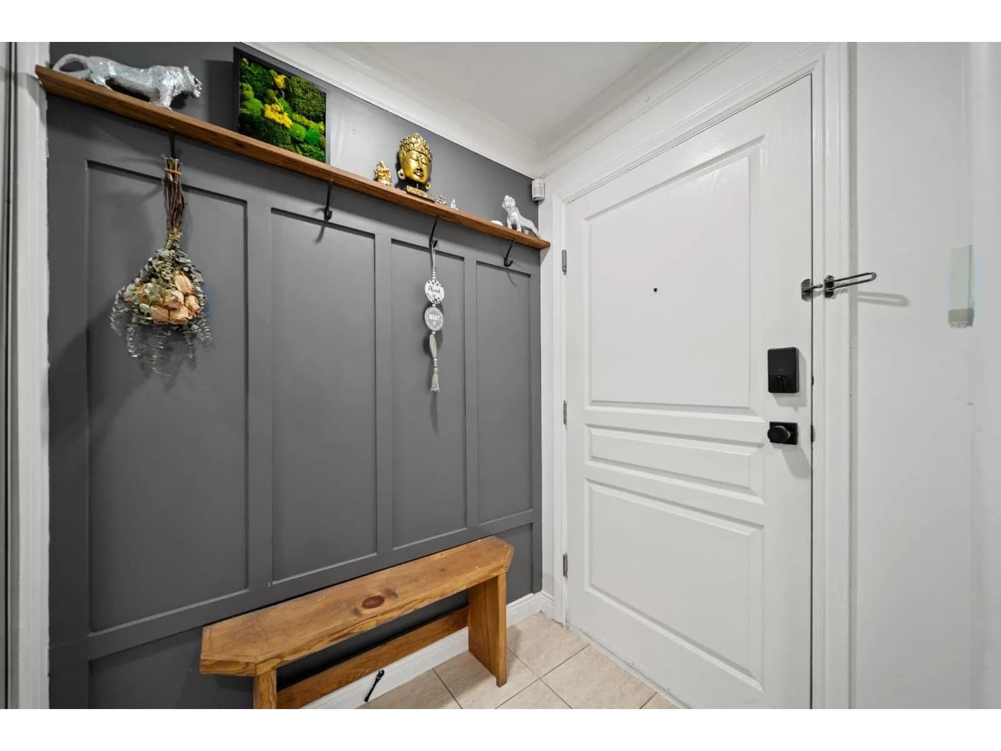
This stunning top-floor corner home combines spacious living with beautiful greenbelt views and is truly move-in ready. Offering nearly 1,200 sqft, this 2 bed + 2 bath features generous sized rooms and a beautifully renovated kitchen with quartz countertops, shaker-style cabinetry and high-end appliances. The spacious primary suite includes a large walk-in closet & luxurious 5-piece ensuite with double sinks. Step outside to your large covered deck overlooking the serene greenbelt and Bear Creek. Extensive updates include paint, kitchen, flooring, doors, blinds, pot lights, custom wainscoting, stone fireplace and gas insert. Enjoy a gated, well-maintained complex just steps from transit and close to shopping, parks, schools & more. Like-new, won't last! Open House: Sat Sept 19, 1-3pm
Details
- MLS® number
- R3166997
- Property type
- Apartment/Condo
- Bedrooms
- 2
- Bathrooms
- 2
- Interior size
- 1,189 sqft
- Year built
- 1994
- Building storeys
- 4
- Strata fee
- $442 / month
- Fee per sq ft
- $0.37 / sqft
- Property tax
- $2,512 (2026)
- Ownership
- Condo/Strata
- Parking
- 1
- Parking details
- Underground, Guest
- Heating
- Baseboard, Electric, Natural Gas
- Appliances
- Washer/Dryer, Dishwasher, Refrigerator, Stove, Microwave
- Fireplace
- Insert, Gas
- Exterior
- Balcony
- Building features
- Clubhouse, Trash, Maintenance Grounds, Gas, Management, Snow Removal
- Community features
- Pets Allowed With Restrictions, Rentals Allowed With Restrictions
- Neighbourhood
- Bear Creek Green Timbers
- Postal code
- V3W0T6
More details
- Interior Features
- Elevator, Storage
- Laundry
- In Unit
- Window Features
- Window Coverings
- Common Walls
- Corner Unit, No One Above
- Complex / Subdivision
- The Trails
- Area
- Surrey
- Garage
- Yes
- Age of Building
- 32 years
- Main Floor Finished Area
- 1,189 sq ft
- Property Sub-Type
- Apartment/Condo
- Listing Board
- Fraser Valley
- Listing Brokerage
- RE/MAX 2000 Realty
- Stories (Unit)
- 1
- View
- Yes
Nearby
Schools
- Bear Creek ElementaryElementary · Public School788 m
- Newton ElementaryElementary · Public School800 m
- Brookside ElementaryElementary · Public School1.3 km
- Guru Angad Dev SchoolElementary Jr. Secondary · Independent School1.4 km
- Cindrich ElementaryElementary · Public School1.4 km
- Frank Hurt SecondaryElementary · Public School1.5 km
- Creekside ElementaryElementary · Public School1.5 km
- Sikh AcademyElementary Jr. Secondary · Independent School1.5 km
- Enver Creek SecondaryElementary · Public School1.8 km
- Green Timbers ElementaryElementary · Public School1.8 km
Transit stops
- Southbound King George Blvd @ 84 Ave123 m
- Northbound King George Blvd @ 8200 Block171 m
- Northbound King George Blvd @ 84 Ave209 m
- Southbound King George Blvd @ 8200 Block213 m
- Southbound King George Blvd @ 8100 Block414 m
- Northbound King George Blvd @ 81 Ave498 m
- Southbound King George Blvd @ 8600 Block533 m
- Northbound King George Blvd @ 8600 Block559 m
Nearby places
Parks (3)
- Bear Creek Park473 m
- Bear Creek Park566 m
- Dominion Park725 m
Banks & ATMs (1)
- ICICI Bank569 m
Nearby places data: © OpenStreetMap contributors. Within about an 800 m walk.
Condo market stats — Surrey
Monthly figures published by the Fraser Valley Real Estate Board for all Surrey apartments, not specific to this condo.
MLS® HPI Benchmark Price
$474,100
Jul 2026
Average Sale Price
$470,719
Jul 2026
Monthly Sales
16
Jul 2026
Active Listings
219
Jul 2026
Sales-to-Active Ratio
7.0%
Jul 2026
Median Days to Contract
34 days
Jul 2026
MLS® HPI Benchmark Price
Source: Fraser Valley Real Estate Board.
Who lives in Surrey
Statistics Canada 2021 Census figures for the whole city, not this building or street.
- Population
- 568,322
- Change since 2016
- +9.7%
- People per km²
- 1,798
- Homes
- 195,098
- Median household income
- $98,000
- Median after-tax income
- $87,000
Immigration
44.6% of residents were born outside Canada (250,870 people).
Most common countries of birth, as a share of all residents
- India16.9% · 95,905
- Philippines5.2% · 29,510
- China4.2% · 23,850
- United Kingdom1.5% · 8,320
- Korea, South1.2% · 6,995
- Viet Nam1.1% · 6,425
- Pakistan1.0% · 5,710
- Taiwan1.0% · 5,540
Languages spoken
Mother tongue, as a share of all residents
- English43.2% · 243,510
- Punjabi (Panjabi)22.7% · 128,305
- Mandarin5.0% · 28,080
- Tagalog (Pilipino, Filipino)3.3% · 18,640
- Hindi2.6% · 14,540
- Korean1.5% · 8,690
- Yue (Cantonese)1.4% · 8,165
- Spanish1.3% · 7,565
- Vietnamese1.2% · 6,860
- Arabic1.1% · 6,135
English and French
Knowledge of official languages
- English only89.4%
- English and French3.9%
- French only0.0%
- Neither English nor French6.7%

RE/MAX 2000 Realty
MLS® number: R3166997
This representation is based in whole or in part on data generated by the Chilliwack & District Real Estate Board, Fraser Valley Real Estate Board or Greater Vancouver REALTORS® which assume no responsibility for its accuracy.
Copyright © 2026 Chilliwack & District Real Estate Board, Fraser Valley Real Estate Board and/or Greater Vancouver REALTORS®. All rights reserved.
More in this building


Condos for sale nearby
Similar condos in Surrey


Condos for sale in nearby cities
Before you make an offer
Curious what your condo at 13680 84 Avenue is worth?
Tell Karan a little about your condo and he will prepare a personal evaluation for you, with no obligation. It is written by a person who looks at your floor plan, your building and the current market. There is no automated estimate.
Get my personal condo evaluation →