
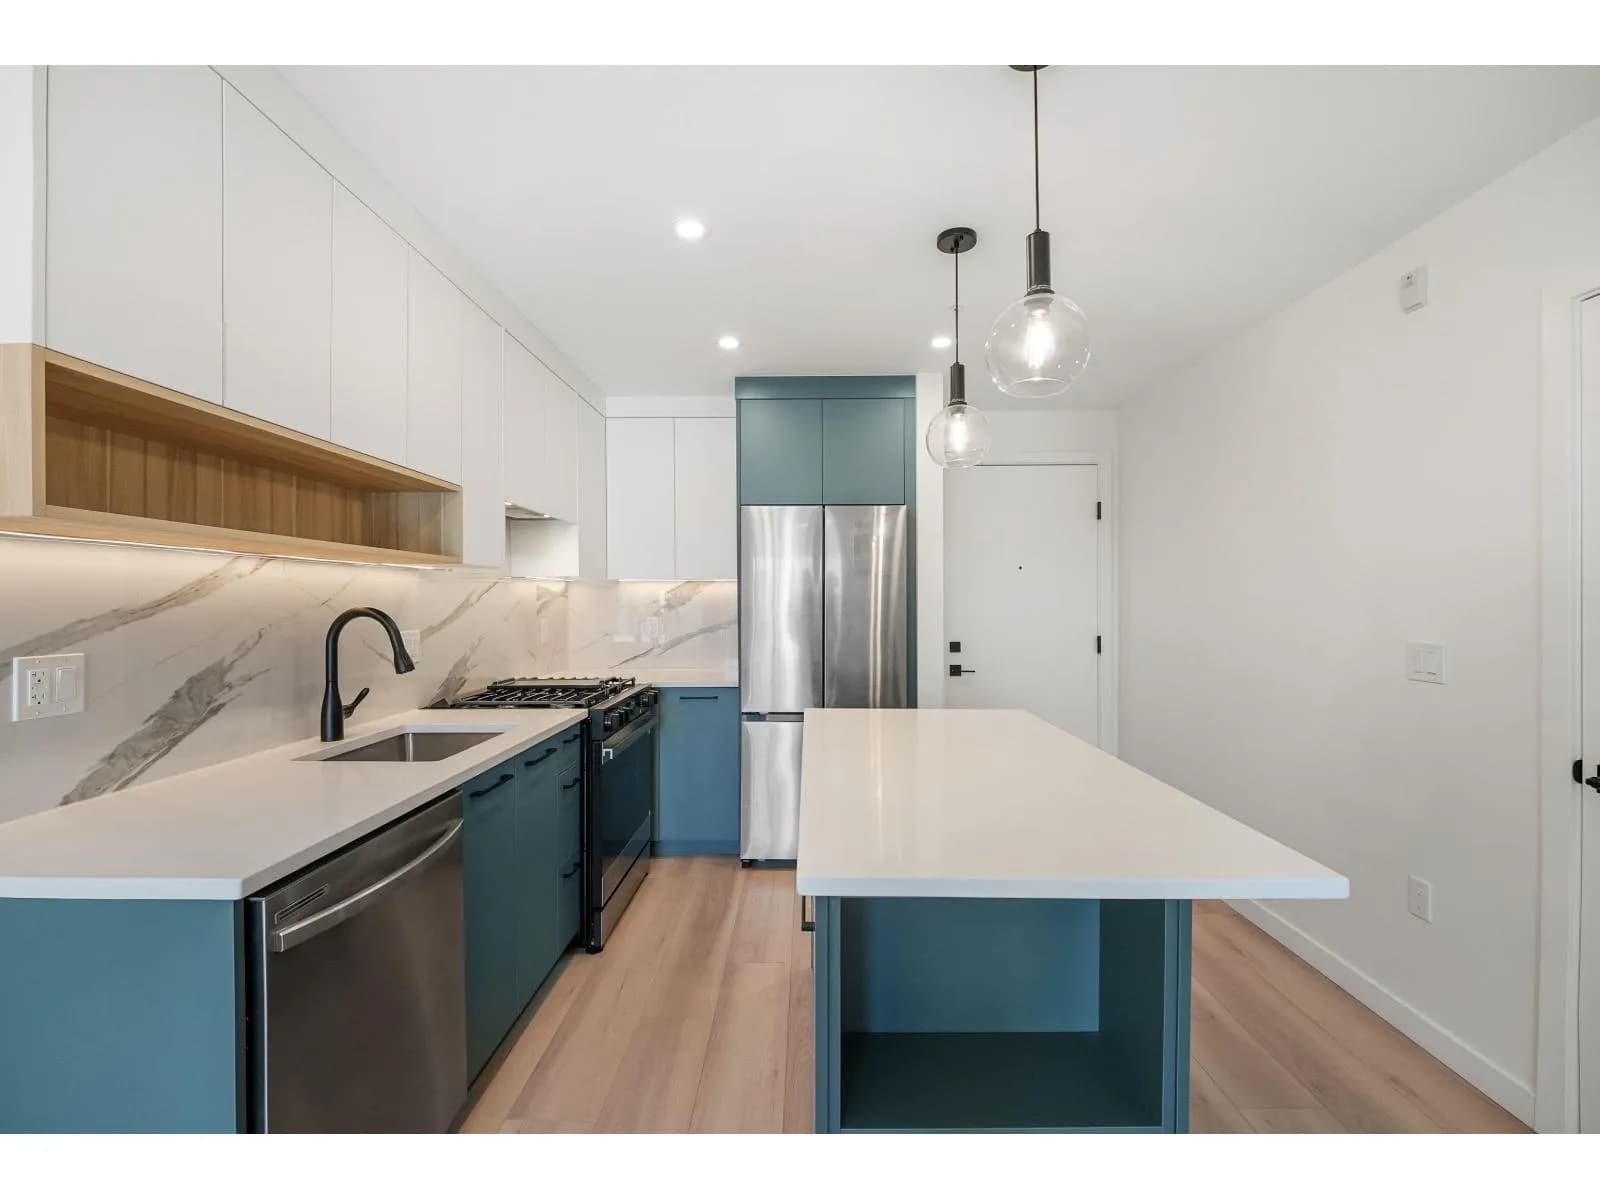


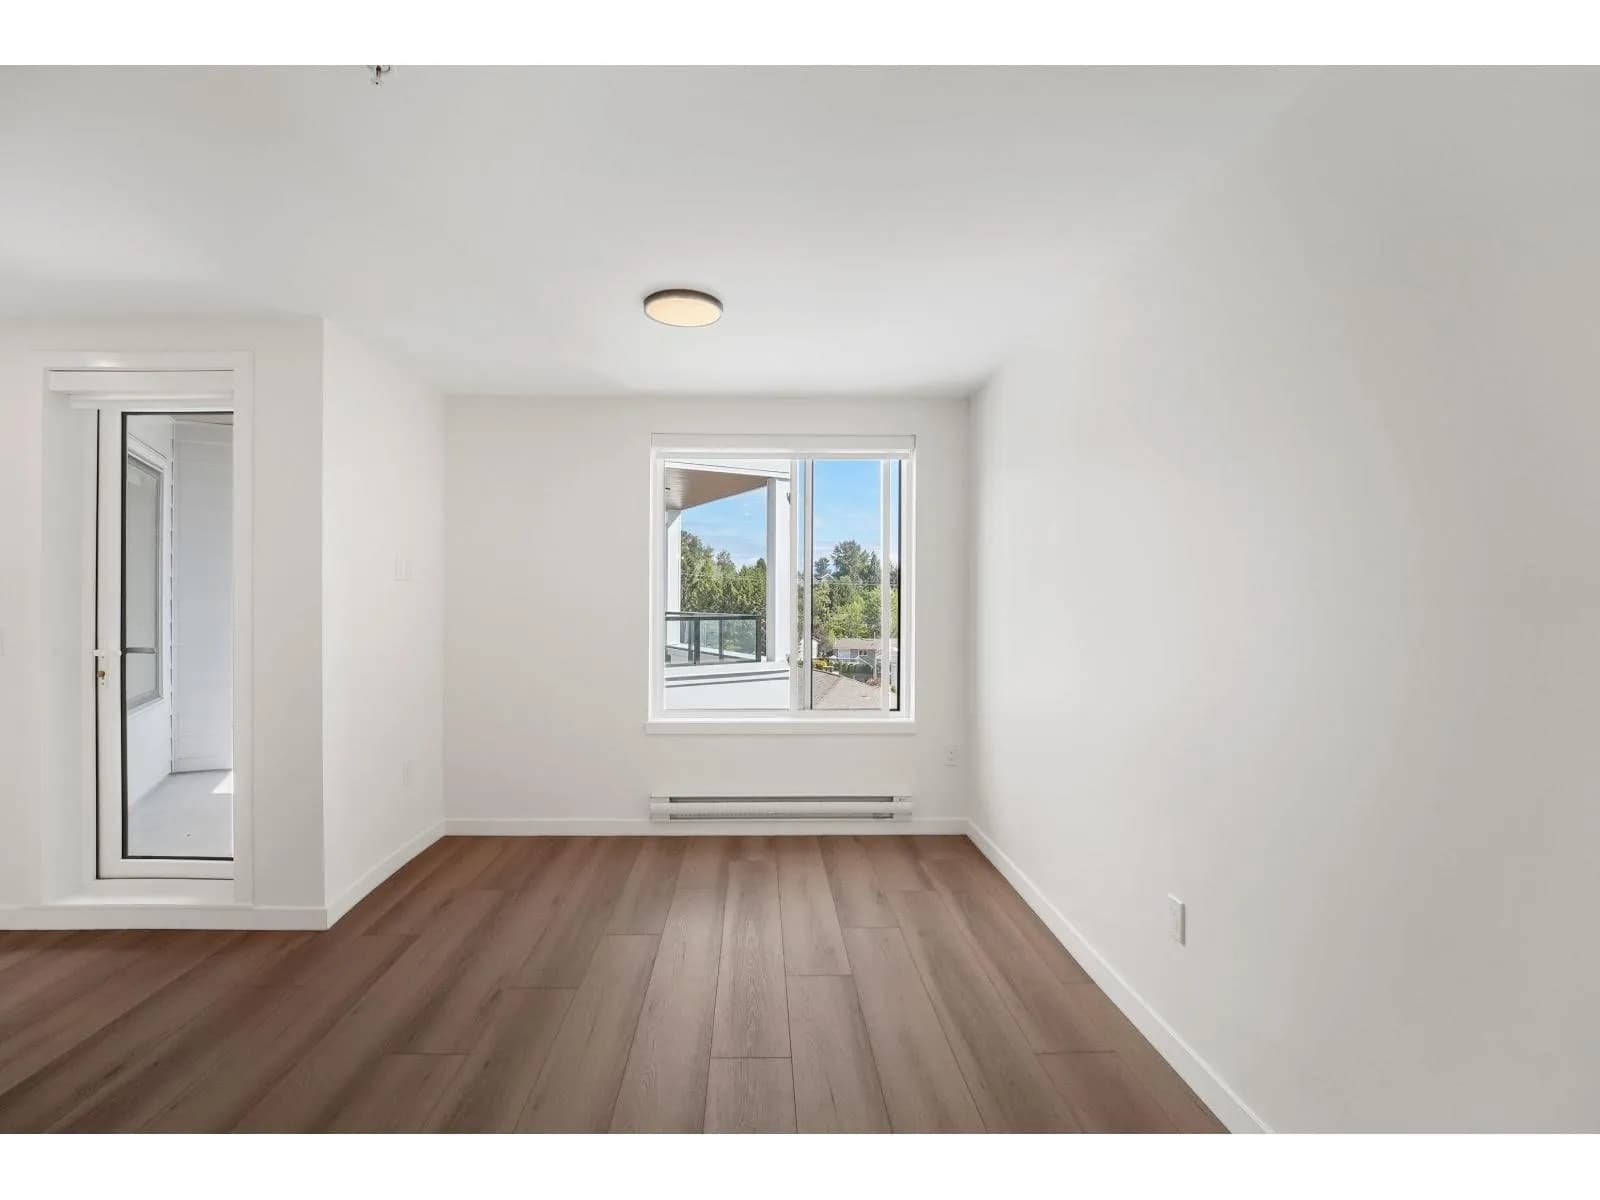
 +20 more photos
$469,000
#409 6270 GOOSEBERRY DRIVE, Surrey, BC
2 bed · 1 bath · 580 sqft
MLS® number: R3151698
Key details
- Property type
- Apartment/Condo
- Beds · baths
- 2 · 1
- Size
- 580 sq ft
- Price per sq ft
- $809
- Strata fee
- $255/mo
- Parking
- 2
- Pets
- With restrictions
- Year built
- 2026
About this condo
Discover life as it should be. Park & Maven offers townhouses and urban homes set within a breathtaking 15-acre masterplanned community in Willowbrook, steps from the upcoming train line. Imagine a home that just gets you. Where amenities elevate your lifestyle, yet your surroundings are inspired by nature.Park & Maven is a masterplanned community designed for living. Get out and enjoy a day of shopping at the Willowbrook Shopping Centre, dinner at one of the many local restaurants, and drinks at the local cafés or breweries. Or, stay in, making the most of your community green space and ponds, playgrounds, clubhouse and daycare. IRST SHOWINGS open house Sunday August 9th 1-3pm. Offers to be submitted Tuesday August 11th by 12pm
Details
- MLS® number
- R3151698
- Property type
- Apartment/Condo
- Bedrooms
- 2
- Bathrooms
- 1
- Interior size
- 580 sqft
- Year built
- 2026
- Building storeys
- 1
- Strata fee
- $255 / month
- Fee per sq ft
- $0.44 / sqft
- Ownership
- Condo/Strata
- Parking
- 2
- Parking details
- Underground, Rear Access
- Heating
- Baseboard, Electric
- Appliances
- Washer/Dryer, Dishwasher, Refrigerator, Stove, Microwave
- Exterior
- Garden, Playground, Balcony
- Building features
- Clubhouse, Day Care, Exercise Centre, Recreation Facilities, Caretaker, Trash, Maintenance Grounds, Gas, Hot Water, Management, Sewer, Snow Removal
- Community features
- Pets Allowed With Restrictions
- Neighbourhood
- Cloverdale
- Postal code
- V3S0B7
More details
- Interior Features
- Elevator
- Laundry
- In Unit
- Window Features
- Window Coverings
- Common Walls
- No One Above
- Road Surface
- Paved
- Area
- Cloverdale
- Garage
- Yes
- Age of Building
- 0 years
- Main Floor Finished Area
- 580 sq ft
- Property Sub-Type
- Apartment/Condo
- Listing Board
- Fraser Valley
- Listing Brokerage
- Stonehaus Realty Corp.
Nearby
Schools
- Latimer Road ElementaryElementary · Public School578 m
- Langley Meadows ElementaryElementary · Public School1.2 km
- Sunrise Ridge ElementaryElementary · Public School1.4 km
- Bibleway Christian AcademyElementary · Independent School1.4 km
- Hillcrest ElementaryElementary · Public School1.5 km
- Hazelgrove ElementaryElementary · Public School1.7 km
- Katzie ElementaryElementary · Public School1.7 km
- Clayton Heights SecondaryElementary · Public School1.8 km
- Don Christian ElementaryElementary · Public School1.8 km
- Martha Currie ElementaryElementary · Public School2.1 km
Transit stops
- Westbound Fraser Hwy @ 194 St151 m
- Eastbound Fraser Hwy @ 194 St247 m
- Eastbound Fraser Hwy @ 64 Ave314 m
- Westbound 64 Ave @ 194 St337 m
- Westbound Fraser Hwy @ 64 Ave354 m
- Eastbound 64 Ave @ 194 St368 m
- Eastbound 64 Ave @ Fraser Hwy384 m
- Northbound 194 St @ 64 Ave387 m
Nearby places
Restaurants (5+)
- Galini's327 m
- Deluxe Noodle House332 m
- DK Chicken410 m
- Hiroshi Ramen439 m
- Phở 99 Vietnamese Noodle House444 m
Cafes (2)
- Tim Hortons454 m
- Sweet Revenge624 m
Grocery (2)
- H Mart506 m
- Hannam Supermarket641 m
Parks (3)
- McIntyre Park369 m
- 69B Neighbourhood Park482 m
- Brooks Crescent Park515 m
Shopping (3)
- SURlang Centre378 m
- Westbrook Centre508 m
- Willow Tree Plaza609 m
Gyms (3)
- 9Round465 m
- Orangetheory Fitness596 m
- AcroFit Aerial Fitness670 m
Pharmacies (3)
- Surlang Pharmacy383 m
- Pharmasave477 m
- Willowbrook Pharmacy619 m
Banks & ATMs (2)
- Scotiabank437 m
- Sharons Credit Union450 m
Healthcare (3)
- Beyond Health & Medical Centre369 m
- Surlang Medical Clinic388 m
- Willowbrook Medical Clinic621 m
Nearby places data: © OpenStreetMap contributors. Within about an 800 m walk.
Condo market stats — Surrey
Monthly figures published by the Fraser Valley Real Estate Board for all Surrey apartments, not specific to this condo.
MLS® HPI Benchmark Price
$474,100
Jul 2026
Average Sale Price
$470,719
Jul 2026
Monthly Sales
16
Jul 2026
Active Listings
219
Jul 2026
Sales-to-Active Ratio
7.0%
Jul 2026
Median Days to Contract
34 days
Jul 2026
MLS® HPI Benchmark Price
Source: Fraser Valley Real Estate Board.
Who lives in Surrey
Statistics Canada 2021 Census figures for the whole city, not this building or street.
- Population
- 568,322
- Change since 2016
- +9.7%
- People per km²
- 1,798
- Homes
- 195,098
- Median household income
- $98,000
- Median after-tax income
- $87,000
Immigration
44.6% of residents were born outside Canada (250,870 people).
Most common countries of birth, as a share of all residents
- India16.9% · 95,905
- Philippines5.2% · 29,510
- China4.2% · 23,850
- United Kingdom1.5% · 8,320
- Korea, South1.2% · 6,995
- Viet Nam1.1% · 6,425
- Pakistan1.0% · 5,710
- Taiwan1.0% · 5,540
Languages spoken
Mother tongue, as a share of all residents
- English43.2% · 243,510
- Punjabi (Panjabi)22.7% · 128,305
- Mandarin5.0% · 28,080
- Tagalog (Pilipino, Filipino)3.3% · 18,640
- Hindi2.6% · 14,540
- Korean1.5% · 8,690
- Yue (Cantonese)1.4% · 8,165
- Spanish1.3% · 7,565
- Vietnamese1.2% · 6,860
- Arabic1.1% · 6,135
English and French
Knowledge of official languages
- English only89.4%
- English and French3.9%
- French only0.0%
- Neither English nor French6.7%

Stonehaus Realty Corp.
MLS® number: R3151698
This representation is based in whole or in part on data generated by the Chilliwack & District Real Estate Board, Fraser Valley Real Estate Board or Greater Vancouver REALTORS® which assume no responsibility for its accuracy.
Copyright © 2026 Chilliwack & District Real Estate Board, Fraser Valley Real Estate Board and/or Greater Vancouver REALTORS®. All rights reserved.
Condos for sale nearby

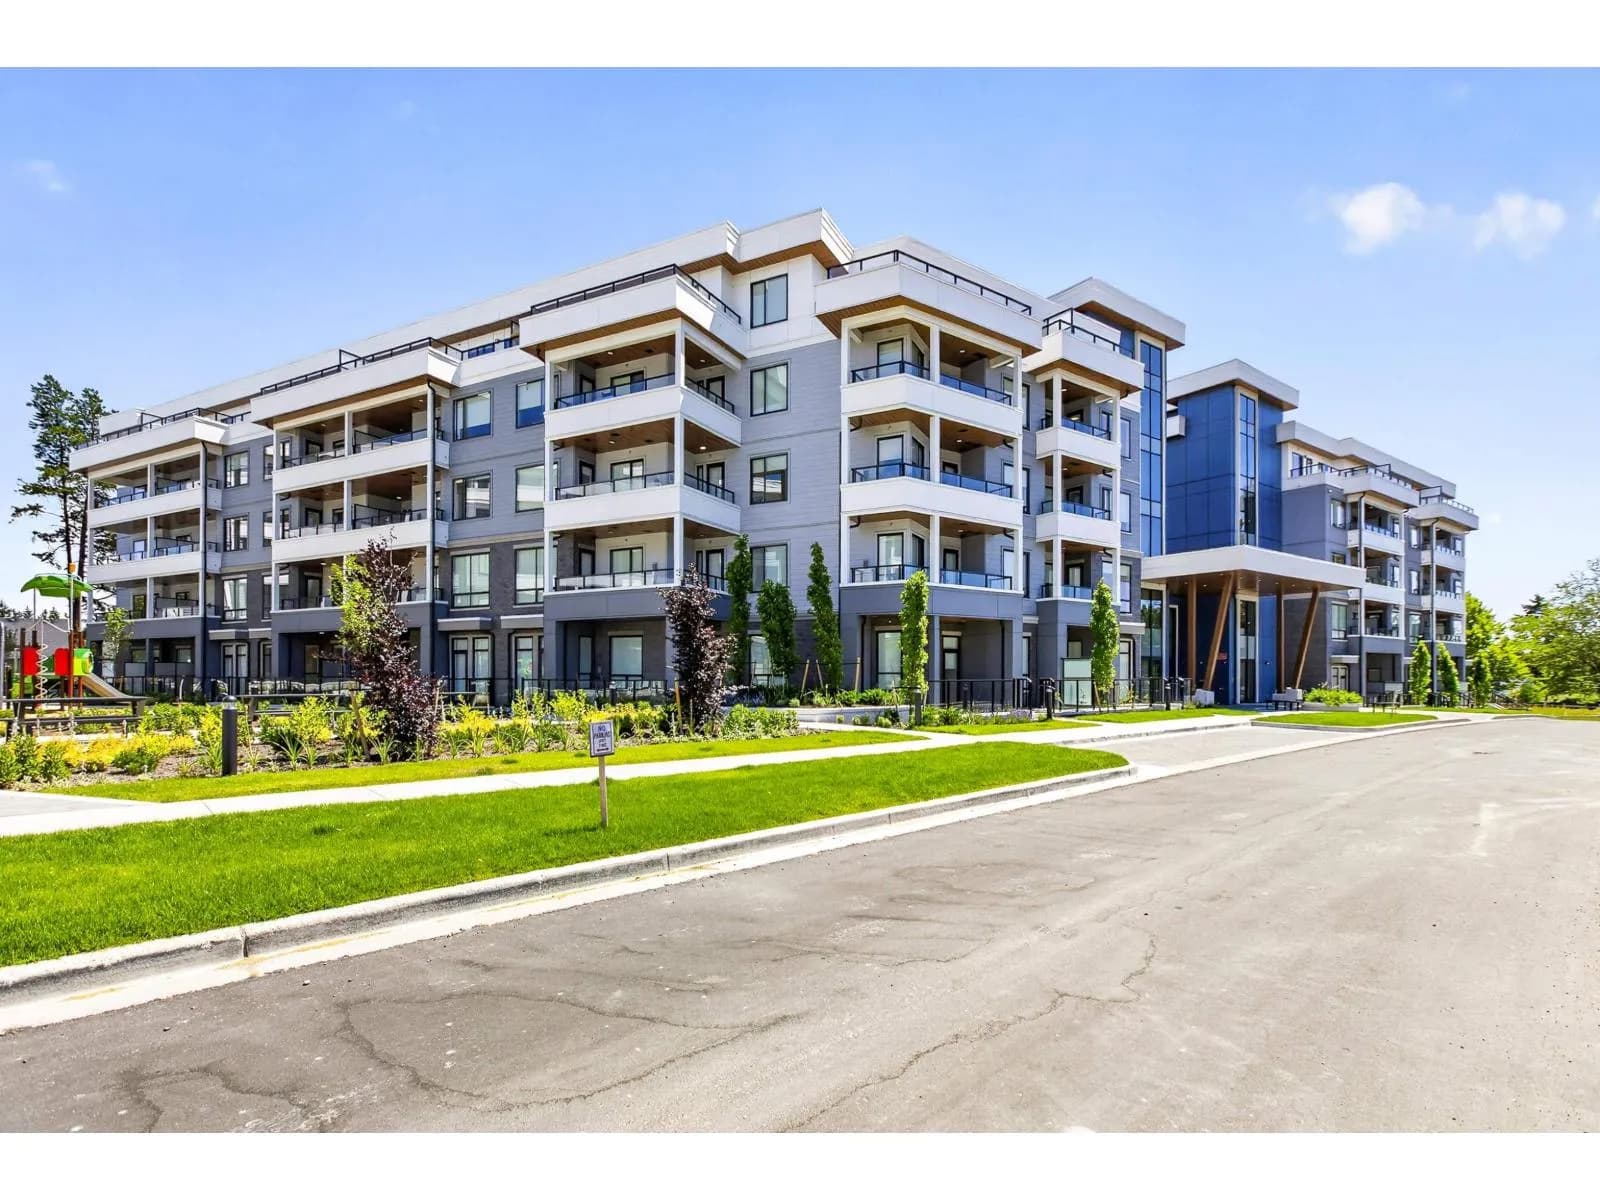

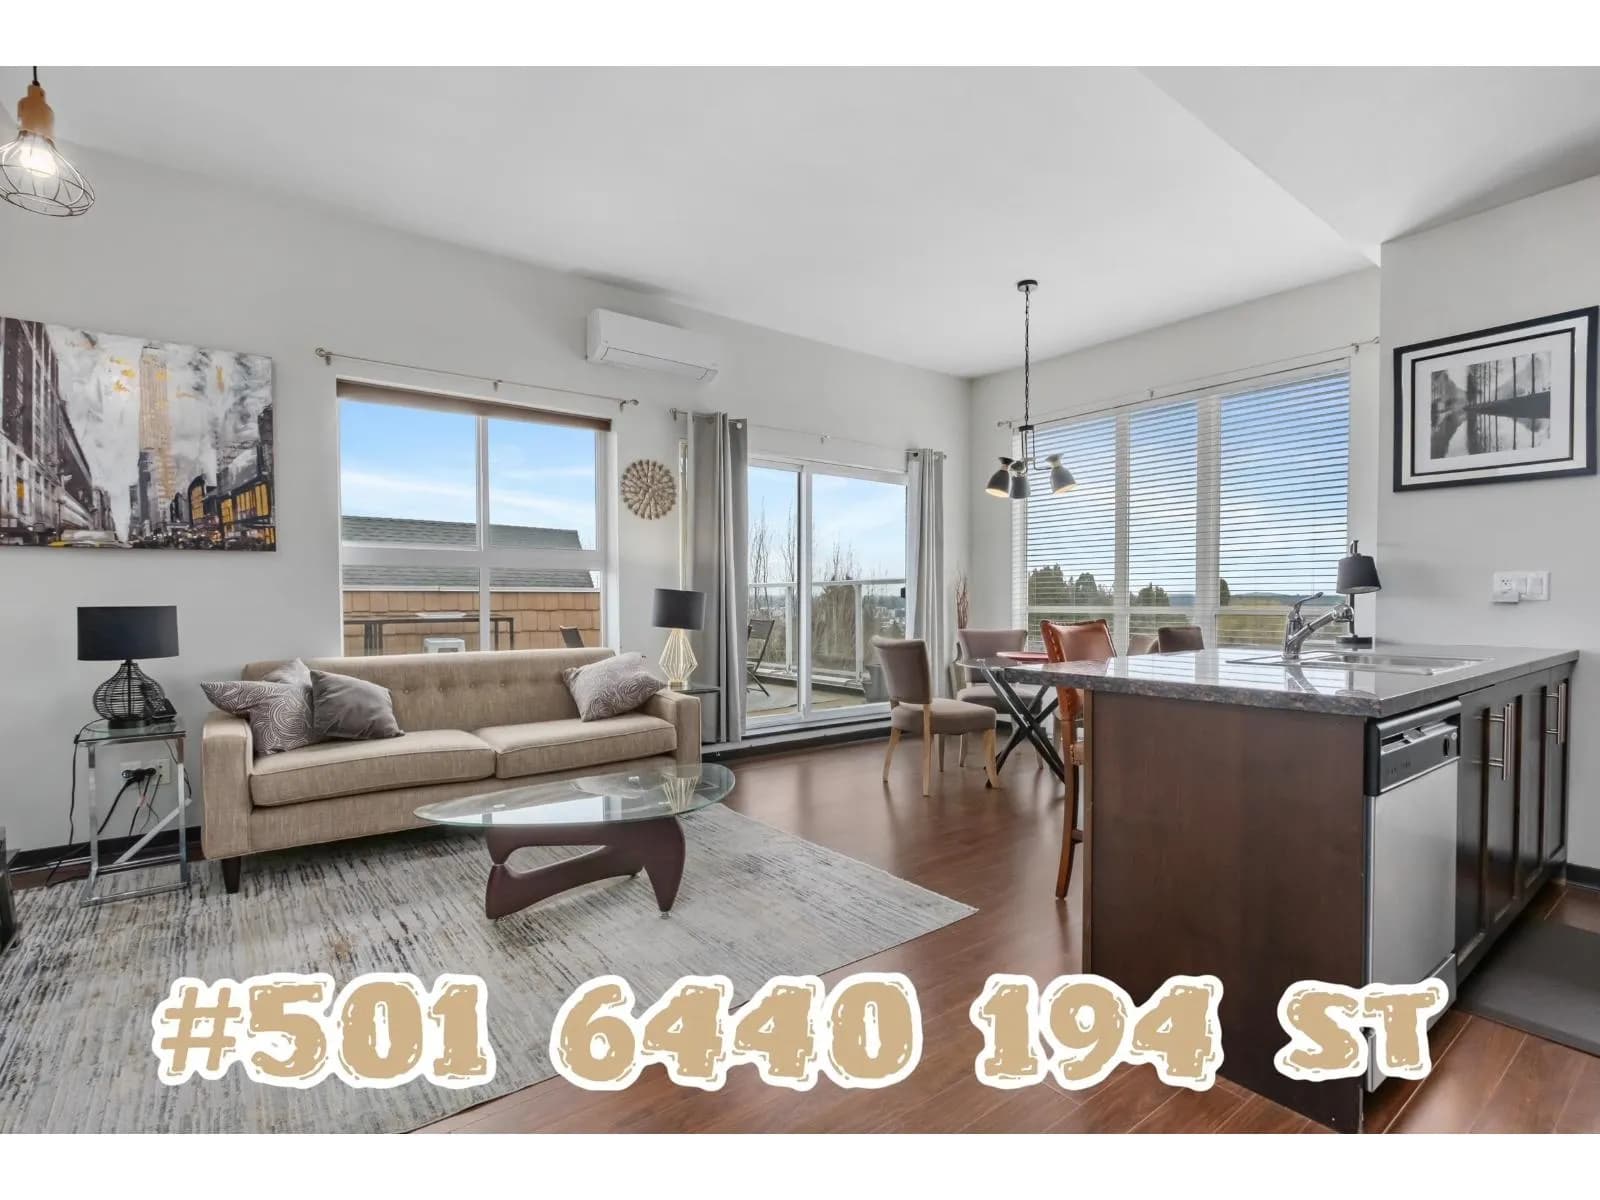
Similar condos in Surrey


Condos for sale in nearby cities
Before you make an offer
Curious what your condo at 6270 Gooseberry Drive is worth?
Tell Karan a little about your condo and he will prepare a personal evaluation for you, with no obligation. It is written by a person who looks at your floor plan, your building and the current market. There is no automated estimate.
Get my personal condo evaluation →