


 +35 more photos
$549,000
#412 14399 103 AVENUE, Surrey, BC
2 bed · 1.5 bath · 1,327 sqft
MLS® number: R3127391
Key details
- Property type
- Apartment/Condo
- Beds · baths
- 2 · 1.5
- Size
- 1,327 sq ft
- Price per sq ft
- $414
- Strata fee
- $530/mo
- Parking
- 2
- Pets
- With restrictions
- Year built
- 1996
About this condo
UNIQUE 2 storey Penthouse suite at Claridge Court! One of the largest units in the building with 22 ' ceilings!. Flexible 2 bdrm, 1 and half bath with two outdoor balconies (one on each level). Office can easily be converted to a 3rd bdrm. Large family room in the loft and vaulted ceilings. Secured parking for 2 cars and a storage locker. Super location facing courtyard, steps from shopping, schools, Green Timbers Park, public transit including the 96B Line Express bus that takes you to Guildford Mall or Central City Shopping and Skytrain. Hot water and gas included in strata fee! Cozy gas fireplace & in suite laundry. This unit feels like a detached home, make your appointment today!
Details
- MLS® number
- R3127391
- Property type
- Apartment/Condo
- Bedrooms
- 2
- Bathrooms
- 1.5
- Interior size
- 1,327 sqft
- Year built
- 1996
- Building storeys
- 4
- Strata fee
- $530 / month
- Fee per sq ft
- $0.40 / sqft
- Property tax
- $2,618 (2026)
- Ownership
- Condo/Strata
- Parking
- 2
- Parking details
- Underground
- Heating
- Baseboard, Electric, Natural Gas
- Appliances
- Washer/Dryer, Dishwasher, Refrigerator, Stove
- Fireplace
- Gas
- Exterior
- Garden, Balcony
- Building features
- Bike Room, Trash, Maintenance Grounds, Gas, Hot Water, Management, Water
- Community features
- Shopping Nearby, Pets Allowed With Restrictions, Rentals Allowed
- Accessibility
- Wheelchair Access
- Neighbourhood
- Whalley
- Postal code
- V3T5V5
More details
- Interior Features
- Elevator, Storage
- Levels
- Two
- Laundry
- In Unit
- Complex / Subdivision
- Claridge Court
- Area
- North Surrey
- Garage
- Yes
- Age of Building
- 30 years
- Main Floor Finished Area
- 882 sq ft
- Property Sub-Type
- Apartment/Condo
- Listing Board
- Fraser Valley
- Listing Brokerage
- RE/MAX Performance Realty
- Stories (Unit)
- 2
Nearby
Schools
- Lena Shaw ElementaryElementary · Public School599 m
- Mary Jane Shannon ElementaryElementary · Public School749 m
- Hjorth Road ElementaryElementary · Public School786 m
- Guildford Park SecondaryElementary · Public School891 m
- Our Lady of Good CounselElementary · Independent School1.0 km
- Forsyth Road ElementaryElementary · Public School1.3 km
- Honour Secondary SchoolSecondary · Independent School1.4 km
- Ecole Riverdale ElementaryElementary · Public School1.4 km
- Holly ElementaryElementary · Public School1.5 km
- Ellendale ElementaryElementary · Public School1.5 km
Transit stops
- Eastbound 104 Ave @ 144 St195 m
- Westbound 104 Ave @ 144 St206 m
- Eastbound 104 Ave @ 142 St382 m
- Westbound 104 Ave @ 146 St414 m
- Westbound 104 Ave @ 142 St447 m
- Eastbound 104 Ave @ 146 St514 m
Nearby places
Restaurants (3)
- Phở Hòa205 m
- Zugba Flame Grilled Chicken258 m
- Lee Yuen Seafood Restaurant742 m
Cafes (3)
- Jazen Tea204 m
- Tasty Sandwiches & Desserts244 m
- Four Seasons256 m
Grocery (2)
- Hen Long Market239 m
- Real Canadian Superstore551 m
Parks (5+)
- Cedar Grove Park479 m
- Whalley Reservoir Park576 m
- Green Timbers Urban Forest578 m
- Hjorth Road Park636 m
- Hawthorne Rotary Park665 m
Pharmacies (1)
- East To West Holistic719 m
Healthcare (2)
- Valley Surgery Centre242 m
- Guildford Medical Clinic531 m
Nearby places data: © OpenStreetMap contributors. Within about an 800 m walk.
Condo market stats — Surrey
Monthly figures published by the Fraser Valley Real Estate Board for all Surrey apartments, not specific to this condo.
MLS® HPI Benchmark Price
$474,100
Jul 2026
Average Sale Price
$470,719
Jul 2026
Monthly Sales
16
Jul 2026
Active Listings
219
Jul 2026
Sales-to-Active Ratio
7.0%
Jul 2026
Median Days to Contract
34 days
Jul 2026
MLS® HPI Benchmark Price
Source: Fraser Valley Real Estate Board.
Who lives in Surrey
Statistics Canada 2021 Census figures for the whole city, not this building or street.
- Population
- 568,322
- Change since 2016
- +9.7%
- People per km²
- 1,798
- Homes
- 195,098
- Median household income
- $98,000
- Median after-tax income
- $87,000
Immigration
44.6% of residents were born outside Canada (250,870 people).
Most common countries of birth, as a share of all residents
- India16.9% · 95,905
- Philippines5.2% · 29,510
- China4.2% · 23,850
- United Kingdom1.5% · 8,320
- Korea, South1.2% · 6,995
- Viet Nam1.1% · 6,425
- Pakistan1.0% · 5,710
- Taiwan1.0% · 5,540
Languages spoken
Mother tongue, as a share of all residents
- English43.2% · 243,510
- Punjabi (Panjabi)22.7% · 128,305
- Mandarin5.0% · 28,080
- Tagalog (Pilipino, Filipino)3.3% · 18,640
- Hindi2.6% · 14,540
- Korean1.5% · 8,690
- Yue (Cantonese)1.4% · 8,165
- Spanish1.3% · 7,565
- Vietnamese1.2% · 6,860
- Arabic1.1% · 6,135
English and French
Knowledge of official languages
- English only89.4%
- English and French3.9%
- French only0.0%
- Neither English nor French6.7%

RE/MAX Performance Realty
MLS® number: R3127391
This representation is based in whole or in part on data generated by the Chilliwack & District Real Estate Board, Fraser Valley Real Estate Board or Greater Vancouver REALTORS® which assume no responsibility for its accuracy.
Copyright © 2026 Chilliwack & District Real Estate Board, Fraser Valley Real Estate Board and/or Greater Vancouver REALTORS®. All rights reserved.
Condos for sale nearby
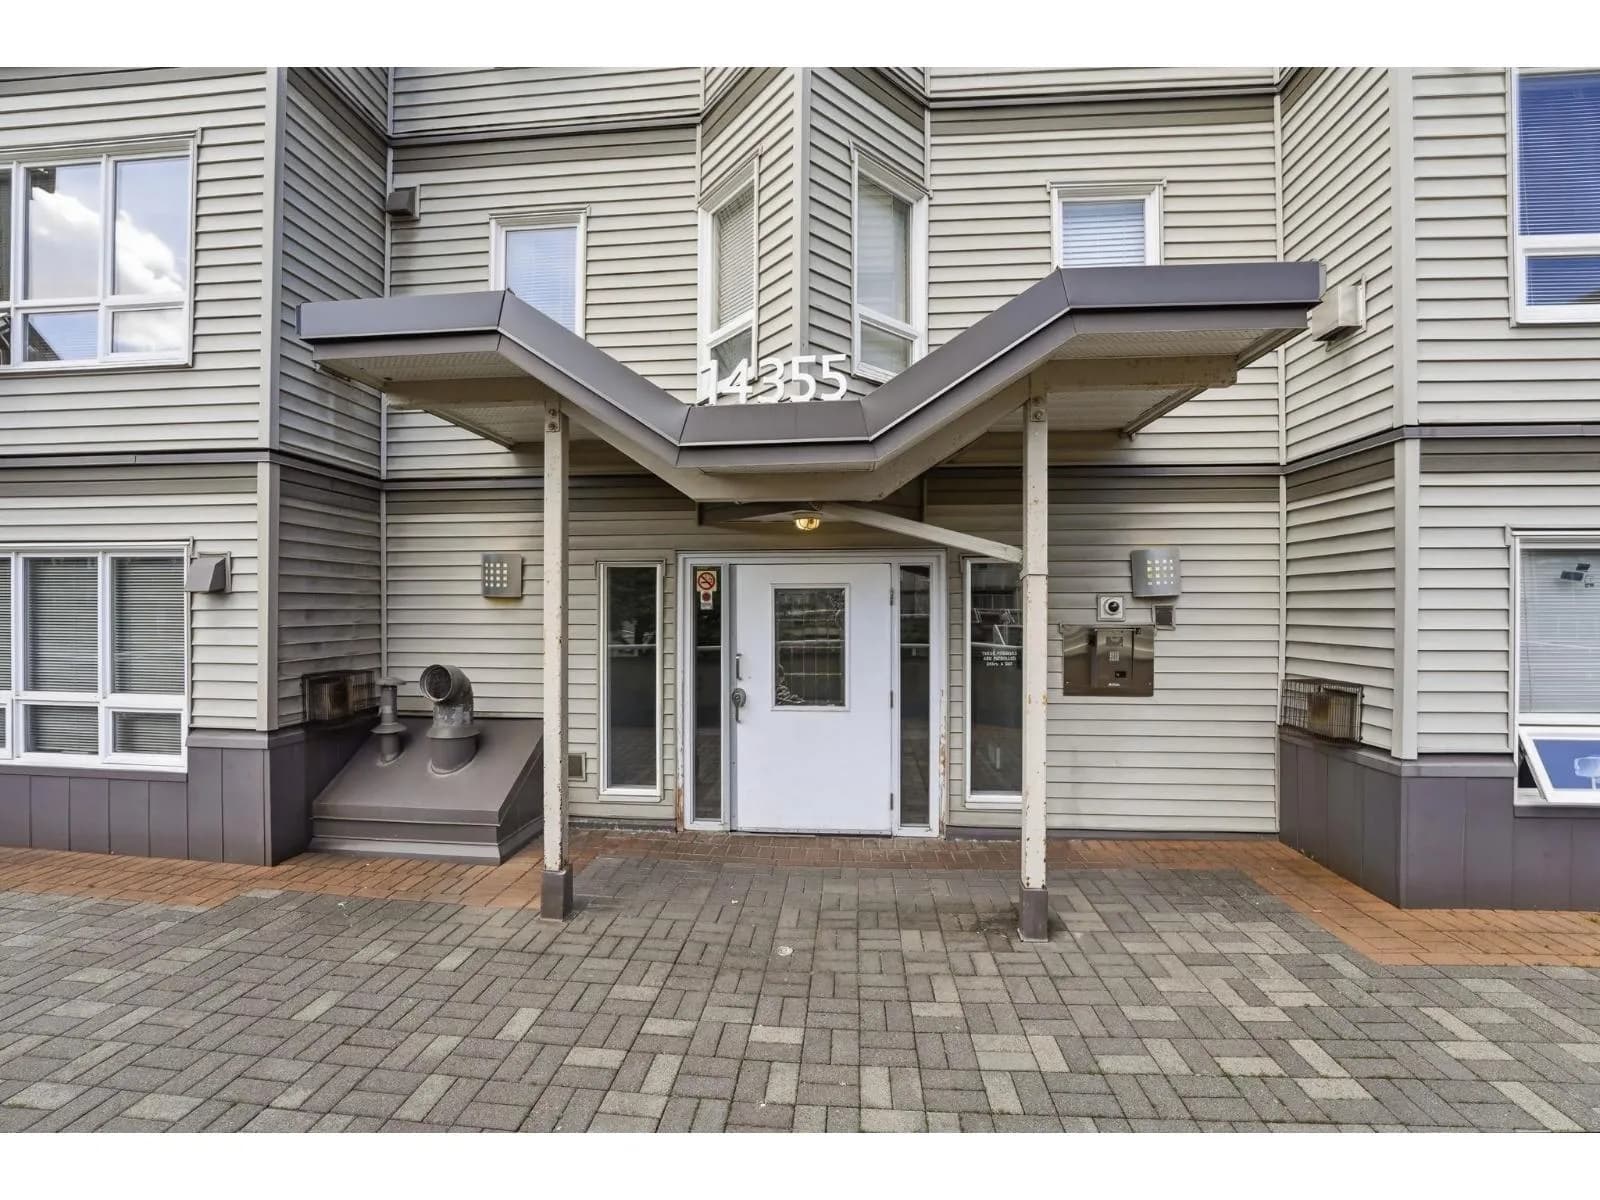


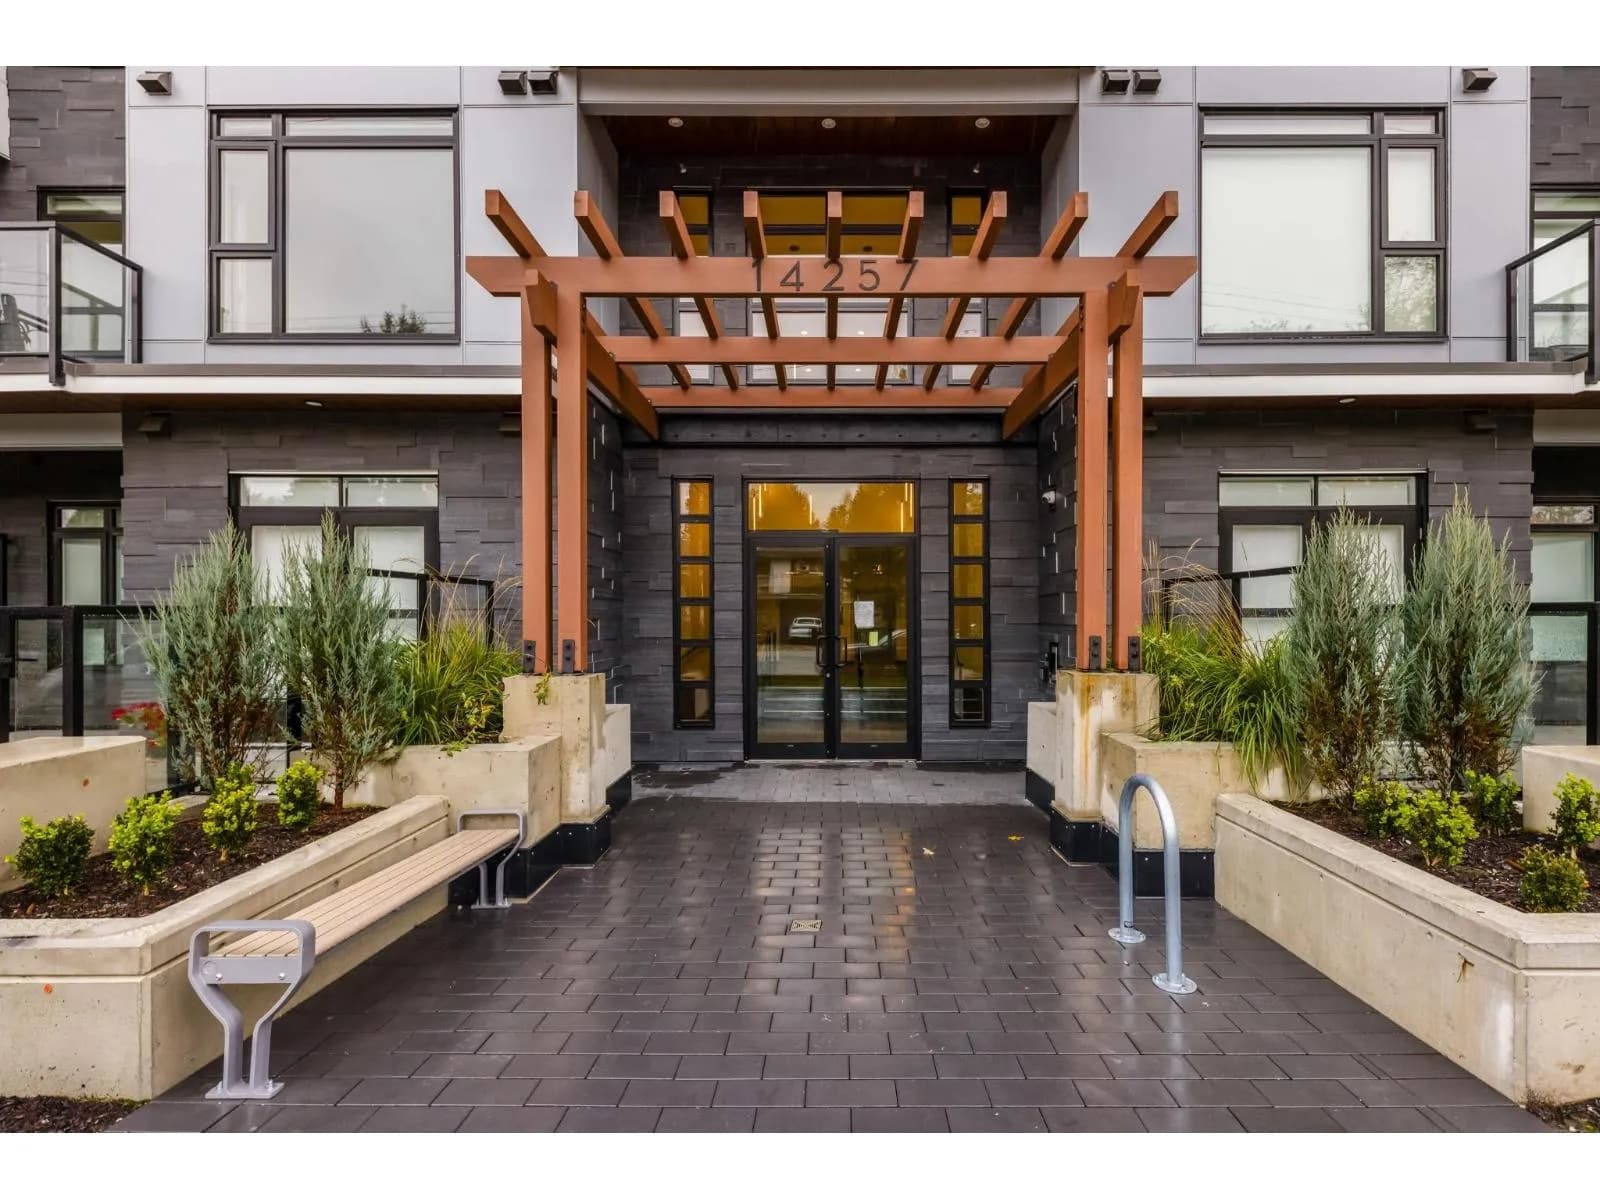
Similar condos in Surrey


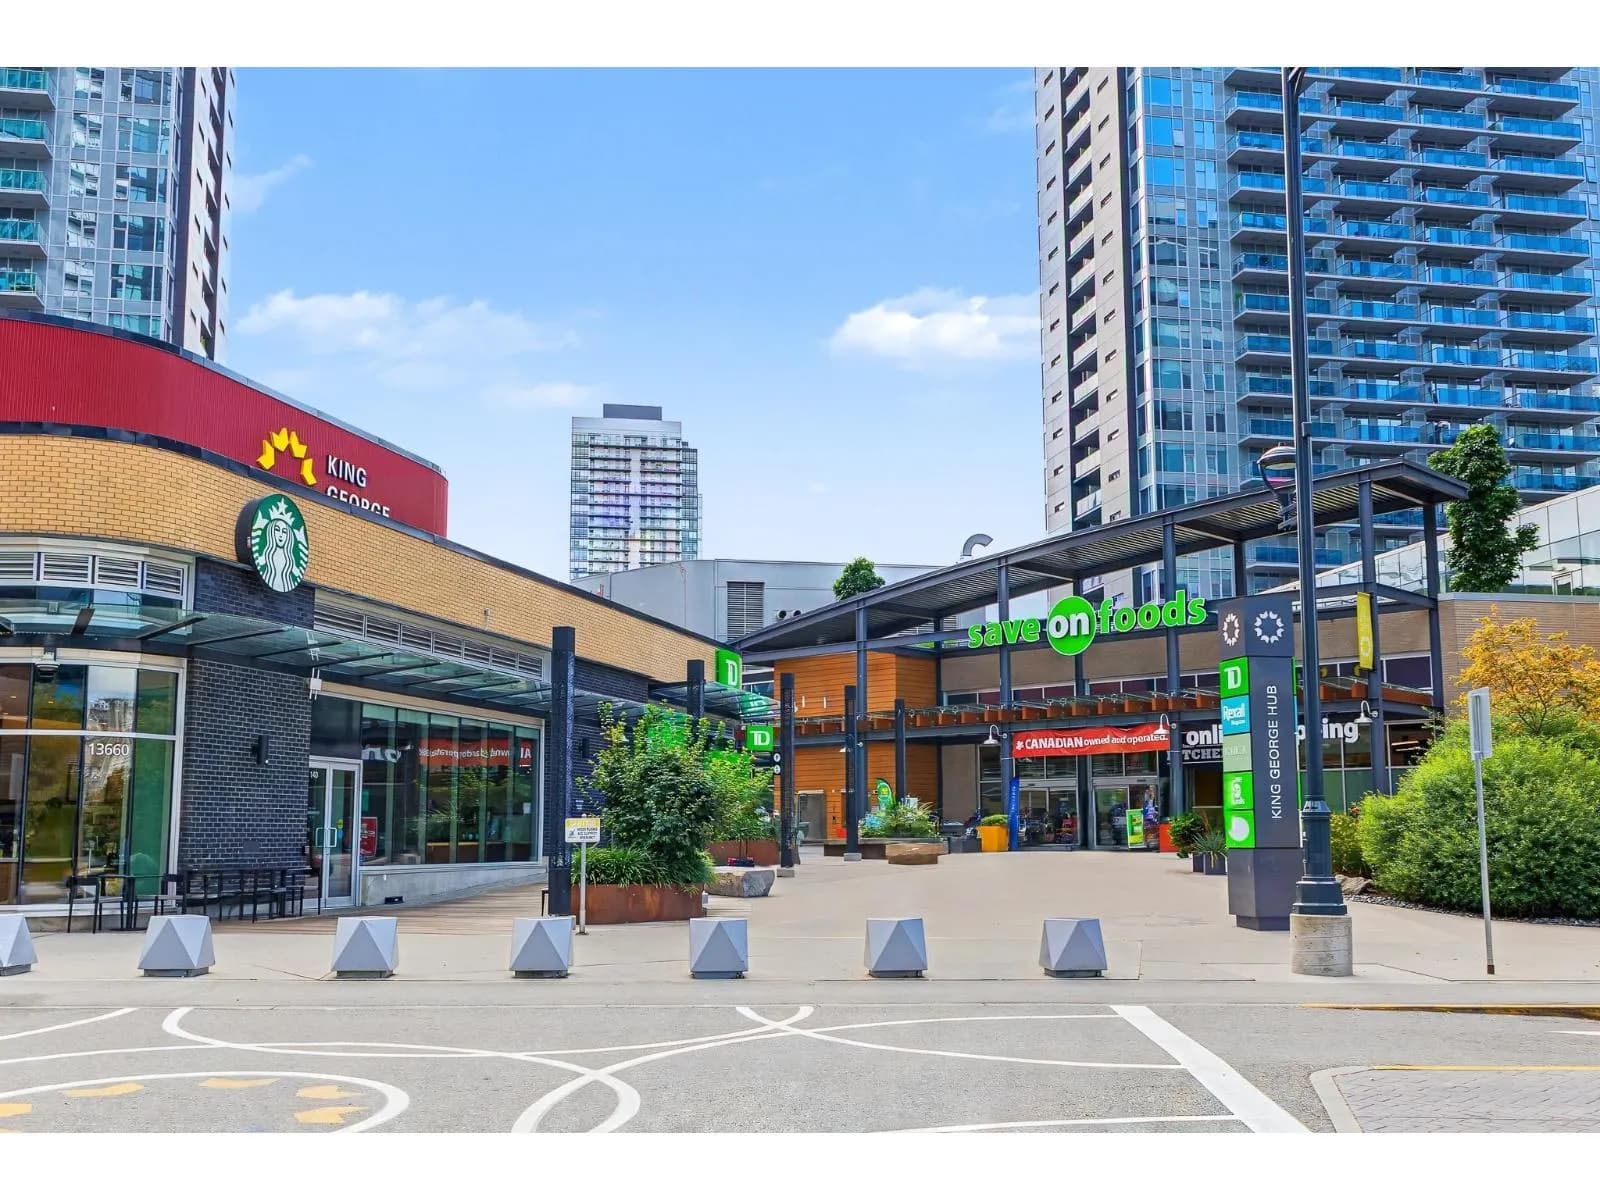
Condos for sale in nearby cities
Before you make an offer
Curious what your condo at 14399 103 Avenue is worth?
Tell Karan a little about your condo and he will prepare a personal evaluation for you, with no obligation. It is written by a person who looks at your floor plan, your building and the current market. There is no automated estimate.
Get my personal condo evaluation →