

 +11 more photos
$598,000
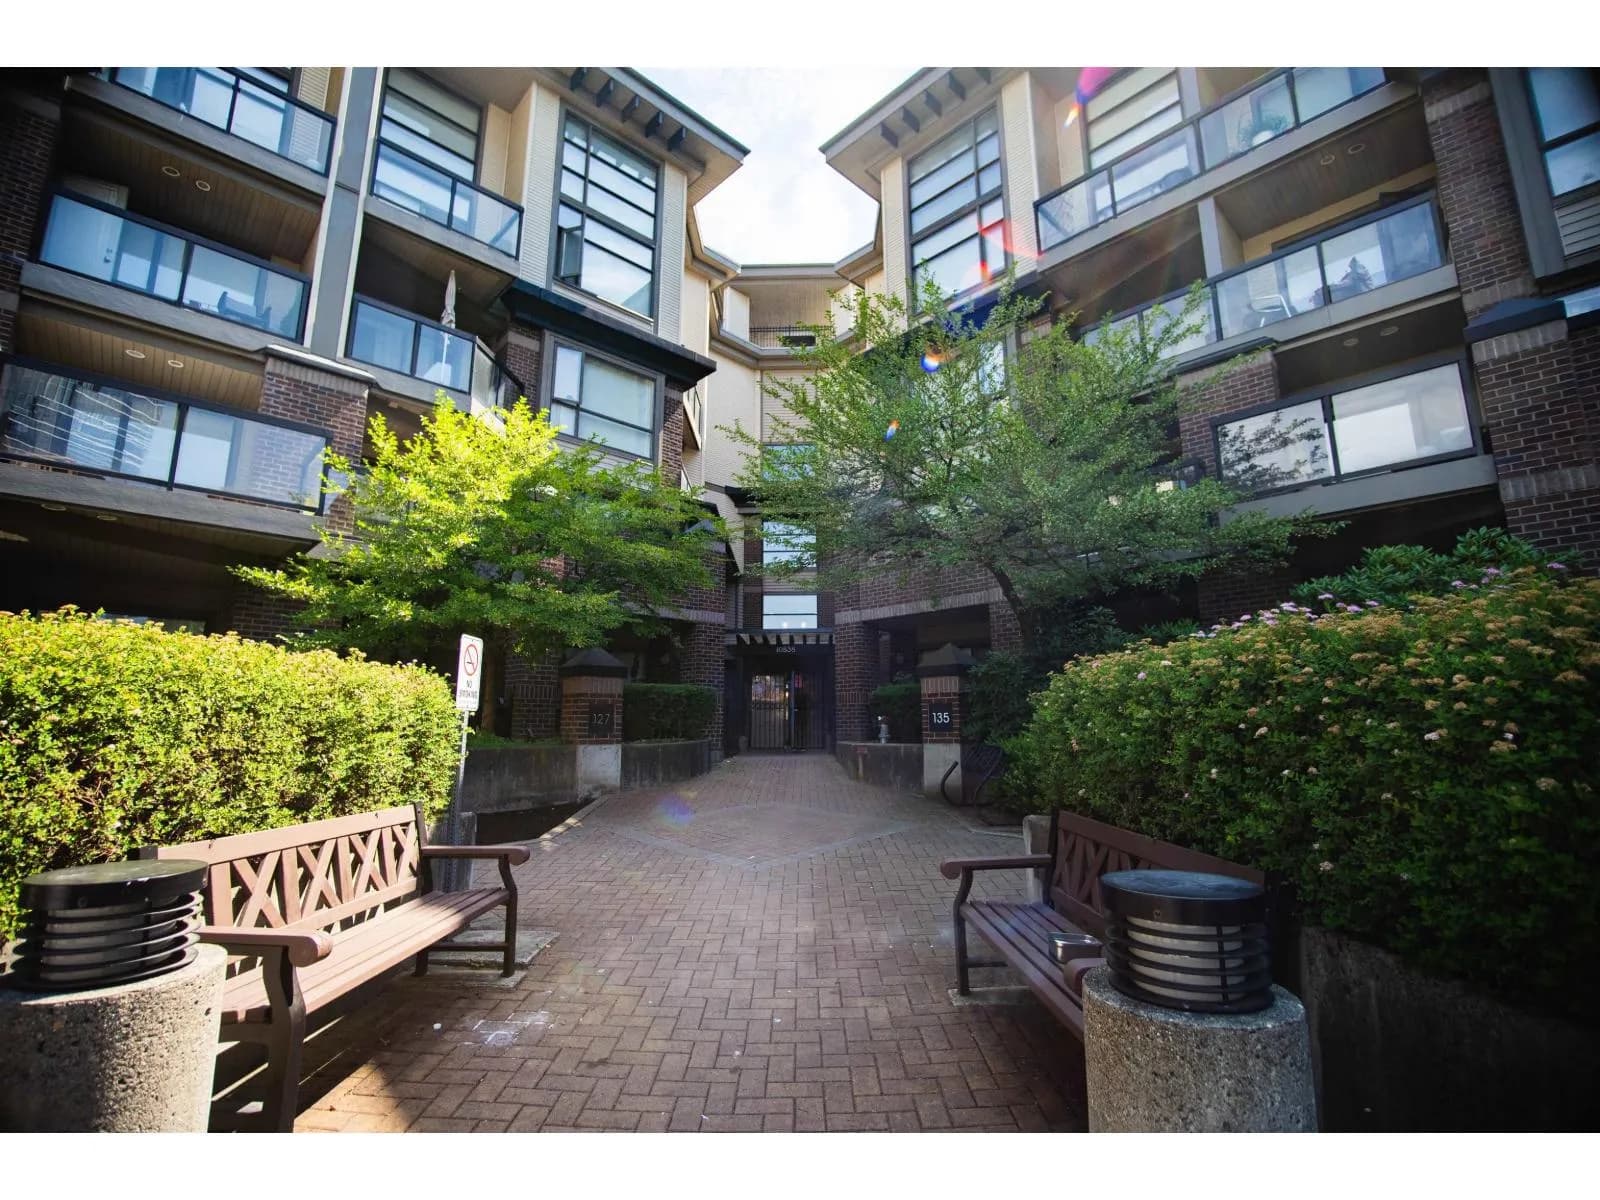
#452 10838 CITY PARKWAY, Surrey, BC
2 bed · 2 bath · 1,131 sqft
MLS® number: R3110021
Open house
- Sat, Oct 3 · 12:00 PM – 4:00 PM
Key details
- Property type
- Apartment/Condo
- Beds · baths
- 2 · 2
- Size
- 1,131 sq ft
- Price per sq ft
- $529
- Strata fee
- $626/mo
- Parking
- 2
- Pets
- With restrictions
- Year built
- 2005
About this condo
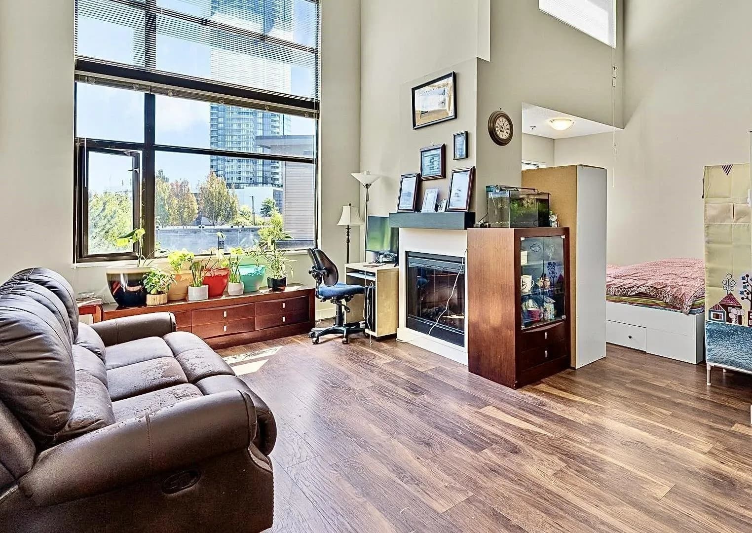
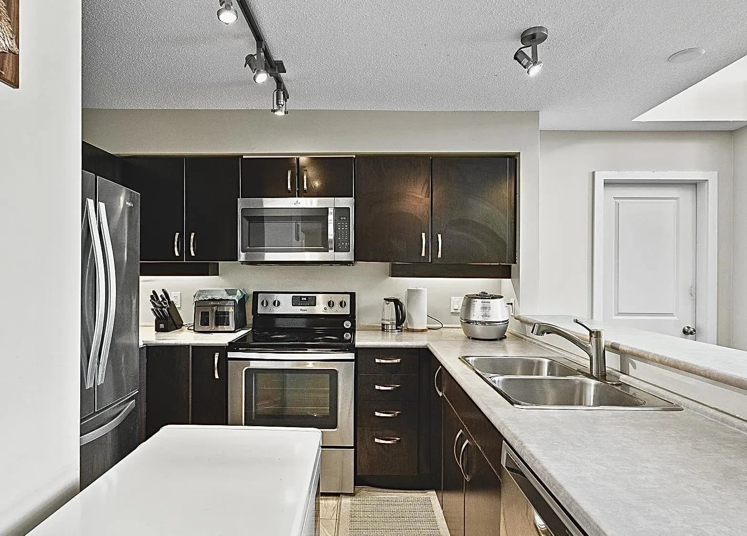
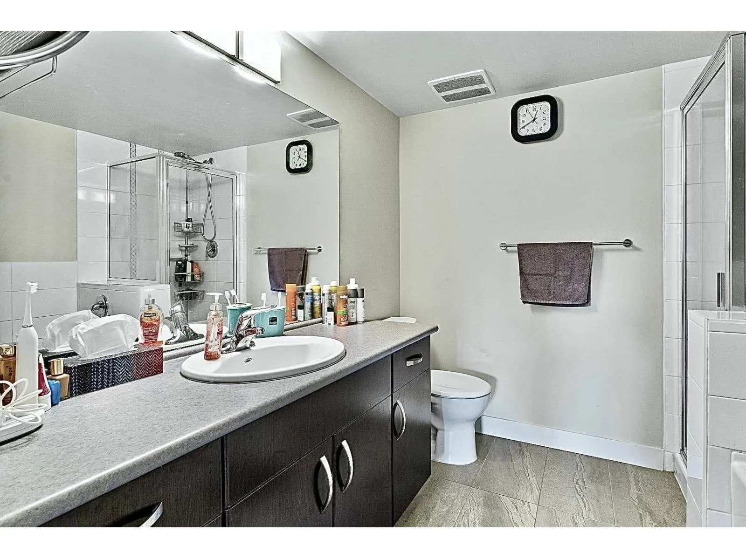
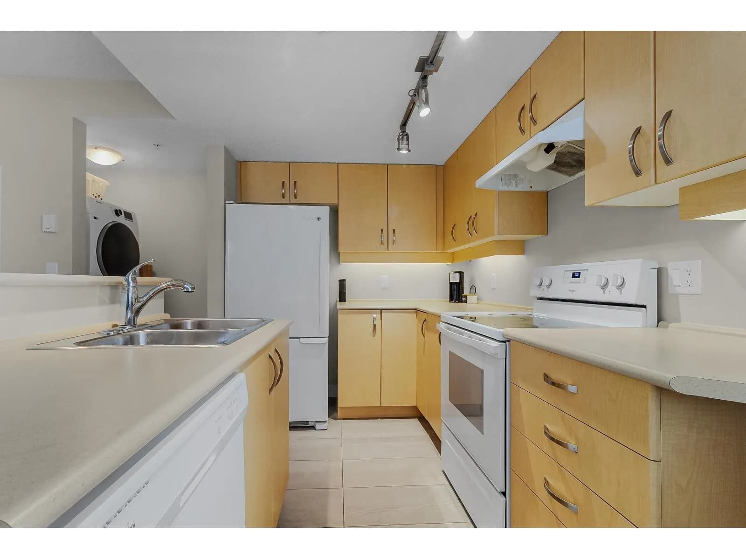
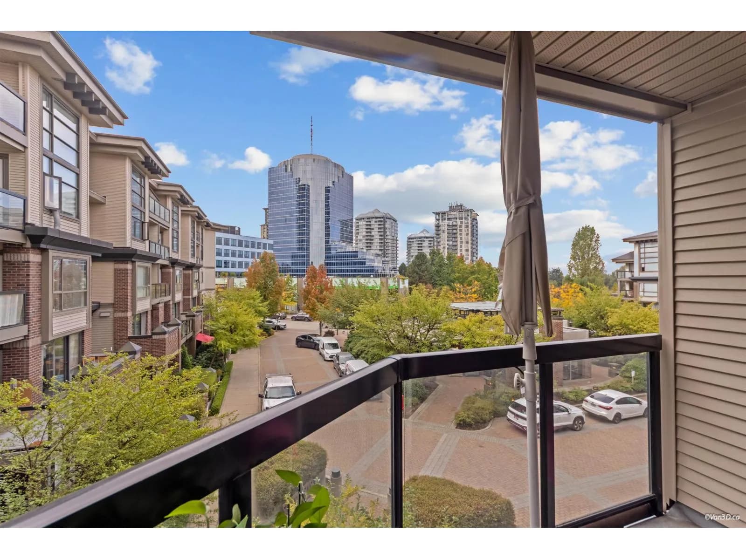
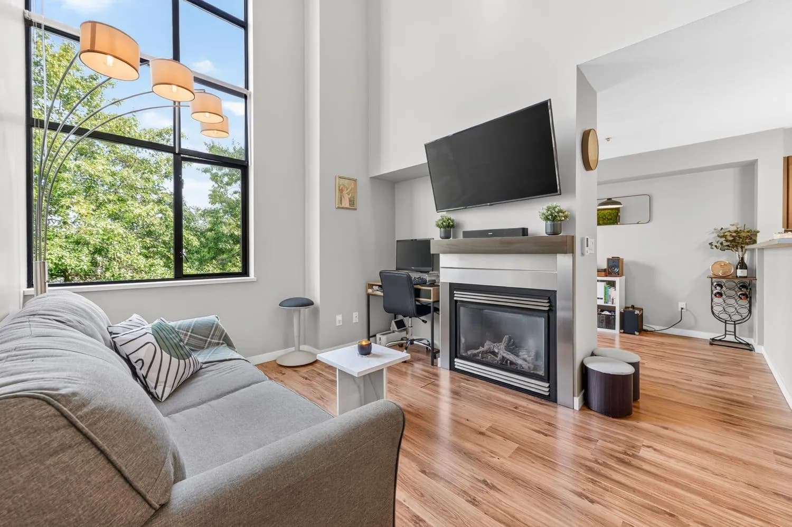
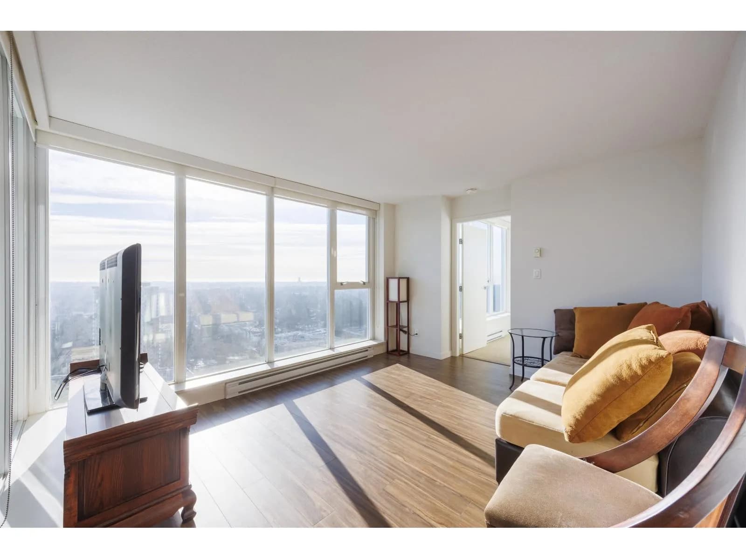
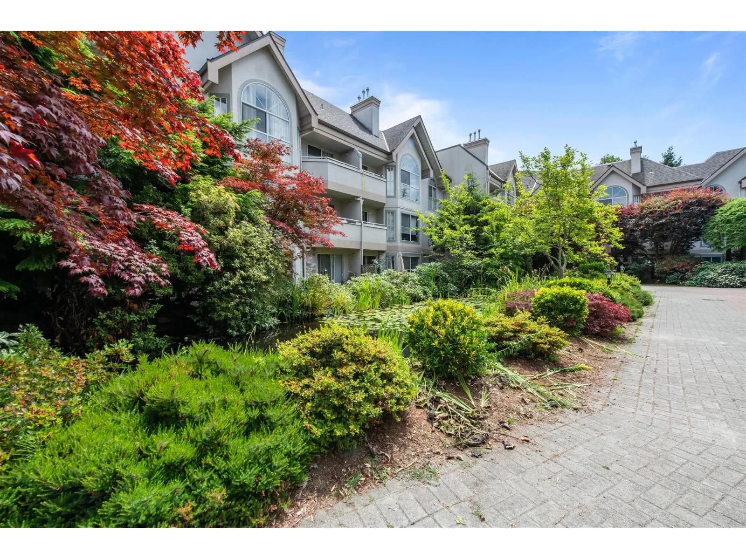
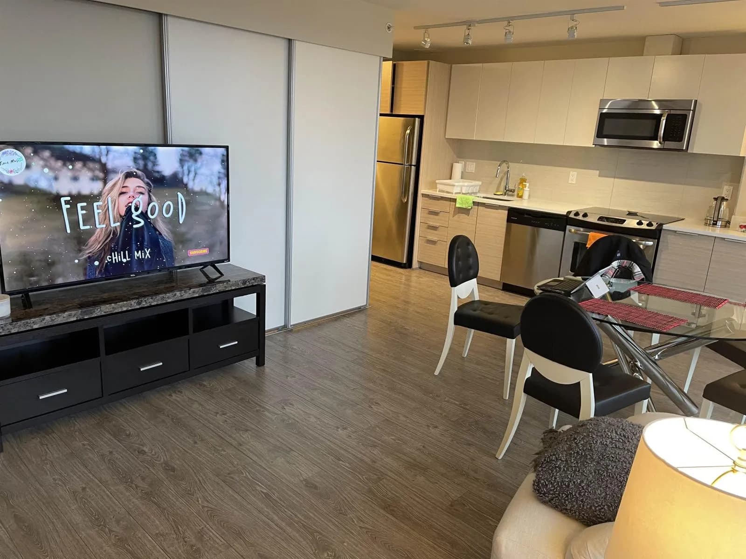
This stunning penthouse loft-style corner unit offers an open-concept layout w/soaring ceilings & abundant natural light. The spacious living room features impressive 16400t windows overlooking a quiet, south-facing garden, creating a bright and inviting atmosphere w/excellent privacy. This unique home offers 2 bedrooms + den and 2 baths across approx 1,131 sqft of thoughtfully designed living space. The versatile loft-style second bedroom can also serve as a family room or home office, with direct access to a huge private covered rooftop deck-perfect for entertaining or relaxing. Additional features include 2 secure underground parking stalls & a storage locker. Open House Sat 12:00pm-4:00pm Oct 3
Details
- MLS® number
- R3110021
- Property type
- Apartment/Condo
- Bedrooms
- 2
- Bathrooms
- 2
- Interior size
- 1,131 sqft
- Year built
- 2005
- Building storeys
- 4
- Strata fee
- $626 / month
- Fee per sq ft
- $0.55 / sqft
- Property tax
- $2,695 (2025)
- Ownership
- Condo/Strata
- Parking
- 2
- Parking details
- Underground, Tandem
- Heating
- Baseboard, Electric
- Appliances
- Washer/Dryer, Dishwasher, Refrigerator, Stove
- Fireplace
- Electric
- Exterior
- Garden, Balcony
- Building features
- Exercise Centre, Caretaker, Trash, Maintenance Grounds, Hot Water, Management, Snow Removal
- Community features
- Shopping Nearby, Pets Allowed With Restrictions, Rentals Allowed With Restrictions
- View
- COURTYARD
- Neighbourhood
- Whalley
- Postal code
- V3T5X9
More details
- Laundry
- In Unit
- Area
- North Surrey
- Garage
- Yes
- Age of Building
- 21 years
- Main Floor Finished Area
- 868 sq ft
- Property Sub-Type
- Apartment/Condo
- Listing Board
- Fraser Valley
- Listing Brokerage
- Evergreen West Realty
Nearby
Schools
- Forsyth Road ElementaryElementary · Public School890 m
- James Ardiel ElementaryElementary · Public School913 m
- K B Woodward ElementaryElementary · Public School925 m
- Honour Secondary SchoolSecondary · Independent School929 m
- Kwantlen Park SecondaryElementary · Public School1.0 km
- Surrey TraditionalElementary · Public School1.1 km
- Our Lady of Good CounselElementary · Independent School1.1 km
- Old Yale Road ElementaryElementary · Public School1.6 km
- Bridgeview ElementaryElementary · Public School1.8 km
- Mary Jane Shannon ElementaryElementary · Public School1.9 km
Transit stops
- Gateway Station @ Bay 2120 m
- Westbound 108 Ave @ King George Blvd143 m
- Northbound King George Blvd @ 108 Ave146 m
- Gateway Station @ Bay 3181 m
- Gateway Station @ Platform 1190 m
- Gateway Station @ Platform 2198 m
- Southbound King George Blvd @ 108 Ave241 m
- Gateway Station @ Bay 1249 m
Nearby places
Restaurants (5+)
- Savanna Restaurant and Lounge153 m
- Di Reggae Cafe222 m
- Alebi African Cuisine360 m
- Taqueria Jalisco Mexican Restaurant394 m
- Goto Moto & Huong Que398 m
Cafes (3)
- Waves Coffee House238 m
- Ken's Tea House356 m
- Huyen Cafe603 m
Grocery (5+)
- Nesters Market66 m
- African Superstore277 m
- Beauty 4 Ashes403 m
- GG's African Caribbean Market515 m
- Lucky Supermarket576 m
Parks (2)
- Tom Binnie Park453 m
- Whalley Athletic Park524 m
Gyms (2)
- Chuck Bailey Recreation Centre344 m
- Planet Fitness547 m
Pharmacies (3)
- Shoppers Drug Mart106 m
- Gain Pharmacy389 m
- Pharmasave526 m
Banks & ATMs (2)
- TD57 m
- Sharons Credit Union656 m
Healthcare (1)
- Valley Oak Clinic432 m
Nearby places data: © OpenStreetMap contributors. Within about an 800 m walk.
Condo market stats — Surrey
Monthly figures published by the Fraser Valley Real Estate Board for all Surrey apartments, not specific to this condo.
MLS® HPI Benchmark Price
$474,100
Jul 2026
Average Sale Price
$470,719
Jul 2026
Monthly Sales
16
Jul 2026
Active Listings
219
Jul 2026
Sales-to-Active Ratio
7.0%
Jul 2026
Median Days to Contract
34 days
Jul 2026
MLS® HPI Benchmark Price
Source: Fraser Valley Real Estate Board.
Who lives in Surrey
Statistics Canada 2021 Census figures for the whole city, not this building or street.
- Population
- 568,322
- Change since 2016
- +9.7%
- People per km²
- 1,798
- Homes
- 195,098
- Median household income
- $98,000
- Median after-tax income
- $87,000
Immigration
44.6% of residents were born outside Canada (250,870 people).
Most common countries of birth, as a share of all residents
- India16.9% · 95,905
- Philippines5.2% · 29,510
- China4.2% · 23,850
- United Kingdom1.5% · 8,320
- Korea, South1.2% · 6,995
- Viet Nam1.1% · 6,425
- Pakistan1.0% · 5,710
- Taiwan1.0% · 5,540
Languages spoken
Mother tongue, as a share of all residents
- English43.2% · 243,510
- Punjabi (Panjabi)22.7% · 128,305
- Mandarin5.0% · 28,080
- Tagalog (Pilipino, Filipino)3.3% · 18,640
- Hindi2.6% · 14,540
- Korean1.5% · 8,690
- Yue (Cantonese)1.4% · 8,165
- Spanish1.3% · 7,565
- Vietnamese1.2% · 6,860
- Arabic1.1% · 6,135
English and French
Knowledge of official languages
- English only89.4%
- English and French3.9%
- French only0.0%
- Neither English nor French6.7%

Evergreen West Realty
MLS® number: R3110021
This representation is based in whole or in part on data generated by the Chilliwack & District Real Estate Board, Fraser Valley Real Estate Board or Greater Vancouver REALTORS® which assume no responsibility for its accuracy.
Copyright © 2026 Chilliwack & District Real Estate Board, Fraser Valley Real Estate Board and/or Greater Vancouver REALTORS®. All rights reserved.
More in this building
Condos for sale nearby


Similar condos in Surrey
Condos for sale in nearby cities
Before you make an offer
Curious what your condo at 10838 City Parkway is worth?
Tell Karan a little about your condo and he will prepare a personal evaluation for you, with no obligation. It is written by a person who looks at your floor plan, your building and the current market. There is no automated estimate.
Get my personal condo evaluation →