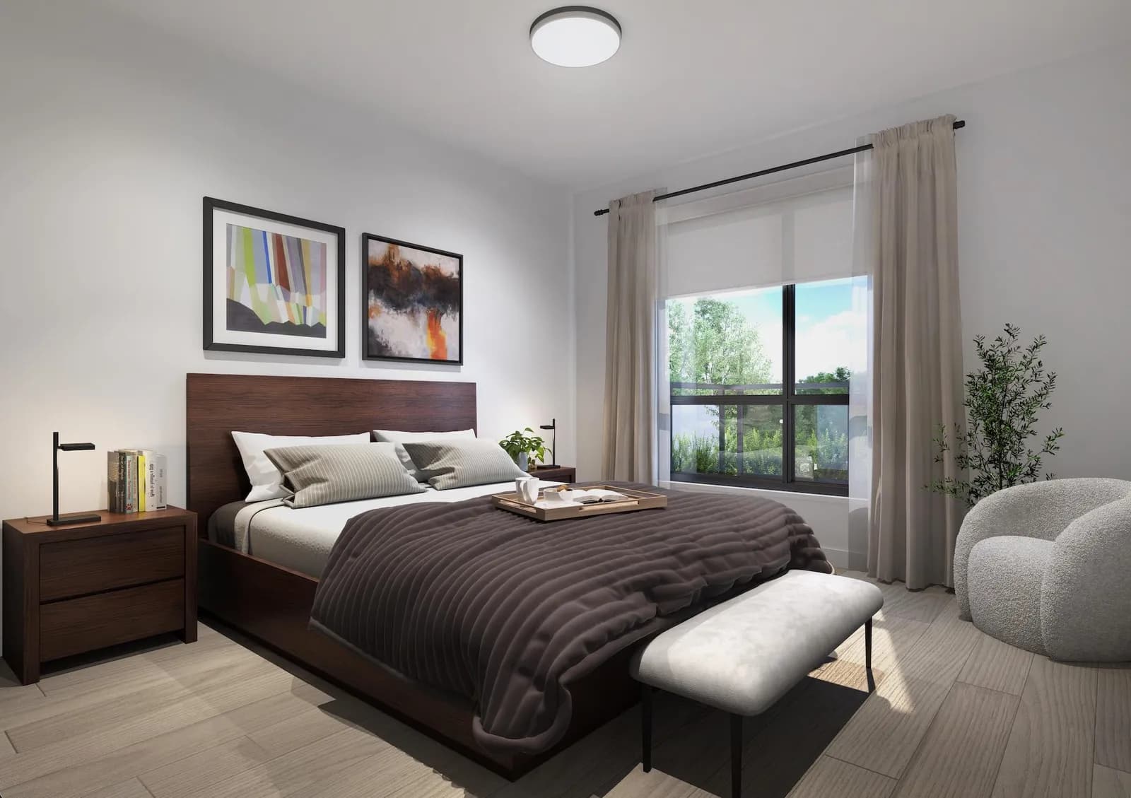
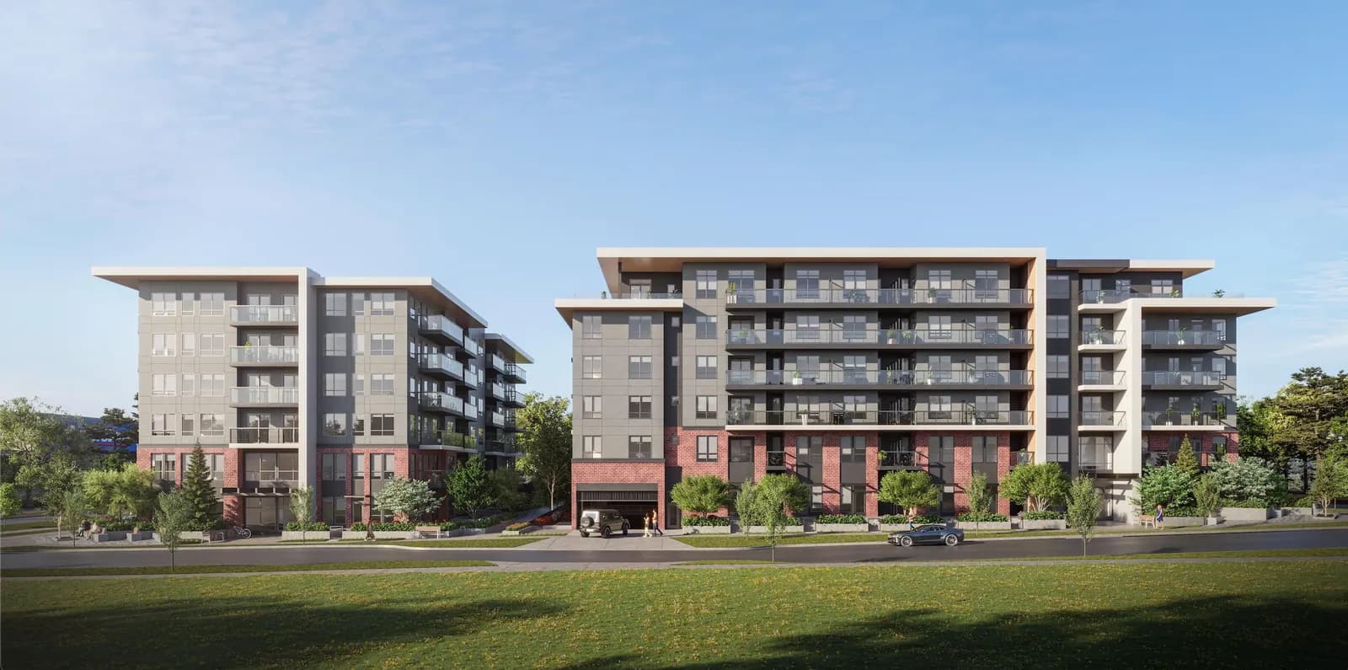
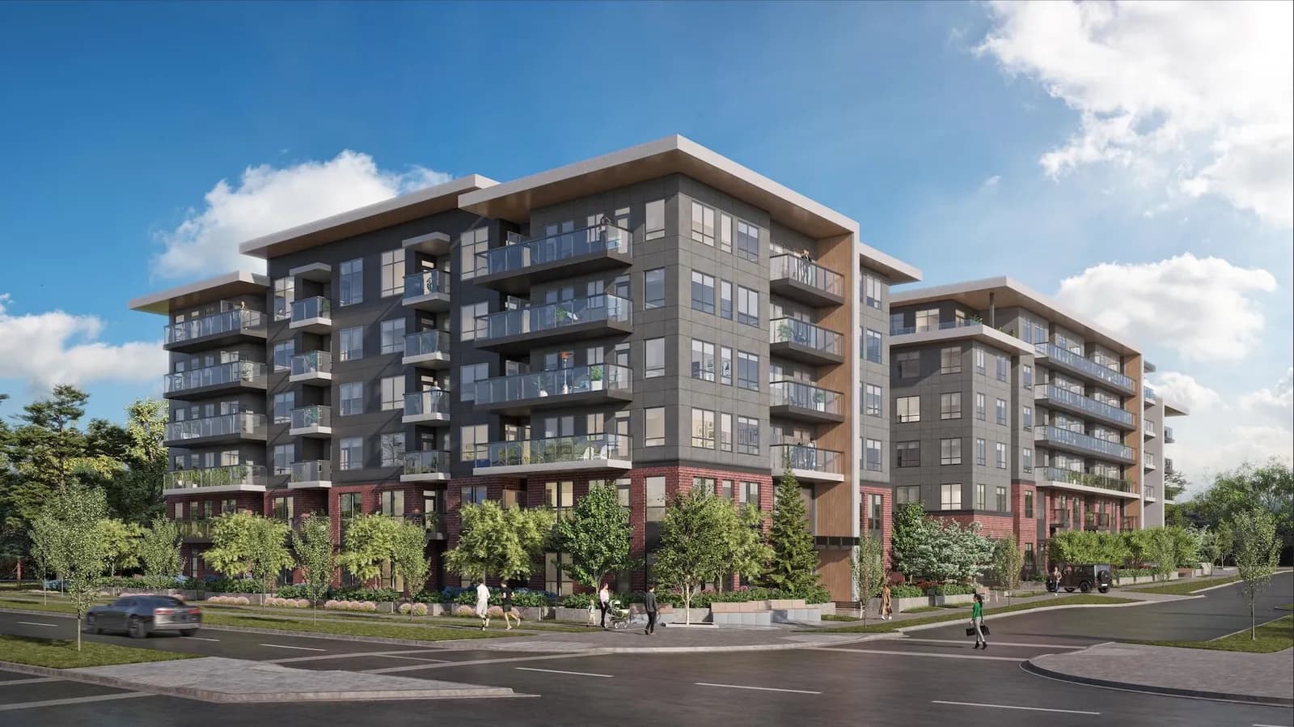
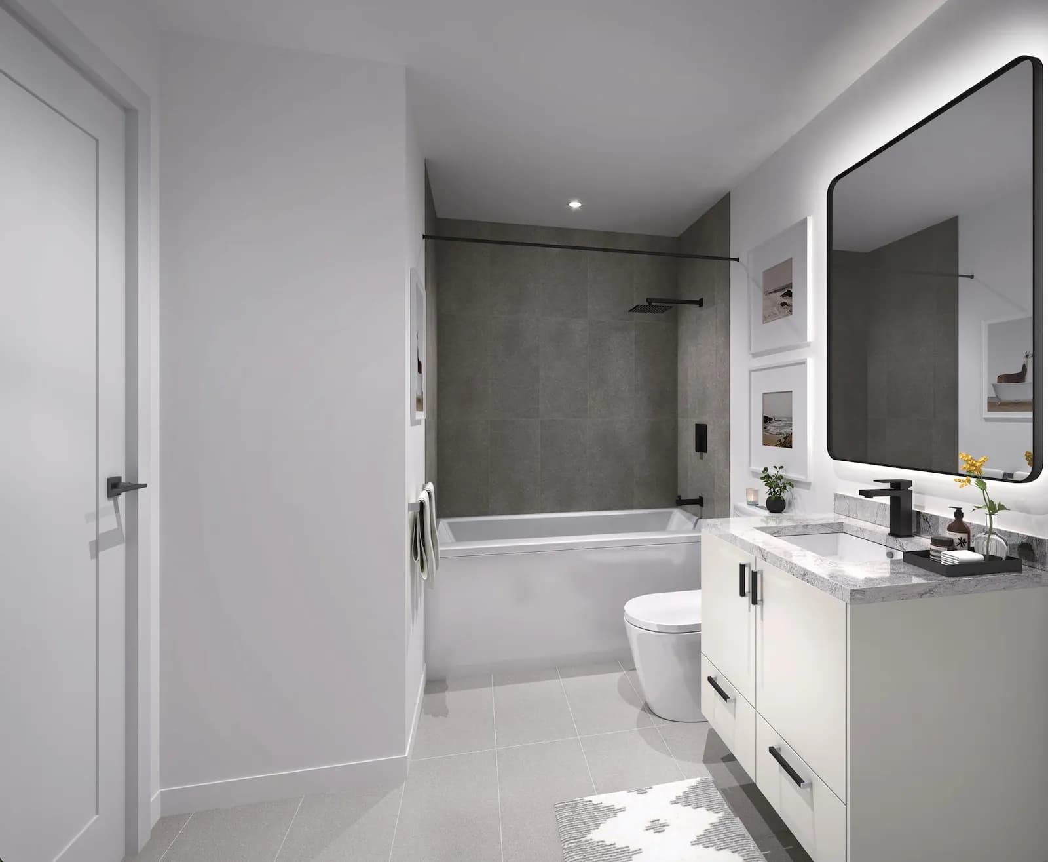
 +1 more photos
$394,900
#504 10405 147 STREET, Surrey, BC
1 bed · 1 bath · 493 sqft
MLS® number: R3102709
Key details
- Property type
- Apartment/Condo
- Beds · baths
- 1 · 1
- Size
- 493 sq ft
- Price per sq ft
- $801
- Strata fee
- $271/mo
- Parking
- 1
- Pets
- With restrictions
- Year built
- 2026
About this condo
Discover Guilden Guildford Block by RDG Development, where vibrant urban living meets serene nature in Guildford. Steps to Guildford Town Centre, schools, parks, shops, restaurants, groceries, Guildford Rec Centre, highway & transit. Thoughtfully designed homes with close to 15,000 sq.ft. of indoor and outdoor amenities. Homes feature an upgraded kitchen and bathroom, A/C, and EV parking. Backed by over 50 years of RDG Development's experience, reputation, and investment. Display Home located at #112, 10405 147 Street.
Details
- MLS® number
- R3102709
- Property type
- Apartment/Condo
- Bedrooms
- 1
- Bathrooms
- 1
- Interior size
- 493 sqft
- Year built
- 2026
- Building storeys
- 6
- Strata fee
- $271 / month
- Fee per sq ft
- $0.55 / sqft
- Ownership
- Condo/Strata
- Parking
- 1
- Parking details
- Underground, Garage Door Opener
- Heating
- Electric, Forced Air
- Cooling
- Air Conditioning
- Appliances
- Washer/Dryer, Dishwasher, Refrigerator, Stove, Microwave
- Exterior
- Garden, Playground, Balcony
- Building features
- Clubhouse, Exercise Centre, Trash, Maintenance Grounds, Management, Recreation Facilities, Snow Removal
- Community features
- Shopping Nearby, Pets Allowed With Restrictions
- Security
- Smoke Detector(s), Fire Sprinkler System
- Neighbourhood
- Guildford
- Postal code
- V3R5X4
More details
- Interior Features
- Elevator, Guest Suite, Storage
- Levels
- One
- Complex / Subdivision
- Guilden Guildford Block
- Area
- North Surrey
- Garage
- Yes
- Age of Building
- 0 years
- Main Floor Finished Area
- 493 sq ft
- Property Sub-Type
- Apartment/Condo
- Listing Board
- Fraser Valley
- Listing Brokerage
- Magnum Projects Ltd.
- Stories (Unit)
- 1
Nearby
Schools
- Hjorth Road ElementaryElementary · Public School163 m
- Guildford Park SecondaryElementary · Public School611 m
- Mary Jane Shannon ElementaryElementary · Public School766 m
- Holly ElementaryElementary · Public School876 m
- Ecole Riverdale ElementaryElementary · Public School969 m
- Lena Shaw ElementaryElementary · Public School1.1 km
- Ellendale ElementaryElementary · Public School1.3 km
- Bonaccord ElementaryElementary · Public School1.4 km
- Our Lady of Good CounselElementary · Independent School1.5 km
- Mountainview MontessoriElementary · Public School1.7 km
Transit stops
- Eastbound 104 Ave @ 146 St117 m
- Westbound 104 Ave @ 148 St163 m
- Westbound 104 Ave @ 146 St232 m
- Eastbound 104 Ave @ 148 St251 m
- Eastbound 104 Ave @ 149 St473 m
- Eastbound 104 Ave @ 144 St518 m
- Westbound 104 Ave @ 150 St597 m
Nearby places
Restaurants (5+)
- Lee Yuen Seafood Restaurant113 m
- Mek's Delight485 m
- Arirang Korean Hot Pot502 m
- Phở Hòa591 m
- Sabai Thai Restaurant631 m
Cafes (4)
- K Pop Bubble Tea496 m
- Jazen Tea610 m
- Four Seasons643 m
- Tasty Sandwiches & Desserts643 m
Grocery (2)
- Real Canadian Superstore107 m
- Hen Long Market655 m
Parks (4)
- Hjorth Road Park221 m
- Whalley Reservoir Park244 m
- Green Timbers Urban Forest618 m
- Holly Park685 m
Pharmacies (1)
- London Drugs771 m
Banks & ATMs (2)
- Bitcoin ATM Localcoin467 m
- Scotiabank753 m
Healthcare (3)
- Guildford Medical Clinic103 m
- First Canadian Medical Clinic397 m
- Valley Surgery Centre495 m
Nearby places data: © OpenStreetMap contributors. Within about an 800 m walk.
Condo market stats — Surrey
Monthly figures published by the Fraser Valley Real Estate Board for all Surrey apartments, not specific to this condo.
MLS® HPI Benchmark Price
$474,100
Jul 2026
Average Sale Price
$470,719
Jul 2026
Monthly Sales
16
Jul 2026
Active Listings
219
Jul 2026
Sales-to-Active Ratio
7.0%
Jul 2026
Median Days to Contract
34 days
Jul 2026
MLS® HPI Benchmark Price
Source: Fraser Valley Real Estate Board.
Who lives in Surrey
Statistics Canada 2021 Census figures for the whole city, not this building or street.
- Population
- 568,322
- Change since 2016
- +9.7%
- People per km²
- 1,798
- Homes
- 195,098
- Median household income
- $98,000
- Median after-tax income
- $87,000
Immigration
44.6% of residents were born outside Canada (250,870 people).
Most common countries of birth, as a share of all residents
- India16.9% · 95,905
- Philippines5.2% · 29,510
- China4.2% · 23,850
- United Kingdom1.5% · 8,320
- Korea, South1.2% · 6,995
- Viet Nam1.1% · 6,425
- Pakistan1.0% · 5,710
- Taiwan1.0% · 5,540
Languages spoken
Mother tongue, as a share of all residents
- English43.2% · 243,510
- Punjabi (Panjabi)22.7% · 128,305
- Mandarin5.0% · 28,080
- Tagalog (Pilipino, Filipino)3.3% · 18,640
- Hindi2.6% · 14,540
- Korean1.5% · 8,690
- Yue (Cantonese)1.4% · 8,165
- Spanish1.3% · 7,565
- Vietnamese1.2% · 6,860
- Arabic1.1% · 6,135
English and French
Knowledge of official languages
- English only89.4%
- English and French3.9%
- French only0.0%
- Neither English nor French6.7%

Magnum Projects Ltd.
MLS® number: R3102709
This representation is based in whole or in part on data generated by the Chilliwack & District Real Estate Board, Fraser Valley Real Estate Board or Greater Vancouver REALTORS® which assume no responsibility for its accuracy.
Copyright © 2026 Chilliwack & District Real Estate Board, Fraser Valley Real Estate Board and/or Greater Vancouver REALTORS®. All rights reserved.
More in this building

Condos for sale nearby


Similar condos in Surrey


Condos for sale in nearby cities
Before you make an offer
Curious what your condo at 10405 147 Street is worth?
Tell Karan a little about your condo and he will prepare a personal evaluation for you, with no obligation. It is written by a person who looks at your floor plan, your building and the current market. There is no automated estimate.
Get my personal condo evaluation →