
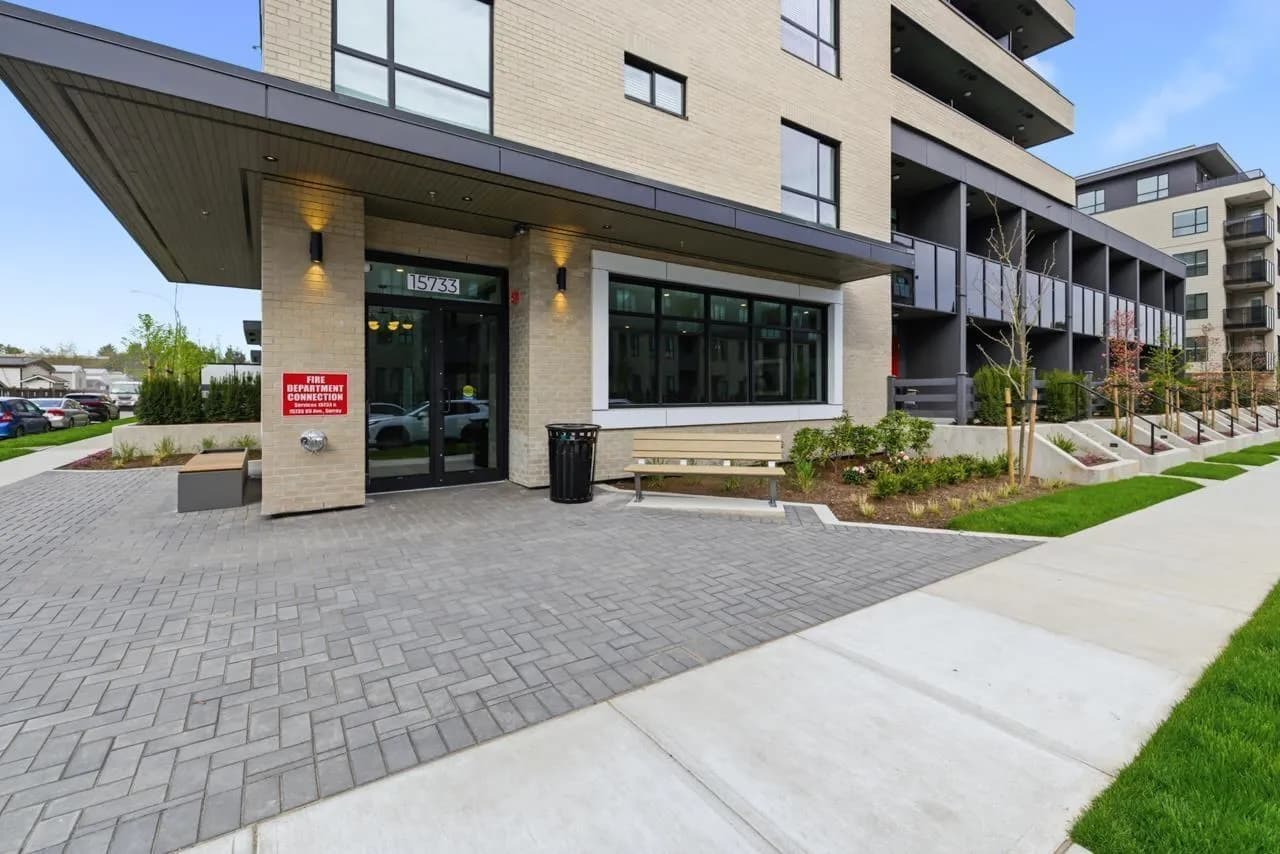

$799,800
#601 15733 85 AVENUE, Surrey, BC
3 bed · 2 bath · 998 sqft
MLS® number: R3162807
Key details
- Property type
- Apartment/Condo
- Beds · baths
- 3 · 2
- Size
- 998 sq ft
- Price per sq ft
- $801
- Strata fee
- $515/mo
- Parking
- 1
- Pets
- With restrictions
- Year built
- 2026
About this condo
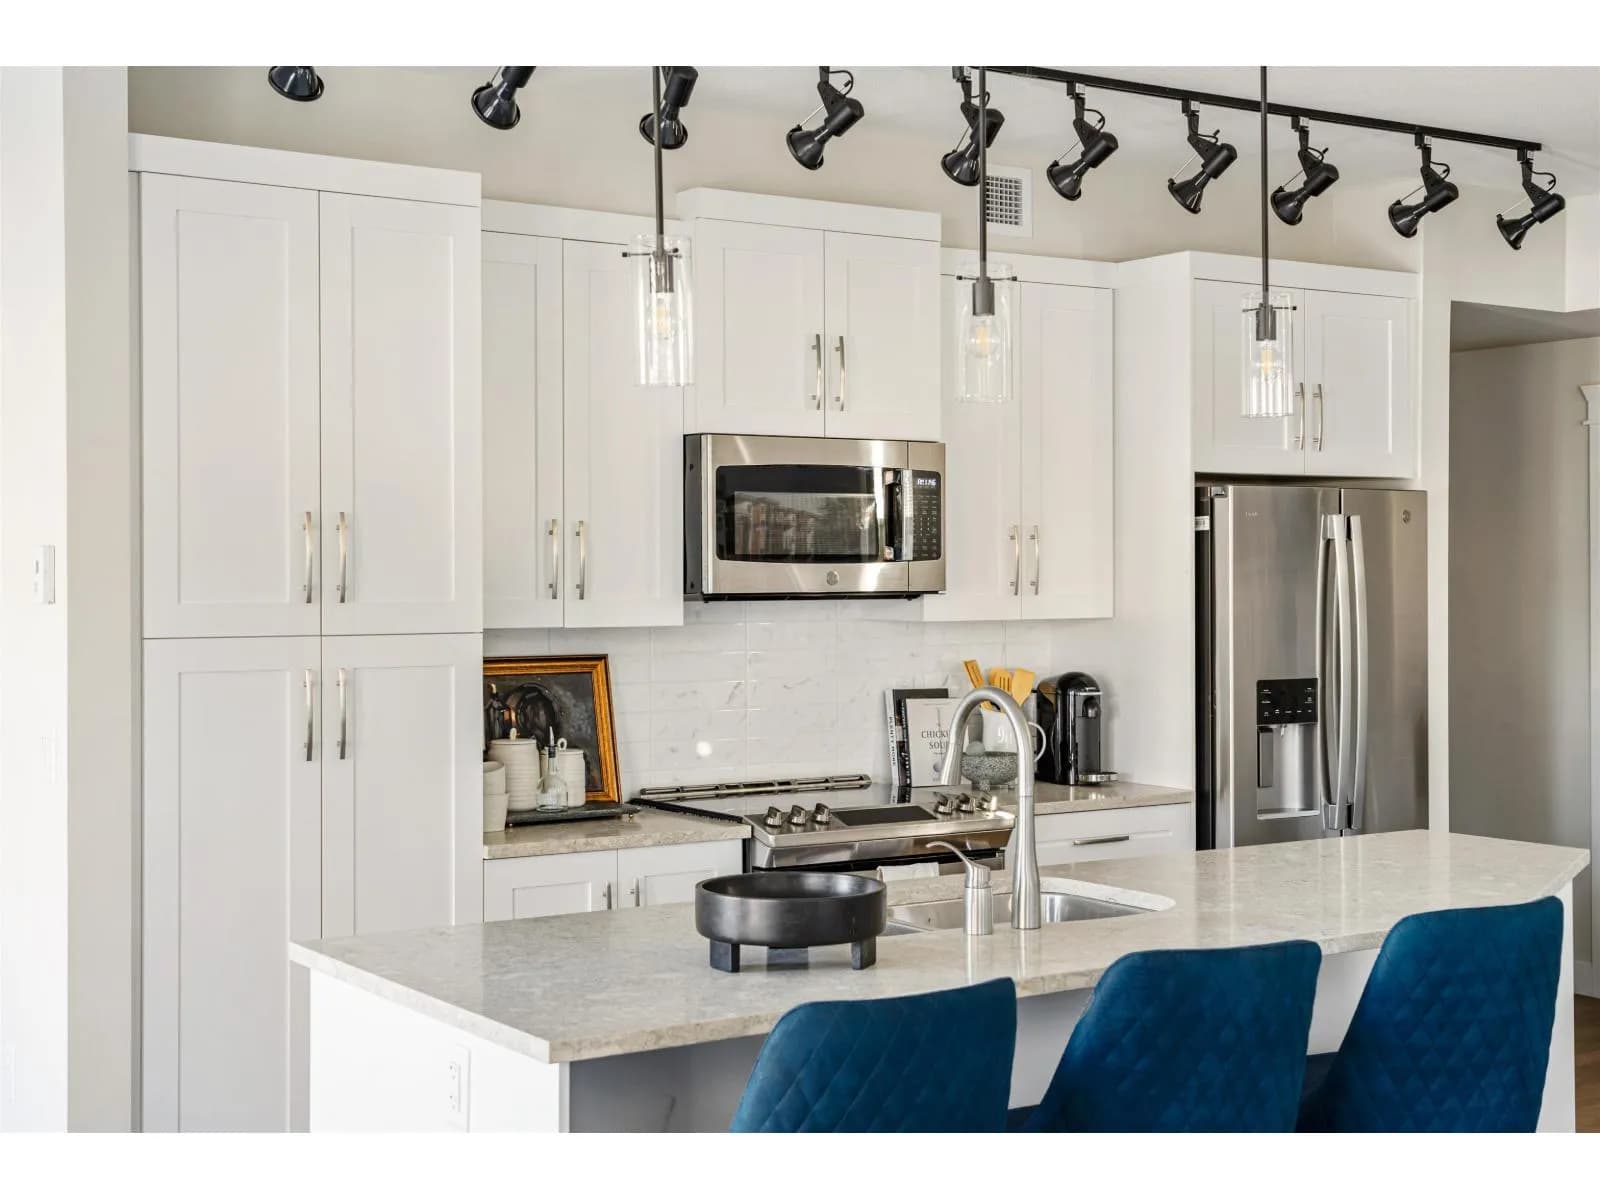
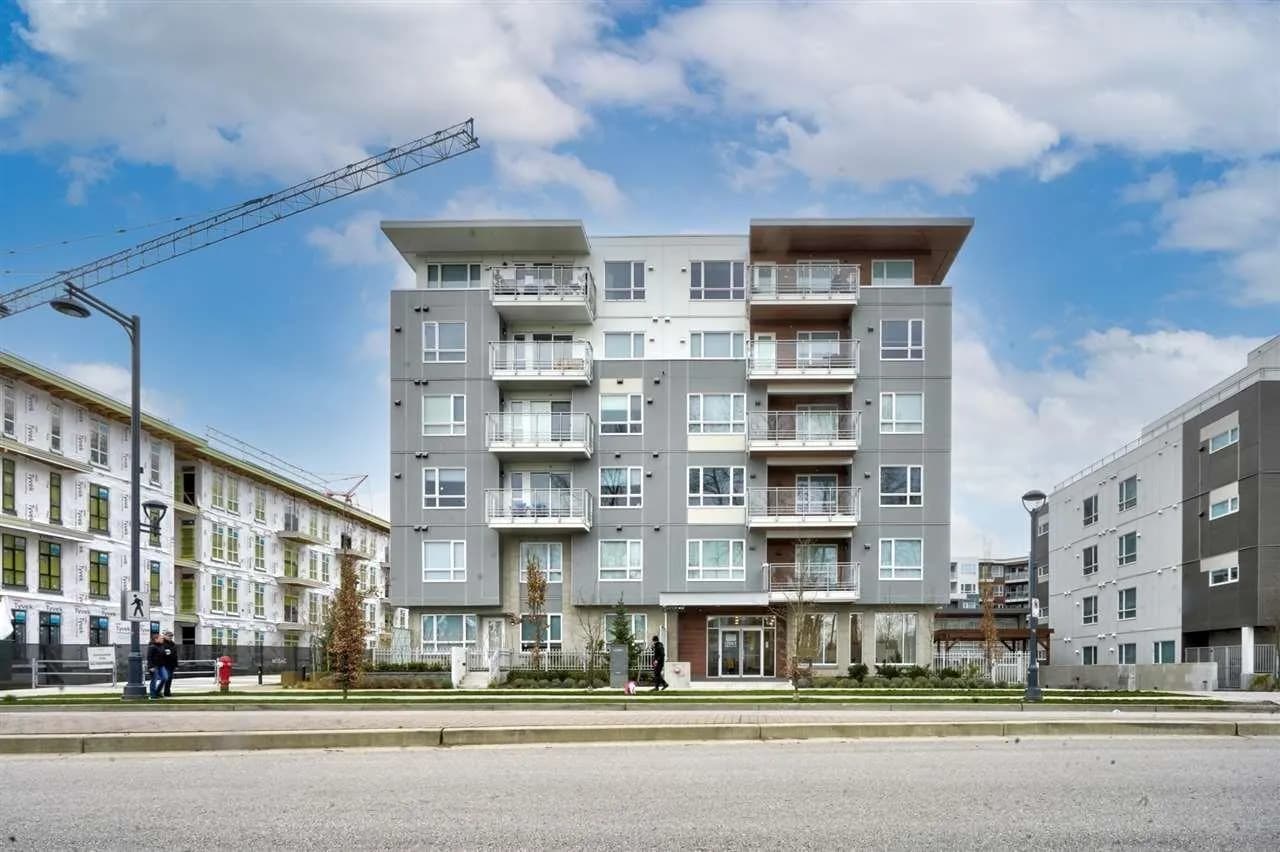
South-facing top floor 3-bedroom 2-bathroom home at Fleetwood Village 2 by Dawson & Sawyer, located in the heart of Fleetwood. This bright and thoughtfully designed unit features a modern kitchen with stainless steel appliances and a functional, open-concept layout. Enjoy access to great amenities including a fully equipped gym, yoga studio, meeting room, and more. Conveniently situated within walking distance to Fleetwood Park Village shopping Centre and the future Fleetwood SkyTrain station, offering excellent connectivity and everyday convenience.
Details
- MLS® number
- R3162807
- Property type
- Apartment/Condo
- Bedrooms
- 3
- Bathrooms
- 2
- Interior size
- 998 sqft
- Year built
- 2026
- Building storeys
- 1
- Strata fee
- $515 / month
- Fee per sq ft
- $0.52 / sqft
- Ownership
- Condo/Strata
- Parking
- 1
- Parking details
- Underground
- Heating
- Baseboard, Electric
- Appliances
- Washer/Dryer, Dishwasher, Refrigerator, Stove
- Exterior
- Balcony
- Building features
- Exercise Centre, Maintenance Grounds, Hot Water, Management, Recreation Facilities, Sewer
- Community features
- Shopping Nearby, Pets Allowed With Restrictions, Rentals Allowed With Restrictions
- View
- City view
- Neighbourhood
- Fleetwood and Tynehead
- Postal code
- V4N6Z1
More details
- Interior Features
- Elevator
- Common Walls
- Corner Unit, No One Above
- Area
- Surrey
- Garage
- Yes
- Age of Building
- 0 years
- Main Floor Finished Area
- 998 sq ft
- Lot Size
- 1 sq ft
- Property Sub-Type
- Apartment/Condo
- Listing Board
- Fraser Valley
- Listing Brokerage
- RE/MAX City Realty
Nearby
Schools
- Woodland Park ElementaryElementary · Public School867 m
- St Matthew's ElementaryElementary · Independent School936 m
- Holy Cross Regional High SchoolSecondary · Independent School1.0 km
- Coyote Creek ElementaryElementary · Public School1.0 km
- Frost Road ElementaryElementary · Public School1.0 km
- Surrey Christian SchoolElementary-Secondary · Independent School1.2 km
- Walnut Road ElementaryElementary · Public School1.3 km
- Fleetwood Park SecondaryElementary · Public School1.4 km
- Maple Green ElementaryElementary · Public School1.6 km
- Berkshire Park ElementaryElementary · Public School1.7 km
Transit stops
- Westbound Fraser Hwy @ 158 St141 m
- Eastbound Fraser Hwy @ 158 St201 m
- Eastbound Fraser Hwy @ 156 St243 m
- Westbound 88 Ave @ 158 St384 m
- Eastbound 88 Ave @ 156 St387 m
- Eastbound 88 Ave @ 158 St409 m
- Westbound Fraser Hwy @ 159 St420 m
- Eastbound Fraser Hwy @ Venture Way438 m
Nearby places
Restaurants (5+)
- Boston Pizza417 m
- Diamond sweets & restaurant479 m
- Fleetwood Sushi493 m
- Dae Ji Cutlet House523 m
- Pizza Hut539 m
Cafes (5+)
- Tim Hortons450 m
- Tim Hortons451 m
- Starbucks514 m
- Finest Cup591 m
- Training Day Cafe602 m
Grocery (3)
- Fresh St. Market474 m
- Fruiticana486 m
- Nanyang Asian Supermarket602 m
Parks (5+)
- 44I - Greenbelt87 m
- Cedar Greens Park620 m
- 44D - Walkway762 m
- 45H - Neighbourhood Park782 m
- Francis Park794 m
Gyms (2)
- Spinhouse Cycling Studio580 m
- Anytime Fitness601 m
Pharmacies (1)
- Pharmasave564 m
Banks & ATMs (5+)
- G&F Financial Group405 m
- BMO440 m
- TD506 m
- RBC597 m
- CIBC726 m
Nearby places data: © OpenStreetMap contributors. Within about an 800 m walk.
Condo market stats — Surrey
Monthly figures published by the Fraser Valley Real Estate Board for all Surrey apartments, not specific to this condo.
MLS® HPI Benchmark Price
$474,100
Jul 2026
Average Sale Price
$470,719
Jul 2026
Monthly Sales
16
Jul 2026
Active Listings
219
Jul 2026
Sales-to-Active Ratio
7.0%
Jul 2026
Median Days to Contract
34 days
Jul 2026
MLS® HPI Benchmark Price
Source: Fraser Valley Real Estate Board.
Who lives in Surrey
Statistics Canada 2021 Census figures for the whole city, not this building or street.
- Population
- 568,322
- Change since 2016
- +9.7%
- People per km²
- 1,798
- Homes
- 195,098
- Median household income
- $98,000
- Median after-tax income
- $87,000
Immigration
44.6% of residents were born outside Canada (250,870 people).
Most common countries of birth, as a share of all residents
- India16.9% · 95,905
- Philippines5.2% · 29,510
- China4.2% · 23,850
- United Kingdom1.5% · 8,320
- Korea, South1.2% · 6,995
- Viet Nam1.1% · 6,425
- Pakistan1.0% · 5,710
- Taiwan1.0% · 5,540
Languages spoken
Mother tongue, as a share of all residents
- English43.2% · 243,510
- Punjabi (Panjabi)22.7% · 128,305
- Mandarin5.0% · 28,080
- Tagalog (Pilipino, Filipino)3.3% · 18,640
- Hindi2.6% · 14,540
- Korean1.5% · 8,690
- Yue (Cantonese)1.4% · 8,165
- Spanish1.3% · 7,565
- Vietnamese1.2% · 6,860
- Arabic1.1% · 6,135
English and French
Knowledge of official languages
- English only89.4%
- English and French3.9%
- French only0.0%
- Neither English nor French6.7%

RE/MAX City Realty
MLS® number: R3162807
This representation is based in whole or in part on data generated by the Chilliwack & District Real Estate Board, Fraser Valley Real Estate Board or Greater Vancouver REALTORS® which assume no responsibility for its accuracy.
Copyright © 2026 Chilliwack & District Real Estate Board, Fraser Valley Real Estate Board and/or Greater Vancouver REALTORS®. All rights reserved.
Condos for sale nearby

Similar condos in Surrey


Condos for sale in nearby cities
Before you make an offer
Curious what your condo at 15733 85 Avenue is worth?
Tell Karan a little about your condo and he will prepare a personal evaluation for you, with no obligation. It is written by a person who looks at your floor plan, your building and the current market. There is no automated estimate.
Get my personal condo evaluation →